Project Introduction
Project Overview
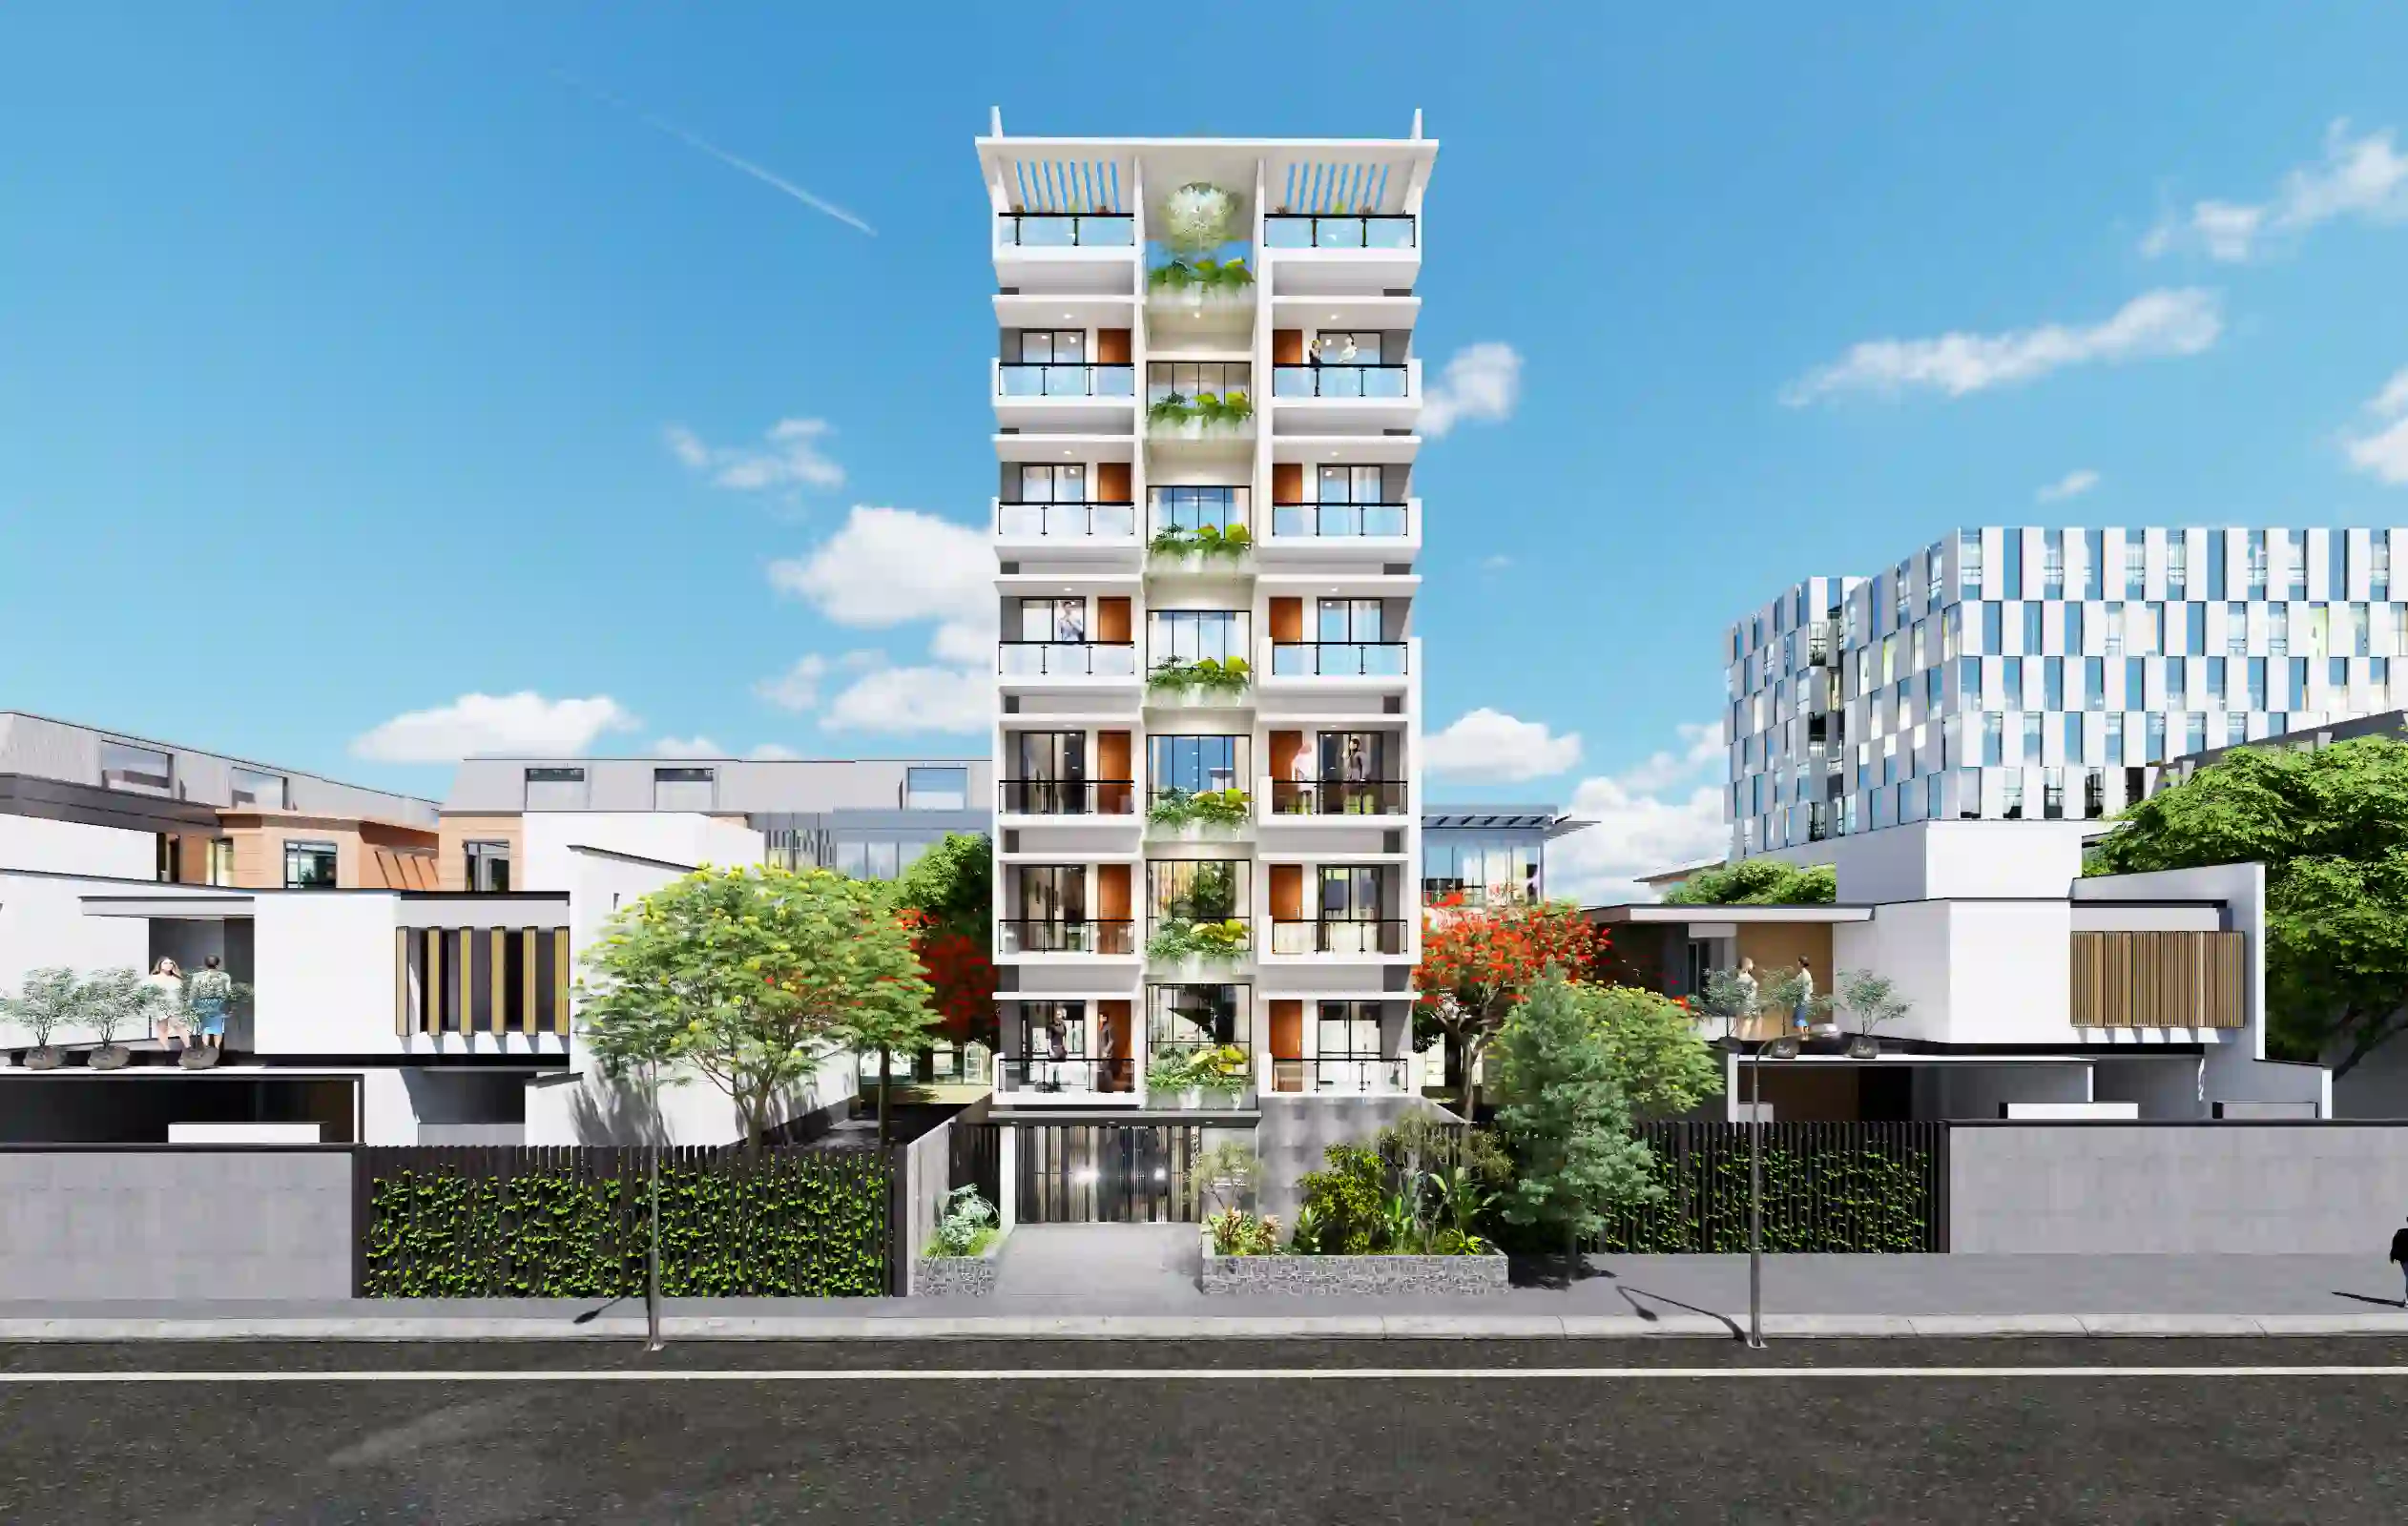
This presentation documents construction work associated with the residential building identified as Block L in Bashundhara, Dhaka. The gallery captions identify foundation work, reinforcement, columns, beams, and floor and roof slabs, alongside broader building and site views. The sequence relates these structural elements to the wider construction record. For Bashundhara G+7 Construction Works, Block L in Block L, Bashundhara, Dhaka, use the documented construction documentation priorities to shape a brief around the spaces, constraints and outcomes that matter to this project.
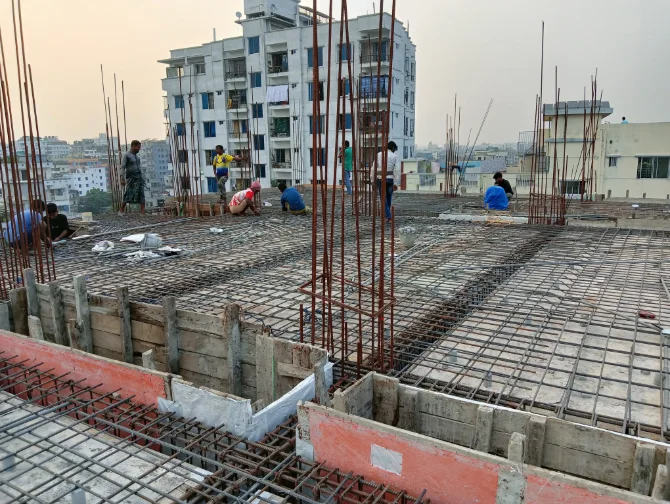
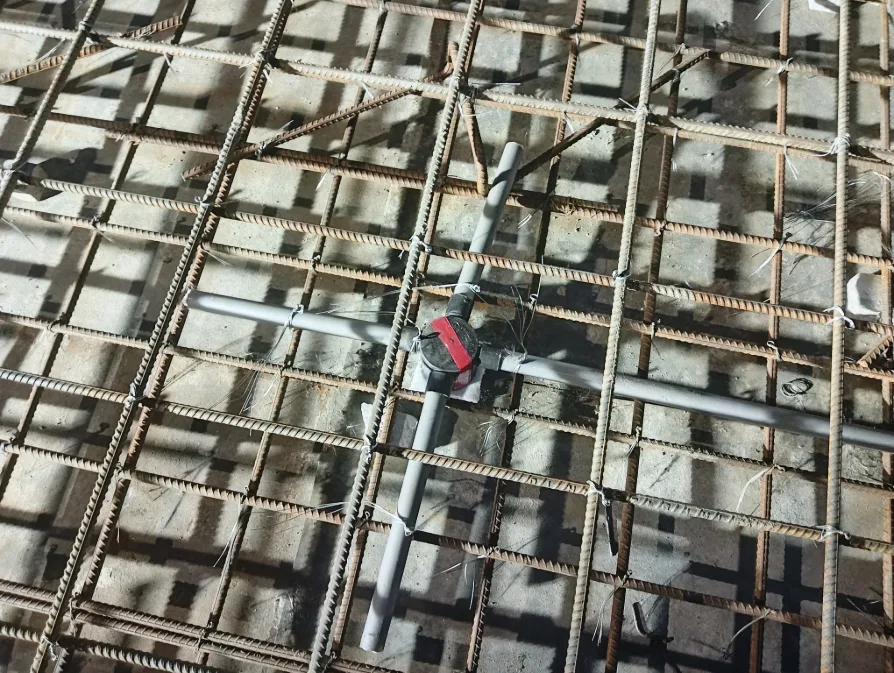
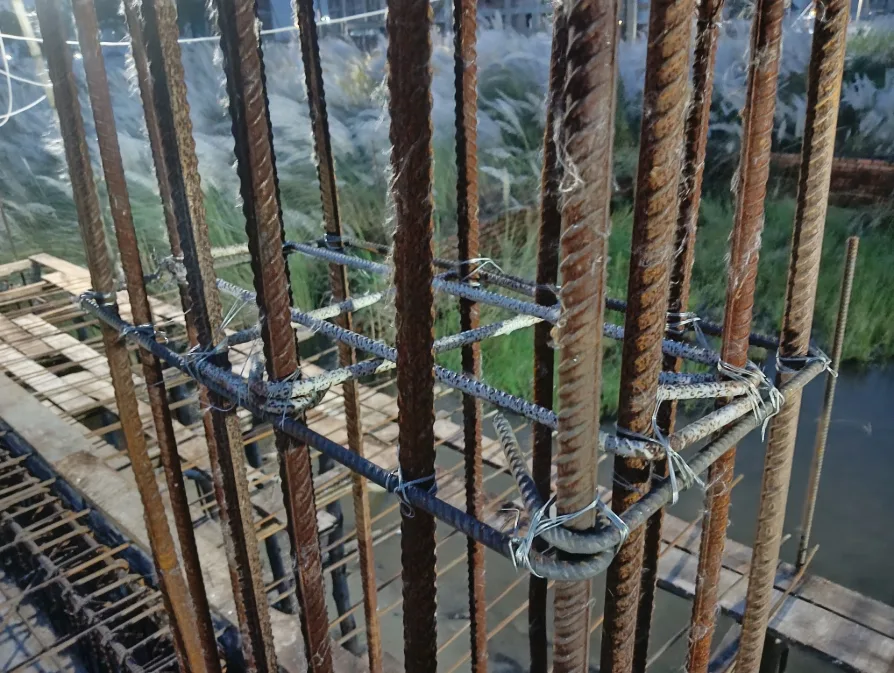
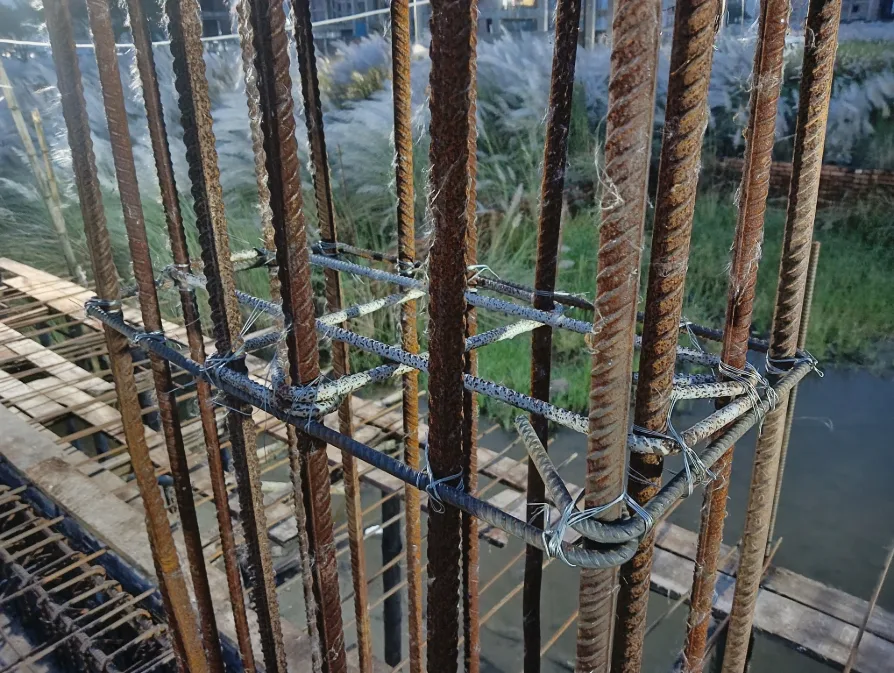
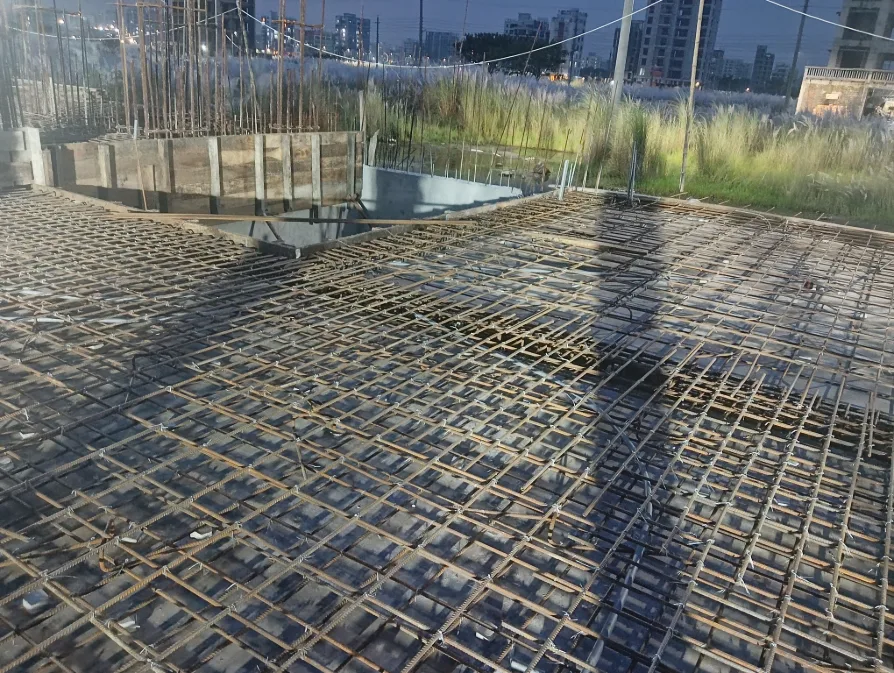
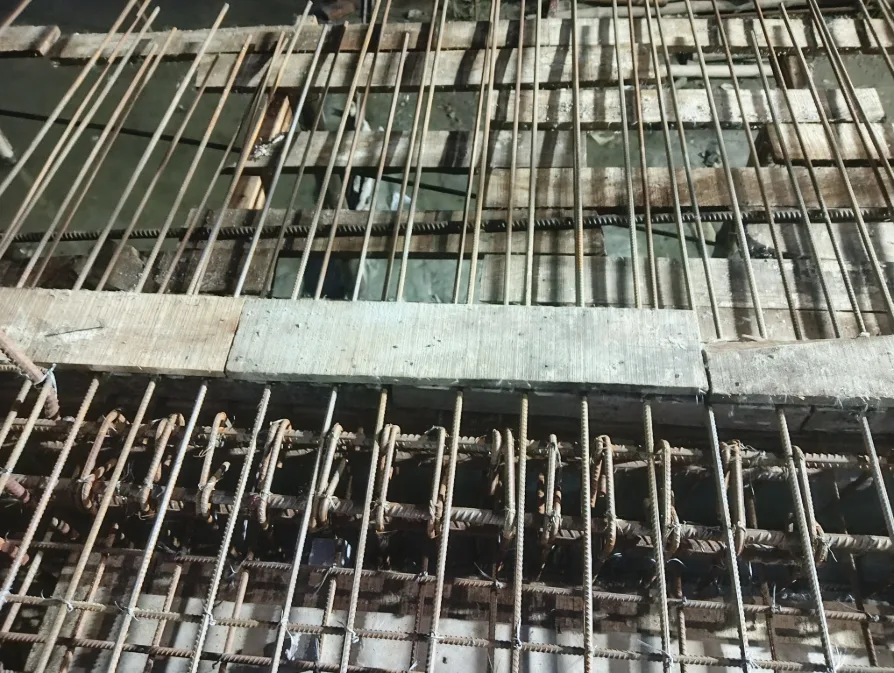
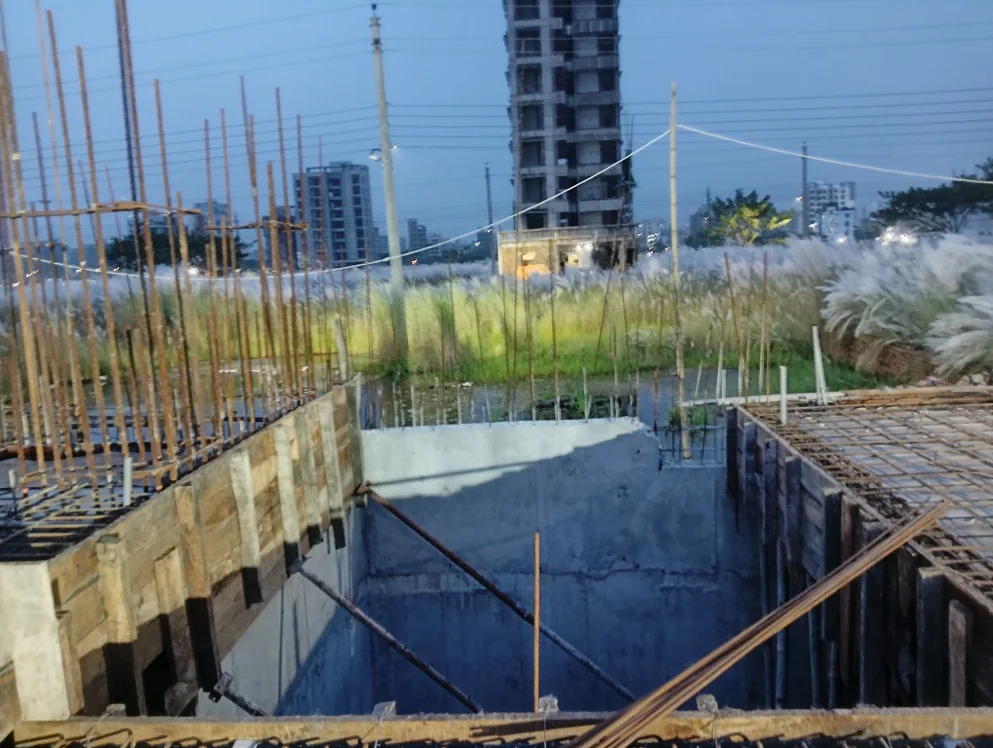
Close photographs isolate particular reinforced and concrete elements; wider frames place slab work and the emerging building within the surrounding site. Read together, these views provide both component-level records and context for the work represented.
Design Intent
The presentation pairs focused views of reinforcement and column work with broader images of slab areas and building progress. This sequence connects individual structural elements to the larger work areas visible in the gallery.
Construction Composition
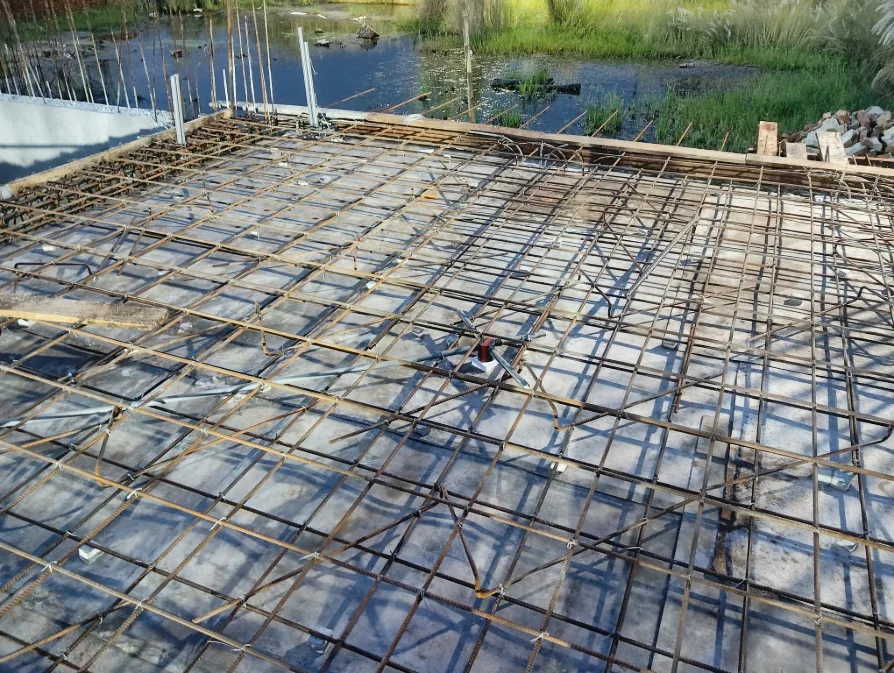
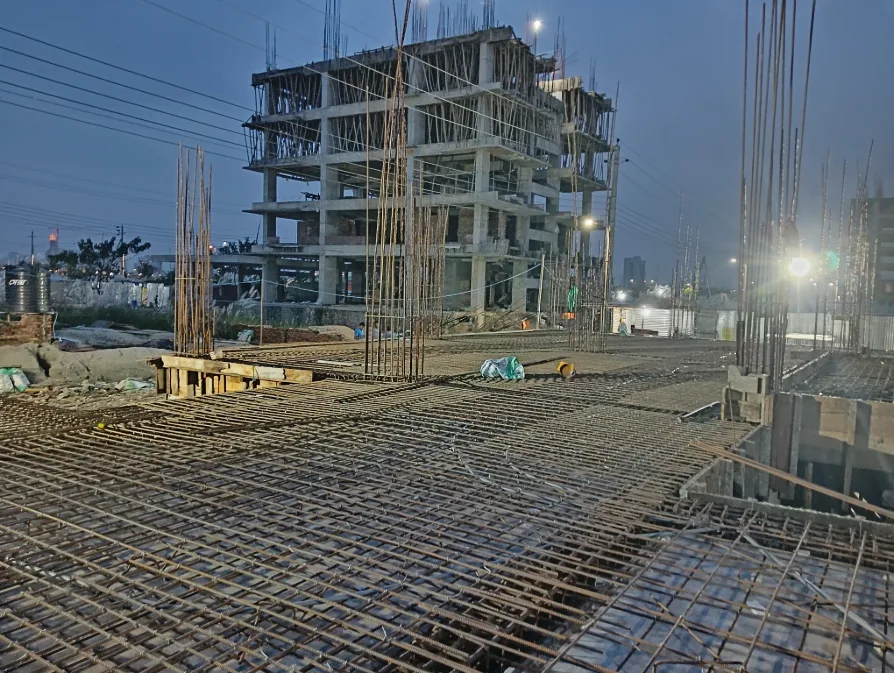
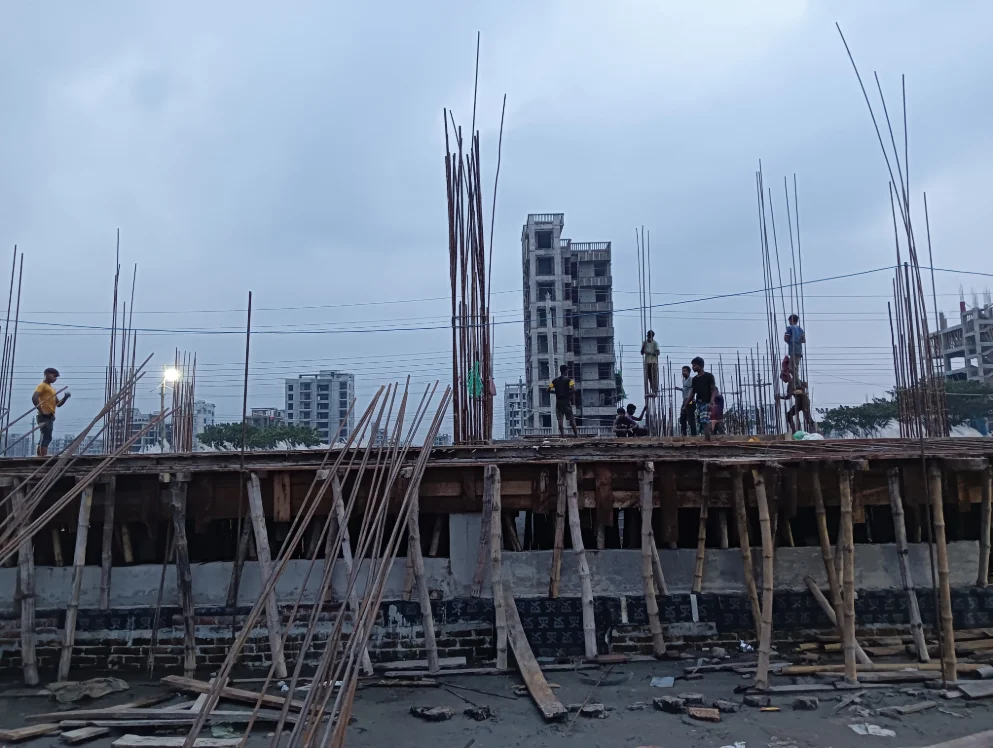
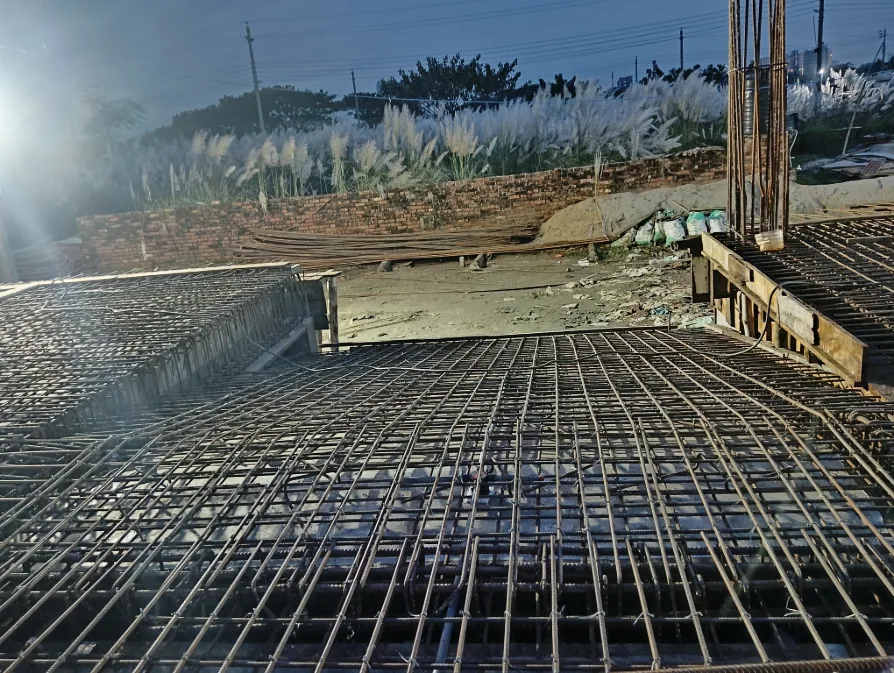
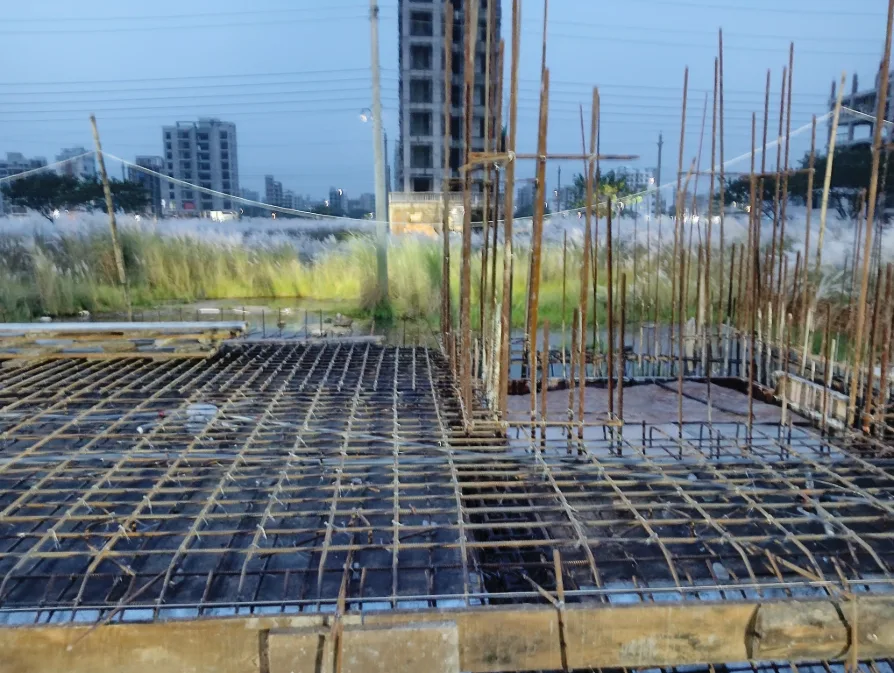
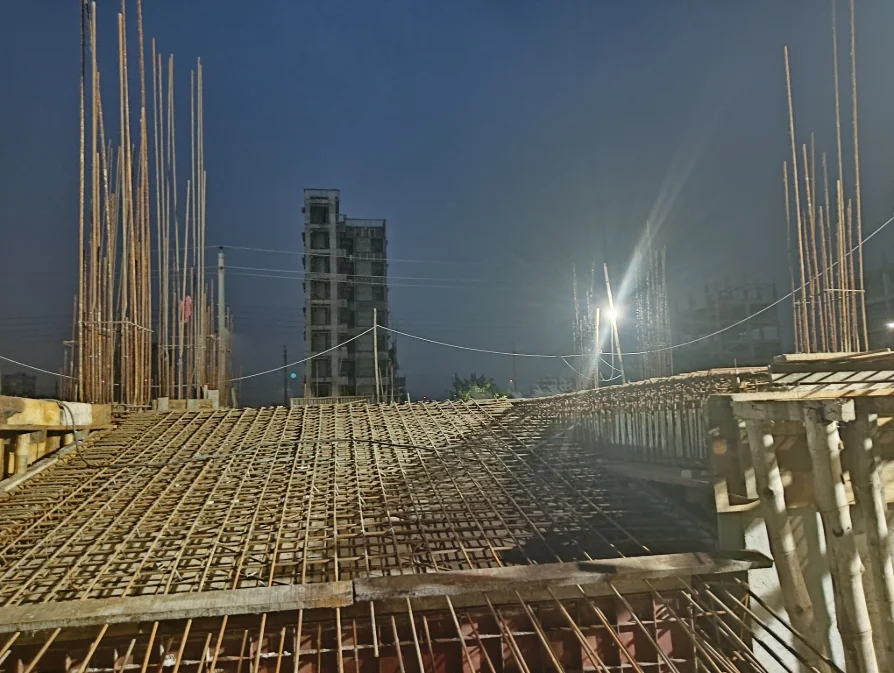
The gallery moves between horizontal fields of slab reinforcement and vertical bars associated with column work. Wider perspectives connect those elements across the photographed area, while the foundation view records work at the base. This change in scale helps explain the construction subjects as parts of a larger building process without asserting an unshown structural system.
Structural Elements and Reinforcement
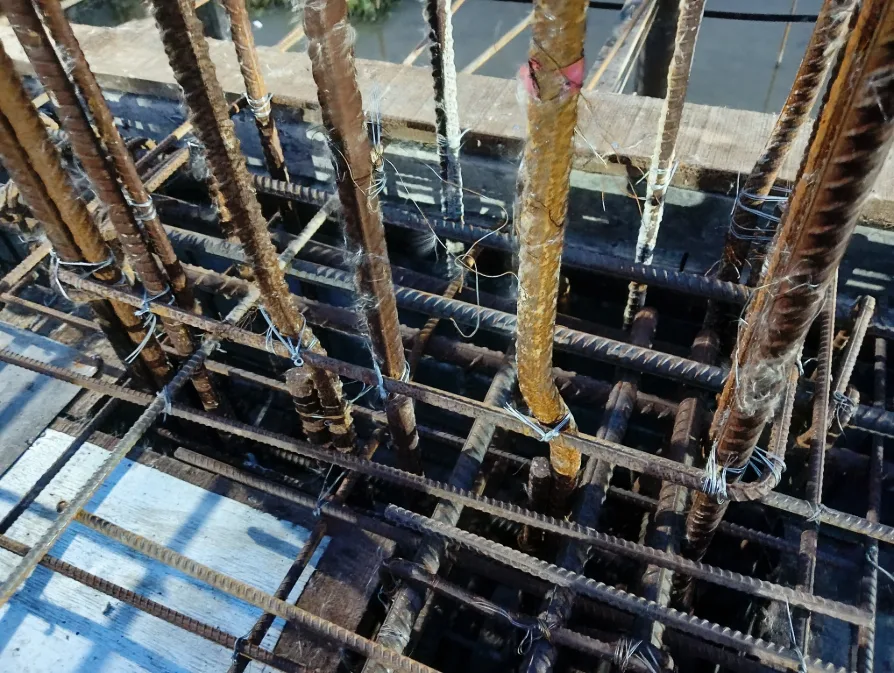
Visible reinforcement grids, upright bars, and concrete or formwork surfaces distinguish the subjects across the close and wide views. Captions identify beams, columns, floor and roof slabs, and reinforcement; the photographs show how these elements occupy adjoining areas, while avoiding assumptions about material specifications or construction methods beyond what is visible.
Project Presentation
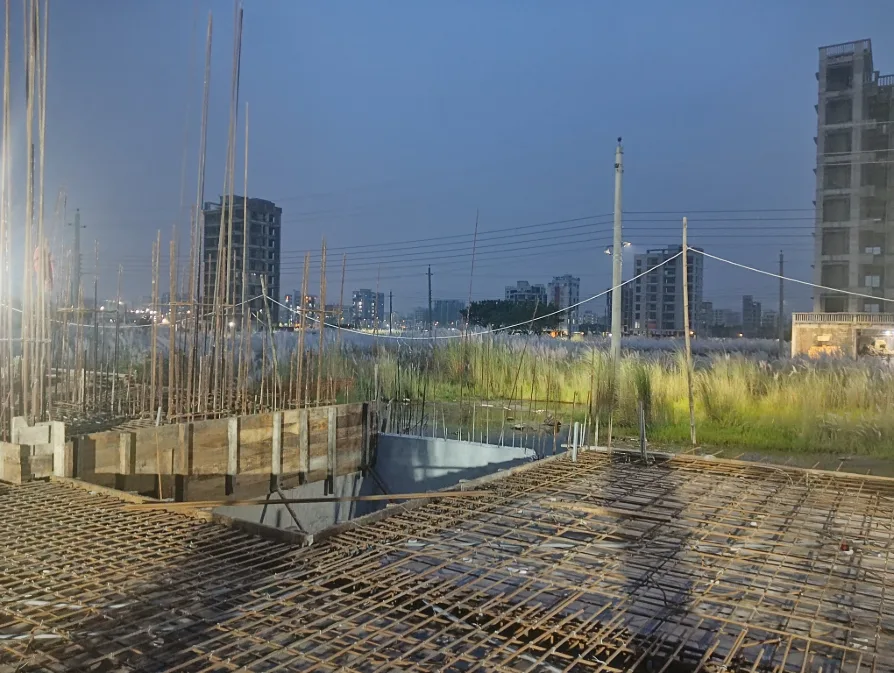
The close views make reinforcement arrangements and column areas legible, while broader frames show slab extents, building progress, and site context. The foundation and slab images broaden the sequence beyond isolated details. Together, the viewpoints let readers compare specific construction subjects with their setting across Block L.
Visual Gallery
Project Gallery
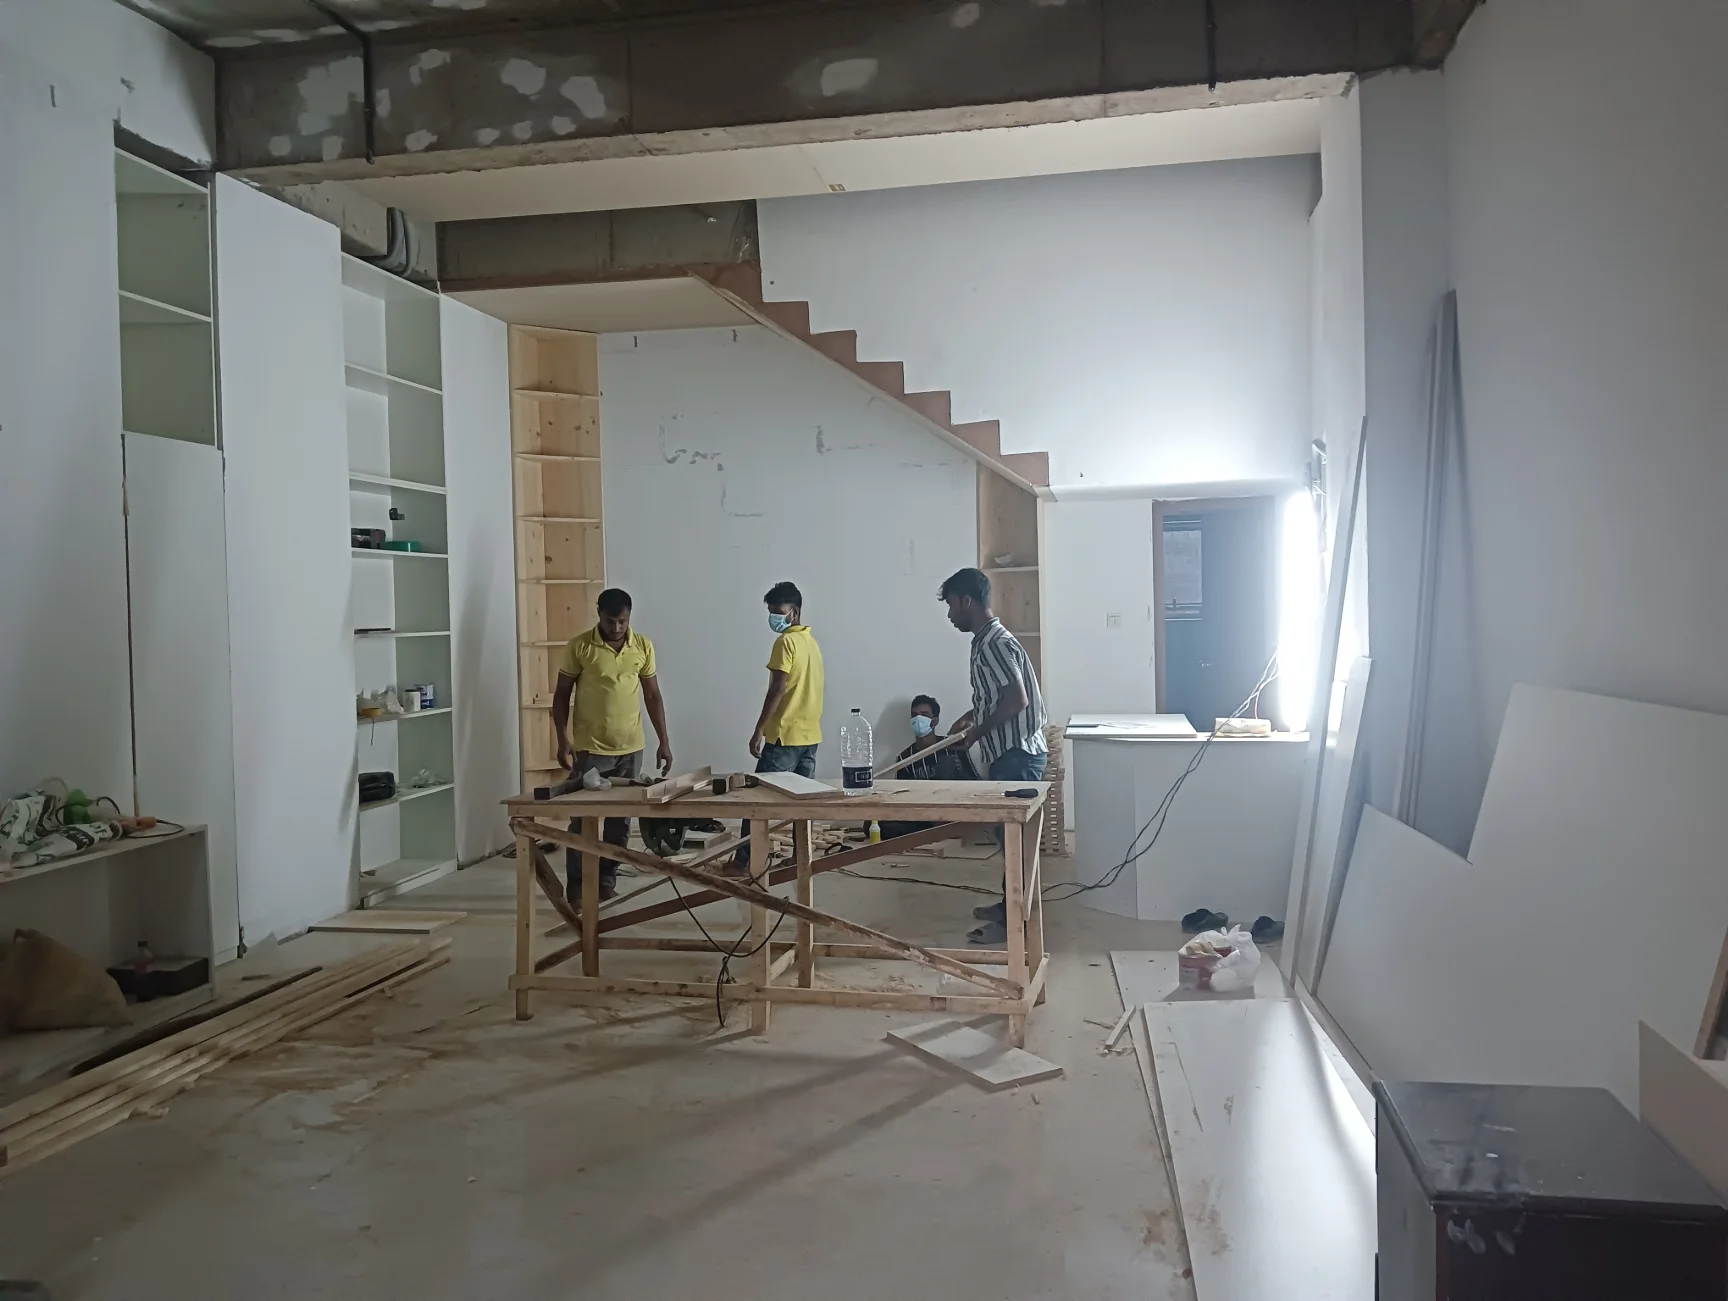
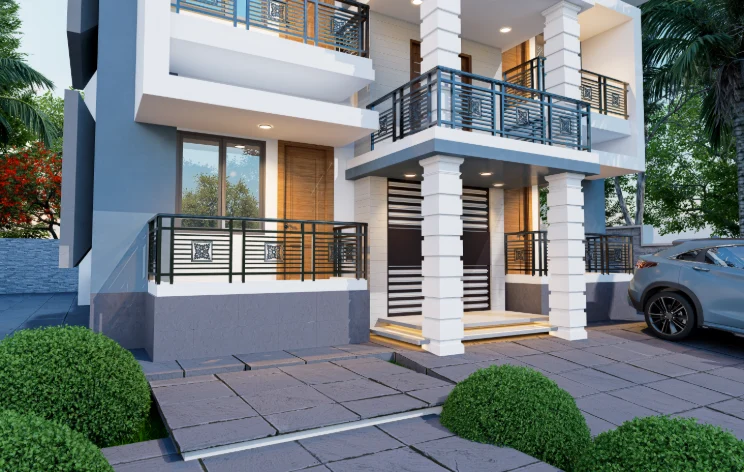
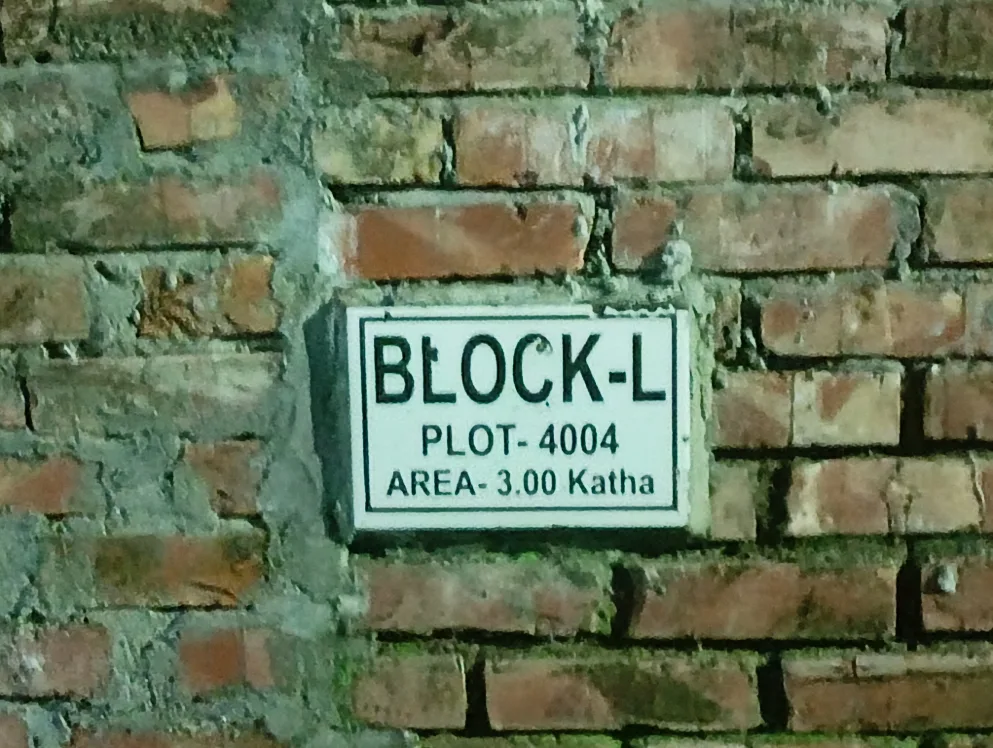
The record moves from foundation and reinforcement details to columns, beams, floor and roof slabs, then to wider building and site views. Together, close and broad photographs place the structural work within the documented construction context of Block L in Bashundhara. From "Beam Reinforcement Detail" through "Site Identification" to "Column And Slab View", the Bashundhara G+7 Construction Works, Block L gallery traces the visible construction documentation decisions in Block L, Bashundhara, Dhaka through project-specific viewpoints.
Discuss a Similar Project
For Bashundhara G+7 Construction Works, Block L in Block L, Bashundhara, Dhaka, share the construction stage, priority record views and intended use so the documentation scope reflects the site conditions.
Start Your ProjectProject Details
Frequently Asked Questions
These answers explain the Block L images of reinforcement, columns, beams and slabs. For owners or project teams planning progress documentation, they clarify what this gallery shows and which site-recording priorities to define for the next visit.
Still Have Questions?
Contact Me01What construction documentation is assembled for Block L?
It presents construction documentation for the G+7 residential building identified as Block L in Bashundhara, Dhaka.
02Which stages and elements are represented in the gallery?
The captions identify foundation work, reinforcement, columns, beams, and floor and roof slabs, alongside broader building-progress views.
03How do the close-up photographs contribute to the presentation?
Close views isolate reinforcement and concrete column work, making details of individual construction elements easier to distinguish from the wider site context.
04What can be understood from the broader site photographs?
The wider views place the slab work, building and site edges in relation to one another, adding context to the more tightly framed construction details.
05Why are both floor and roof slab views included?
Their captions distinguish two slab subjects; together, the images broaden the documentation beyond one structural level and show reinforcement across slab areas.
06Can this documentation approach suit another building project?
Yes. A similar presentation can combine close views of specific construction elements with wider photographs that explain their place within the building and site.
Explore other building and construction presentations to compare how site context, structural elements, and project progress are documented.
Explore Related Architecture and Documentation
Explore related building and site documentation alongside Bashundhara G+7 Construction Works, Block L in Block L, Bashundhara, Dhaka, with project records showing different stages, structural details and building contexts.