
Architecture
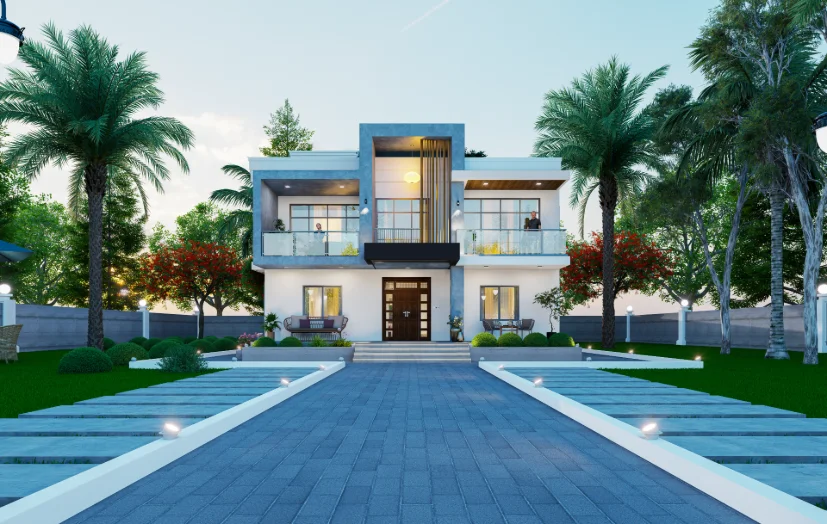
Develop a home around your site, lifestyle, and priorities—from space planning and facade design to coordinated drawings. The process balances design quality with function, context, and buildability.
ArchitectureInterior DesignVisualization
Senior Architect · Dhaka, Bangladesh
Thoughtful Design. Practical Spaces. Lasting Value.
View ProjectsFeatured
Explore selected residential and interior projects through their design intent, site context, planning, material choices, and visual development. Each featured story highlights the decisions that shape the project, from the first architectural concept to a clear, considered presentation for clients and collaborators.
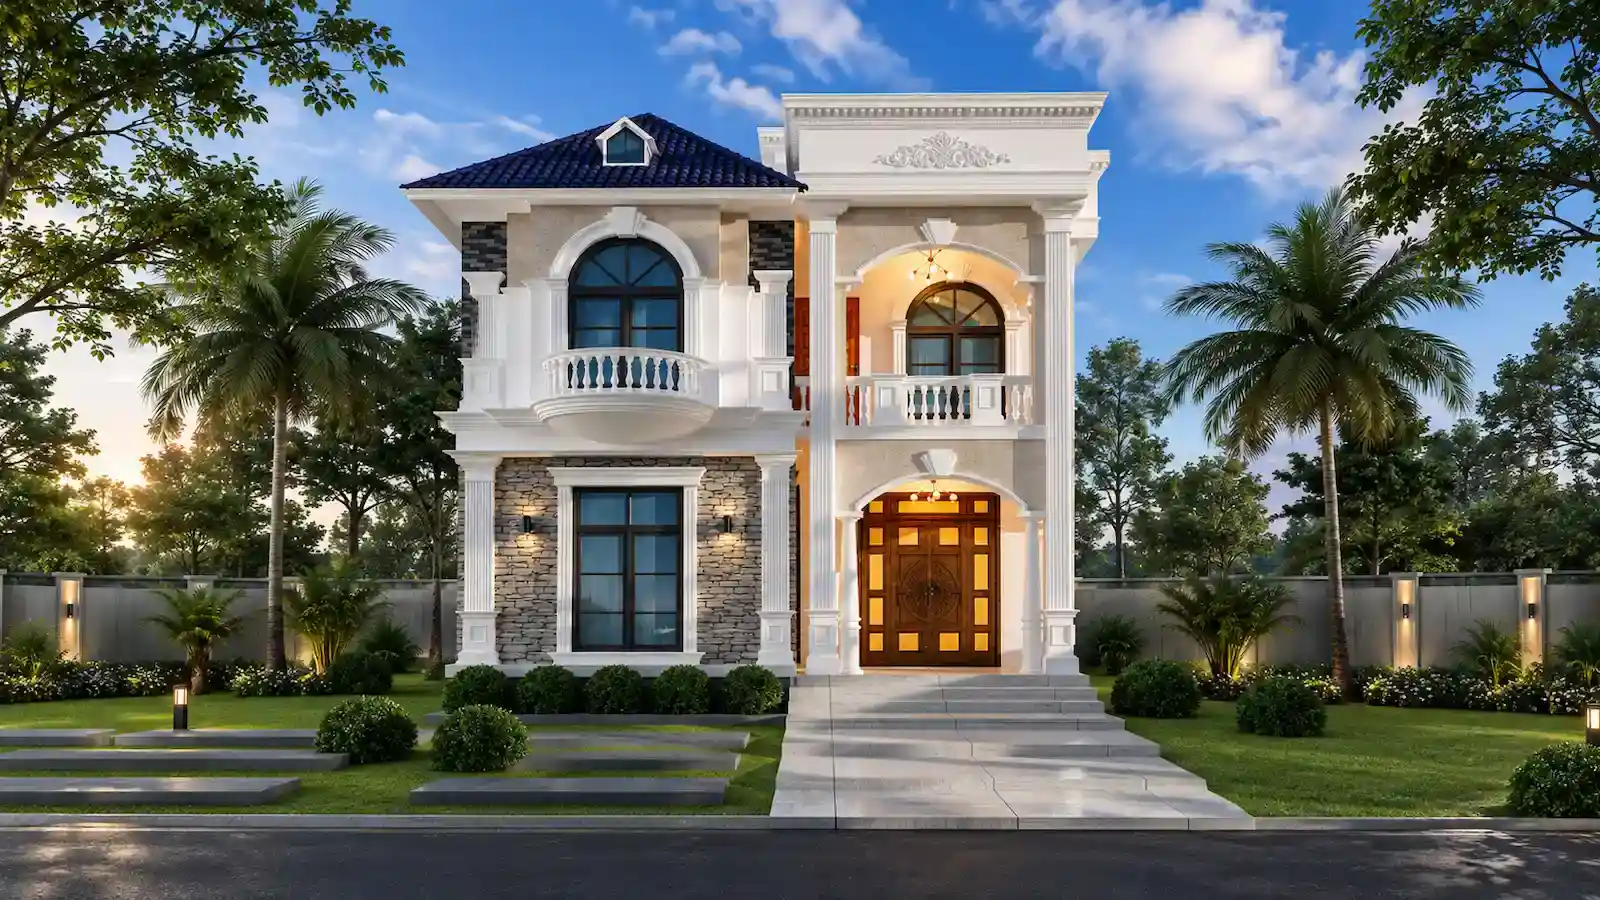
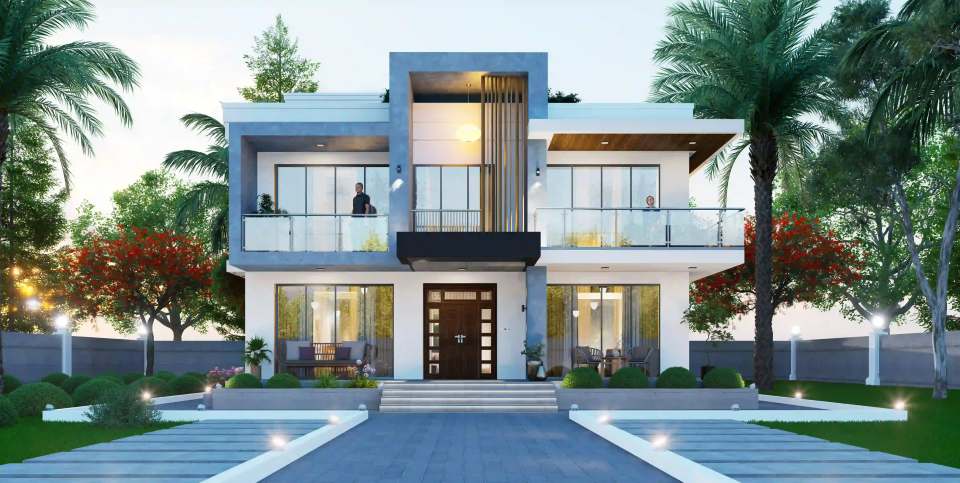
A contemporary duplex residence shaped around climate-responsive planning, natural light, privacy, and a calm residential rhythm for everyday living.
View Project →Portfolio
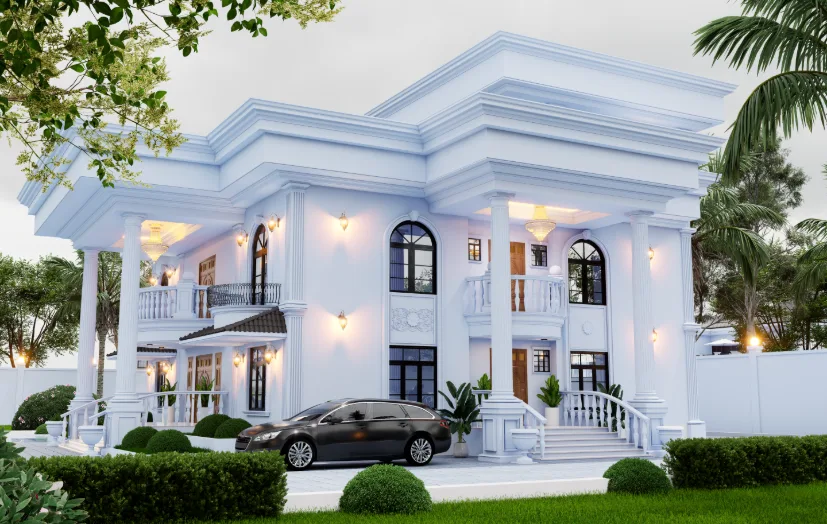
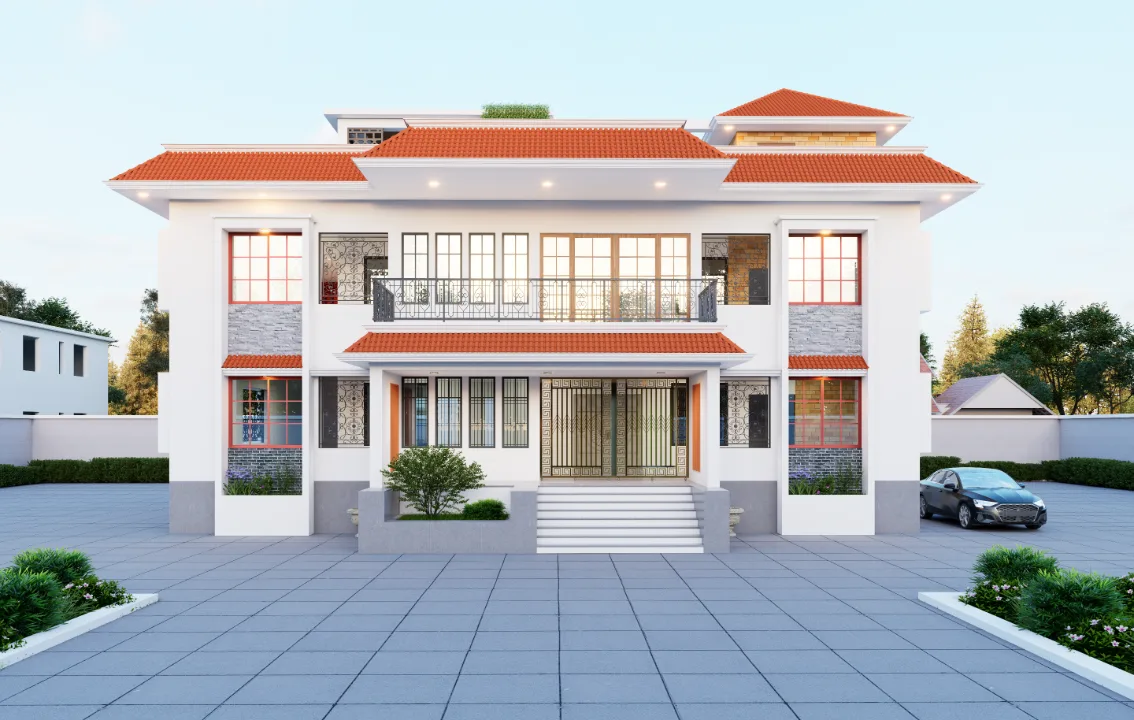
Explore selected residential architecture and interior design projects from across Bangladesh. The portfolio brings together site-responsive planning, considered facades, functional interiors, and clear visual communication. Each project reflects its own brief, context, and design priorities, from the first planning decisions to the final presentation.
Approach
Design for People, Place, and Purpose.
Good architecture begins long before the first line is drawn.
I consider how people use a space, how the site responds to its climate and context, and what the project must deliver. These priorities guide practical, comfortable designs with a clear identity.
Explore My Design Philosophy →
About Me
I’m a Dhaka-based Senior Architect specializing in residential architecture, interior design, and architectural visualization.
My approach combines thoughtful space planning, material selection, and a clear design vision to create spaces that respond to each project’s purpose, context, and the needs of its users.
With a background in Civil Engineering, I bring a practical understanding of structural coordination, technical detailing, and buildability to the design process—bridging creative concepts with functional, well-considered solutions.
Services
Get coordinated design support from early planning through technical development and presentation. Services are shaped around your brief, site, project stage, and required deliverables.
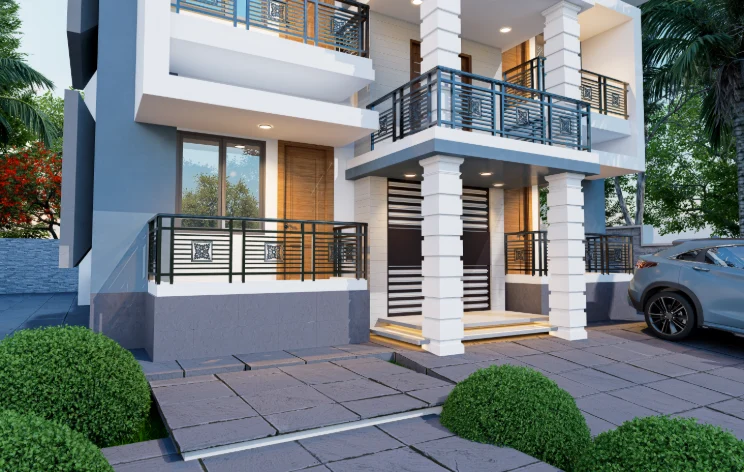
Develop a home around your site, lifestyle, and priorities—from space planning and facade design to coordinated drawings. The process balances design quality with function, context, and buildability.
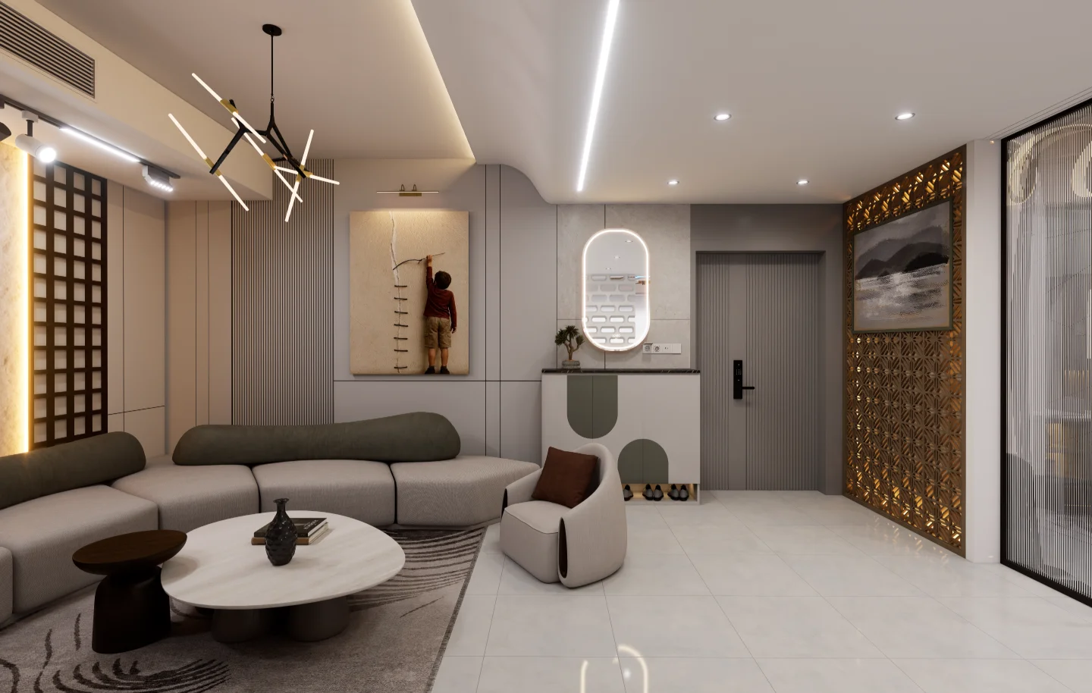
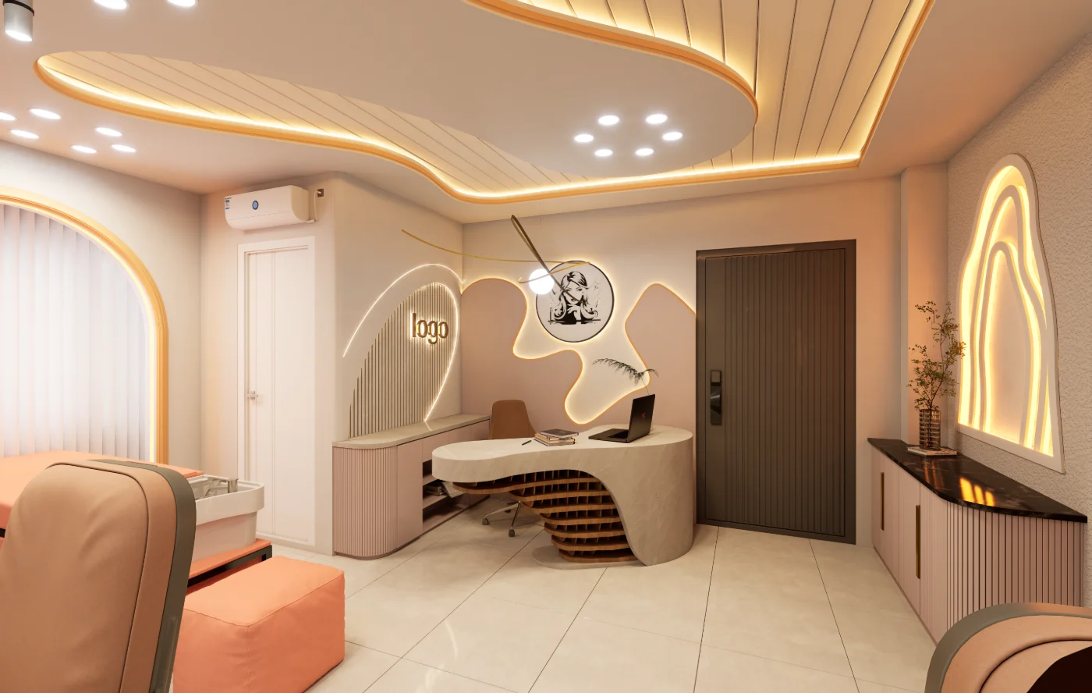
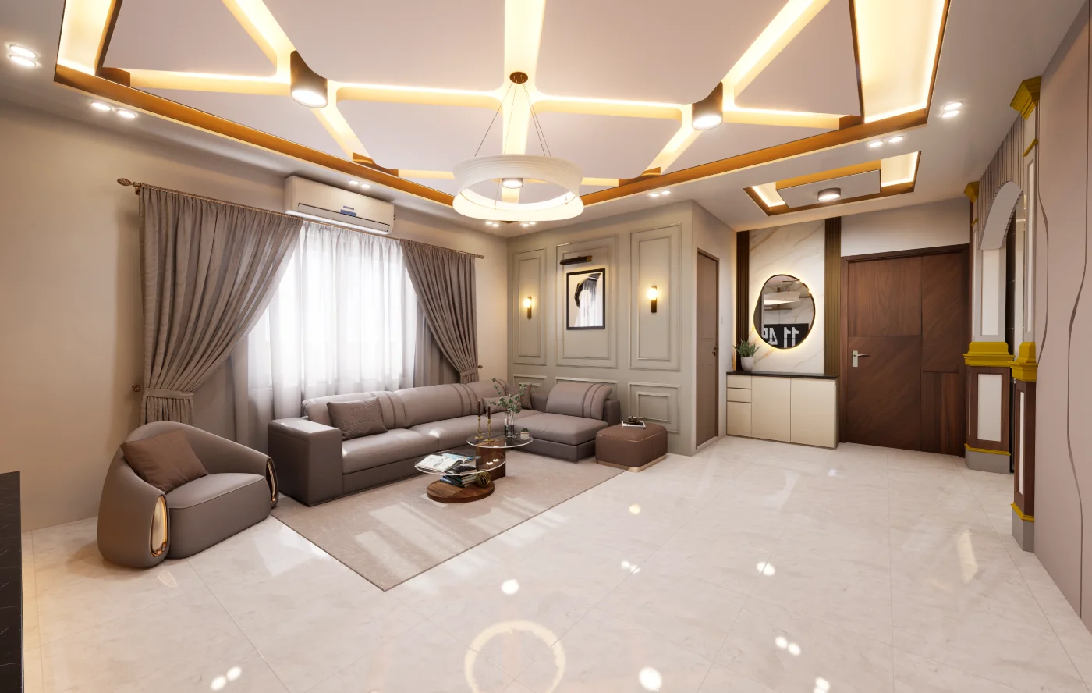
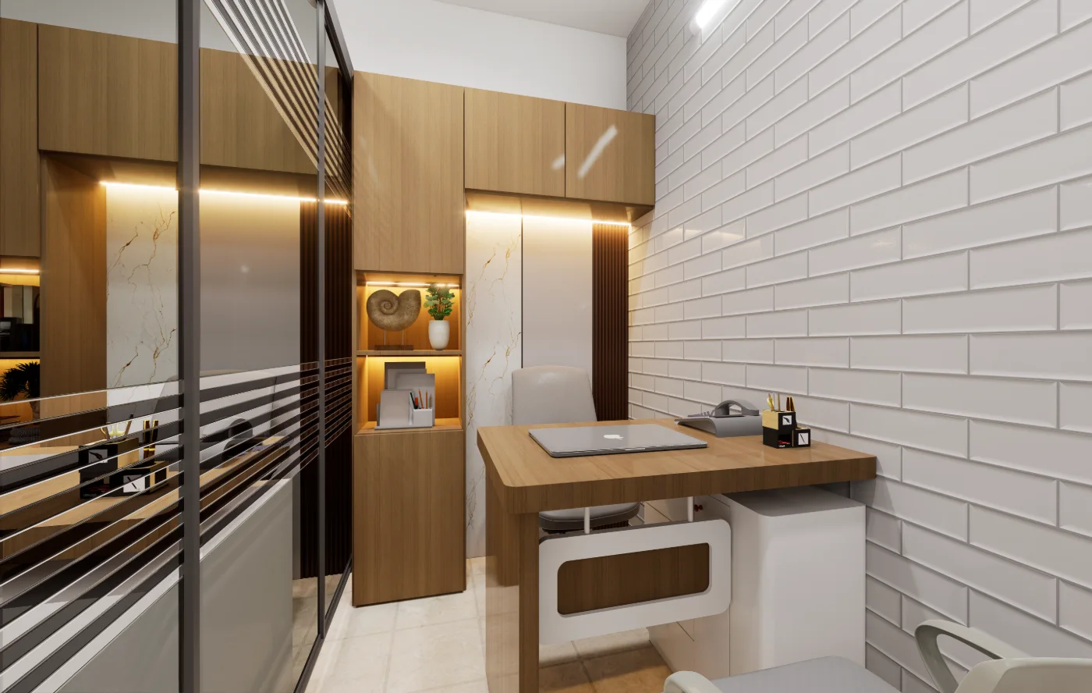
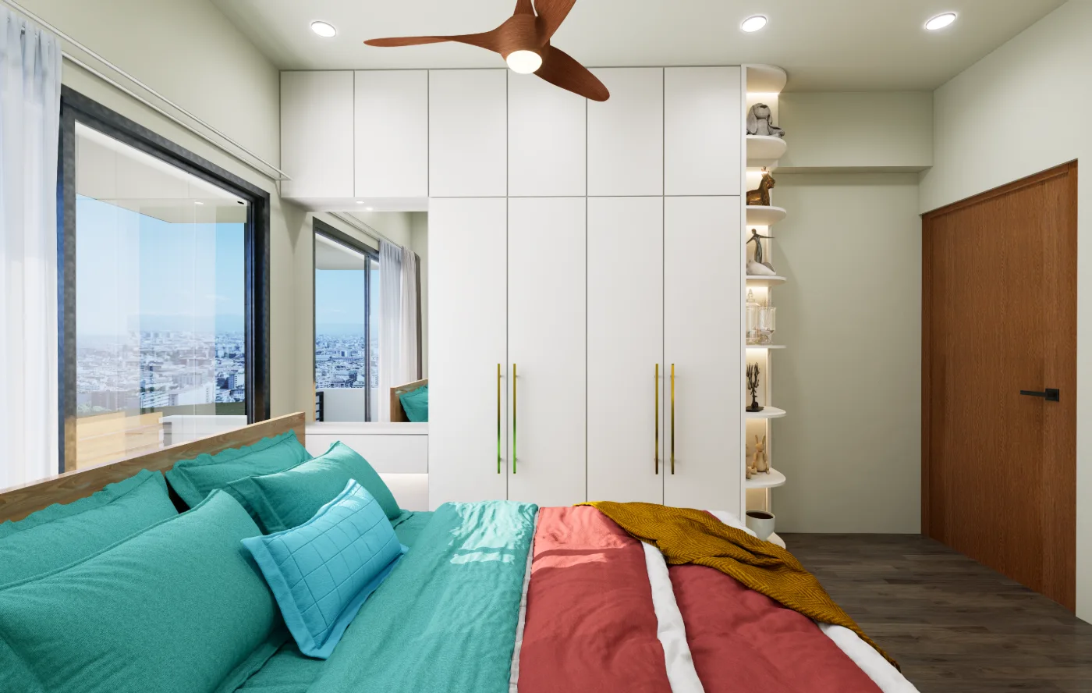
Create residential or commercial interiors that support the way you live or work. Space planning, finishes, lighting, storage, and detailing are coordinated to suit the brief and day-to-day use.
Communicate your design before construction with photorealistic 3D images, walkthrough animation, or immersive presentations. Visuals help you review space, materials, and design intent with greater clarity.
Workflow
Each commission follows a clear, collaborative sequence shaped by the agreed project scope and deliverables. From briefing and site review to design development and final documentation, regular reviews help align decisions with your priorities, available information, budget, and approval requirements.
Confirming your goals, requirements, scope, budget, timeline, and expected deliverables.
Reviewing available site information, orientation, climate, surroundings, access, and applicable requirements.
Preparing initial planning options, spatial layouts, and a design direction for your review.
Developing the selected concept through coordinated plans, elevations, materials, and key details.
Creating agreed visualizations or walkthroughs to communicate the developed design and support review.
Issuing the agreed drawings, schedules, and presentation files. Submission, engineering, and construction-stage services are included only when defined in the project scope.
Writing
Ideas, Insights & Design Thinking
Explore practical perspectives on architecture, interior design, materials, planning, and visualization. Drawing on project experience and the realities of building in Bangladesh, these articles consider how design decisions respond to climate, context, construction, and the people who use each space.
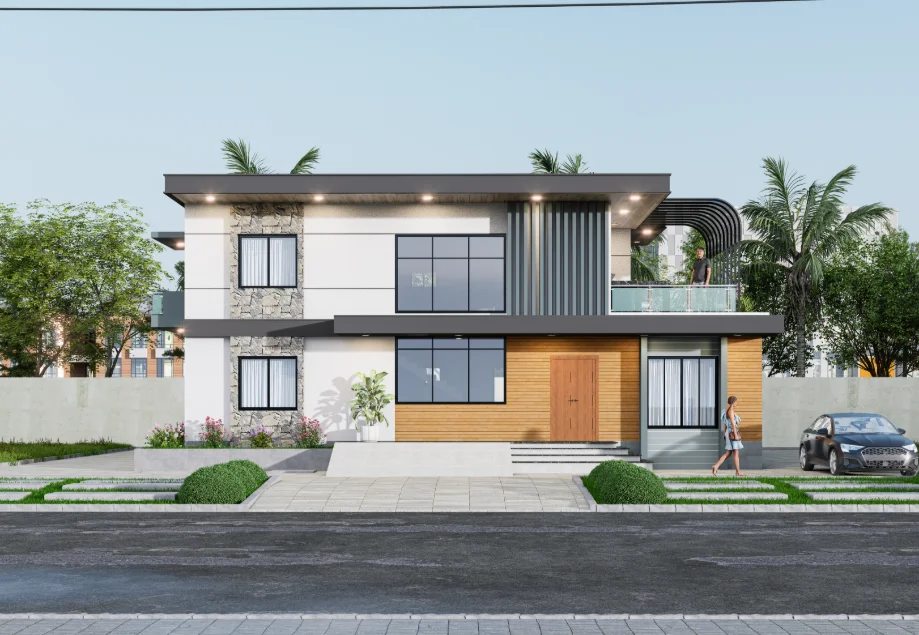
How a project brief becomes a coordinated spatial plan that supports family life and future flexibility.
Read Article →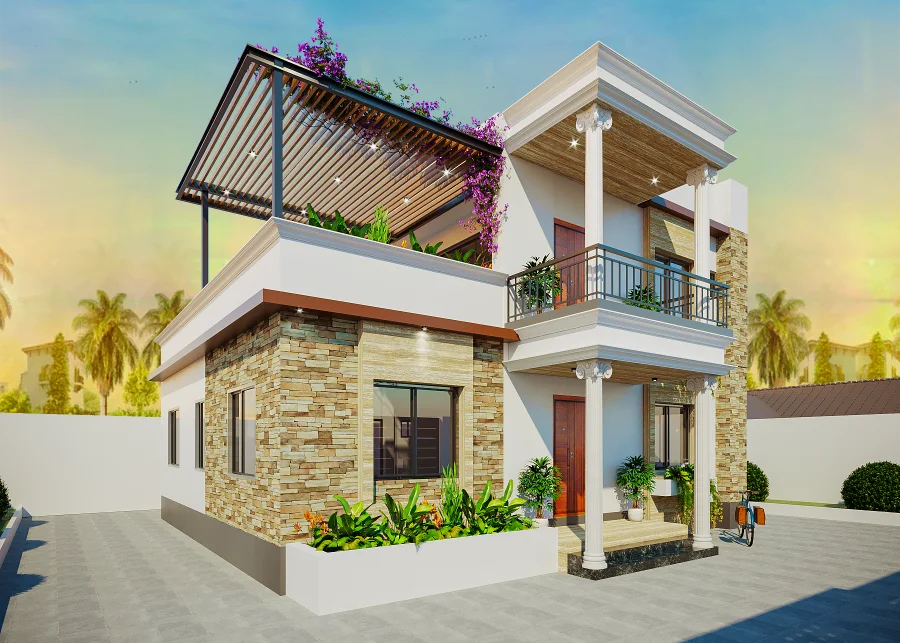
A practical look at daylight, shade, cross-ventilation and durable material choices for residential design.
Read Article →
How visual previews help clients compare options and make decisions with confidence.
Read Article →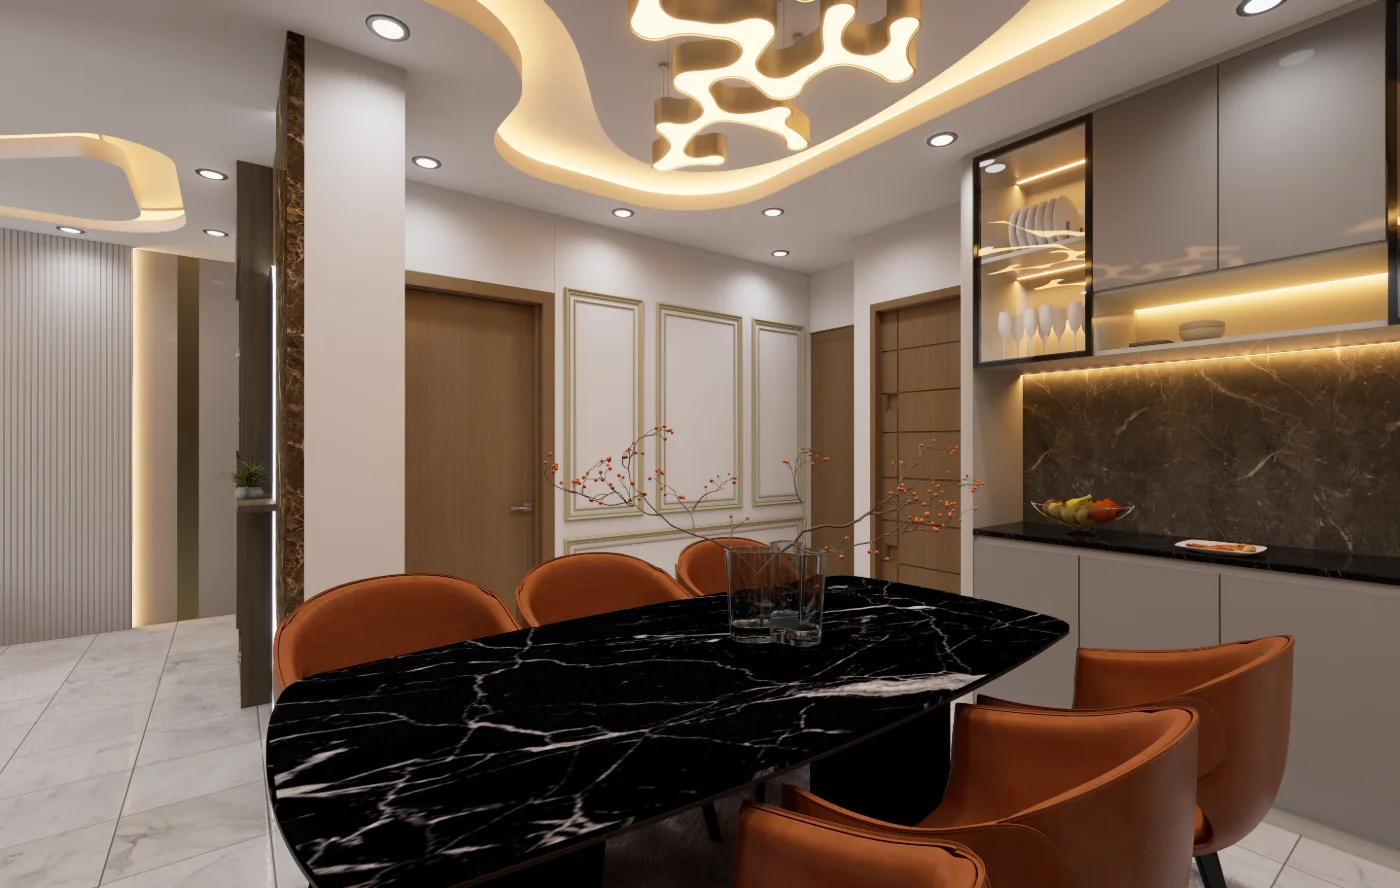
A project-based look at daylight, room planning, glare and privacy in a Chattogram apartment.
Read Article →— Get In Touch Available for New Projects
Planning a home, interior, or visualization project? Share the location, scope, timeline, and support you need. I’ll review the brief and discuss suitable next steps with you.