Project Introduction
Project Overview
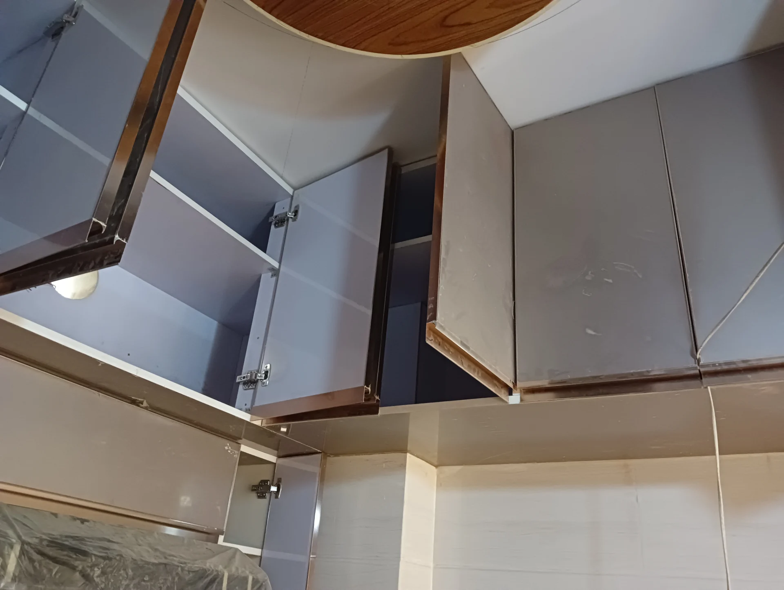
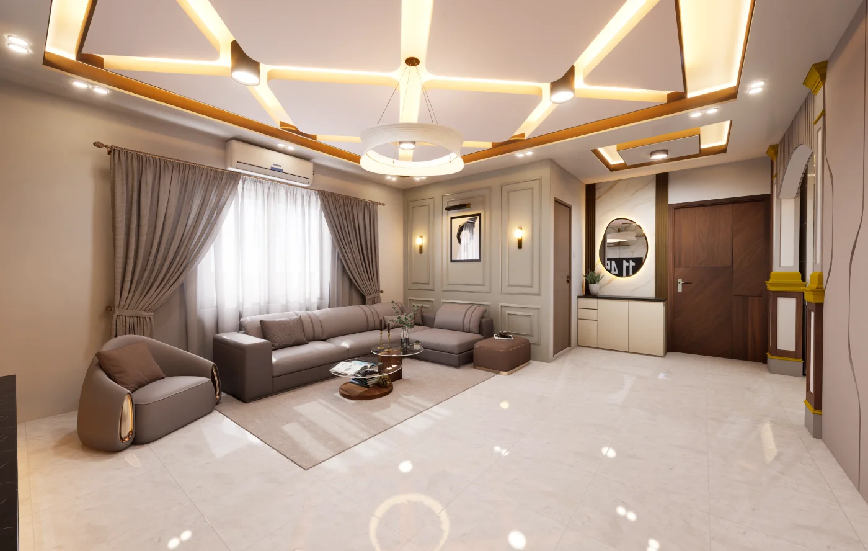
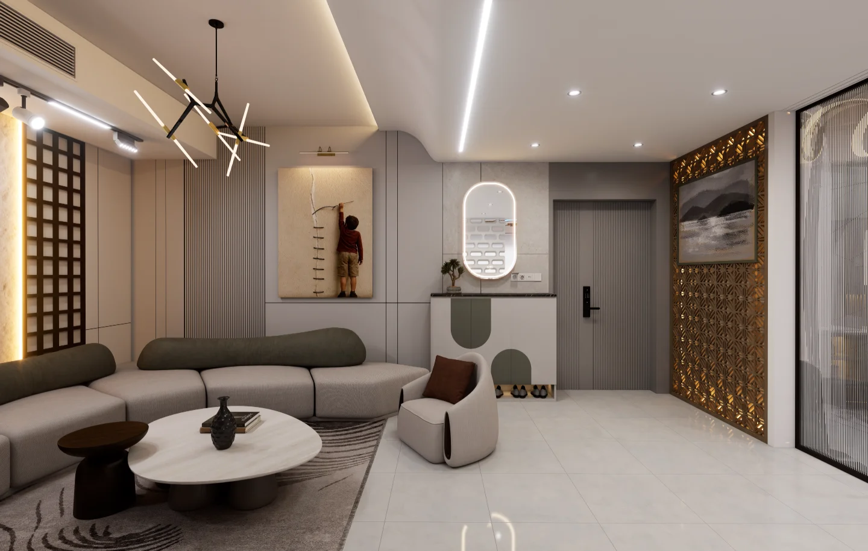
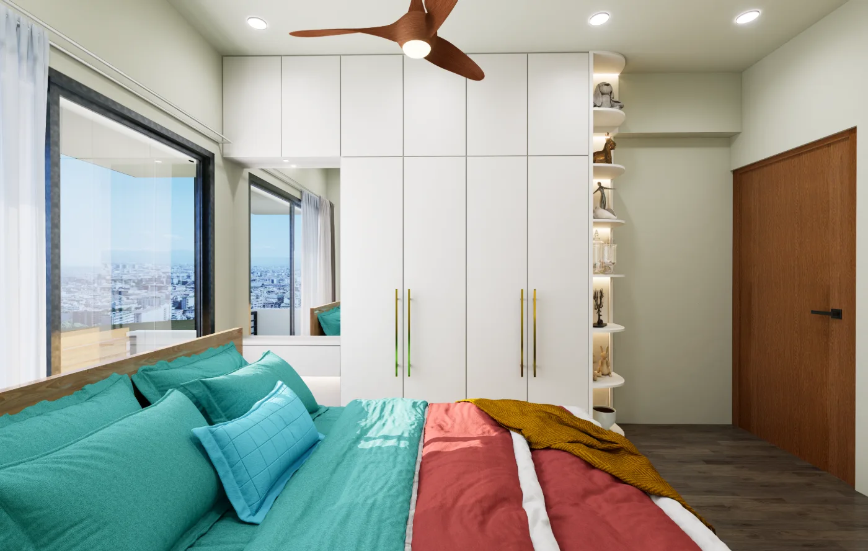
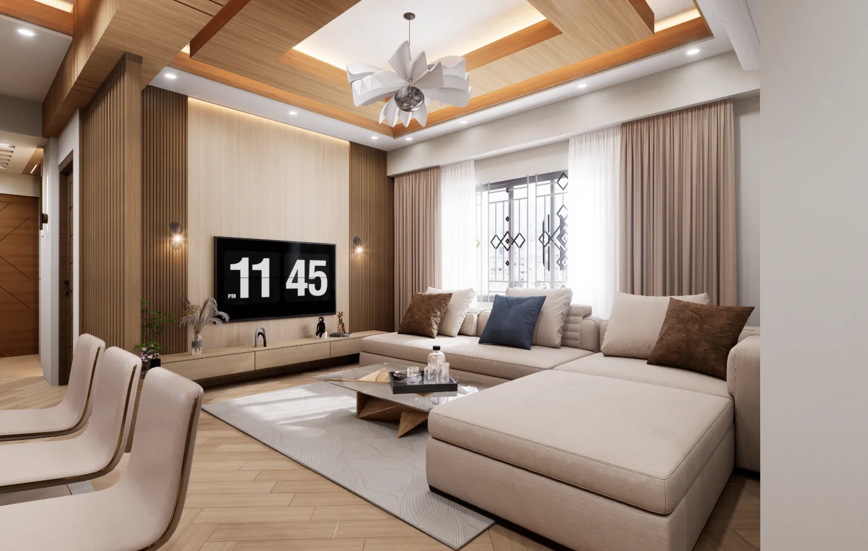
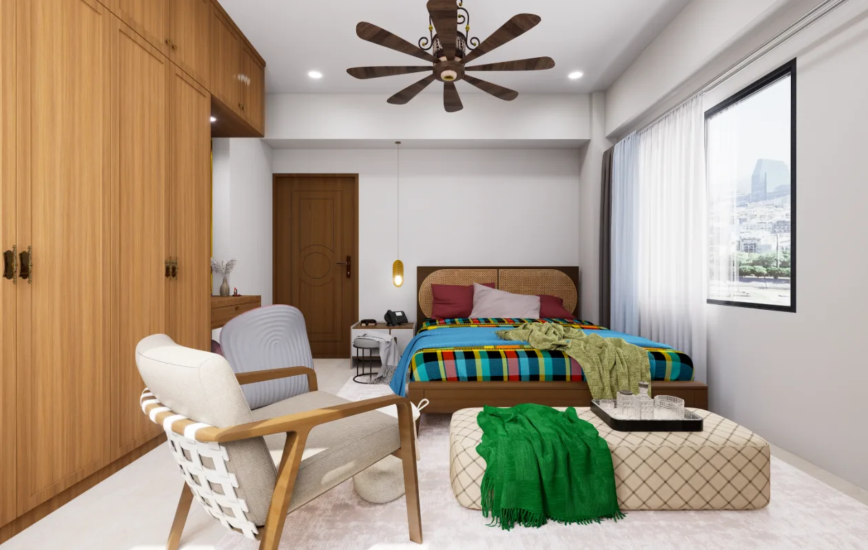
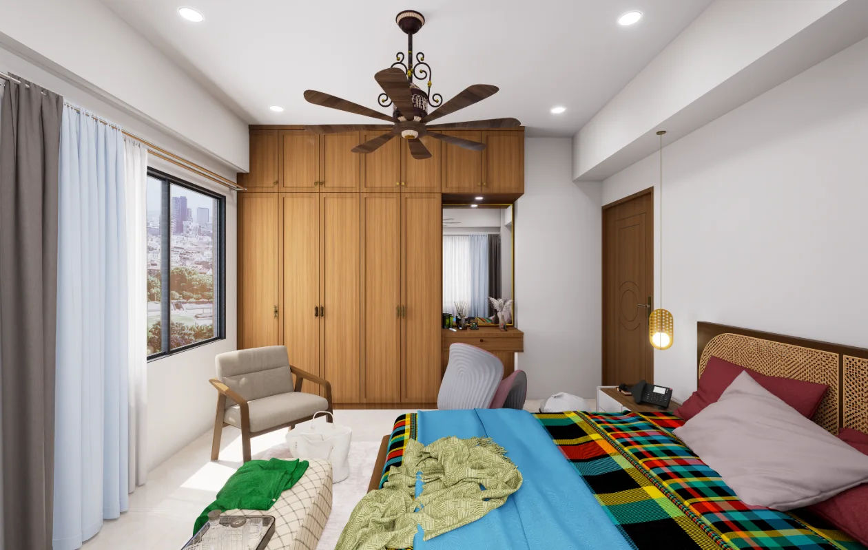
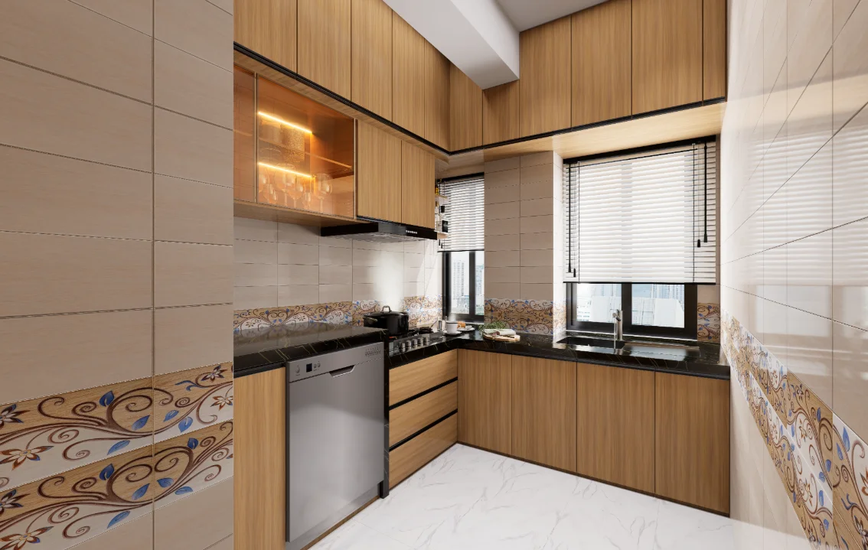
This residential interior presentation brings together child and guest bedrooms, the master bedroom, living and dining areas, the kitchen, and a corridor. The views focus on how furniture, storage, lighting, and openings shape each room and its relationship to adjoining spaces. A future apartment layout can balance restful bedrooms with connected living, dining and kitchen spaces.
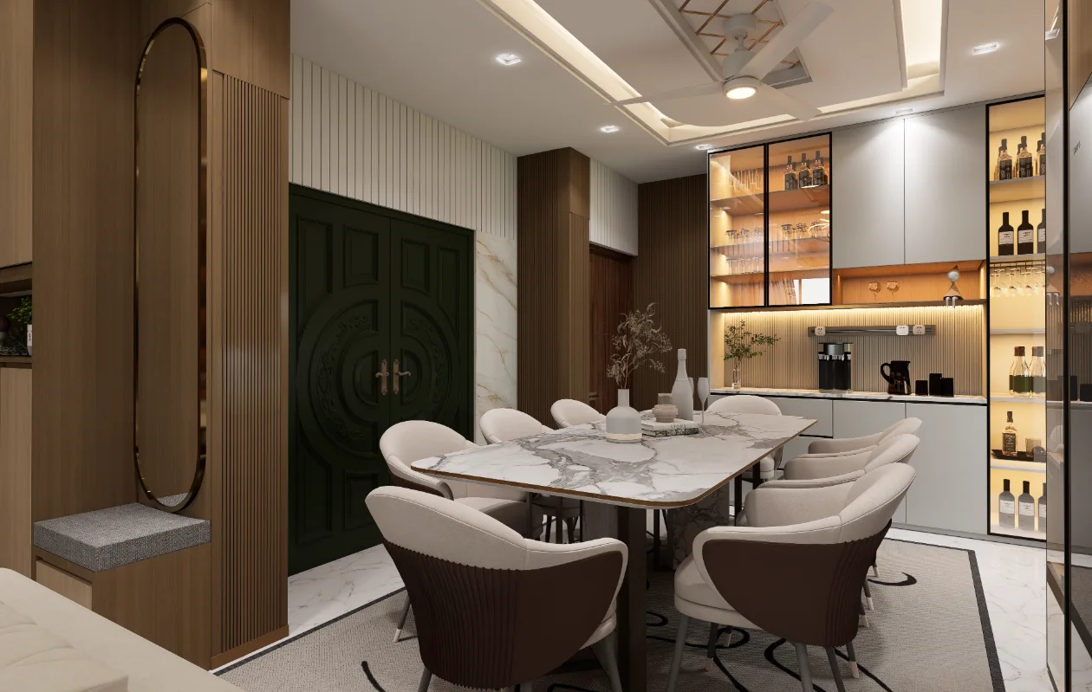
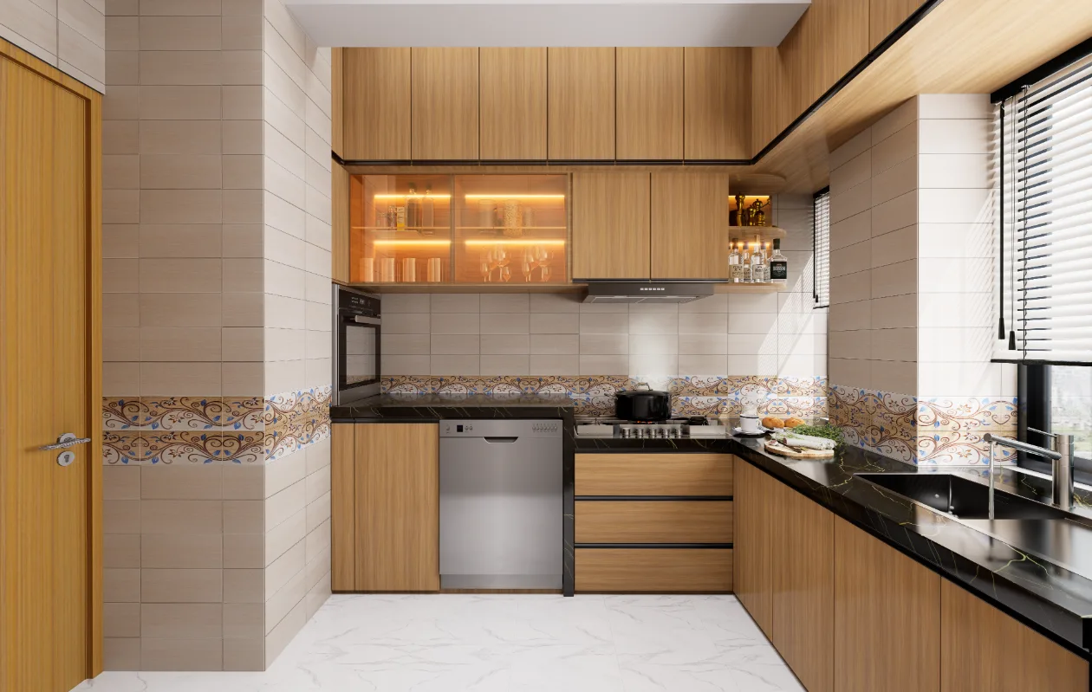
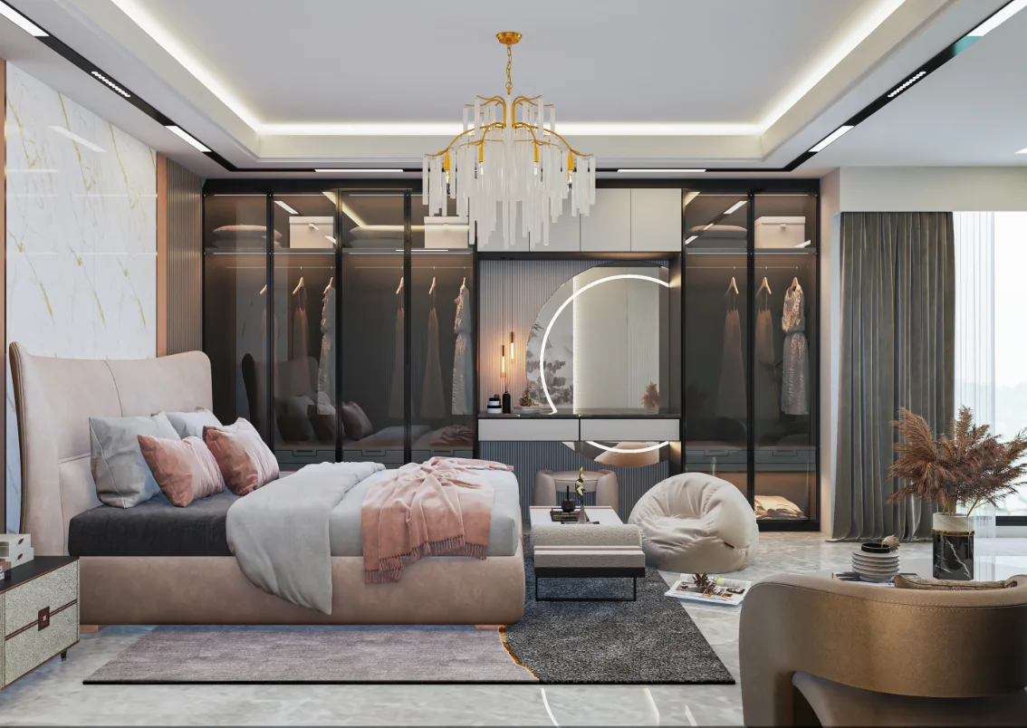
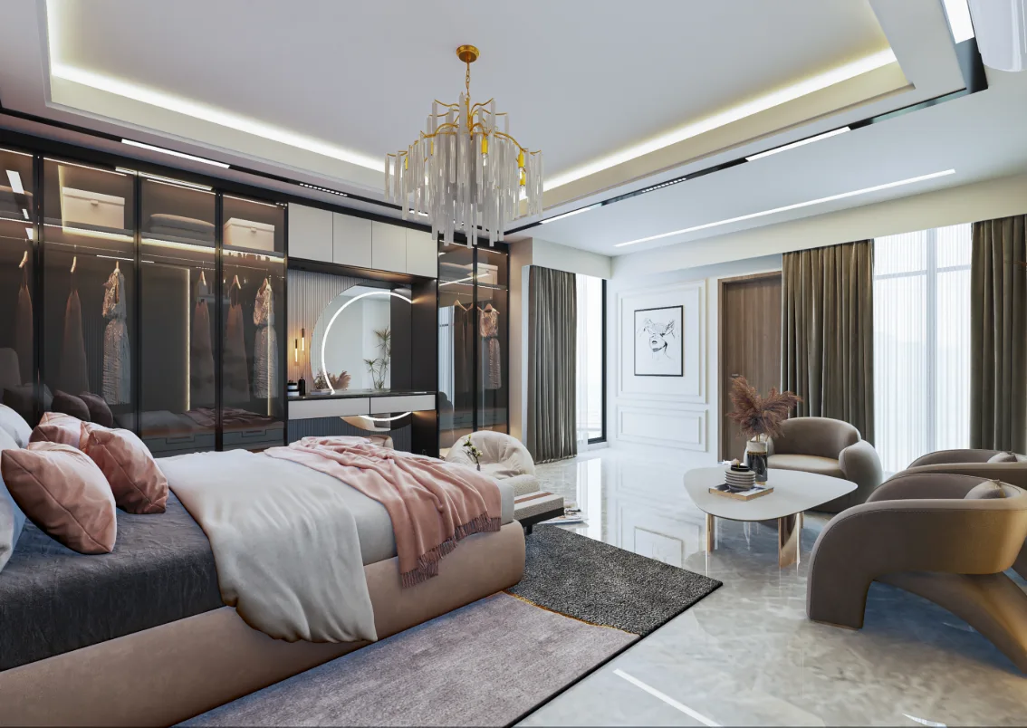
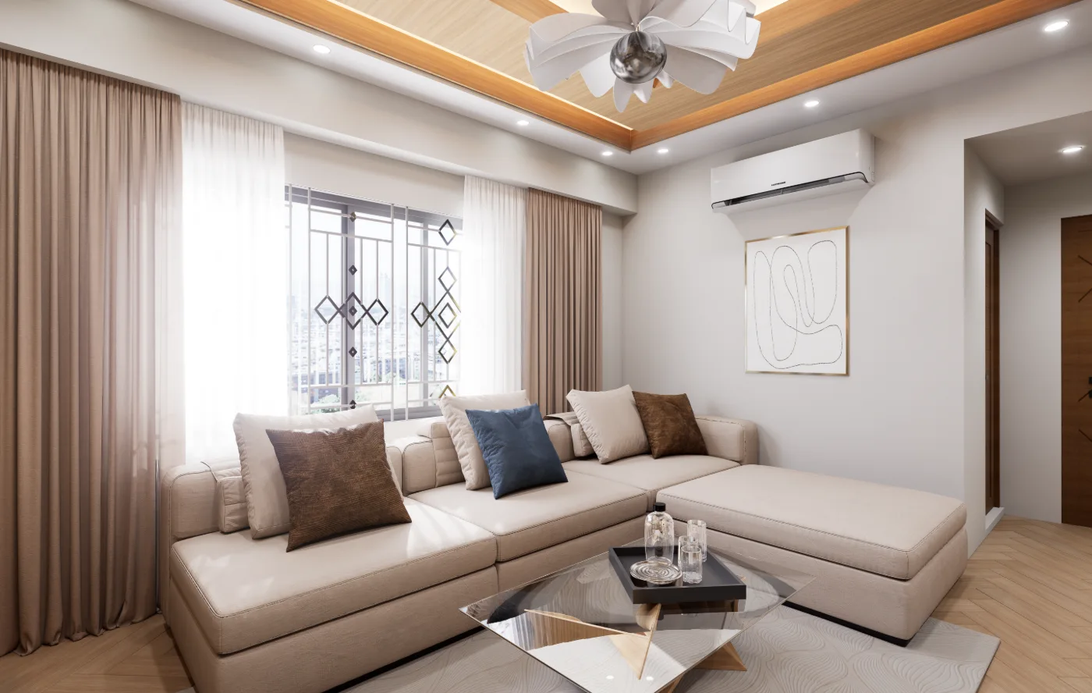
Across the home, the gallery shifts between close room views and wider compositions. Repeated views of the master bedroom and the dining and drawing areas make their layouts easier to understand, while kitchen and corridor images document functional and connecting spaces.
Design Intent
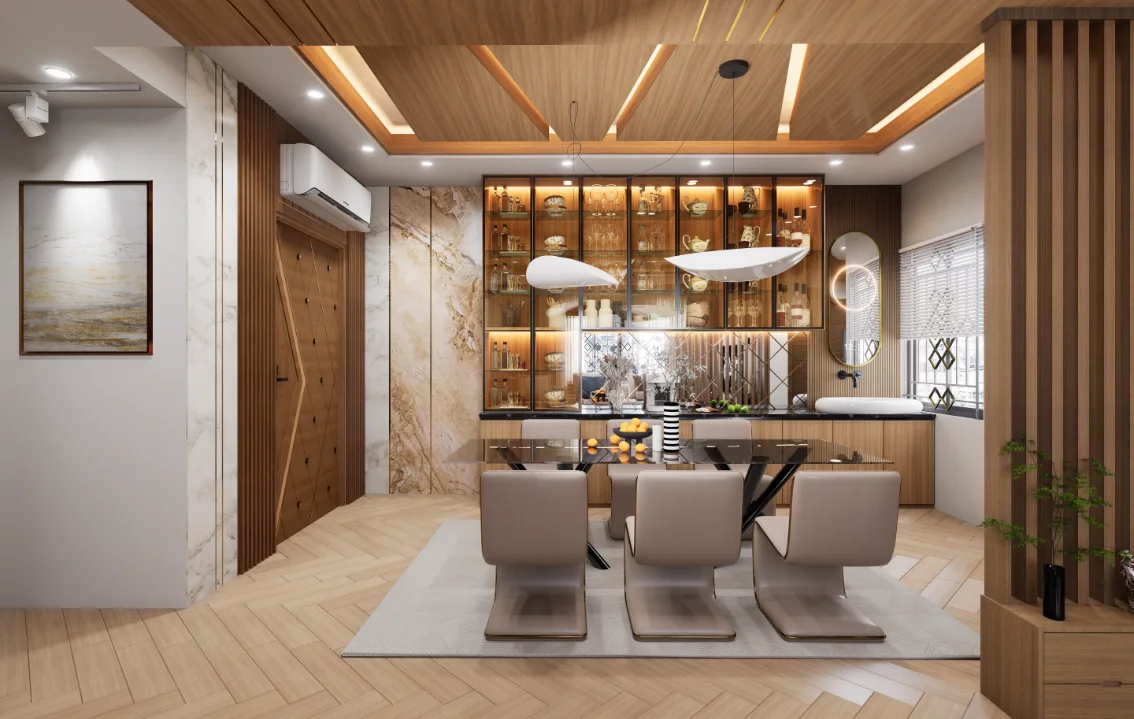
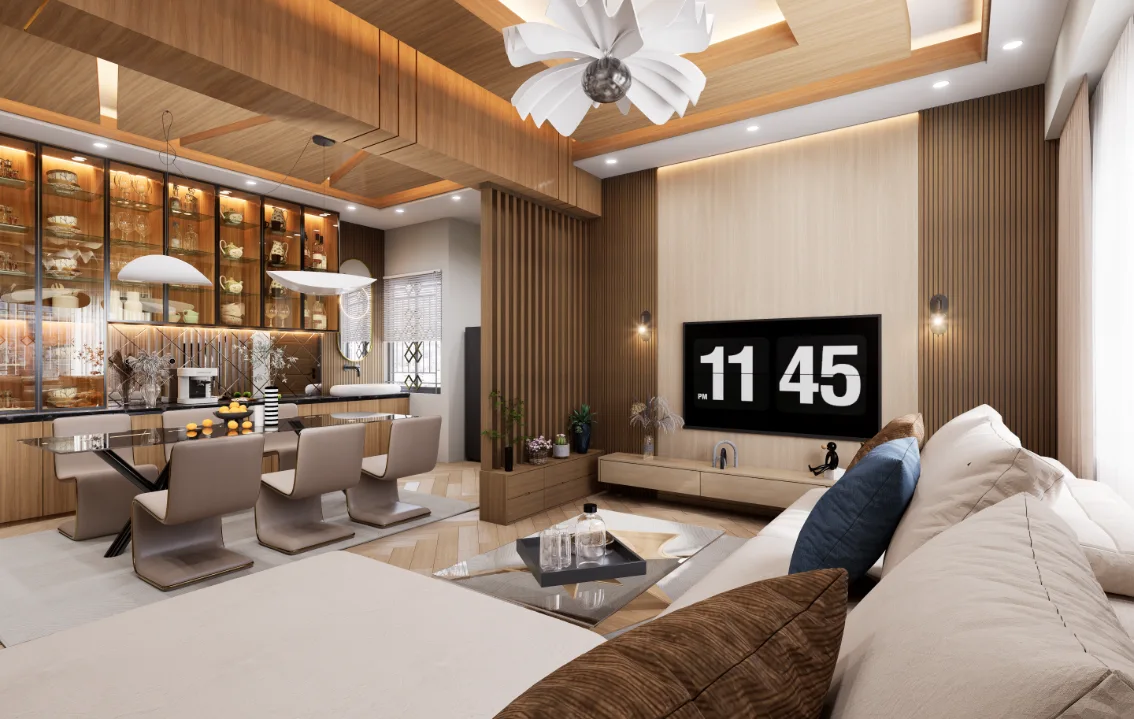
The views indicate an arrangement that distinguishes private bedrooms from shared living and dining areas while maintaining visual connections between the latter. Furniture groupings, storage walls, and framed openings help define these zones without obscuring their relationship.
Spatial Composition
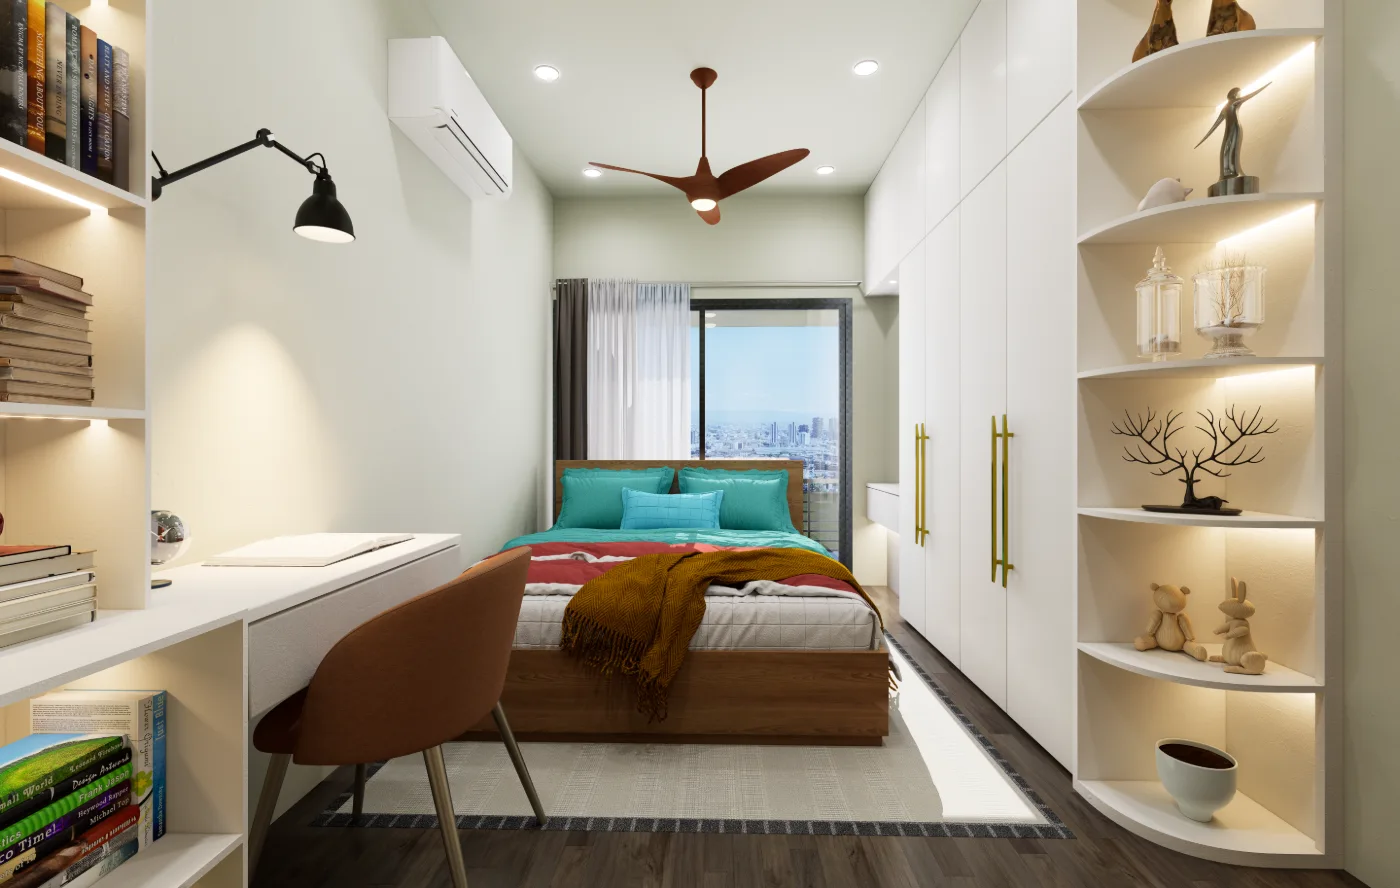
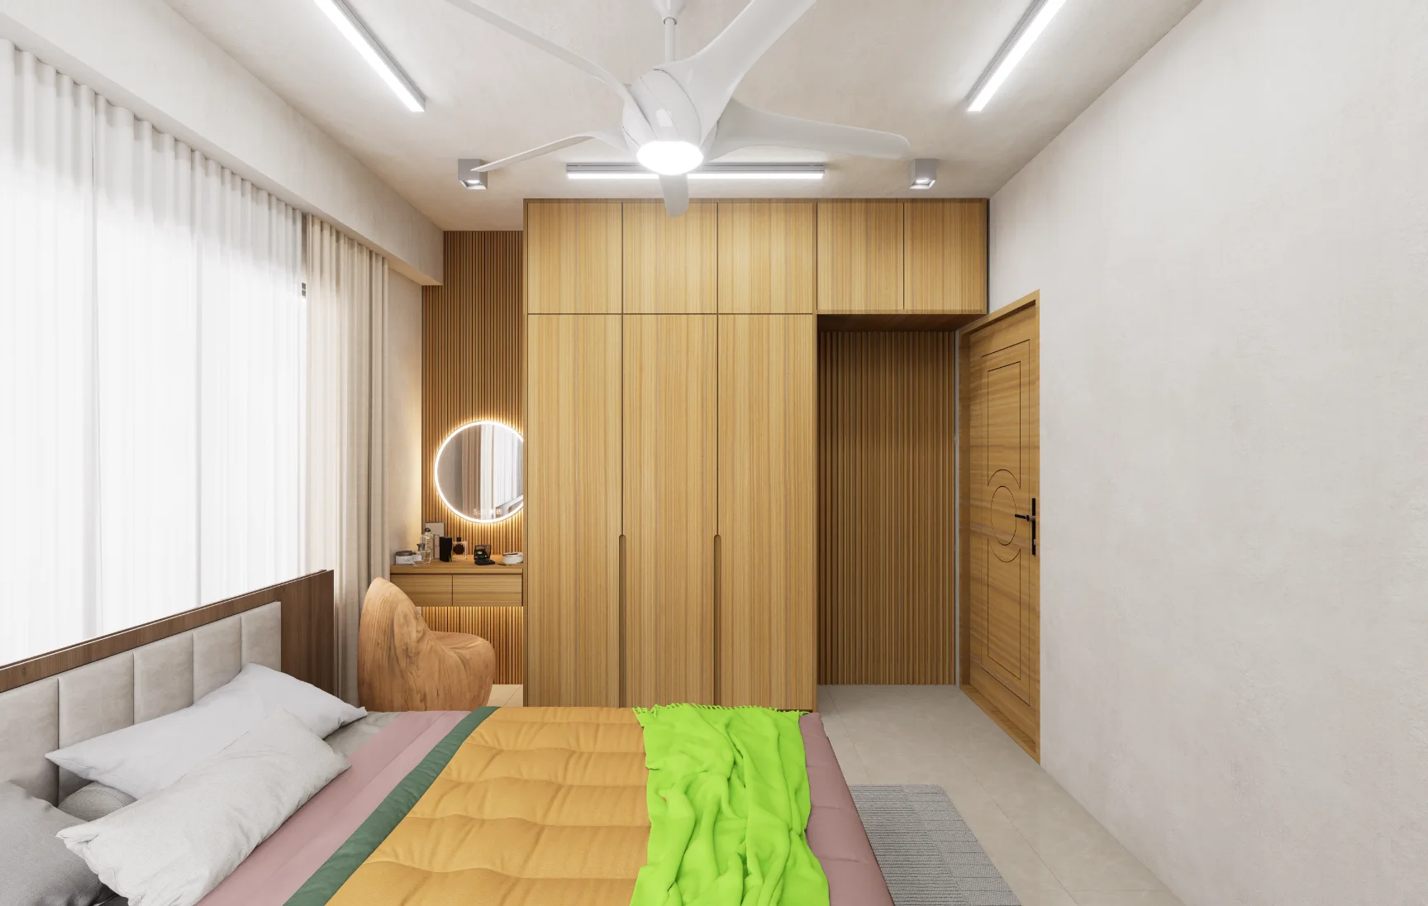
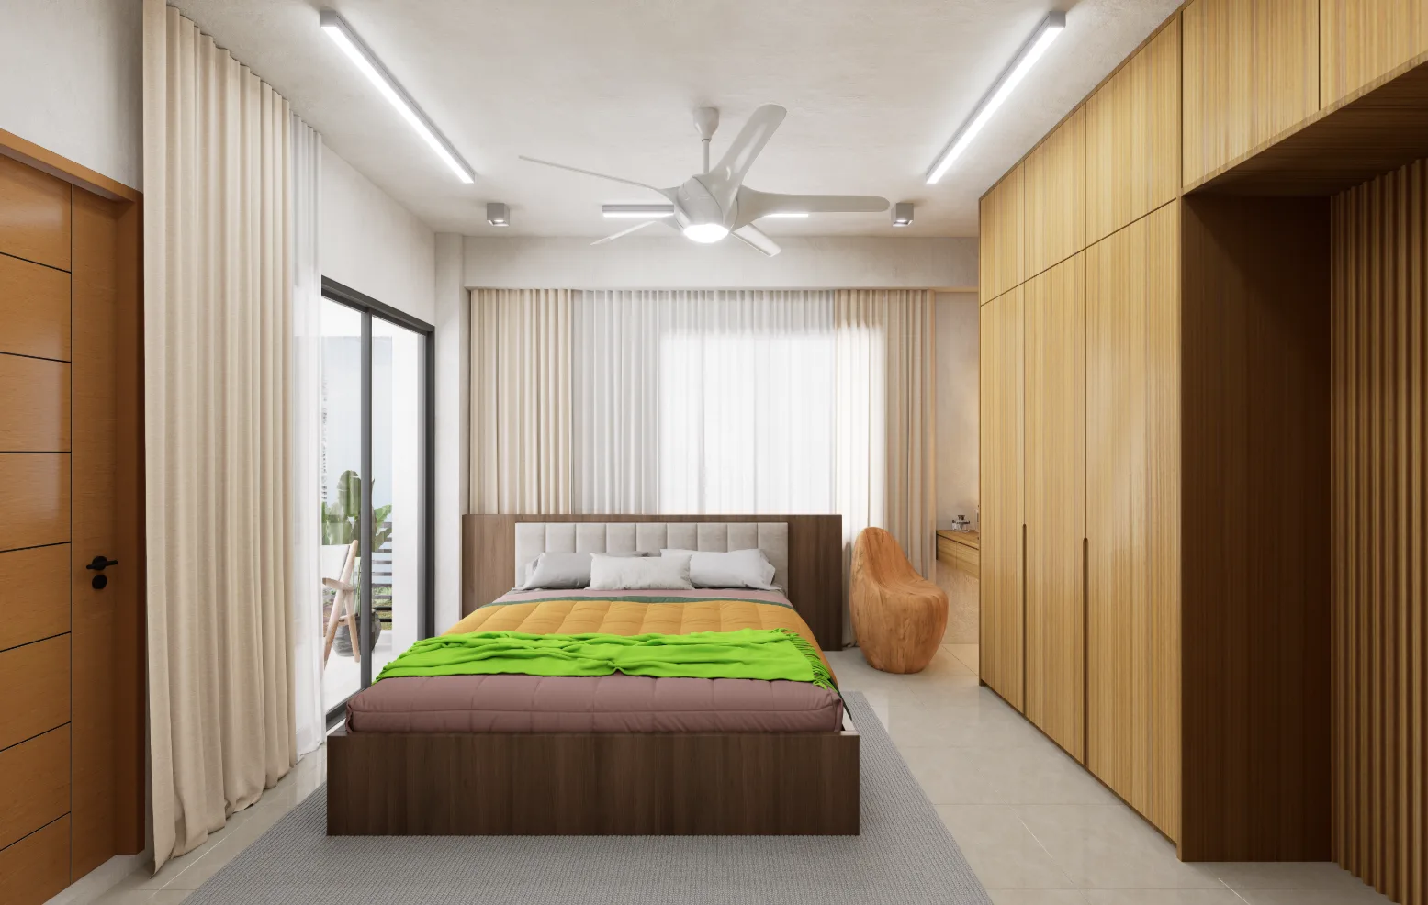
In the bedrooms, the bed, storage, and—in selected views—study or seating areas establish the primary layout. In the shared spaces, dining and lounge furniture sit within a broader connected composition; the partition and circulation views clarify how one area leads into another.
Material and Interior Expression
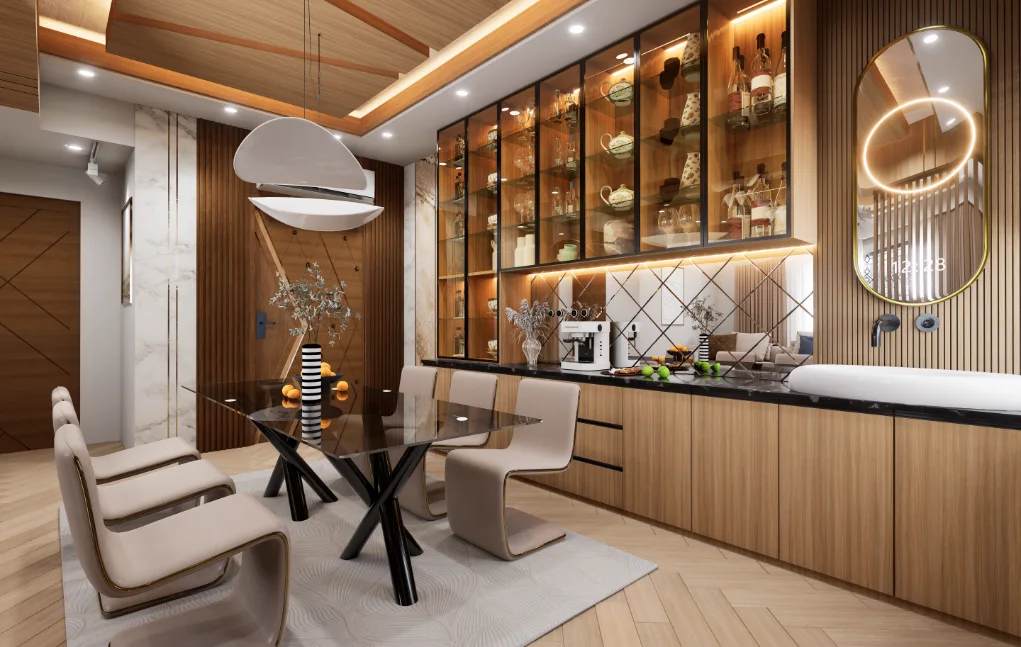
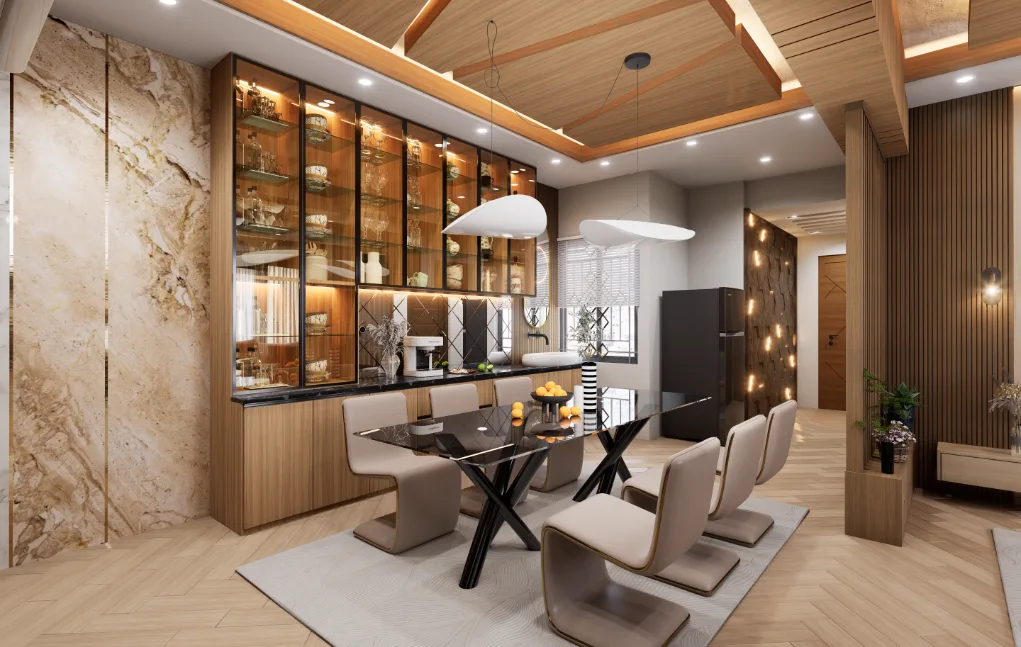
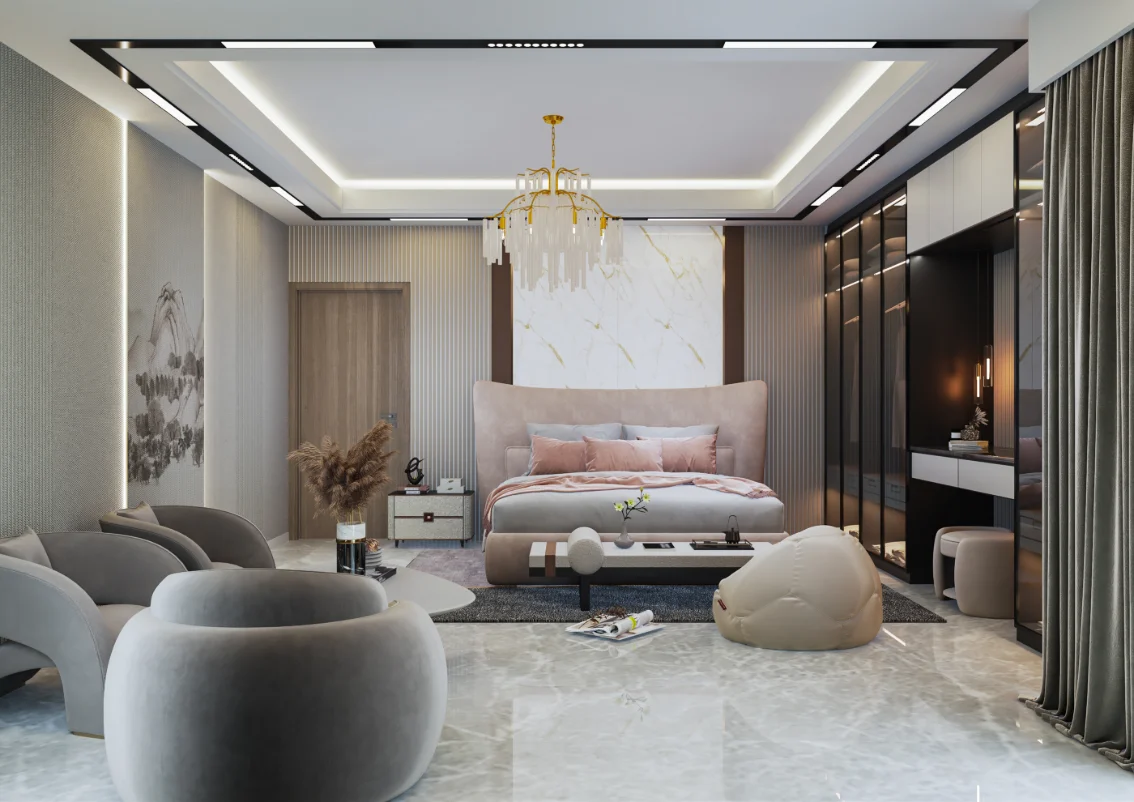
Across the images, light and wood-toned cabinetry, patterned or reflective wall surfaces, upholstered furnishings, and layered ceiling lighting create contrast between rooms. The alternating surface treatments and coordinated furnishings distinguish the rooms while maintaining a consistent visual language.
Entrance and Spatial Transition
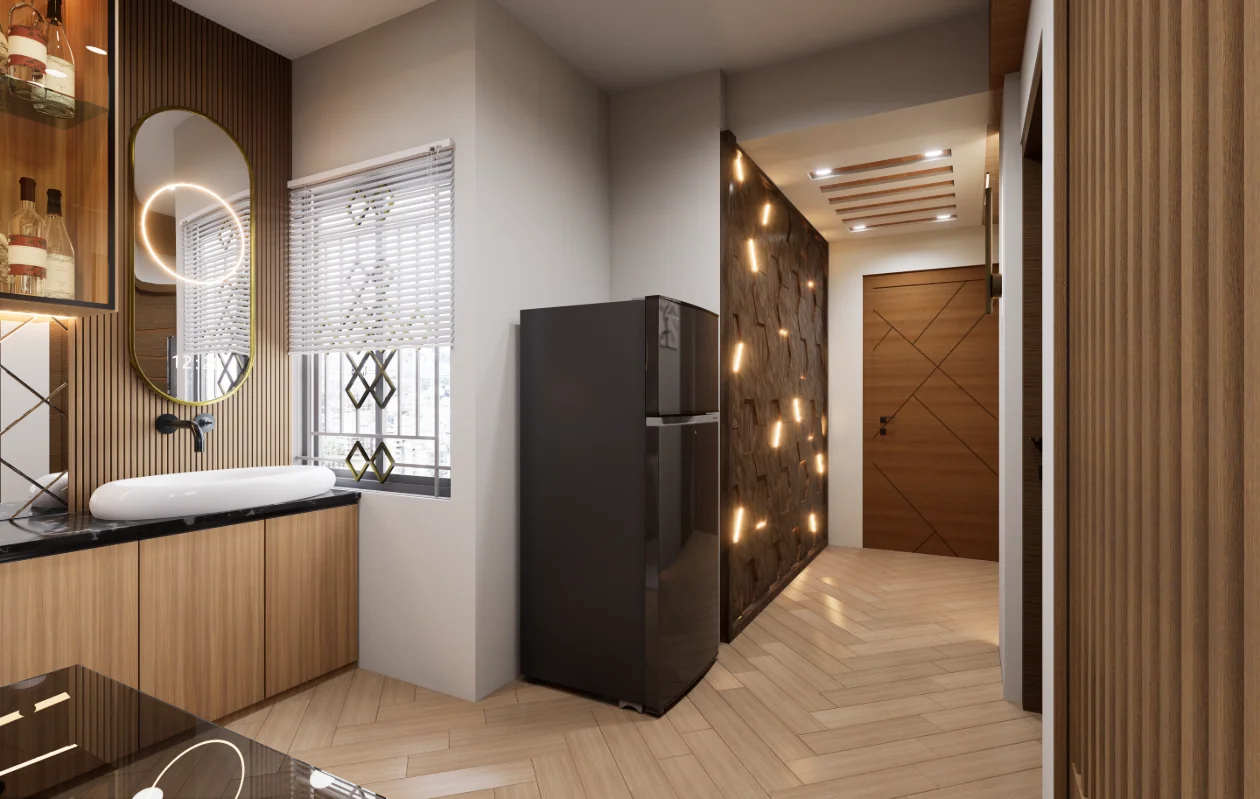
The dining-to-main-door view and corridor image make arrival and movement legible within the interior. They show shared areas in relation to the entrance route and adjoining rooms, complementing the room-focused views.
Project Presentation
The gallery pairs focused views of storage, work surfaces, and appliances with wider bedroom and living-area compositions. Read together, these viewpoints explain room functions, furniture relationships, and transitions across the home more clearly than any single image could.
Visual Gallery
Gallery
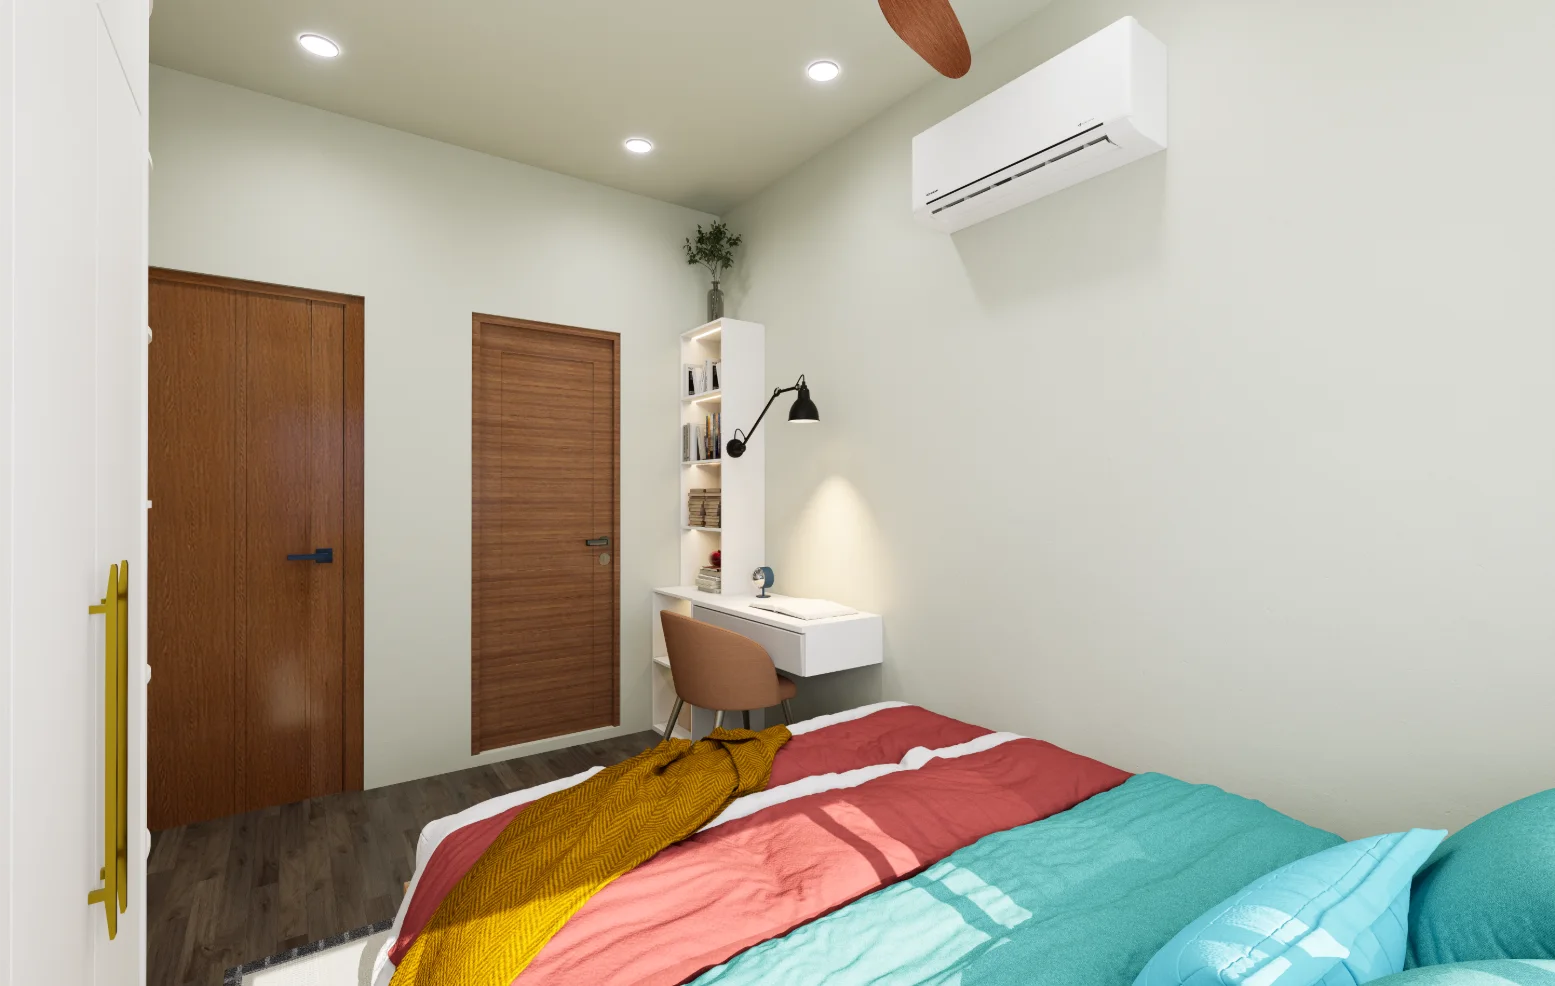
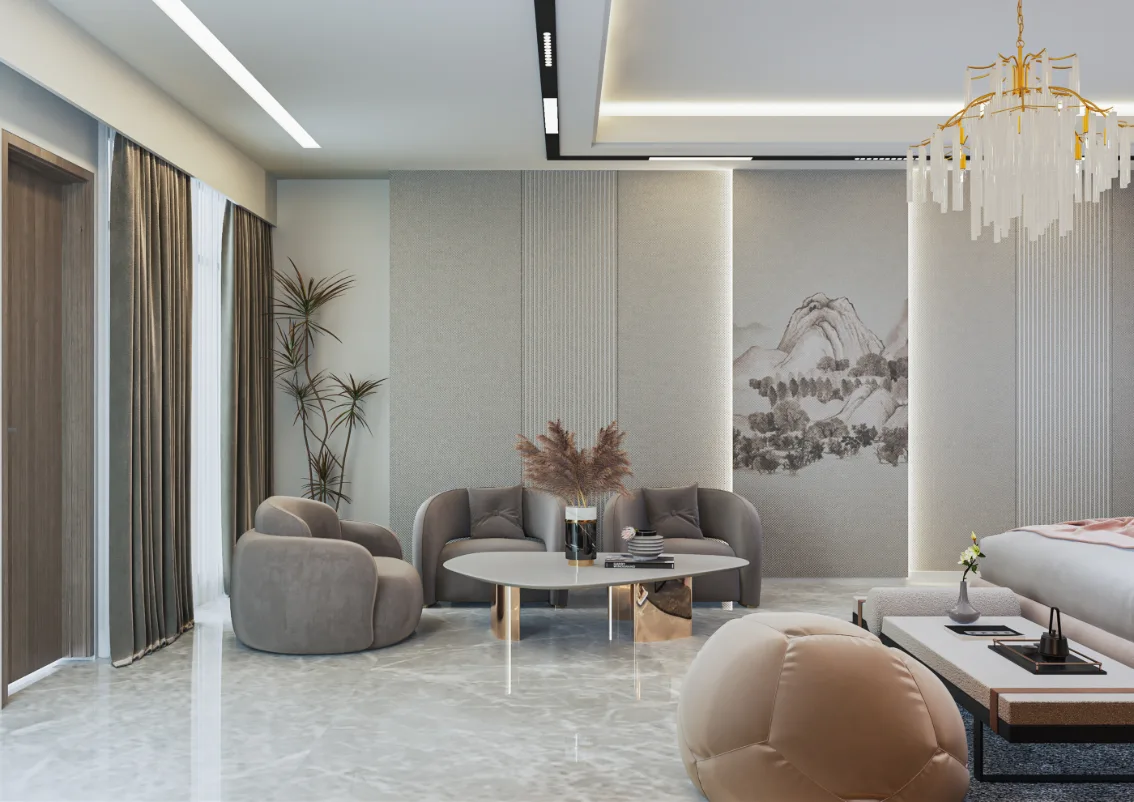
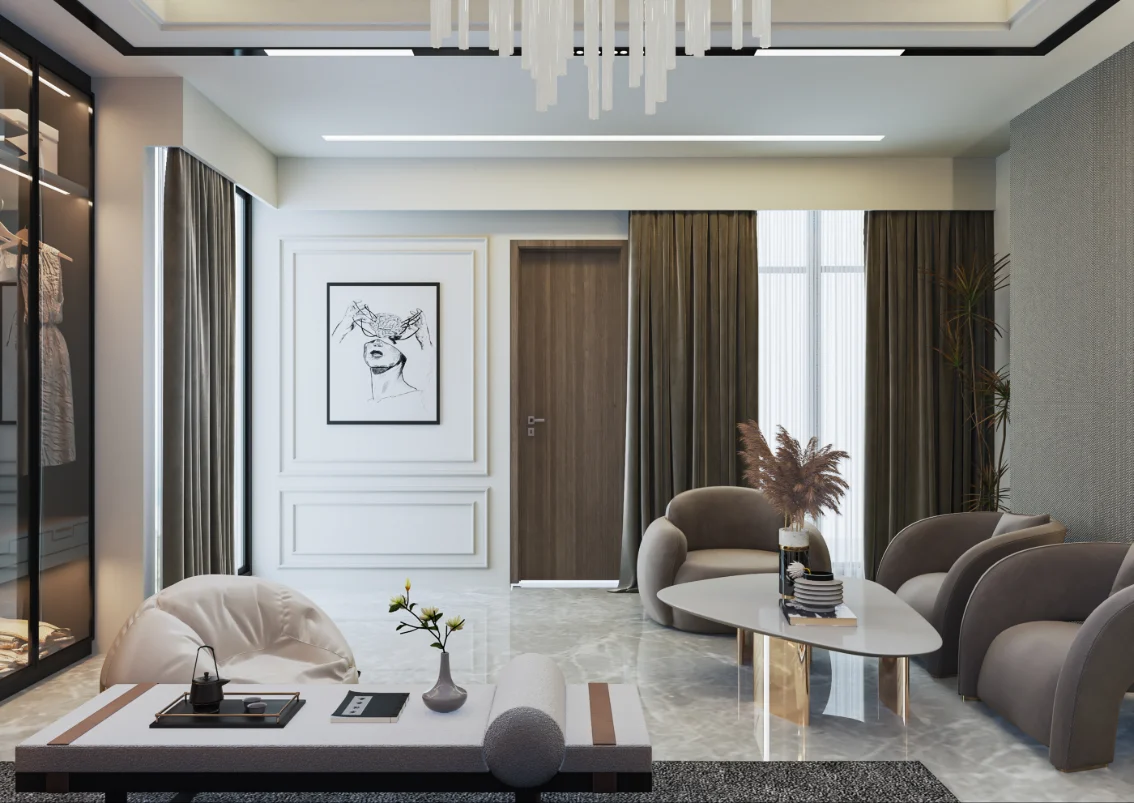
Move from child and guest bedrooms to the master suite, then into the shared living-dining area, kitchen and corridor. Wider compositions show how the rooms connect, while closer views reveal where storage, lighting and furniture define each setting. Bedroom, study, corridor and shared-area views chart the transition from private rooms to the apartment's communal spaces.
Discuss a Similar Project
For an interior project in Aftab Nagar, outline how each room will be used, how people should move through the space and what storage the brief requires.
Start Your ProjectProject Details
Frequently Asked Questions
These answers explain how the Aftab Nagar presentation moves between bedrooms, shared living and dining, kitchen and corridor. Use them to compare the room relationships and daily-use priorities with the needs of your own household.
Still Have Questions?
Contact Me01Which rooms shape the Aftab Nagar interior presentation?
It presents a residential interior in Aftab Nagar through views of bedrooms, living and dining spaces, a kitchen, and a corridor.
02How does the gallery explain the home’s room arrangement?
Views move between private rooms and shared areas; the dining-to-main-door and corridor images also show connections between spaces.
03What can be read from the child bedroom views?
Together, the cabinet, study-table, and bed views show the room’s sleeping, storage, and study areas from complementary angles.
04Why are several master-bedroom views included?
They show different parts of the room—including the bed, cabinet, seating area, and adjoining doorway—so its arrangement can be understood from more than one position.
05Which shared areas are represented in the presentation?
The gallery includes the dining space, a drawing or living area, and a separate sofa view, alongside the kitchen and corridor.
06Can this interior approach inform another home?
The presentation can serve as a reference for discussing room planning, storage, and the relationship between private and shared spaces in a different home.