Project Introduction
Project Overview
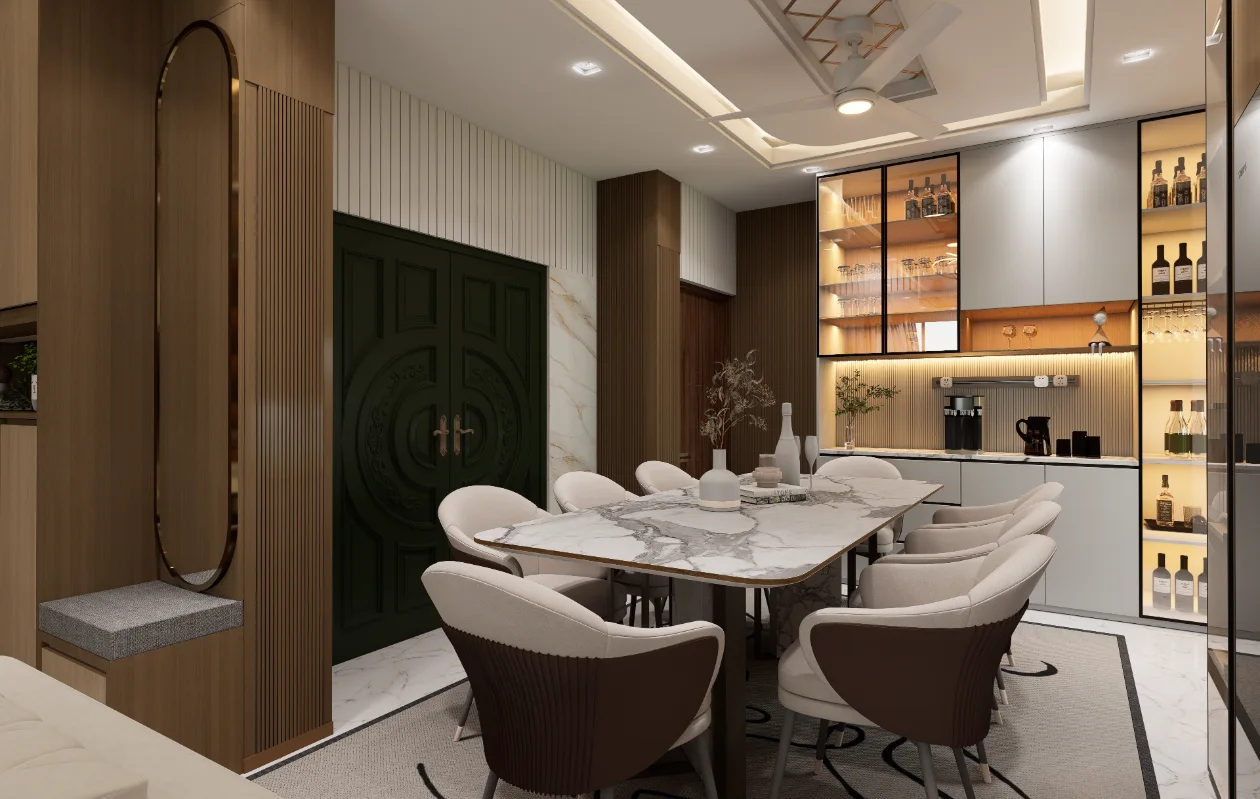
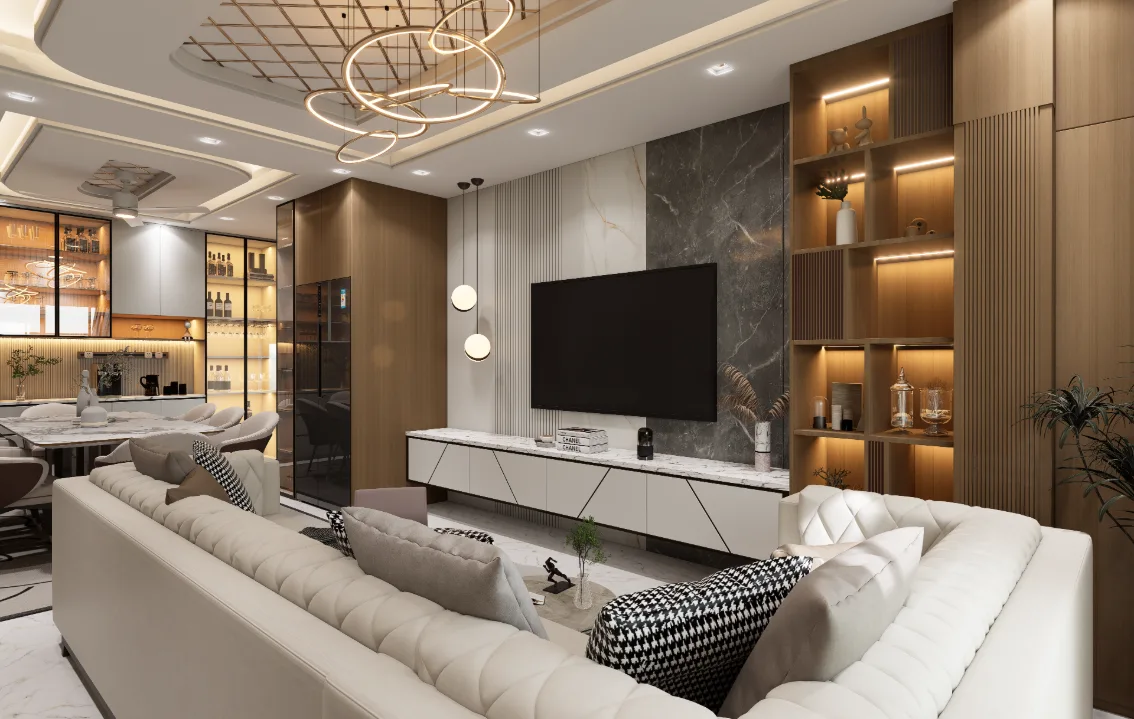
The presentation brings the dining area, sitting space and kitchen-side elements into a connected interior sequence. The dining table and upholstered chairs form a strong foreground, while the wider views carry sightlines toward light-colored sofas, a curtained window and the television wall. Cabinetry and display shelving frame the kitchen edge within this shared view. For Dholaipar, Jatrabari Interior Design in Dholaipar, Jatrabari, Dhaka, use the documented residential interior priorities to shape a brief around the spaces, constraints and outcomes that matter to this project.
Design Intent
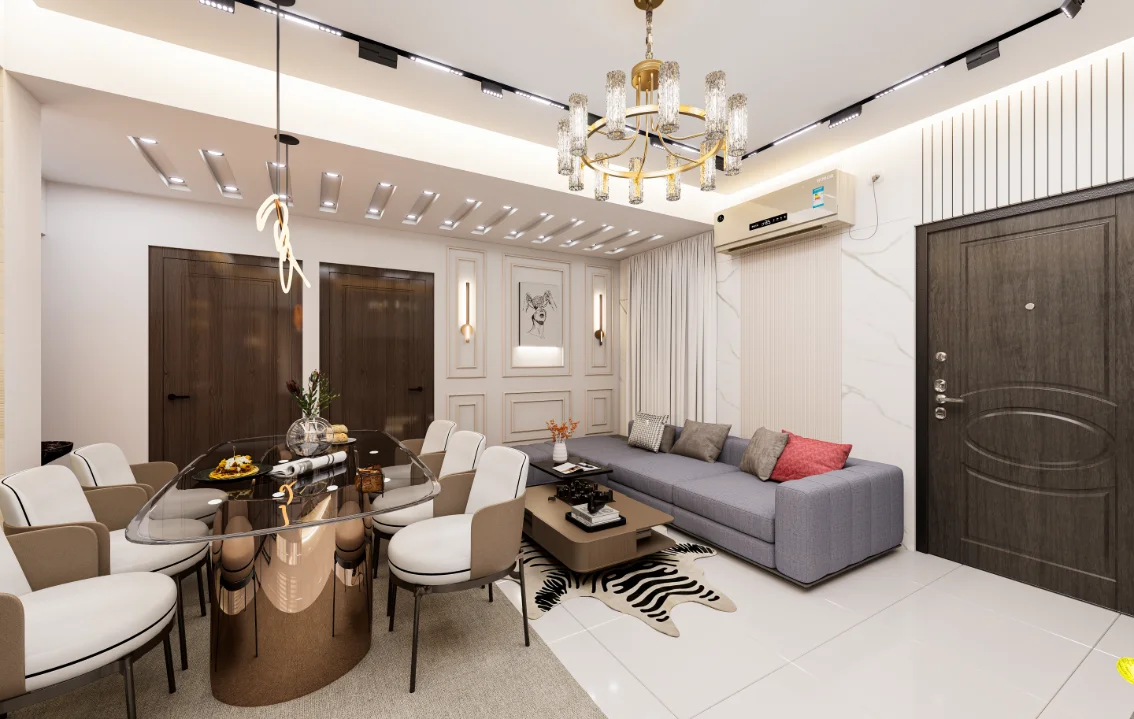
As shown, the arrangement balances the dining group with adjacent seating rather than isolating each zone. Open sightlines link the table to the living area, while tall cabinetry and vertical wood-toned surfaces provide visual definition at the kitchen and room edges. The open views connect the dining and sitting areas, while cabinetry and vertical finishes give the kitchen edge a clearer visual boundary.
Spatial Composition
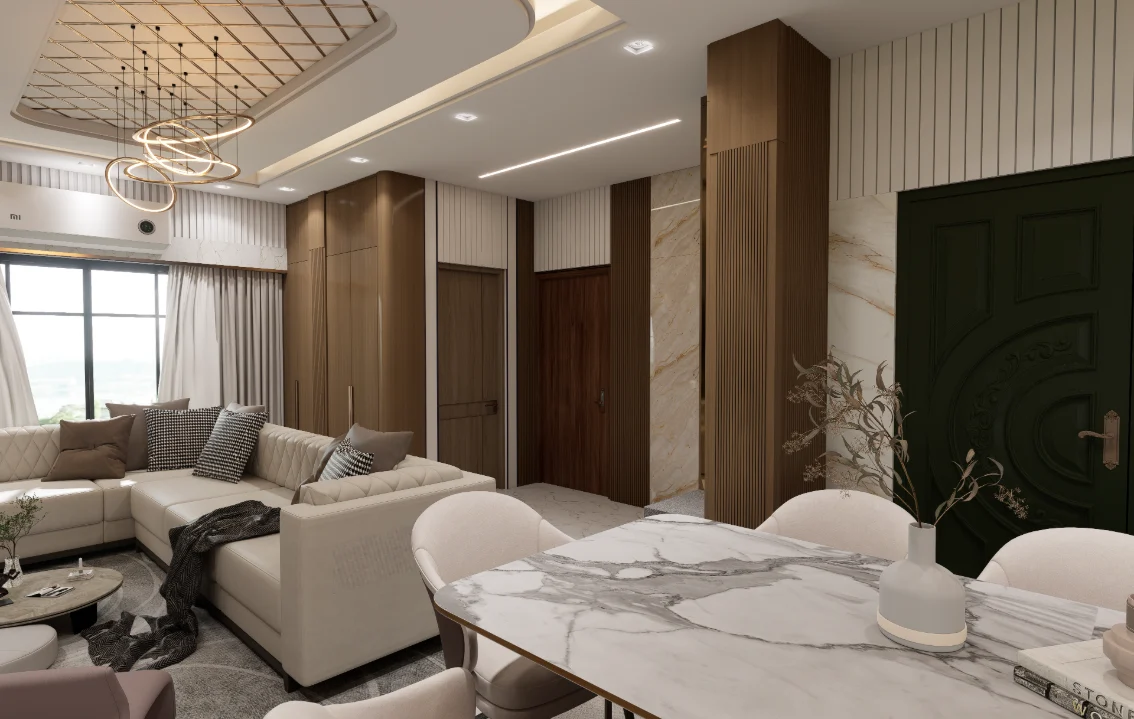
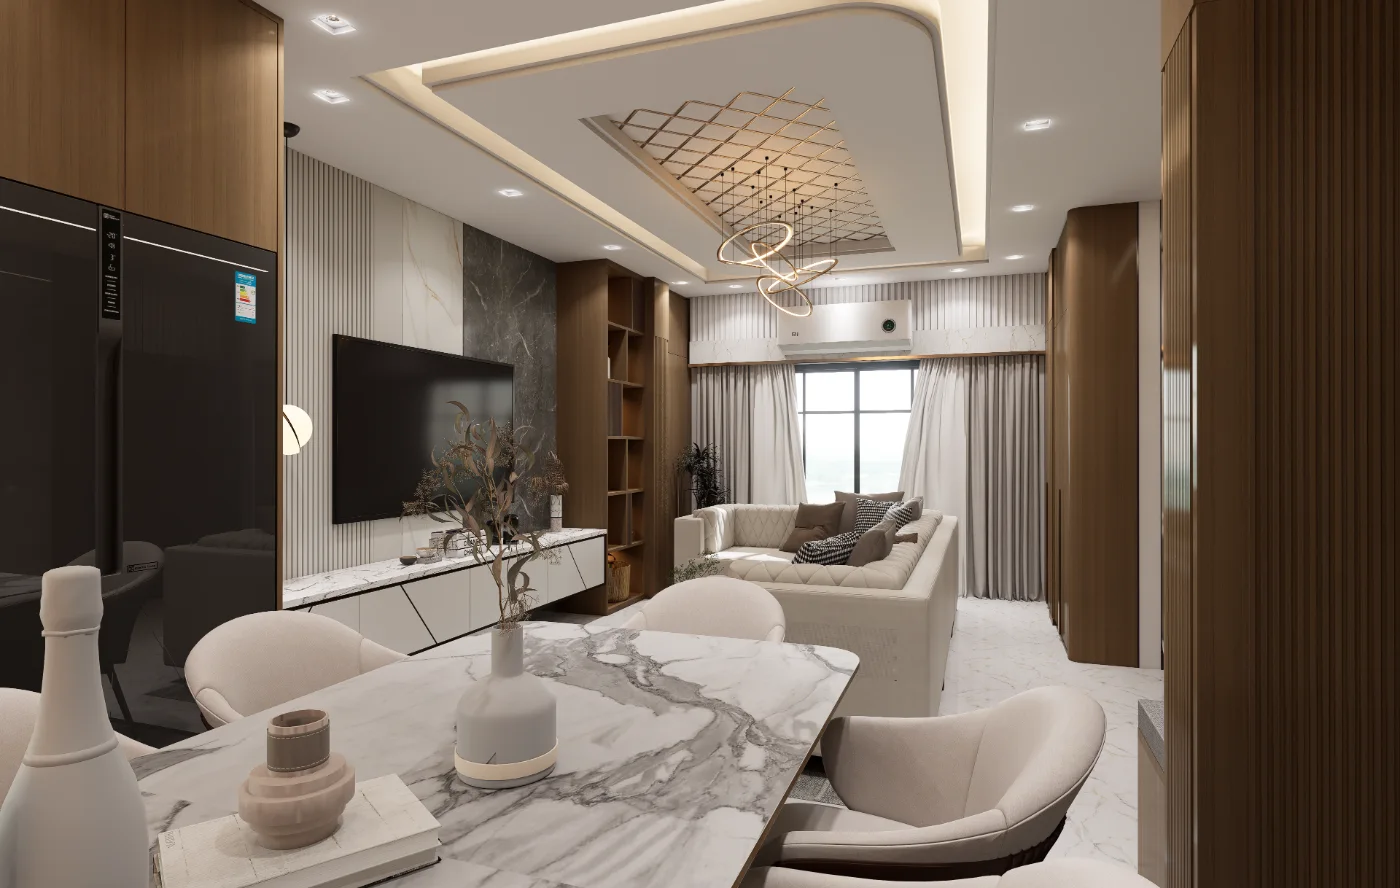
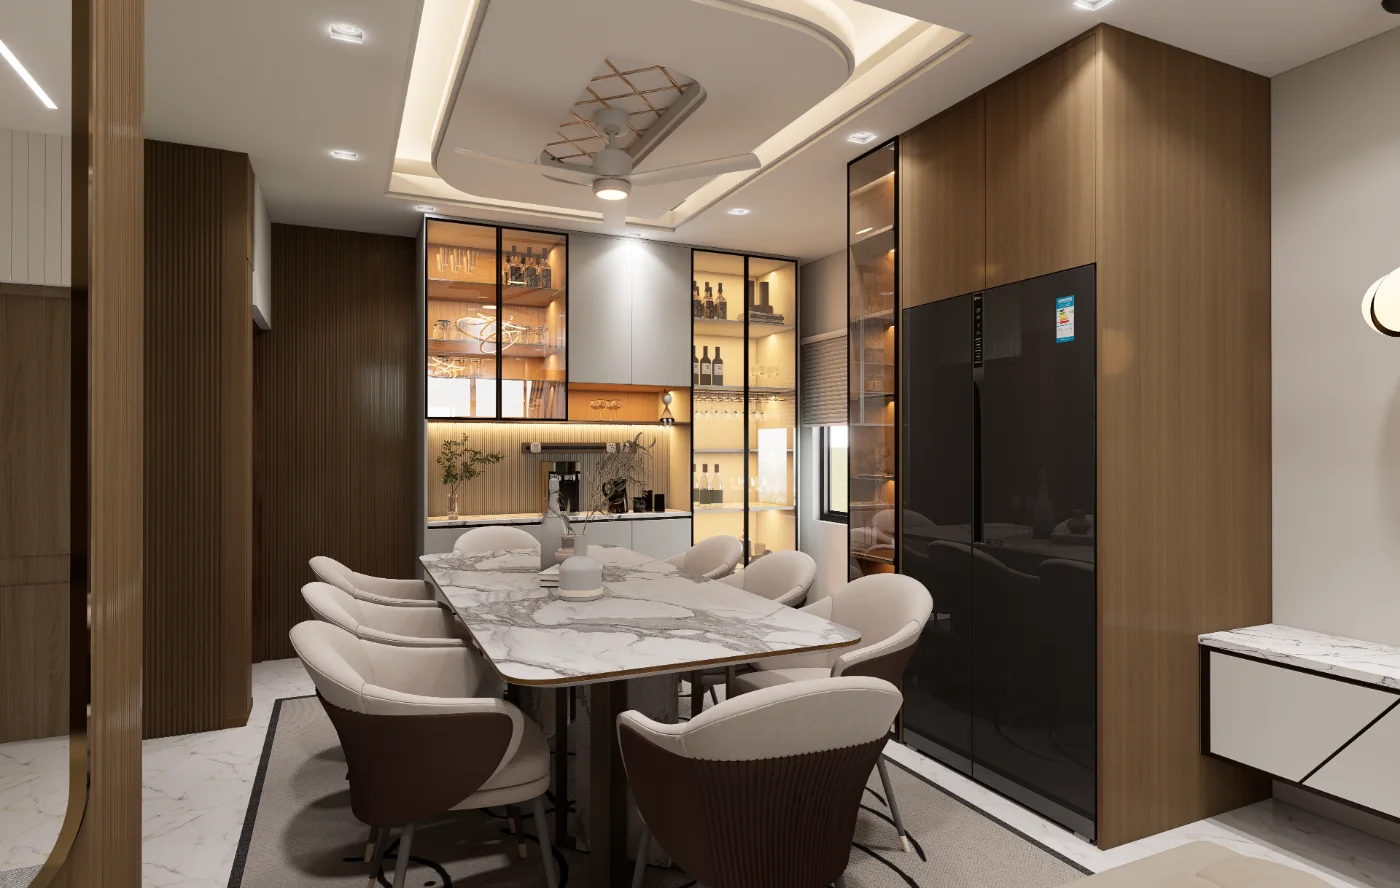
Foreground furniture, cabinetry and the distant seating form layered sightlines through the rooms. The dining-to-drawing view makes this depth especially clear: the table occupies the near field, with the sofa grouping and window beyond. Closer kitchen-facing views shift attention to storage and the refrigerator, explaining how these elements sit alongside the dining zone.
Material and Interior Expression
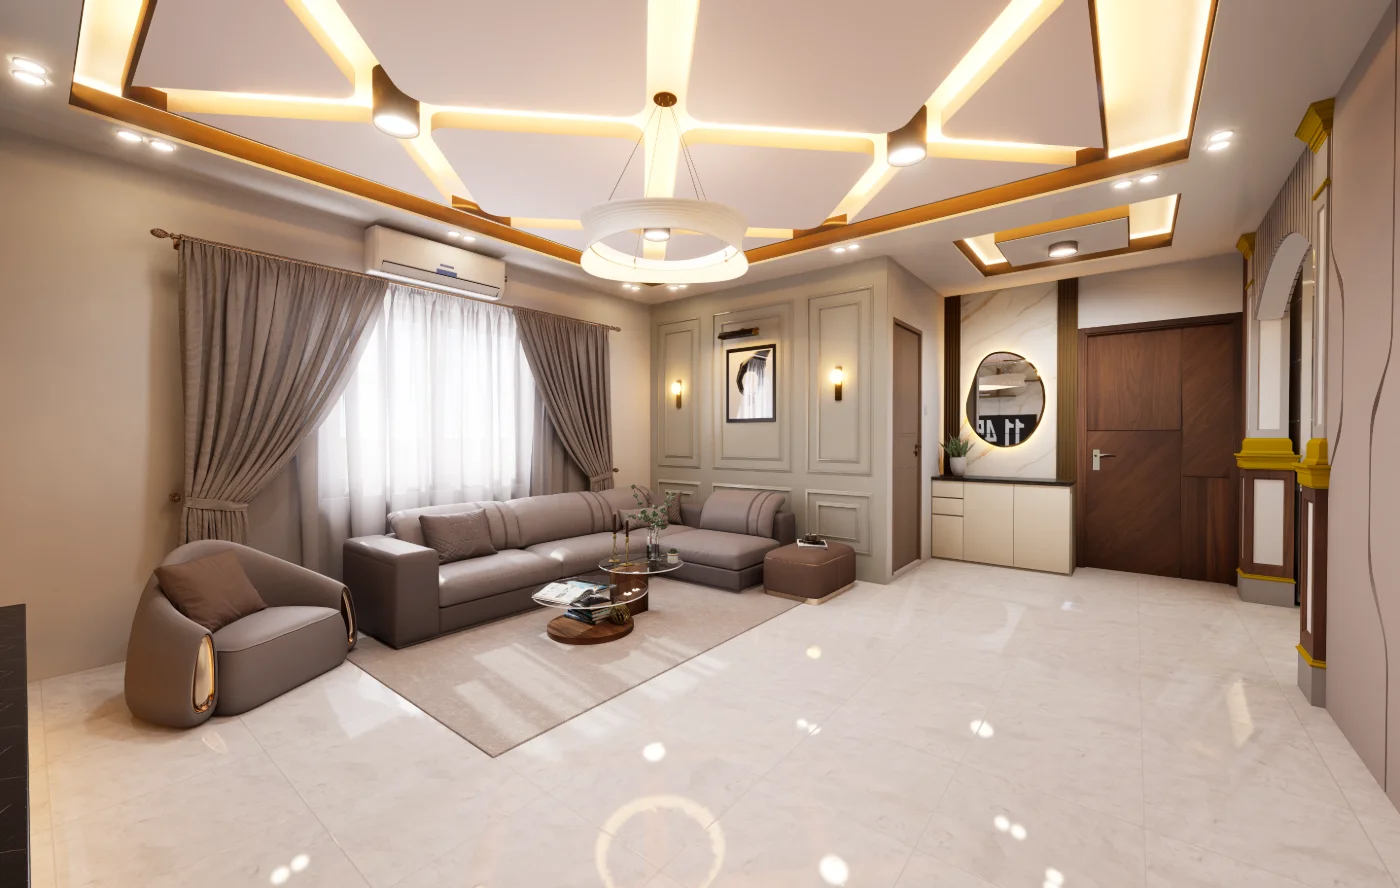
Warm wood-toned cabinetry contrasts with pale wall and floor surfaces, light upholstery and the gray-veined tabletop. Illuminated open shelves add depth to the kitchen-side composition, while the ceiling combines recessed lighting, layered outlines and a geometric feature with suspended ring-shaped lights. These visible contrasts distinguish surfaces and overhead elements across the connected spaces.
Entrance and Spatial Transition
The dining-to-door view includes a dark door beside the dining furniture and opens toward the sitting area. It helps read the transition from the dining zone to the adjoining circulation and seating areas, while the broader sightline keeps these spaces visually connected.
Project Presentation
The sequence moves from a table-centered view to the doorway and living area, then shifts across the drawing space and toward kitchen storage. Together, these viewpoints explain the relationship between shared zones; the closer dinner-wagon and refrigerator views add detail on furniture, cabinetry and the kitchen edge.
Visual Gallery
Project Gallery
Begin with the dining table and upholstered chairs, then follow the sightline toward the sitting area, television wall and kitchen-side cabinetry. Closer views isolate storage and display details, while wider compositions explain how dining, sitting and service zones meet in this Dholaipar flat. From "Dining Table View" through "Dining to Door View" to "Dining to Drawing View", the Dholaipar, Jatrabari Interior Design gallery traces the visible residential interior decisions in Dholaipar, Jatrabari, Dhaka through project-specific viewpoints.
Discuss a Similar Project
For an interior project in Dholaipar, Jatrabari, outline how each room will be used, how people should move through the space and what storage the brief requires.
Start Your ProjectProject Details
Frequently Asked Questions
The answers focus on the dining area, sitting space, kitchen-side elements and sightlines shown in the Dholaipar presentation. If you are planning a flat, use them to consider how shared rooms and circulation should relate.
Still Have Questions?
Contact Me01How does the dining area anchor the interior composition?
The pale, strongly veined tabletop and upholstered chairs create a clear focal point, while their placement opens views toward the adjoining living and kitchen areas.
02Which adjoining spaces are included in the presentation?
The wider images connect the dining area to a sitting space with light-colored sofas, a curtained window and a television wall, making the relationship between the rooms easy to read.
03What does the dining-to-drawing viewpoint help explain?
It places the dining table in the foreground and the seating beyond, showing how the two areas share a continuous sightline rather than reading as isolated rooms.
04How are storage and display handled in the kitchen-side views?
Wood-toned cabinetry is paired with open, illuminated display shelving. The views show these storage and display elements as part of the visual transition between dining and kitchen.
05How does the refrigerator view clarify the kitchen arrangement?
The dark side-by-side refrigerator is set beside the wood-toned cabinetry, while the table and chairs remain visible nearby; this viewpoint helps locate the kitchen elements in relation to dining.
06Which ceiling features contribute to the rooms’ visual rhythm?
The images show recessed lighting, layered ceiling outlines and a geometric ceiling feature with suspended ring-shaped lights, adding a distinct overhead layer to the shared interior.