Project Introduction
Project Overview
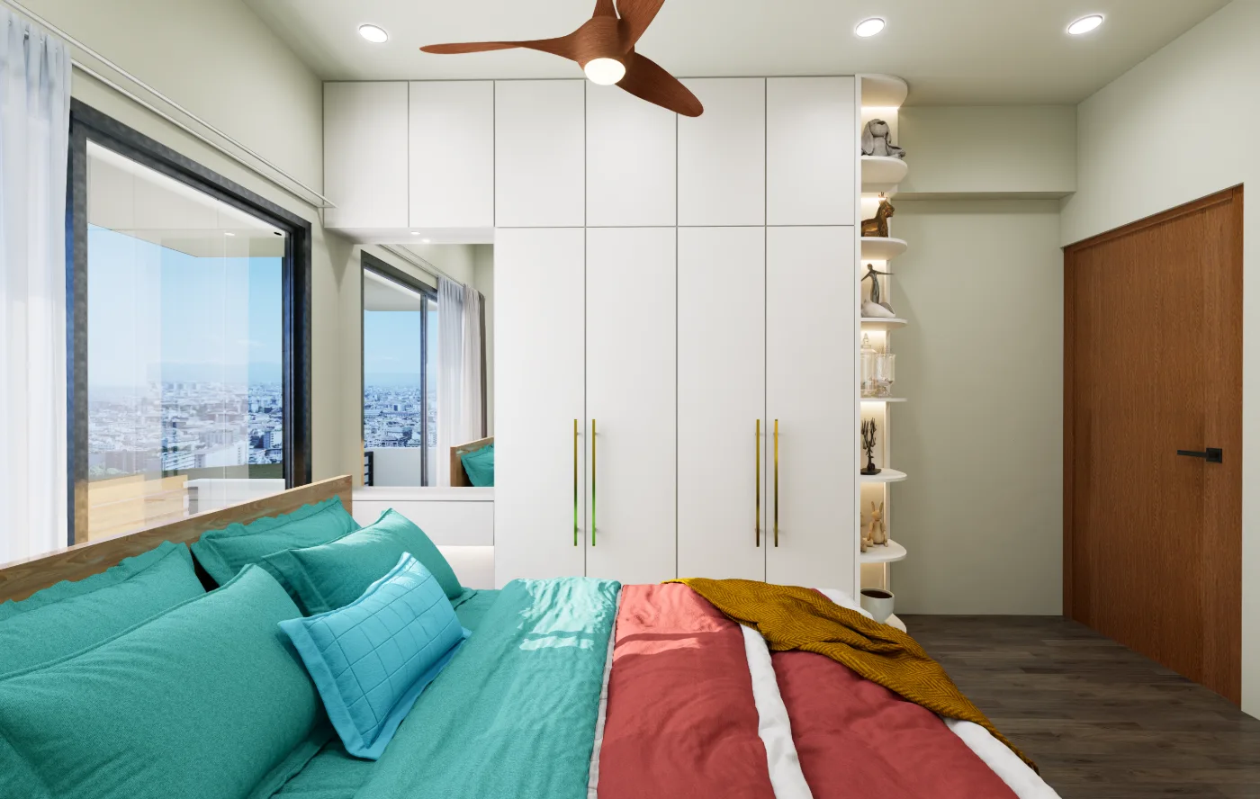
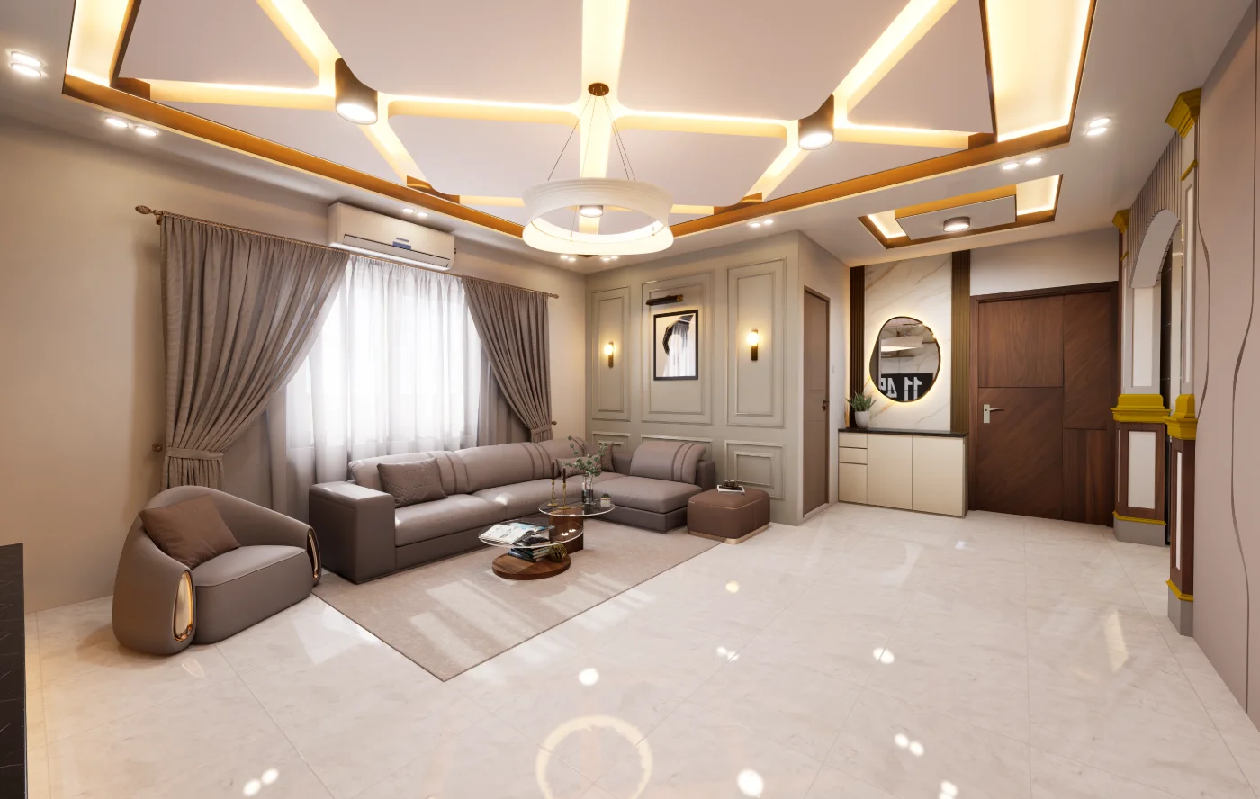
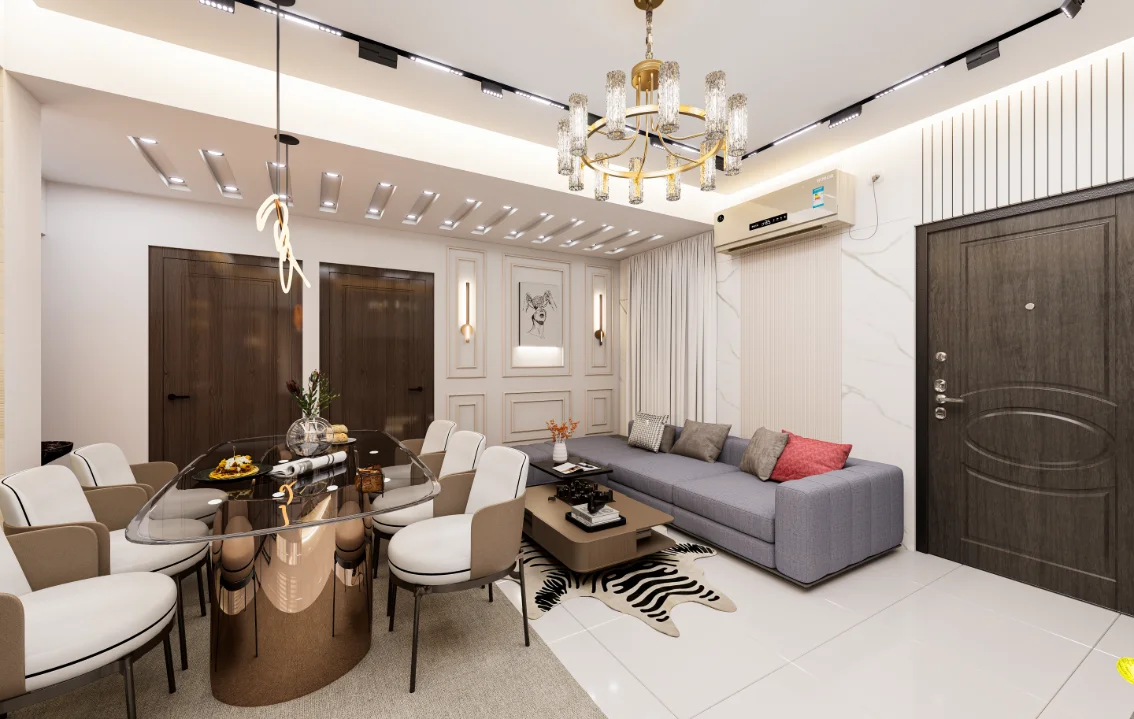
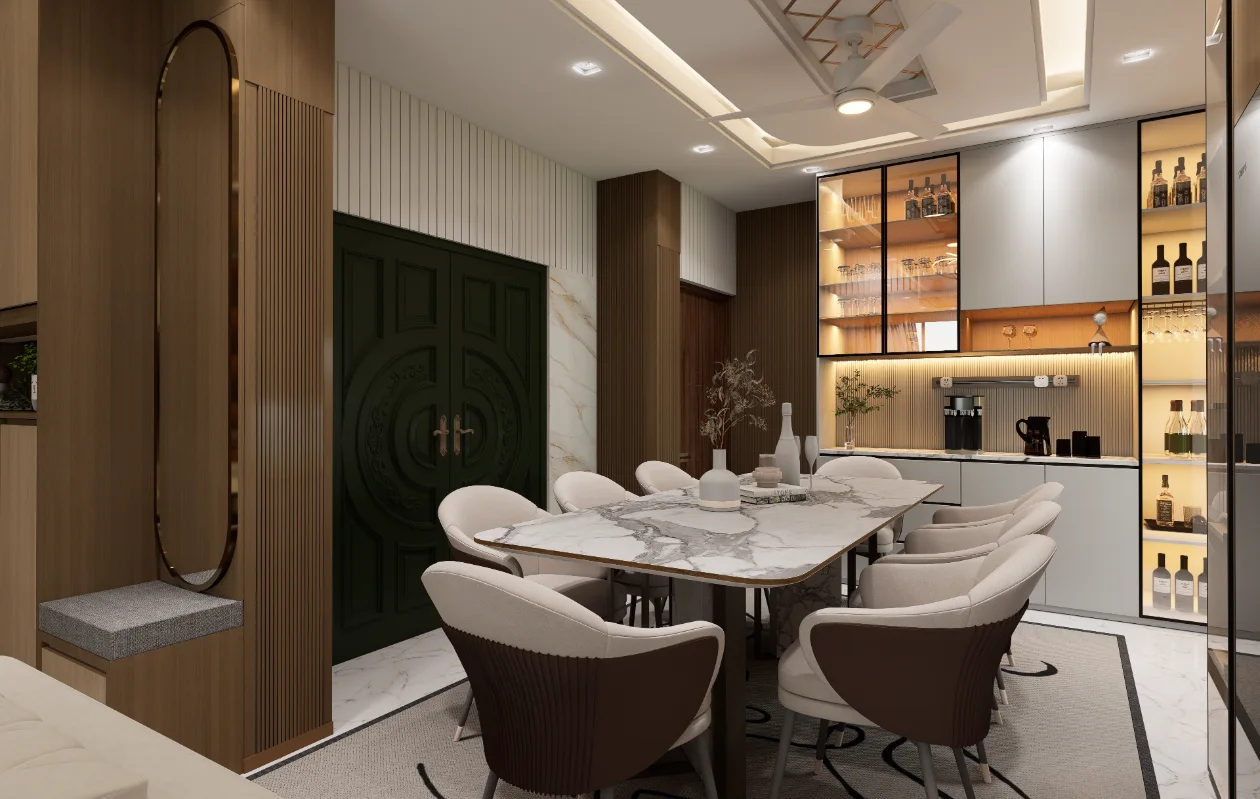
The gallery presents several residential interior zones through both broader room views and closer studies of cabinetry, furniture and overhead treatments. Kitchen storage and the dining-side counter are shown in relation to one another, while bedroom and living-room images focus on distinct fitted wall compositions. For a future flat survey, record fitted joinery, room transitions and ceiling conditions alongside the broader interior views.
A Dhaka flat interior design presentation moves among kitchen, dining, living and bedroom spaces, with additional views of fitted furniture and ceiling details. Across the rooms, built-in storage and defined wall features shape the visible organization. The selected views explain both room-scale arrangements and the smaller elements that give each interior its character.
Together, the views describe an interior organized through built-in elements: closed cabinet fronts, open shelves, display niches and recessed ceiling forms. The presentation moves between these parts to show how they occupy and define the visible room settings.
Design Intent
The images support a reading of the design through the balance of concealed storage and open compartments, and through the use of built-in features as visual anchors. Room views establish their placement, while detail views make divisions, niches and ceiling geometry easier to assess.
Spatial Composition
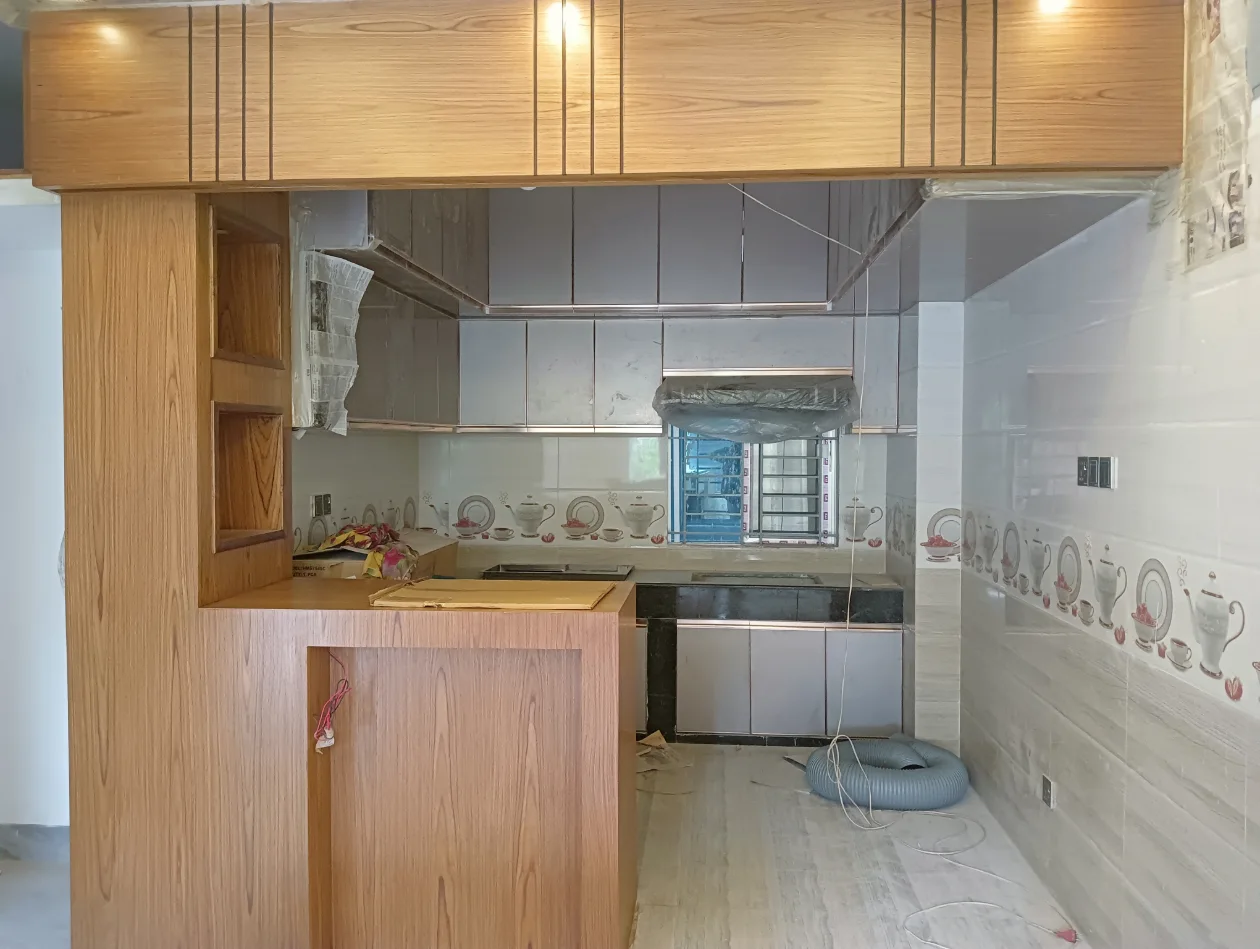
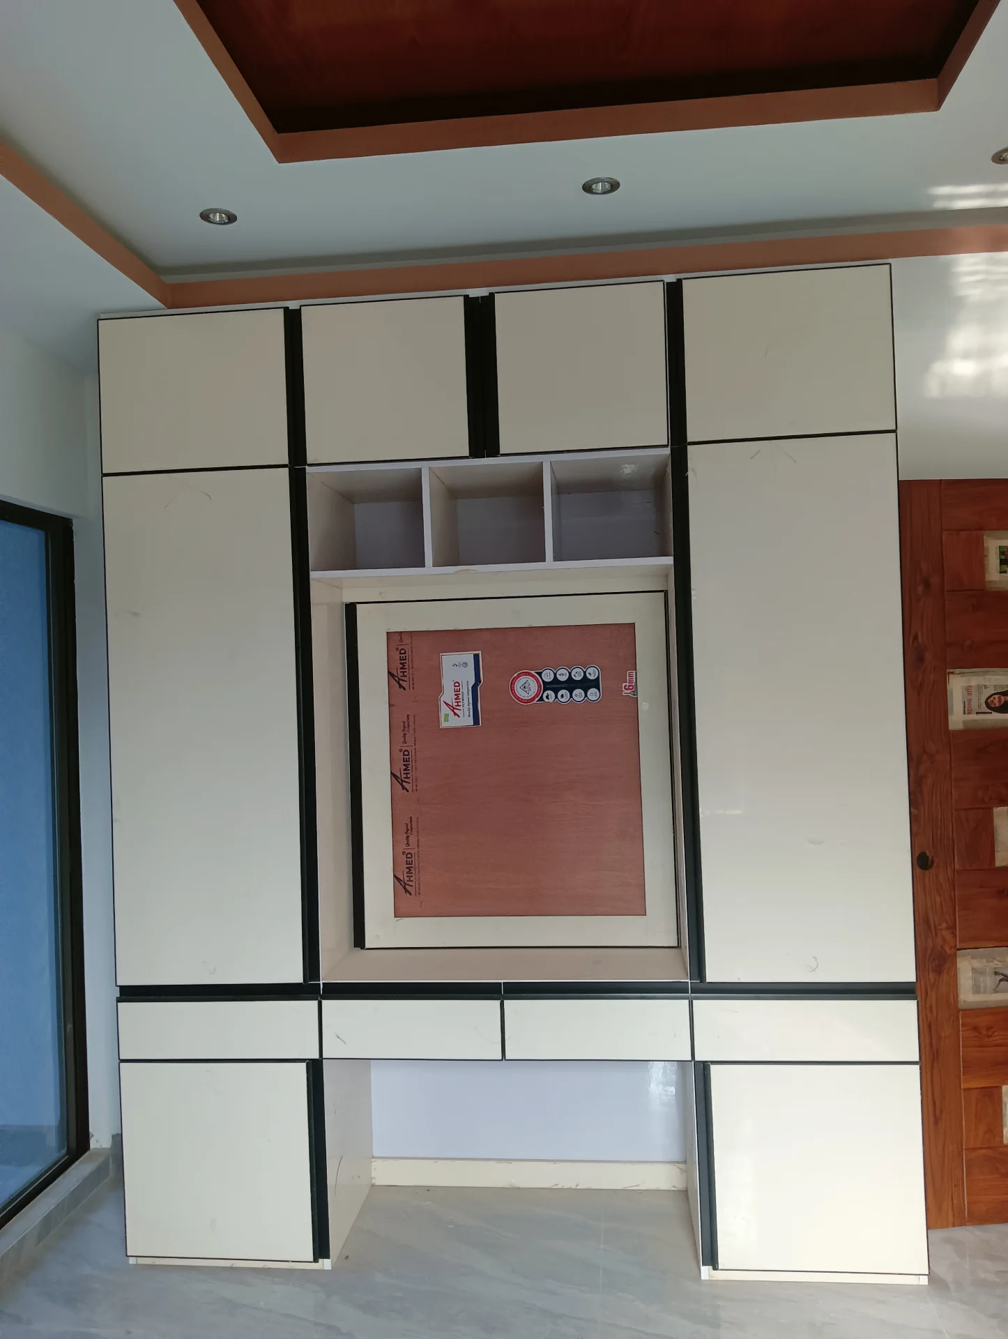
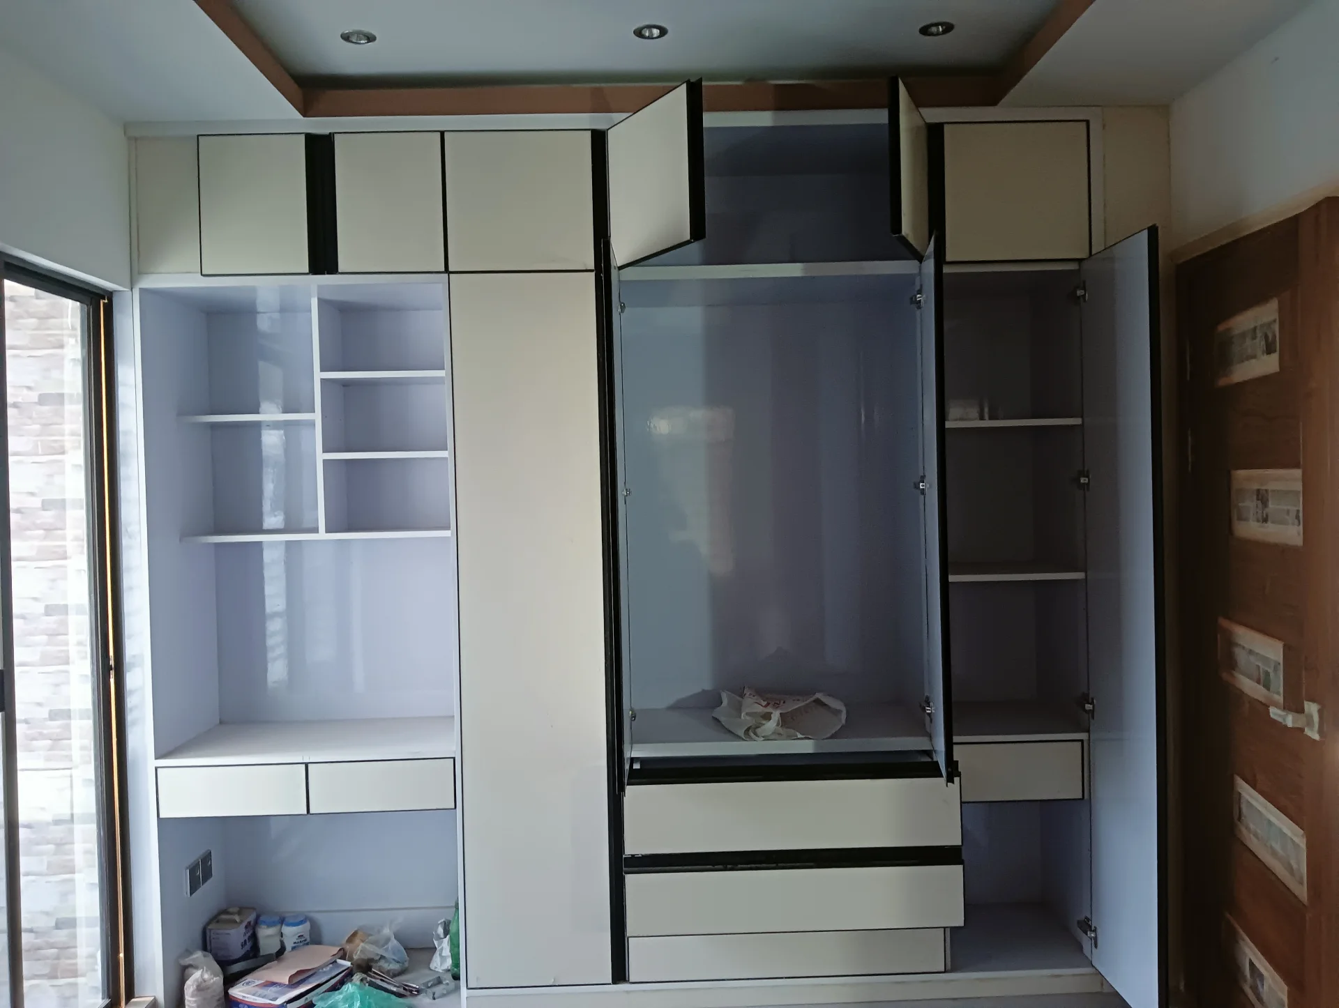
Fitted elements sit along walls and frame specific zones rather than appearing as isolated objects. In the dining view, a counter and lower storage connect visually with the kitchen beyond; bedroom cabinetry and the living-room feature wall establish separate focal compositions within their respective rooms.
Material and Interior Expression
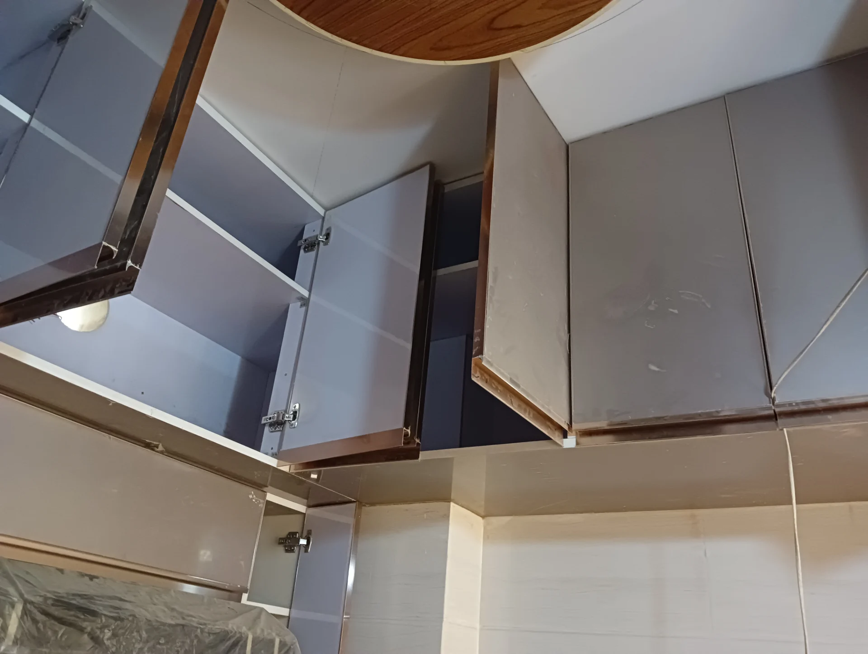
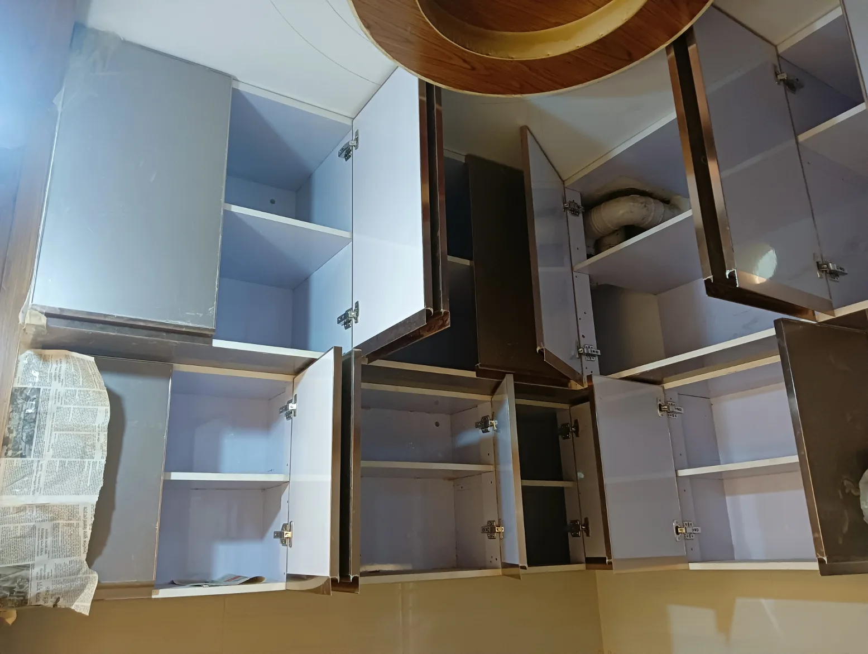
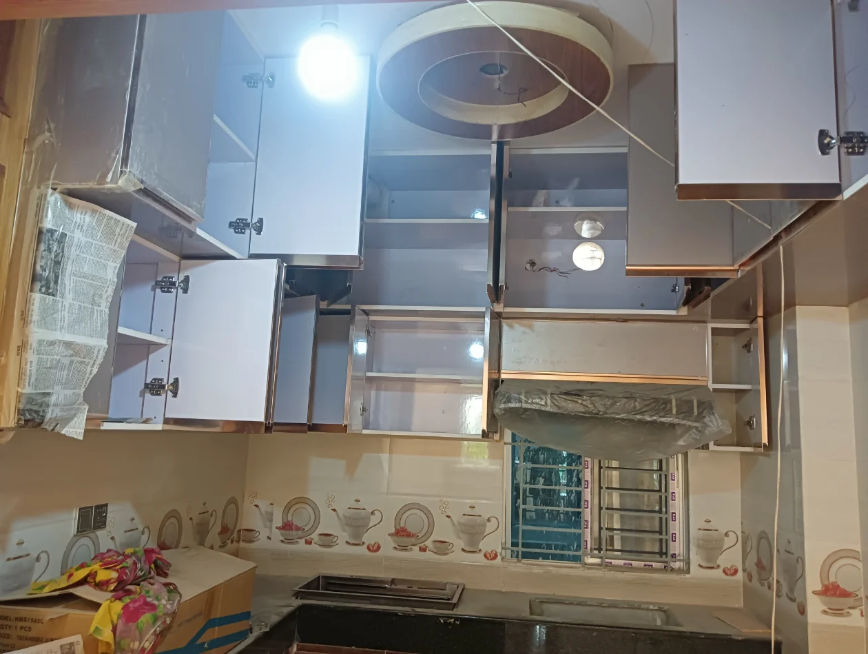
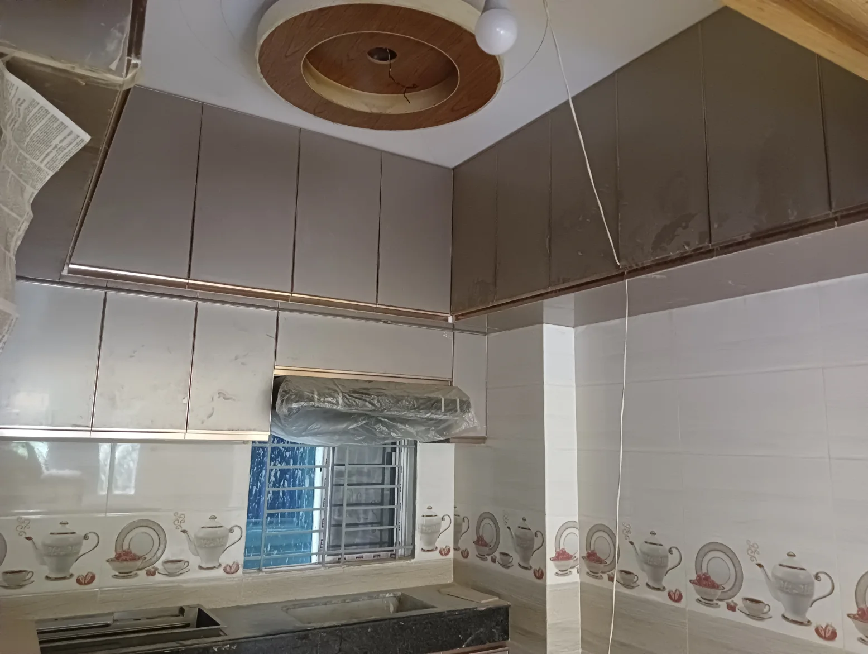
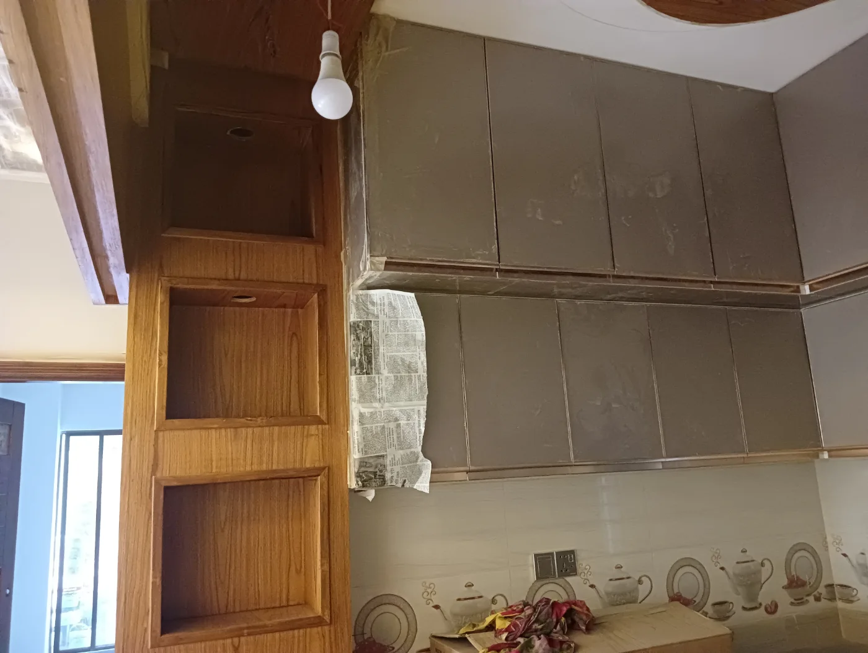
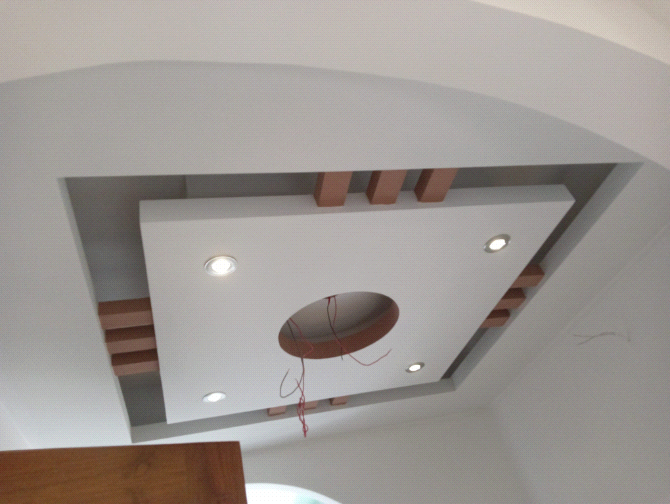
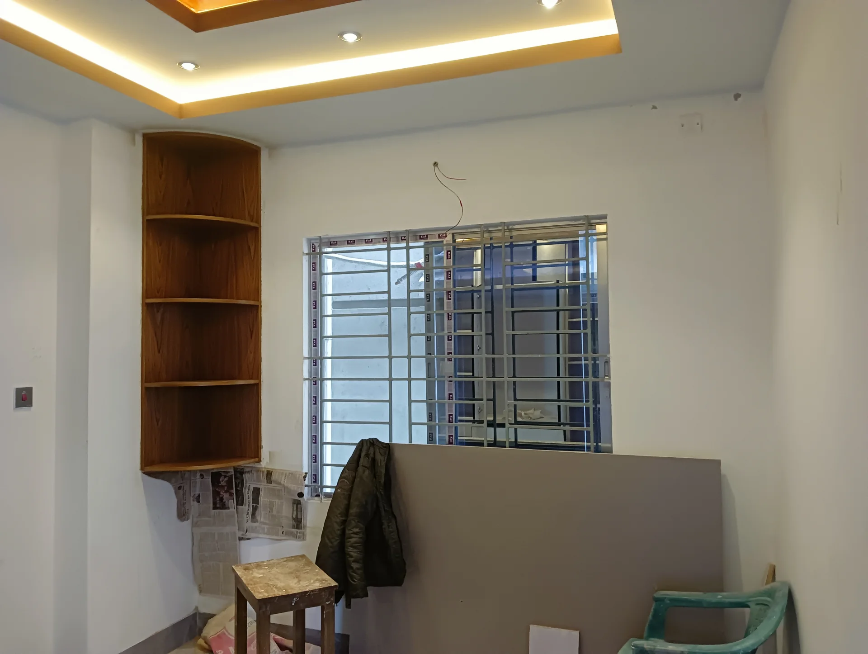
The images show contrasting light cabinet fronts and wood-toned surfaces, patterned backsplash tile, open shelving and recessed ceiling panels. Their variation gives each built-in element a distinct visual role without requiring assumptions about the exact materials. Circular ceiling details and integrated-looking illumination add another layer to the overhead composition.
Entrance and Spatial Transition
The dining-room view is particularly useful for understanding a transition between functions: the counter and storage mark the dining side while the kitchen remains visible beyond. This connection helps explain how adjacent uses relate within the presented interior.
Project Presentation
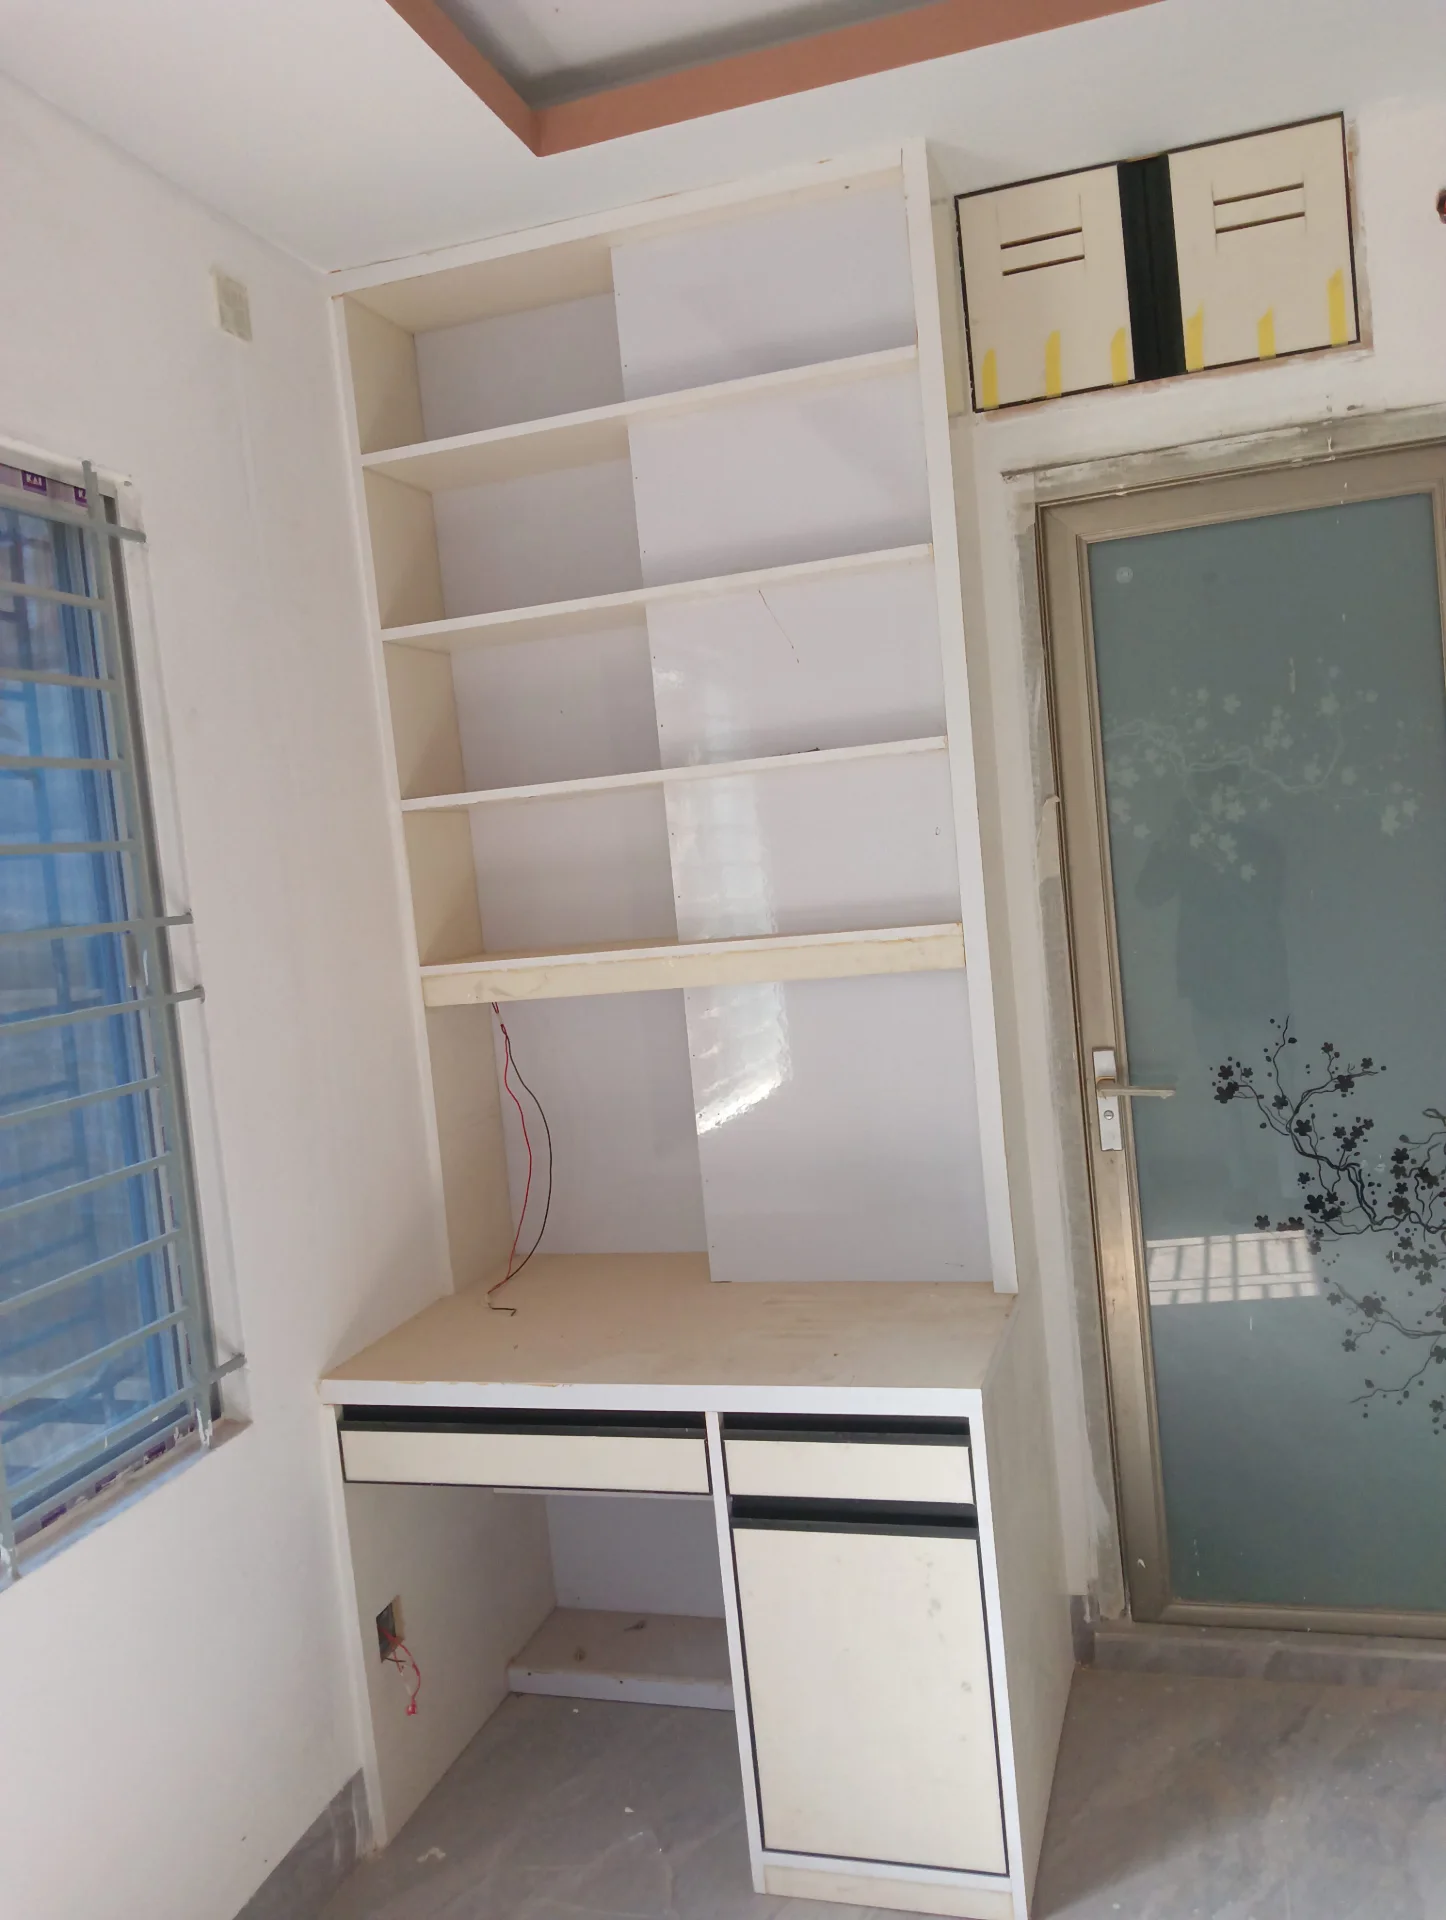
Wider room views establish where fitted elements sit, while closer images clarify storage divisions, focal-wall composition and ceiling detail. Together, these viewpoints make it possible to read the interior at both room scale and component scale.
Visual Gallery
Project Gallery
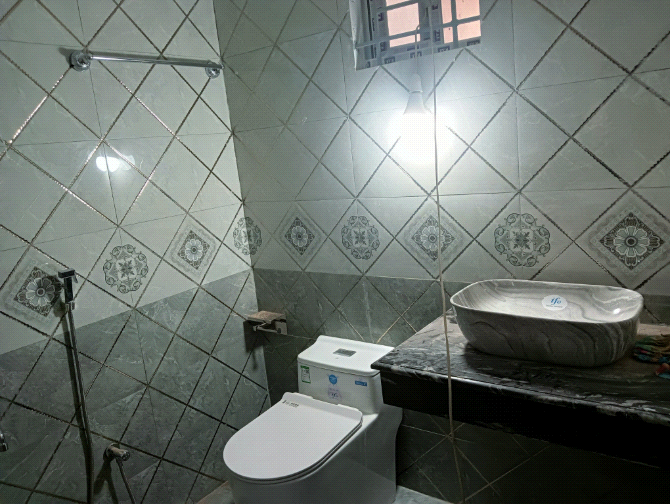
Start with broad room views to see how kitchen, dining, living and bedroom areas relate. Closer images bring fitted cabinets, counters, focal walls and ceiling details into focus, making the flat’s built-in storage and room-by-room organization easier to compare. Cabinet elevations add useful detail to the room sequence, showing how fitted storage relates to dining counters, bedrooms and living areas.
Discuss a Similar Project
For an interior project in Dhaka, outline how each room will be used, how people should move through the space and what storage the brief requires.
Start Your ProjectProject Details
Frequently Asked Questions
The answers bring together the kitchen, dining counter, bedrooms and built-in storage shown in this flat. They can help you identify which layout and joinery questions to settle early in your own interior brief.
Still Have Questions?
Contact Me01How does the kitchen view explain the room layout?
The kitchen view places the upper and lower cabinets, tiled backsplash and window in one frame, clarifying the organization of the main work wall.
02What connects the dining area to the kitchen?
The Dining Room view shows a wood-toned counter or divider with cabinets below, visually linking the dining side to the kitchen beyond.
03How is the living-room focal wall composed?
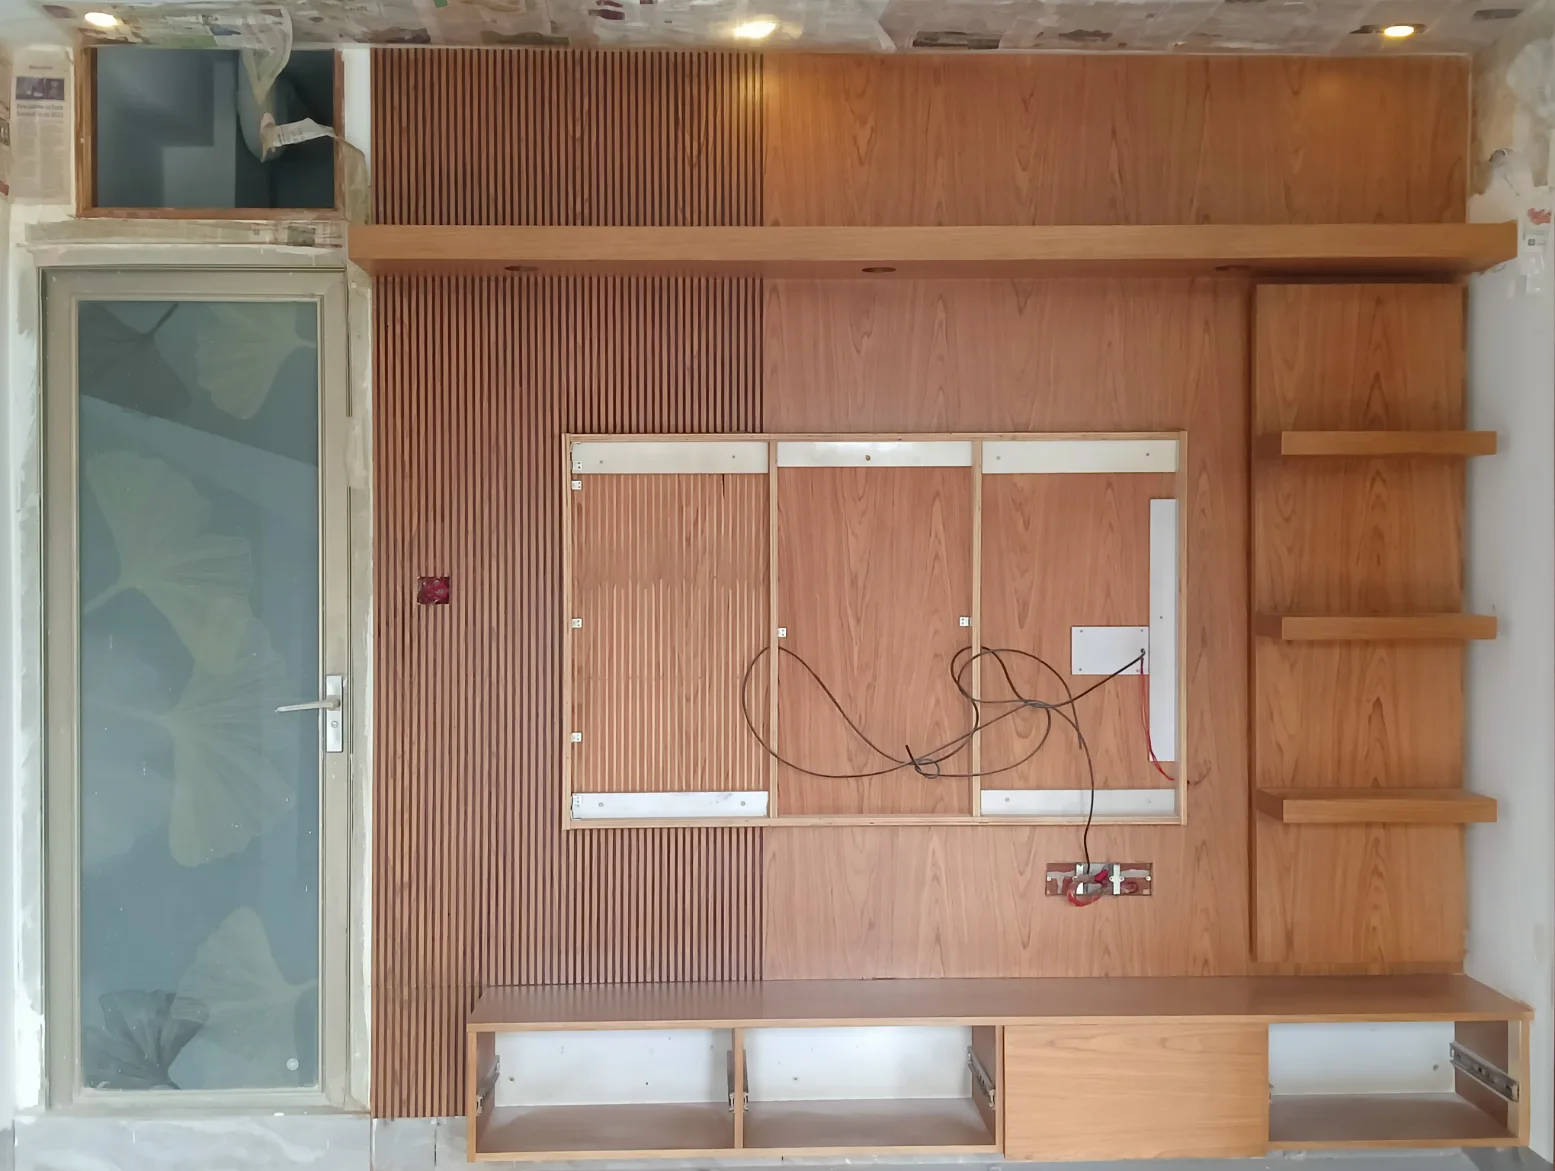
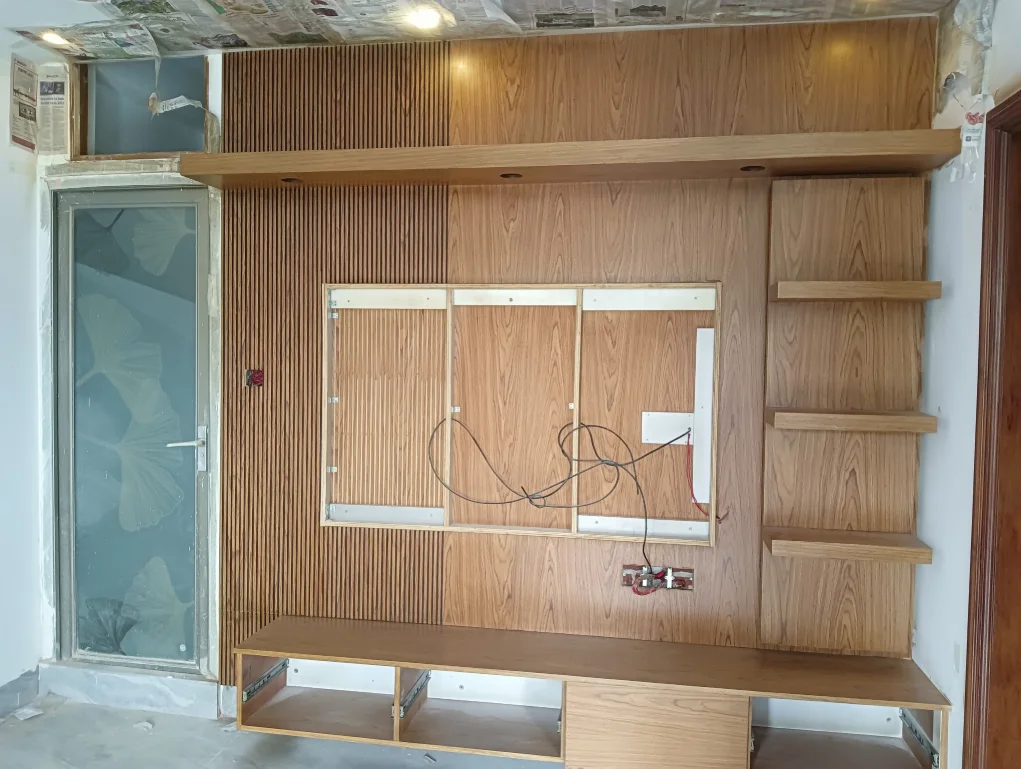
The Living Room view centers a broad built-in feature with a rectangular inset, shelving at the right and a wood-toned upper section.
04What storage arrangement is documented in the bedroom images?
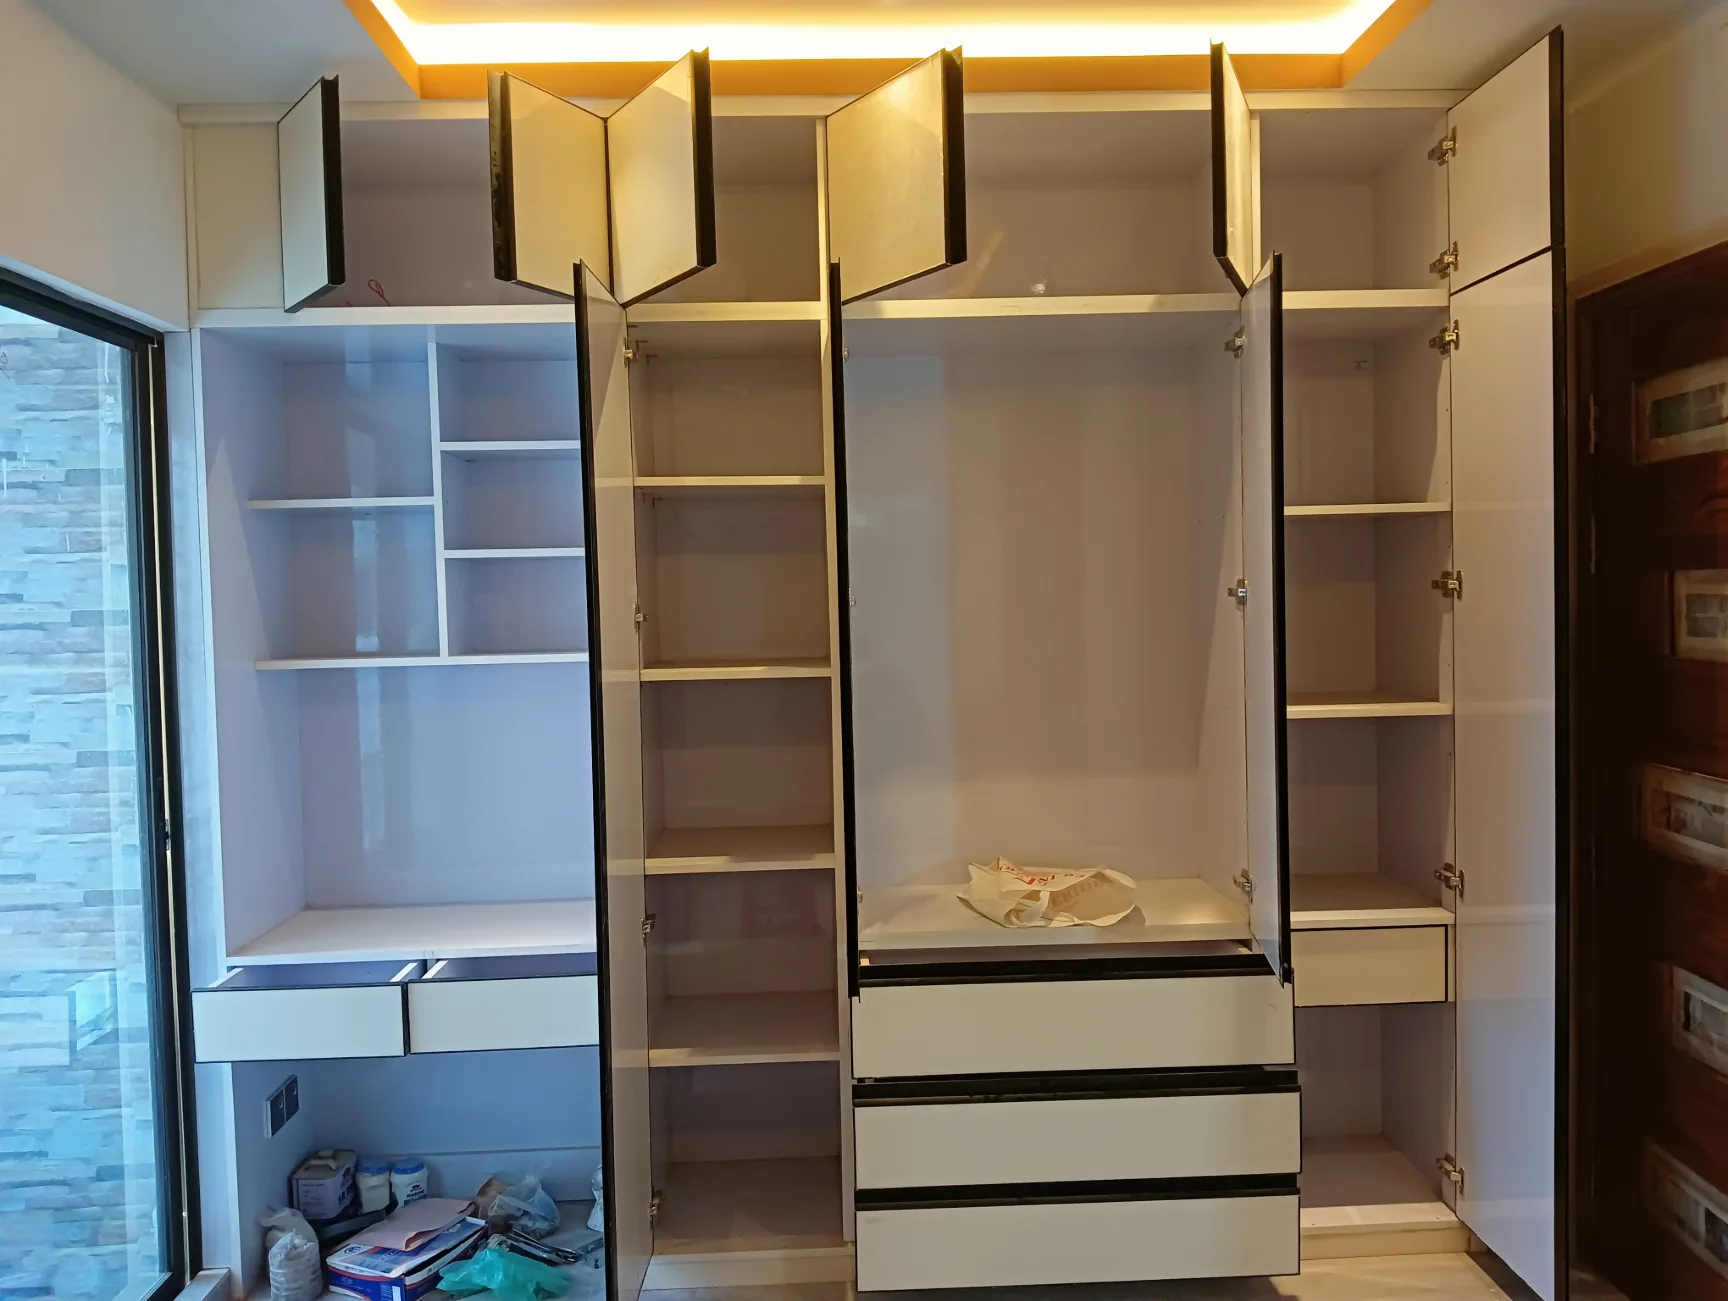
The Bedroom and Bedroom Wall views show fitted cabinet fronts alongside open compartments and shelving above drawers, revealing both concealed and accessible storage.
05What can be read from the ceiling and lighting views?
The views show recessed ceiling panels, circular central features and small recessed lights; the focused framing makes the overhead treatment easier to assess.
06Why does the presentation include both room views and close details?
Wider room views establish how fitted elements sit within each interior, while closer views clarify cabinetry, ceiling features and the TV-unit arrangement.