Project Introduction
Project Overview
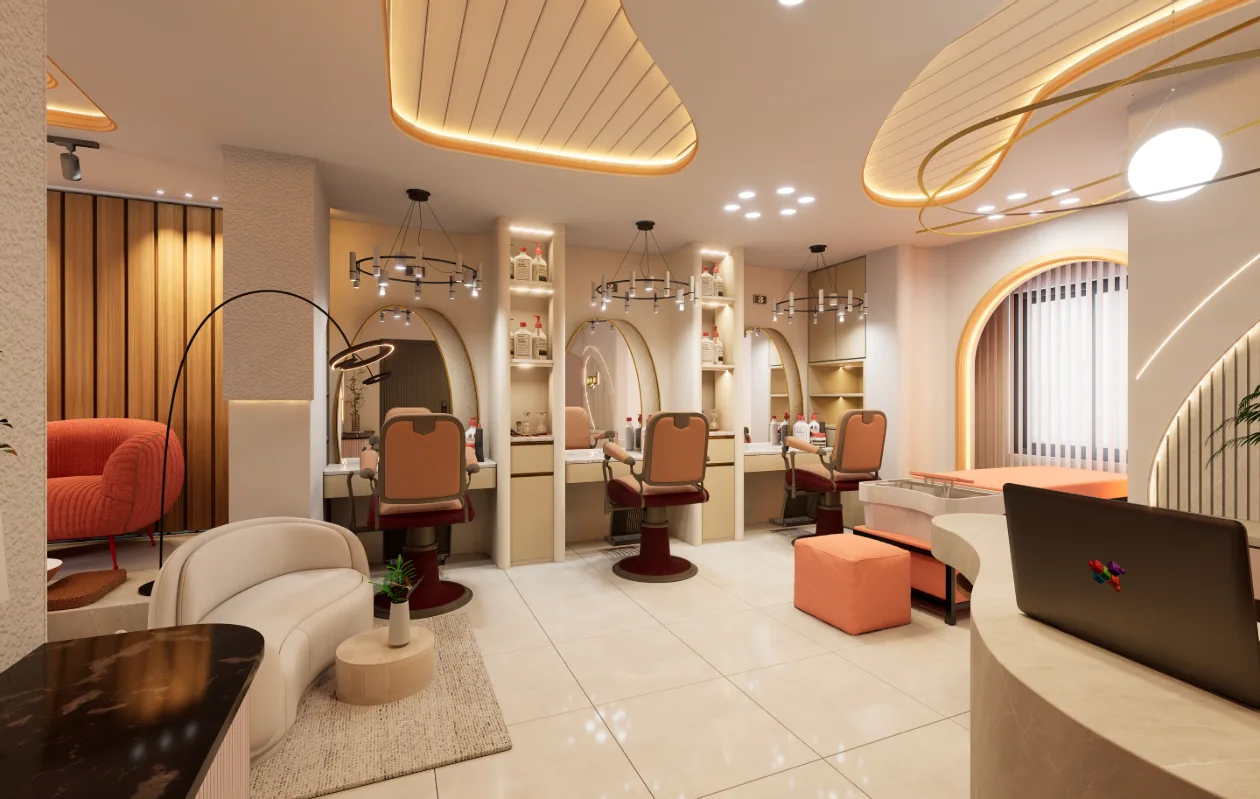
The salon is shown as a sequence of related service and customer areas rather than a single undifferentiated room. The wide styling view establishes the principal work area; reception, pedicure seating, shampoo and massage settings extend the presentation into more specific functions. For Link Road Persona Salon Interior Project in Link Road, Gulshan, Dhaka, use the documented salon interior priorities to shape a brief around the spaces, constraints and outcomes that matter to this project.
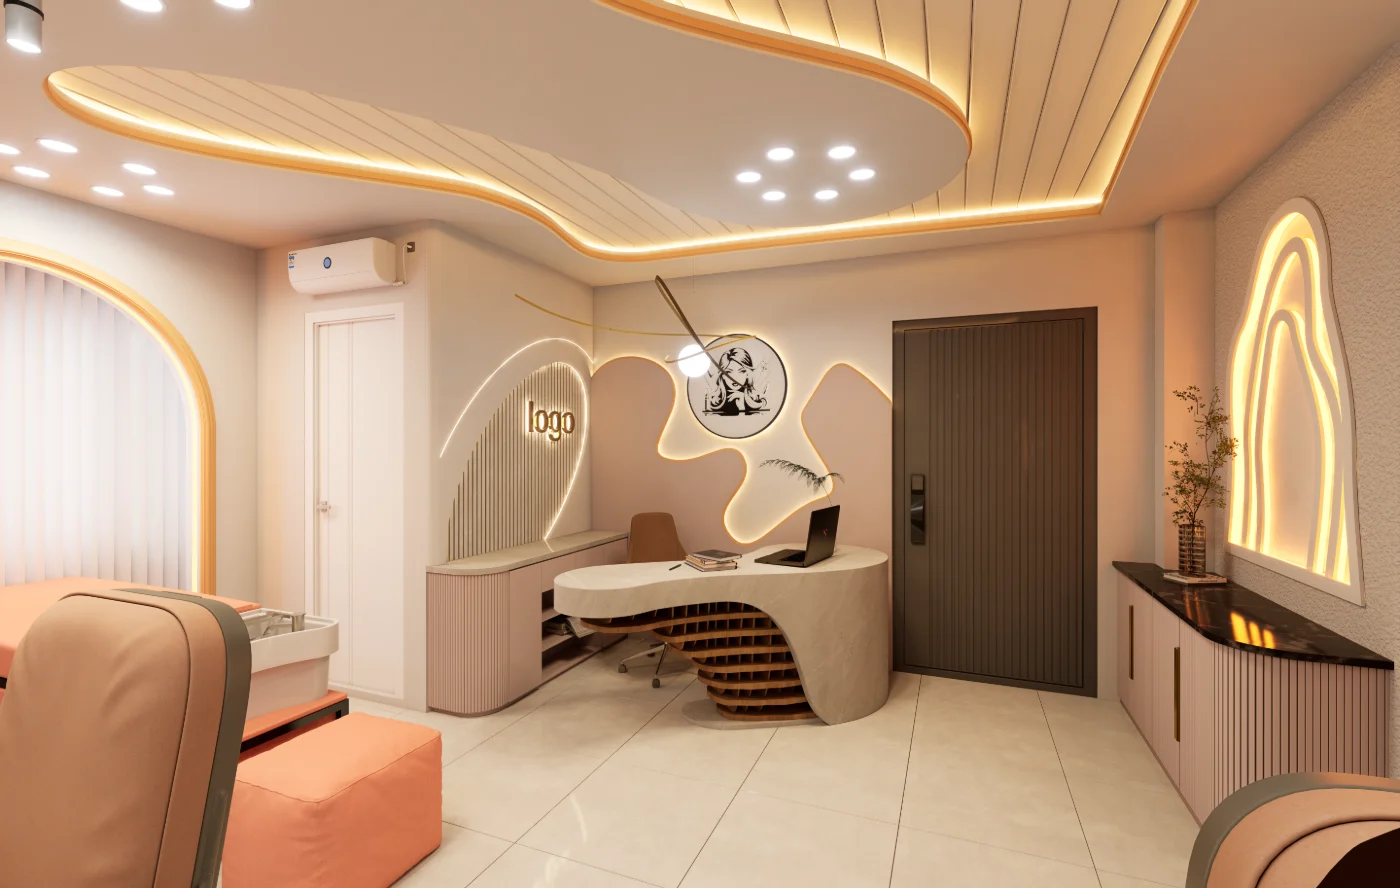
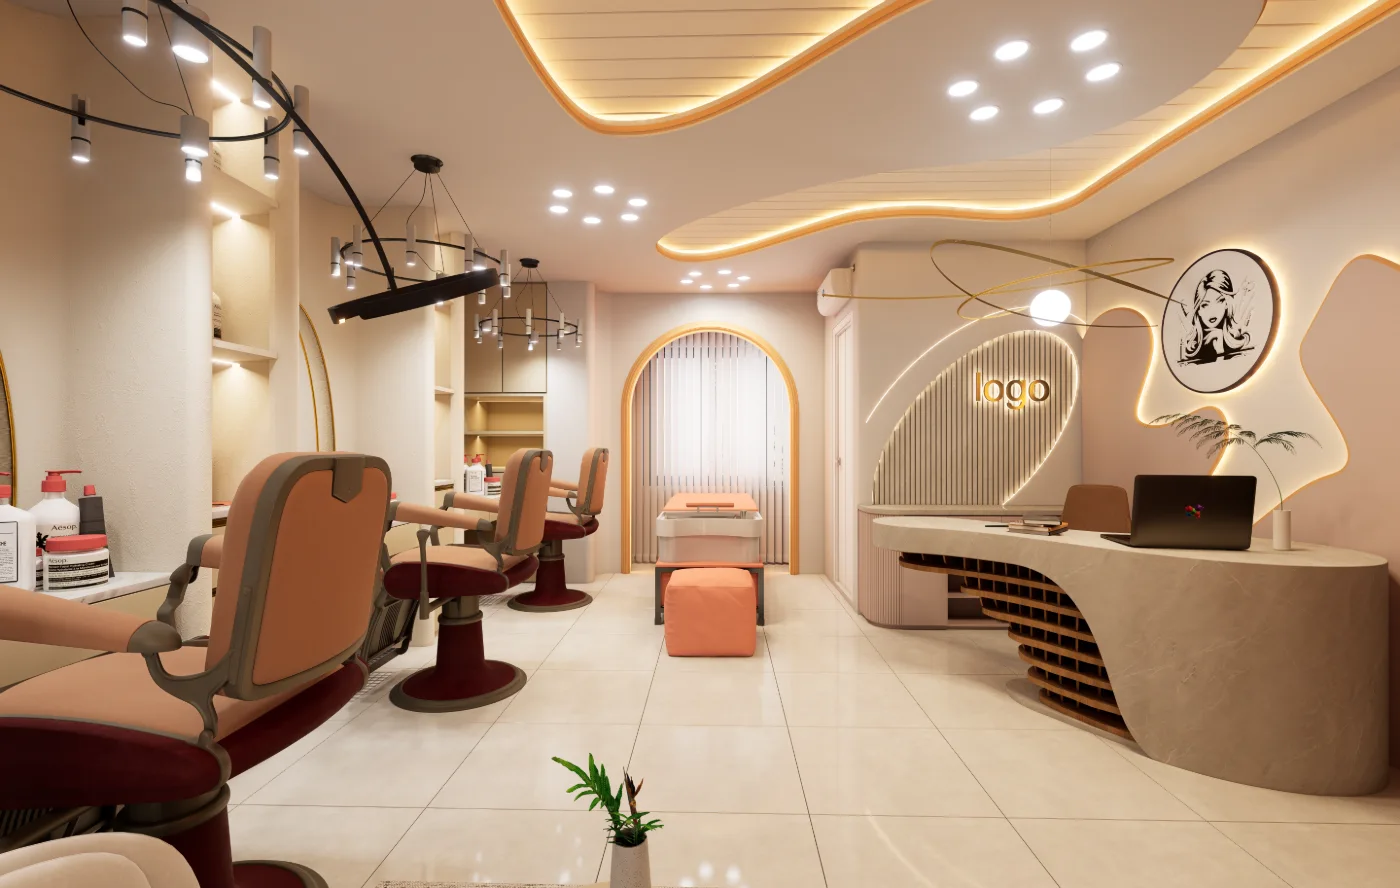
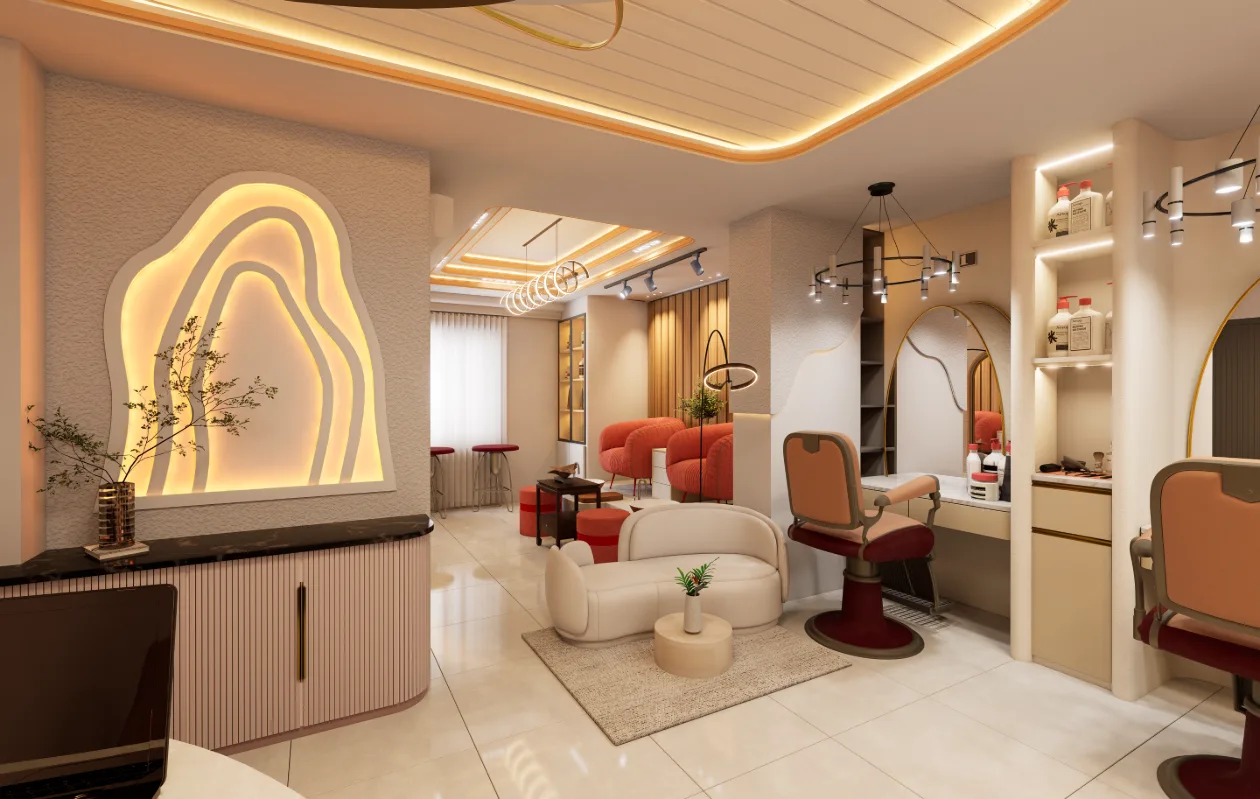
Link Road Persona is a commercial salon interior presented through views of reception, styling, customer seating and treatment spaces. The images show these functions within a connected layout, where curved ceiling lines, illuminated wall details and changes in furniture arrangement distinguish each zone while maintaining visual continuity across the interior.
Across these views, light-toned surfaces and recurring curved forms connect areas with distinct uses. Their arrangement helps explain how the interior moves between active styling, customer waiting and more enclosed treatment spaces.
Design Intent
The images suggest an organizing approach based on functional distinction within a visually continuous interior. Repeated illuminated curves appear across ceilings, mirrors and wall features, while furniture groupings and changes in enclosure signal shifts between service zones. Together, these elements create a continuous visual language while distinguishing different parts of the salon.
Spatial Composition
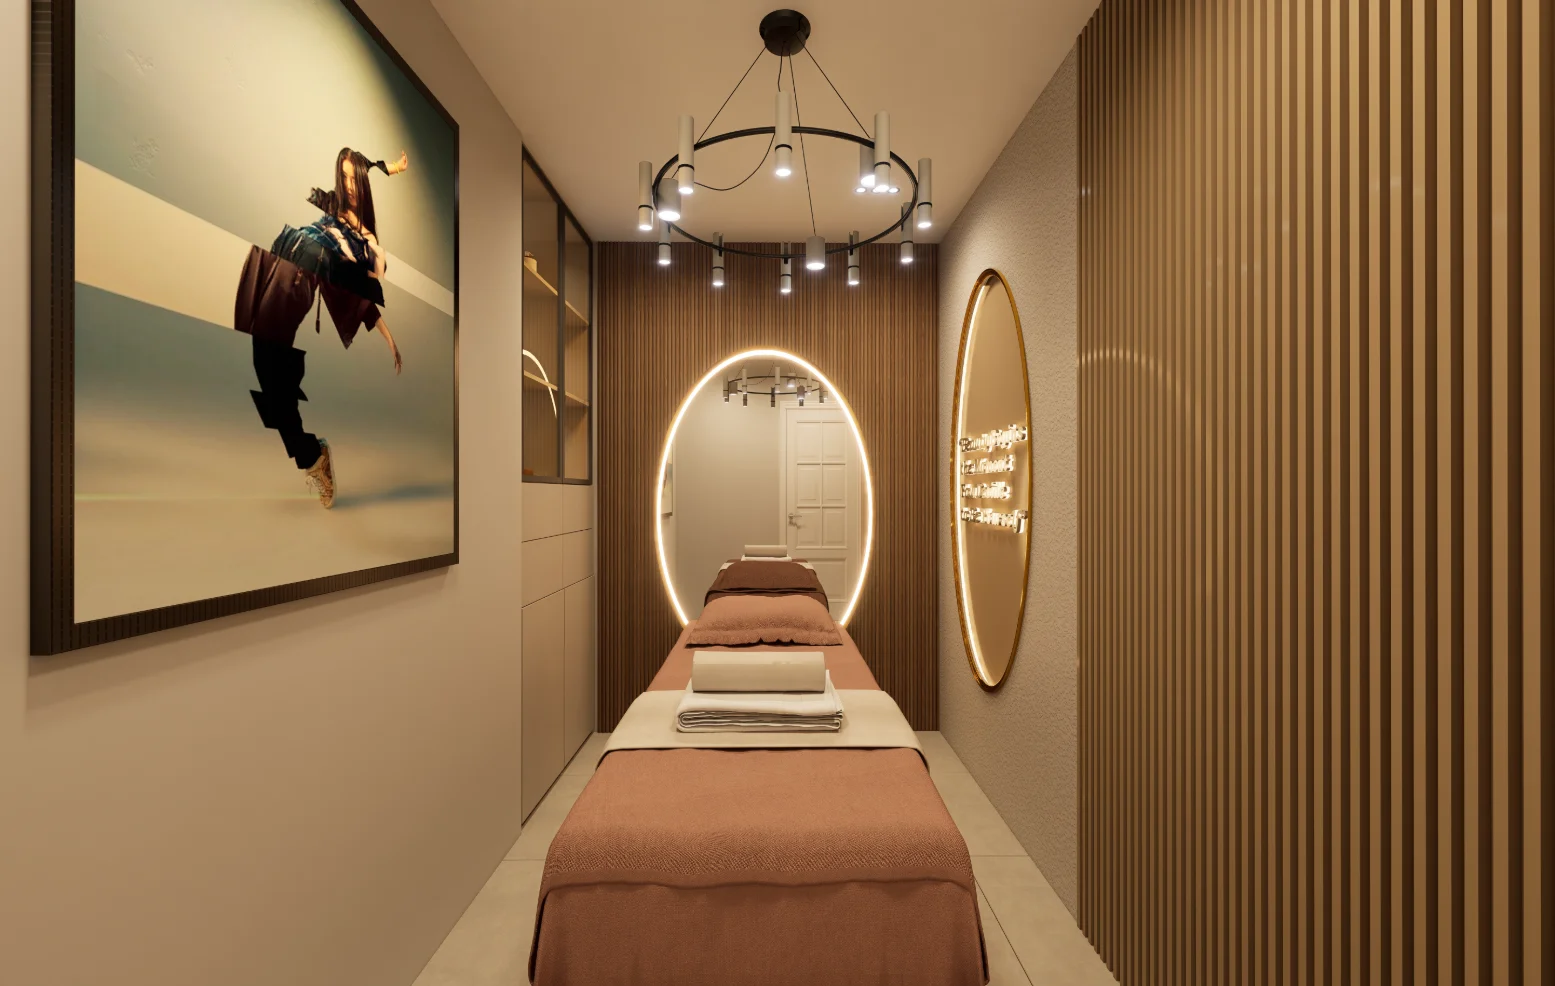
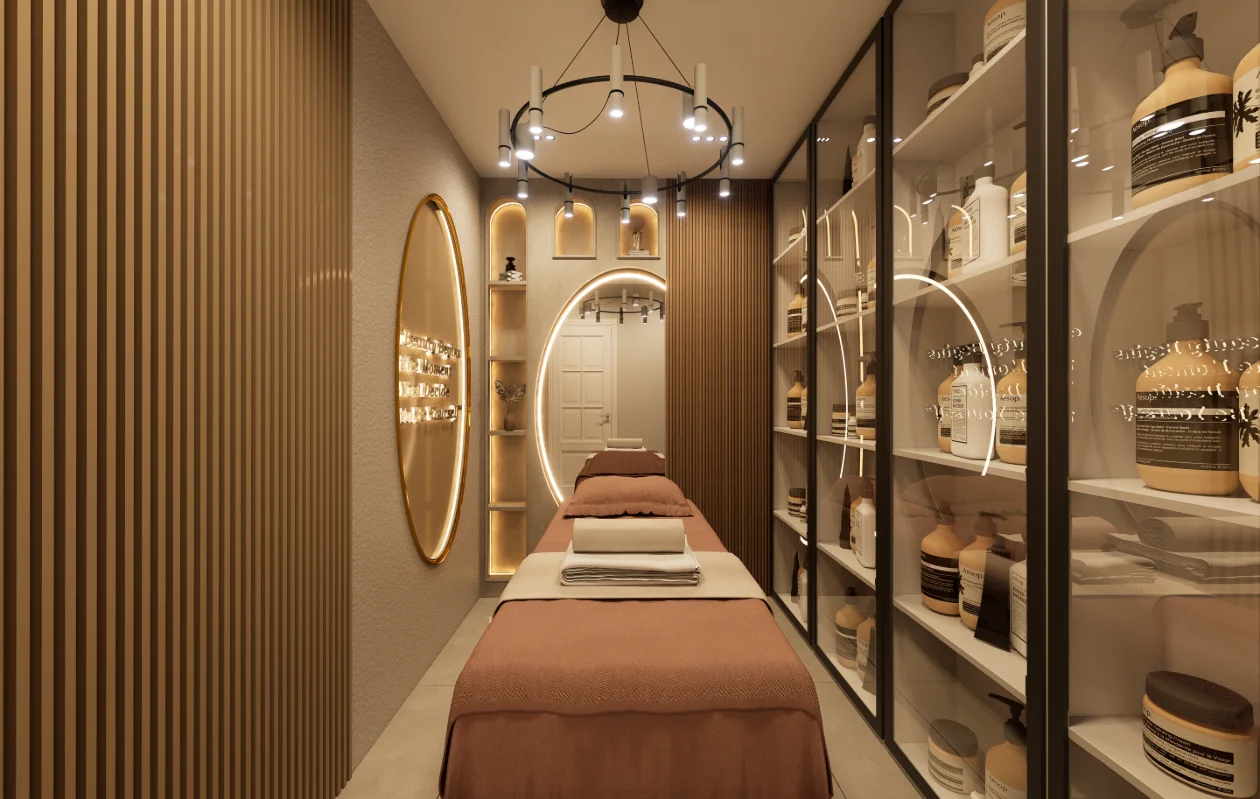
The broad cutting-area view makes the relationship between styling stations, seating and circulation legible. Smaller, more contained rooms extend the sequence: the massage bed is framed by wall detailing and shelving, while reception and shampoo views connect their dedicated functions to the adjacent salon floor.
Material and Interior Expression
Pale floor and wall surfaces provide a quiet background for warmer furniture, vertical wall rhythms and illuminated detailing. Curved ceiling profiles recur overhead, linking the open salon and its individual zones; mirrors and shelving add depth and make the more compact rooms read as purposeful parts of the larger interior.
Entrance and Spatial Transition
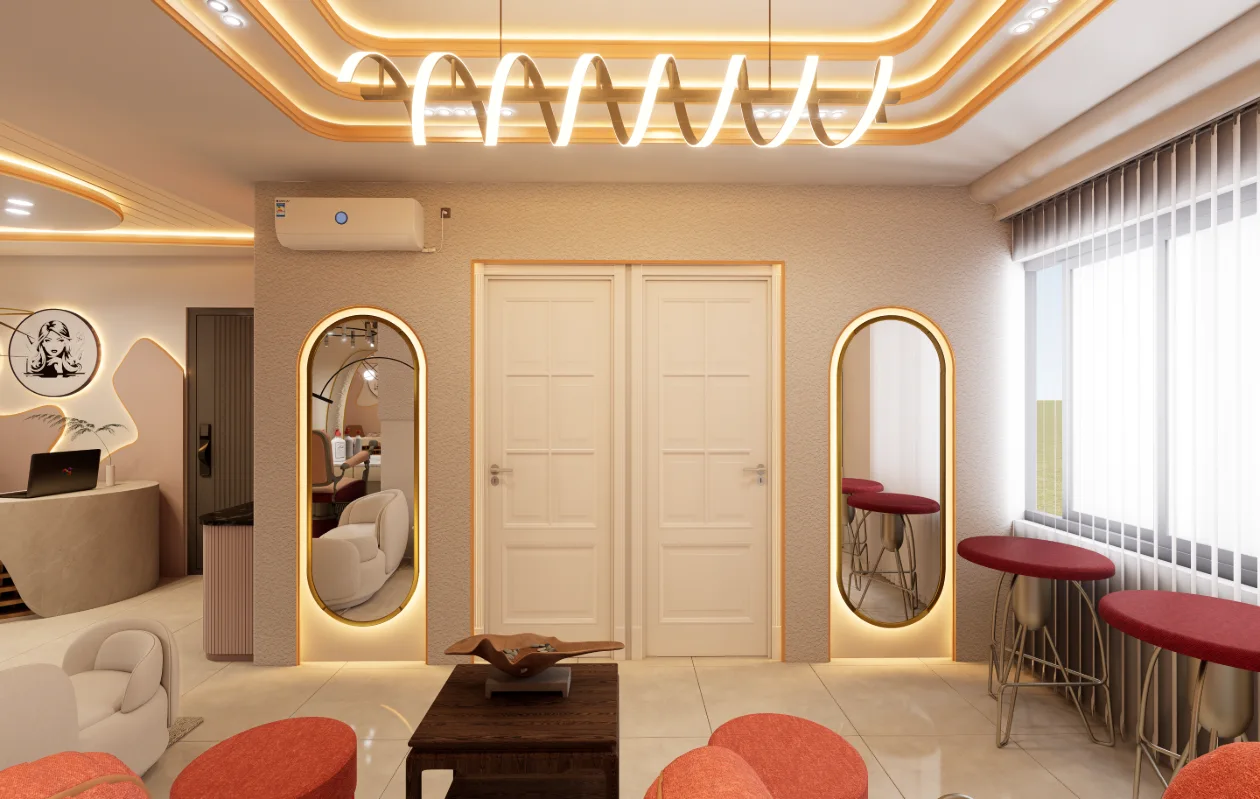
The massage-door view is especially useful for reading the transition from shared salon space into a more private treatment setting. Its framed opening, nearby lounge seating and view toward the treatment room show how the interior separates functions without losing visual connection between them.
Project Presentation
The gallery combines an overall styling view with focused perspectives of reception, customer seating, shampoo and massage areas. Together, these views explain the salon’s functional sequence, distinguish open and enclosed settings, and show how recurring ceiling and wall forms carry through the interior.
Visual Gallery
Project Gallery
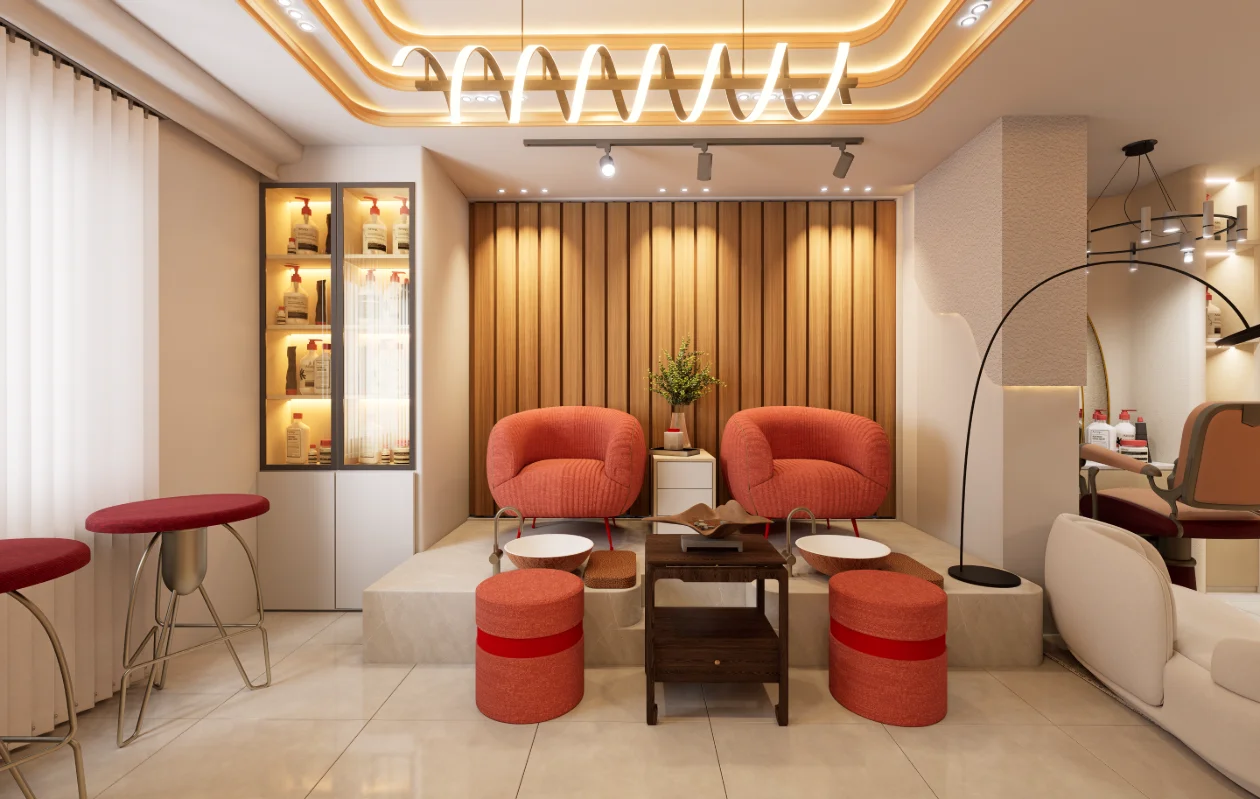
The broad salon view sets out styling stations, lounge seating and reception; subsequent images move to customer seating and treatment areas. Curved ceiling lines and illuminated wall details tie these functions together, while each viewpoint clarifies circulation within Link Road Persona. From "Wide Salon View" through "Treatment Room Axial View" to "Treatment Room Perspective", the Link Road Persona Salon Interior Project gallery traces the visible salon interior decisions in Link Road, Gulshan, Dhaka through project-specific viewpoints.
Discuss a Similar Project
For an interior project in Link Road, Gulshan, Dhaka, outline how each room will be used, how people should move through the space and what storage the brief requires.
Start Your ProjectProject Details
Frequently Asked Questions
The answers follow the salon’s cutting area, reception, pedicure seating, shampoo and massage settings. If you are planning a salon, use the presentation to compare service flow, client comfort and separation between work zones.
Still Have Questions?
Contact Me01How does the cutting area read within the salon?
The broad view places several styling stations within an open shared area; its depth and repeated work positions make the salon’s primary service zone easy to understand.
02What characterizes the massage-bed rooms?
The two views show a more enclosed treatment setting, with beds aligned along the room and display shelving along one side. Together they convey its focused, quieter spatial character.
03How is customer seating arranged in the pedicure view?
Paired lounge seats and small tables define a customer seating zone; the frontal composition distinguishes it from the styling floor.
04What does the reception perspective establish?
The curved counter anchors the entry-facing view, while the adjacent doorway and illuminated wall feature make reception legible as a point of orientation.
05How does the shampoo station relate to the larger interior?
The shampoo station appears within the larger salon rather than an isolated enclosure. The view shows its relation to nearby styling positions and continuous ceiling forms.
06What wider spatial reading does the Shoe Rack view offer?
From the foreground feature, the view looks across seating and work stations toward reception, linking the smaller furnishing zone to the overall salon layout.