Project Introduction
Project Overview
The room is presented as a sequence of connected work and seating zones rather than as isolated furnishings. Views from the desk, entry and sofa trace the relationships among these areas, with the bookshelf and storage wall forming another defined edge of the interior. For Commissioner Room of Customs and VAT, Barishal in Barishal, use the documented institutional office interior priorities to shape a brief around the spaces, constraints and outcomes that matter to this project.
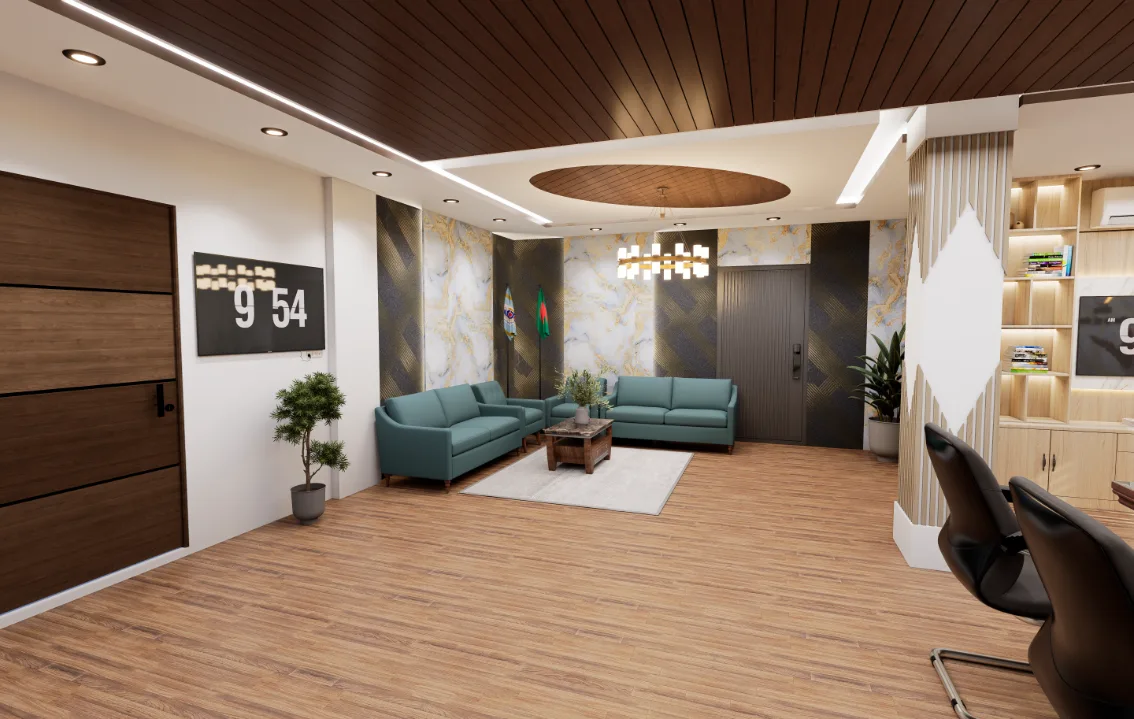
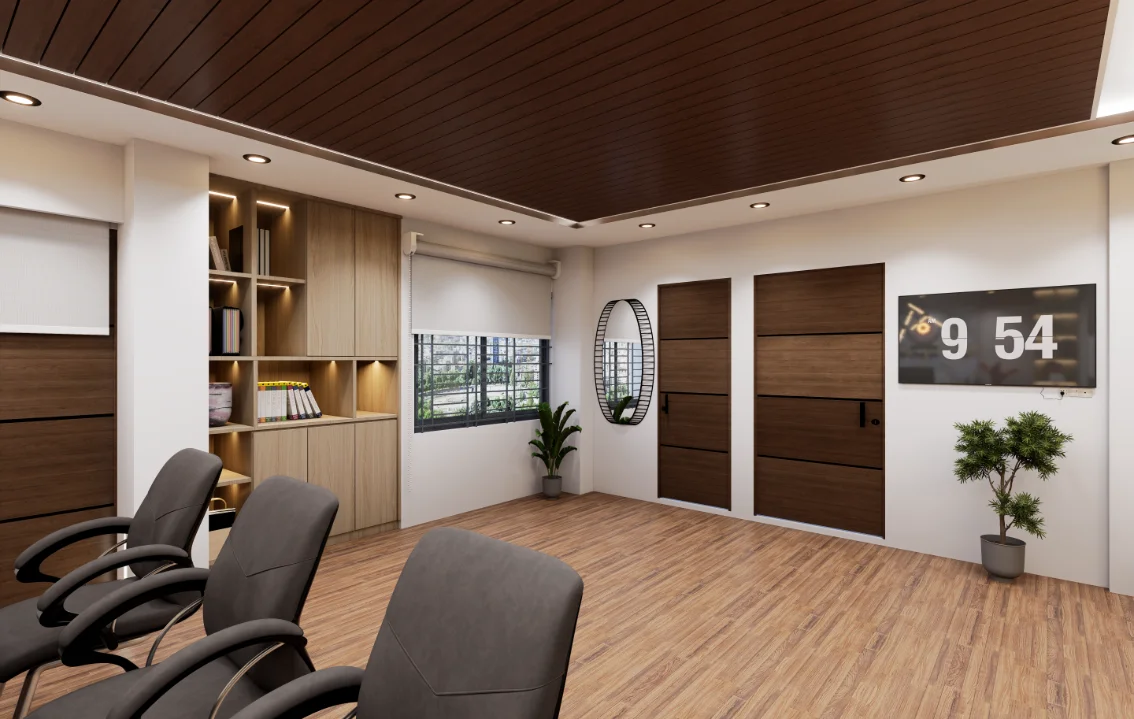
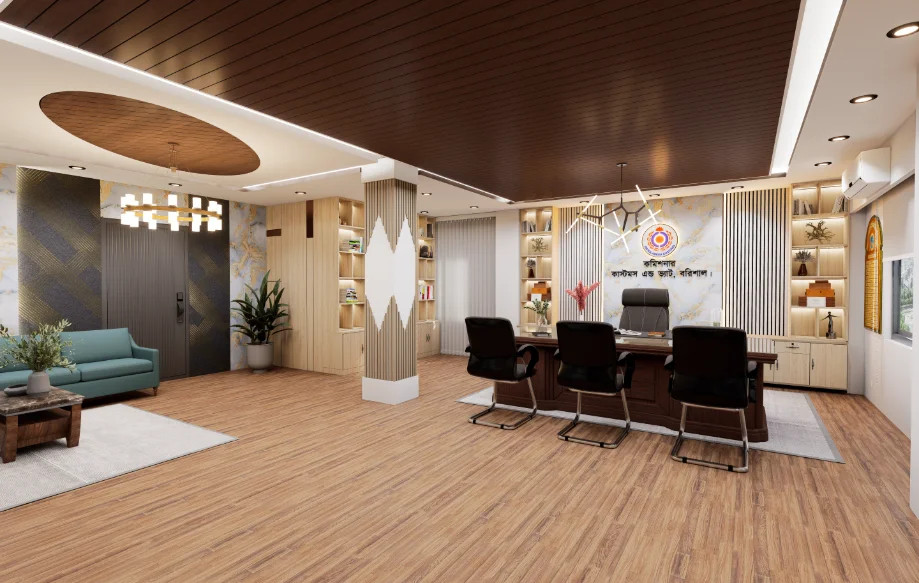
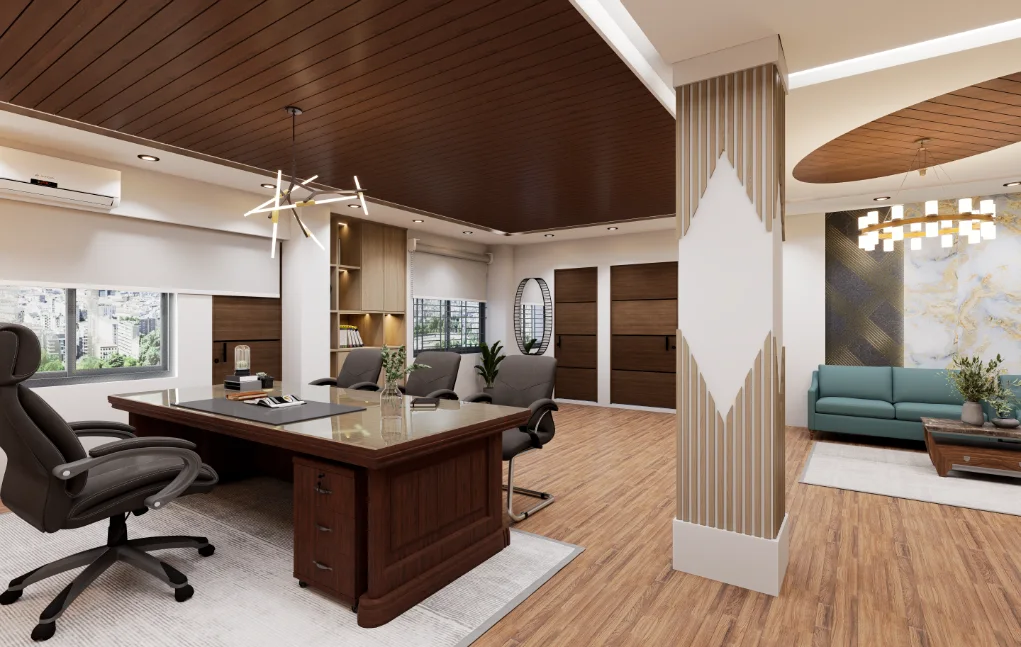
This commissioner-room interior presentation brings together the principal desk, visitor seating, bookshelf and main-door viewpoints in Barishal. The views show how these work and seating areas share one room, while changes in camera position clarify their visual connections. A contrast between a dark overhead plane, lighter surfaces and timber-toned finishes gives the interior a clear spatial structure.
Design Intent
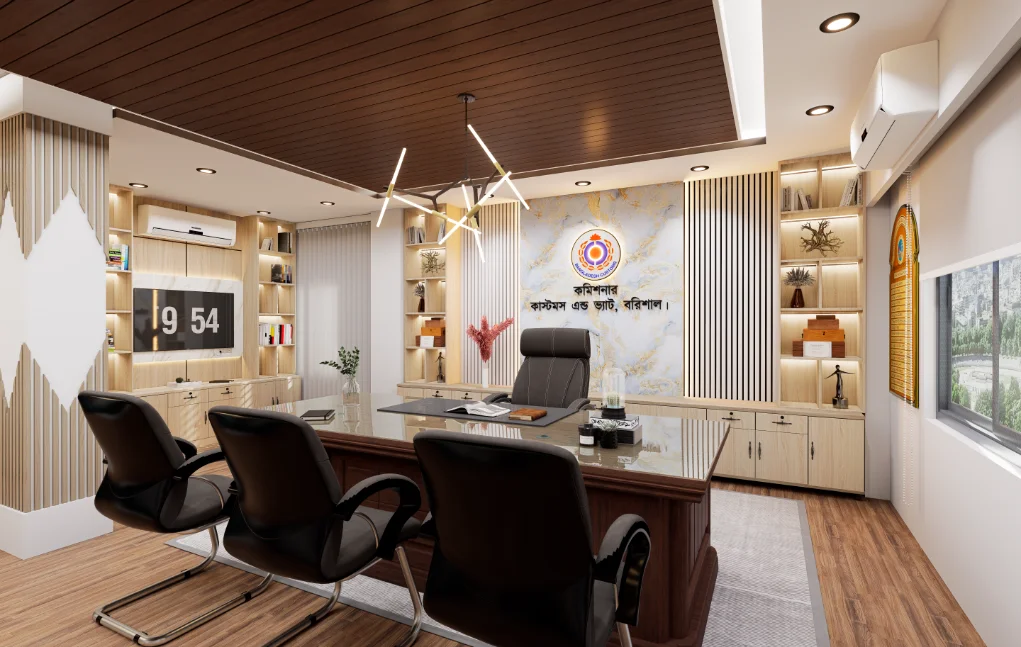
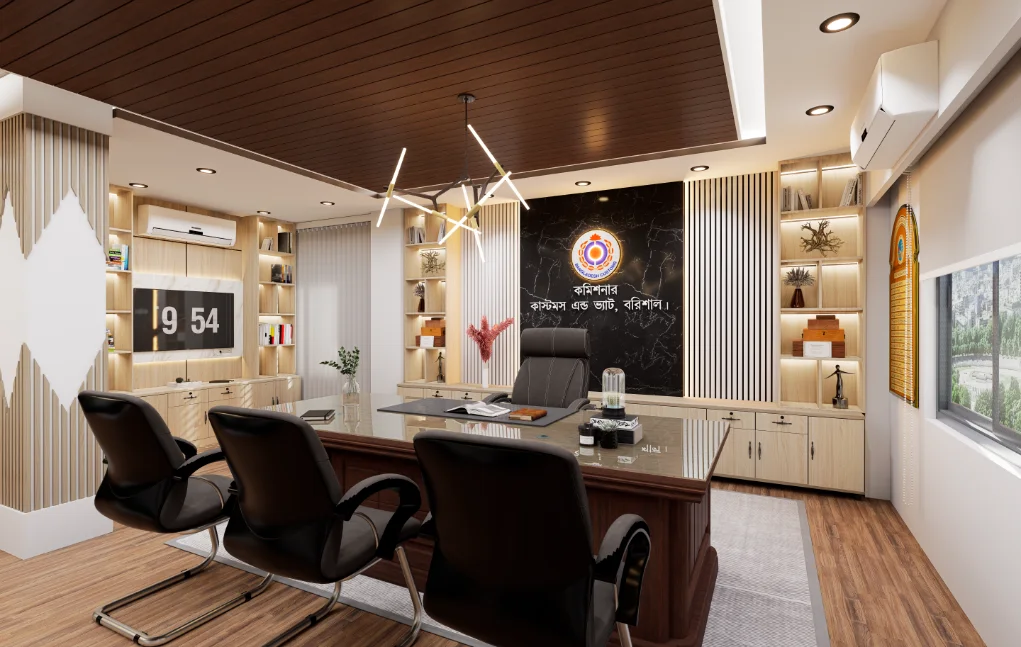
The presentation emphasizes orientation and visual connection: opposing views link the desk with the main door, while the sofa-to-desk view connects the seating area to the work zone. Together, these angles clarify the desk’s position between the main door and the adjacent seating area.
Spatial Composition
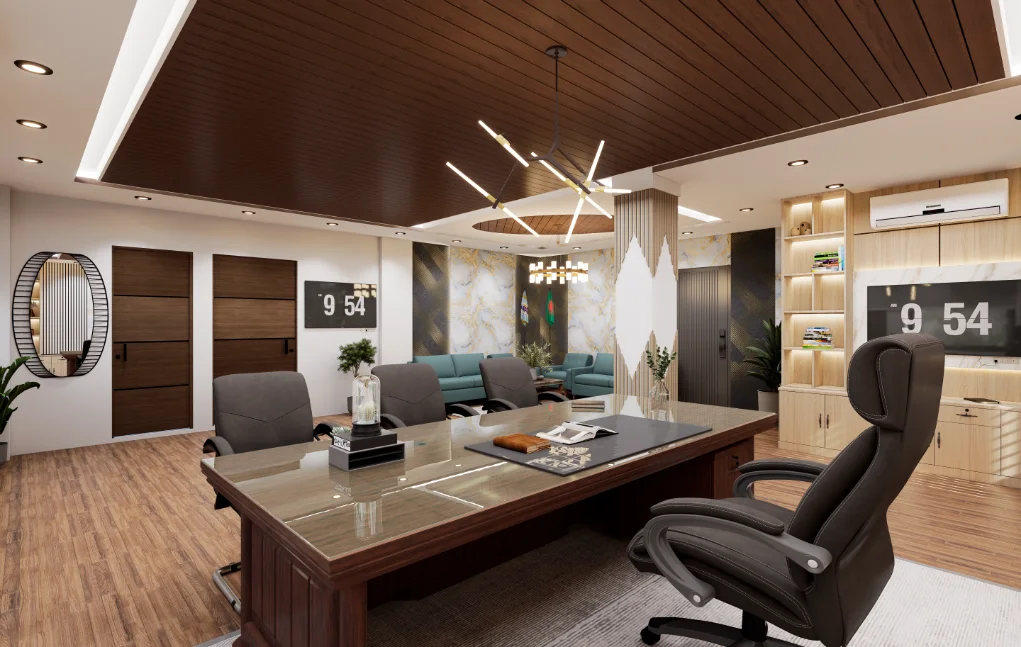
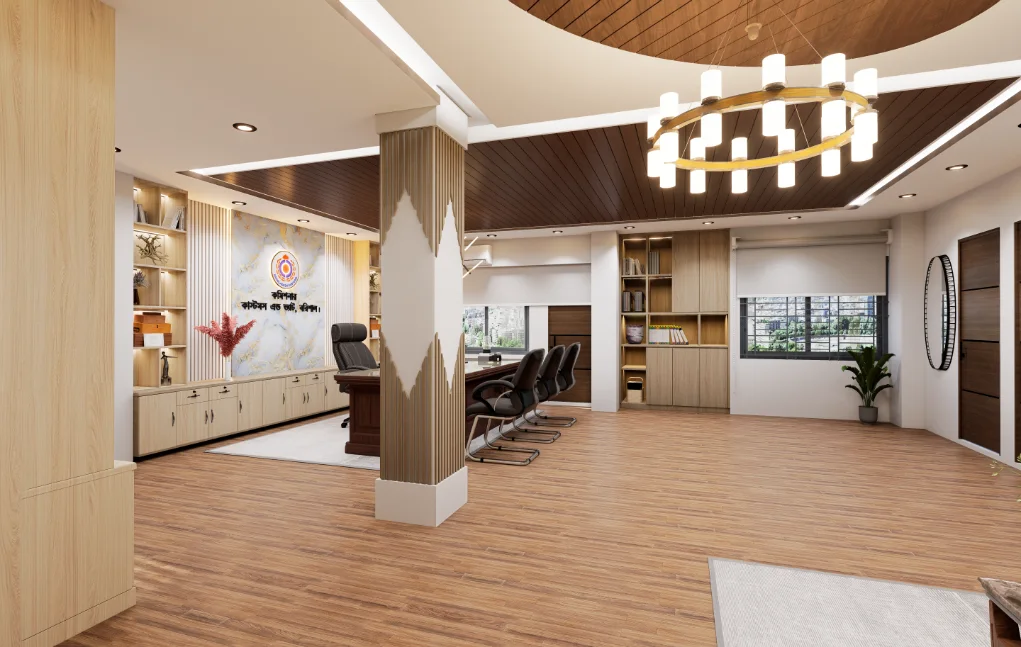
The desk occupies a central position in several views, with visitor chairs facing it and the sofa area set across the room. The bookshelf, cabinetry and door openings define the perimeter, while a prominent central element and changes in ceiling form help distinguish the zones. This arrangement makes the room’s overall organization legible across the viewpoints.
Material and Interior Expression
The images show a dark, linear ceiling surface contrasted with lighter ceiling and wall areas, timber-toned flooring and cabinetry, and darker furniture. Recessed and suspended lighting punctuates the ceiling, while patterned wall surfaces and illuminated shelving provide visual focus without obscuring the larger spatial arrangement.
Entrance and Spatial Transition
Views looking from the main door toward the desk and back toward the entry explain the room’s principal transition. The open sightline connects the threshold to the work area, while the desk, chairs and central divider-like feature mediate the view into the broader office and seating zone.
Project Presentation
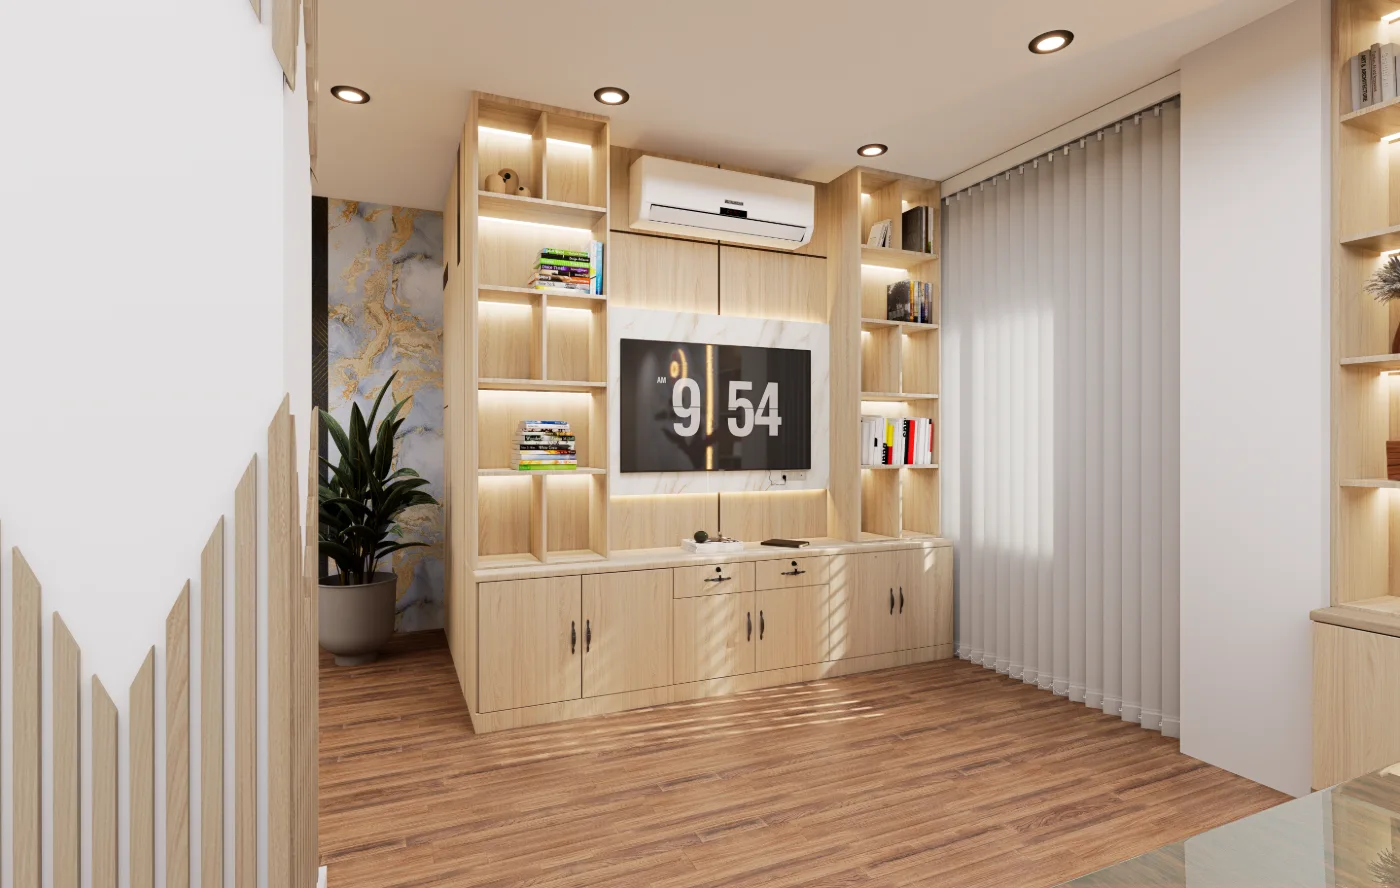
The gallery pairs directional views between the desk and main door with broader desk and sofa perspectives. The bookshelf image isolates a perimeter feature; the sofa views show the seating zone and its connection to the work area. Together, these angles clarify both local details and the room’s overall spatial relationships.
Visual Gallery
Project Gallery
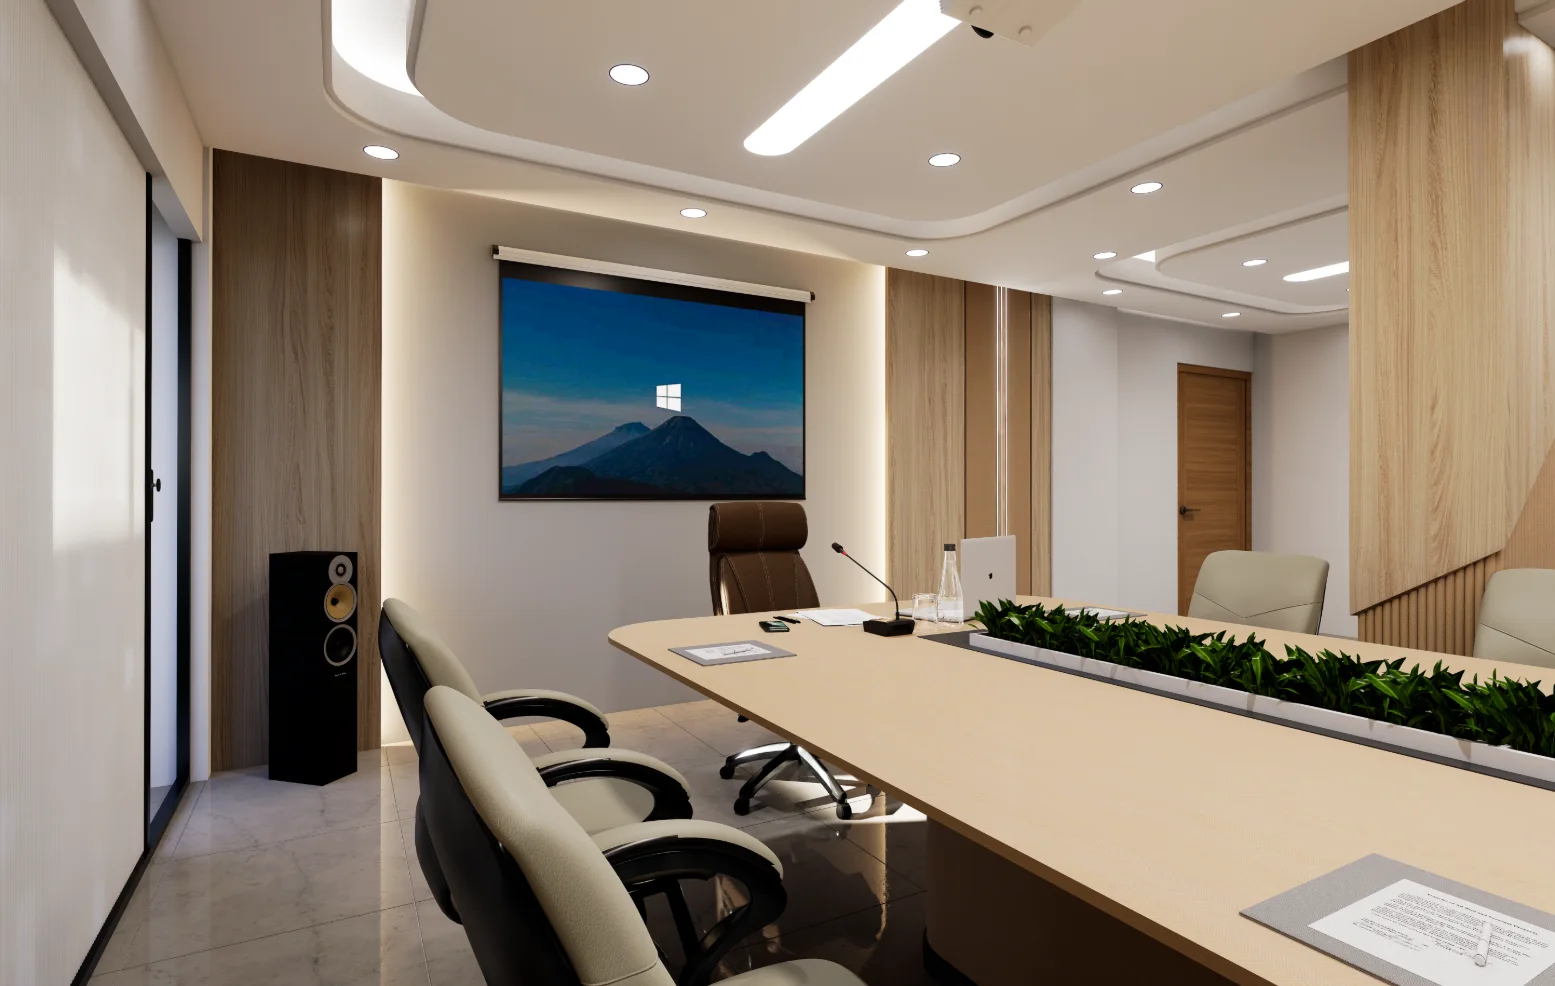
Views from the principal desk, doorway, sofa and bookshelf show how work, visitor seating and storage share the commissioner’s room. Changing camera angles reveal the connections between these zones, while contrasting ceiling and timber-toned finishes help read the space as one office interior in Barishal. From "Bookshelf Wall View" through "Work Area Toward Entry View" to "Desk And Visitor Seating View", the Commissioner Room of Customs and VAT, Barishal gallery traces the visible institutional office interior decisions in Barishal through project-specific viewpoints.
Discuss a Similar Project
For an interior project in Barishal, outline how each room will be used, how people should move through the space and what storage the brief requires.
Start Your ProjectProject Details
Frequently Asked Questions
These answers trace the desk, main door, guest seating, bookshelf and storage wall shown in the room. They can help you assess how work and visitor zones should connect when planning your own office or consultation interior.
Still Have Questions?
Contact Me01Which image looks from the desk toward the main door?
The gallery includes a view captioned Desk To Main Door View, identifying the direction of the view from the desk toward the main door.
02Which caption identifies the view from the main door toward the desk?
Main Door To Desk View names the reverse viewpoint, from the main door toward the desk.
03Is the desk shown from more than one viewpoint?
Yes. The gallery has two images captioned Desk View, alongside views looking between the desk and main door.
04Which gallery views focus on the sofa?
The sofa is the named subject in Sofa Area and Sofa View; Sofa To Desk View also describes a viewpoint from the sofa toward the desk.
05Does the gallery include a viewpoint connecting the sofa and desk?
Yes. Sofa To Desk View explicitly identifies a view from the sofa toward the desk.
06What other named area appears apart from the desk and sofa?
Book Shelf is a separately captioned view, identifying the bookshelf as another focus in the gallery.