Project Introduction
Project Overview
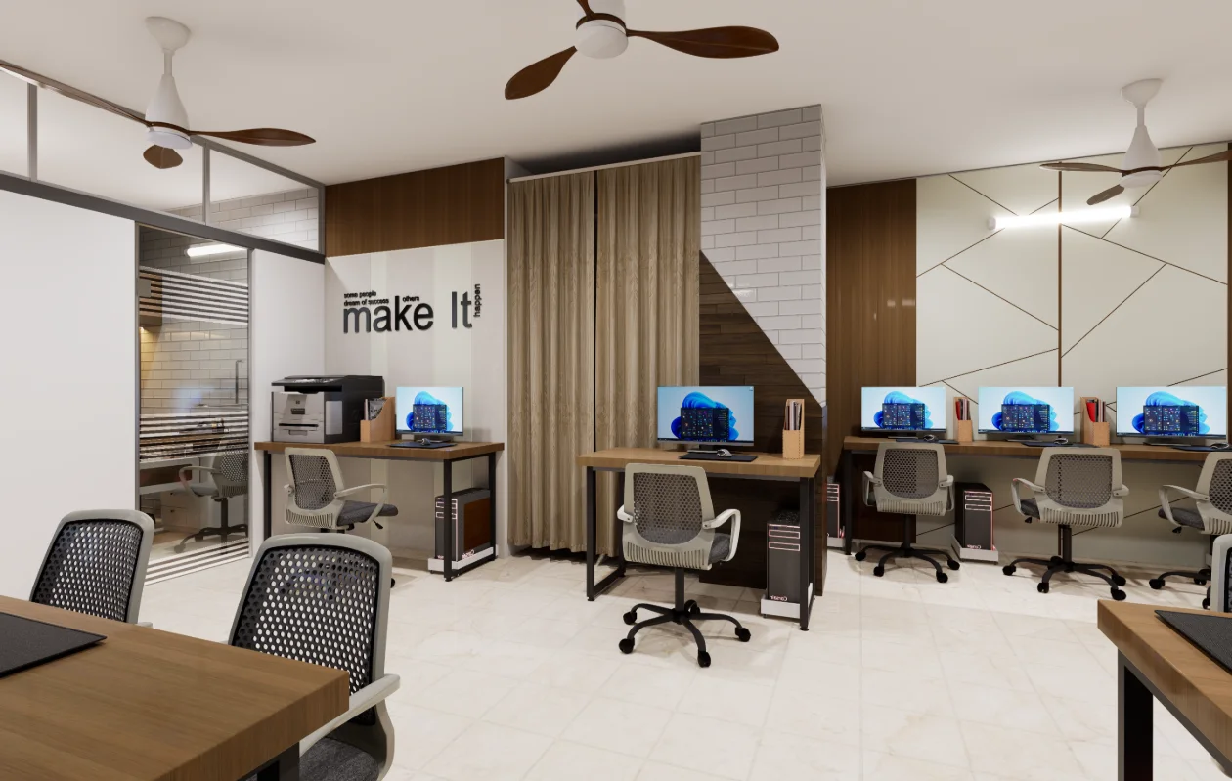
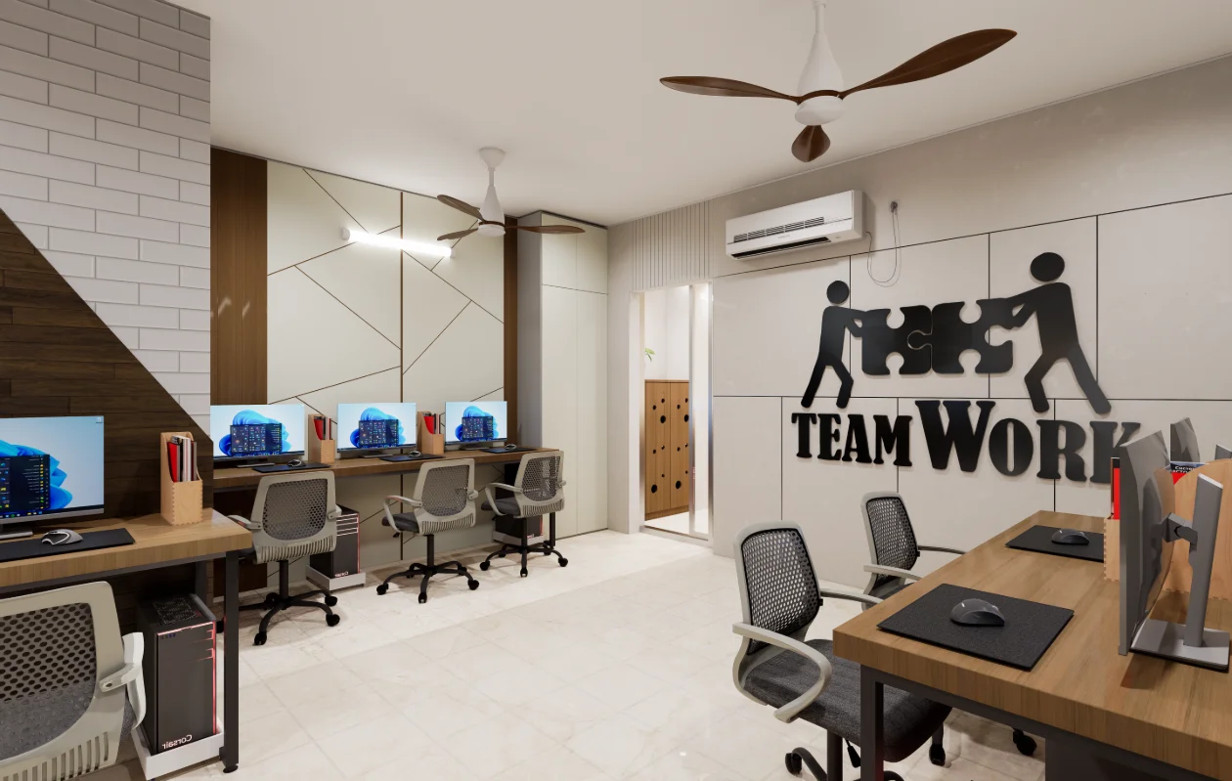
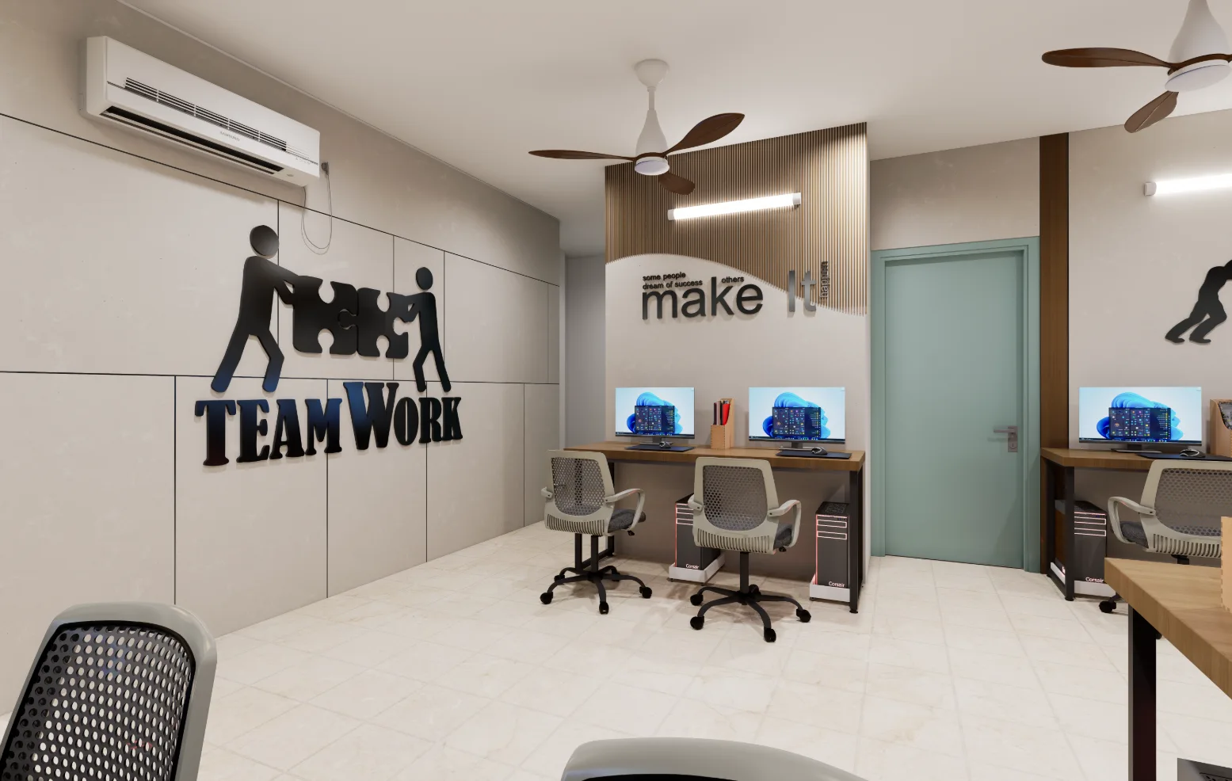
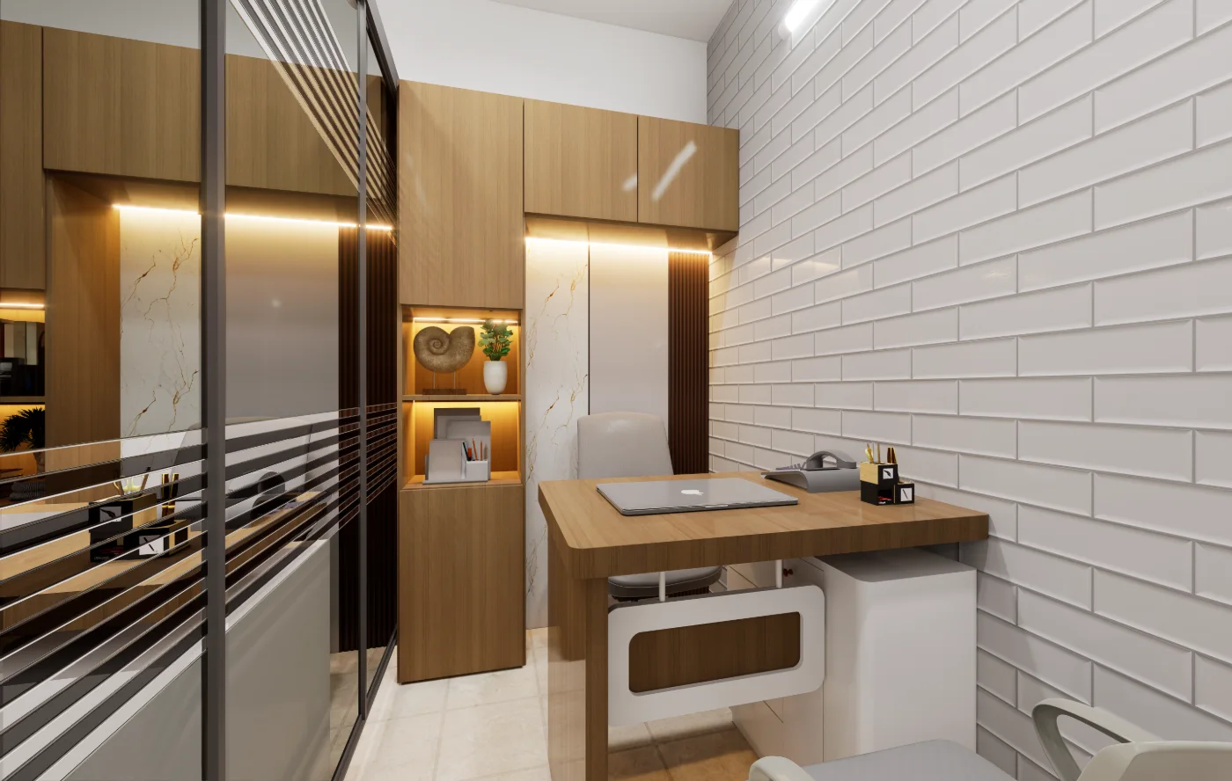
The gallery identifies a reception space, a shared work station, the Chamber, Director Room, MD Room and four meeting rooms. Together these named settings describe a commercial office organized around visitor reception, shared work, individually designated rooms and group discussion. For a comparable workplace, define the reception, shared workstations and meeting rooms first, then test circulation between them.
Design Intent
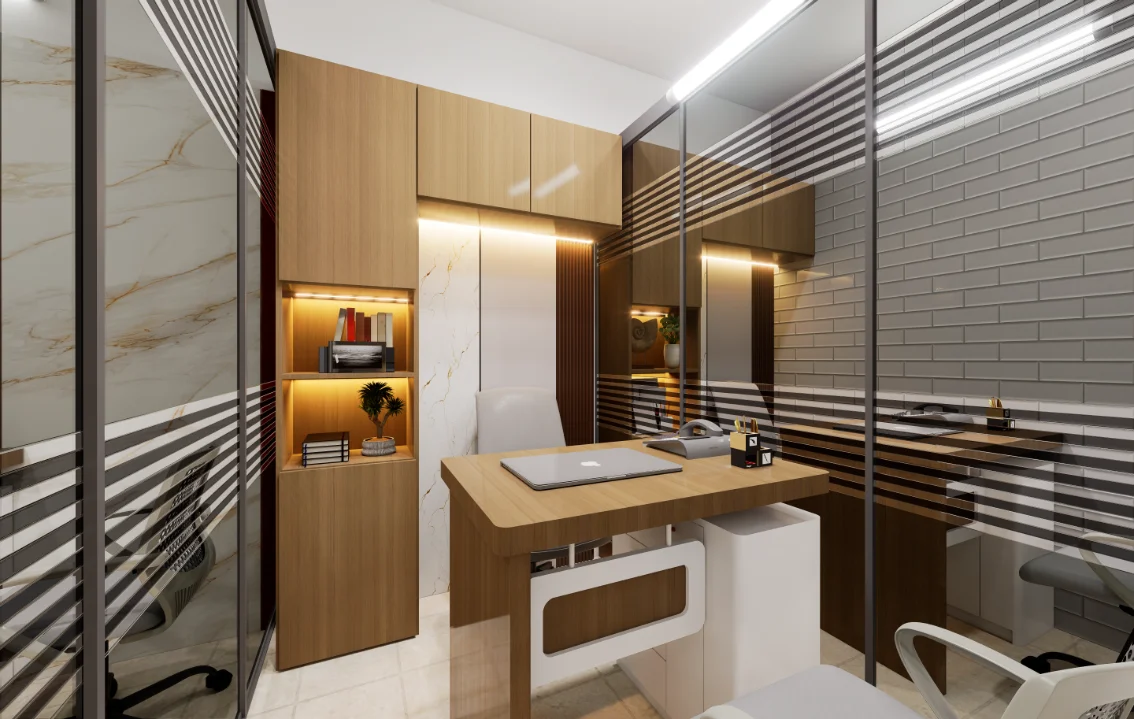
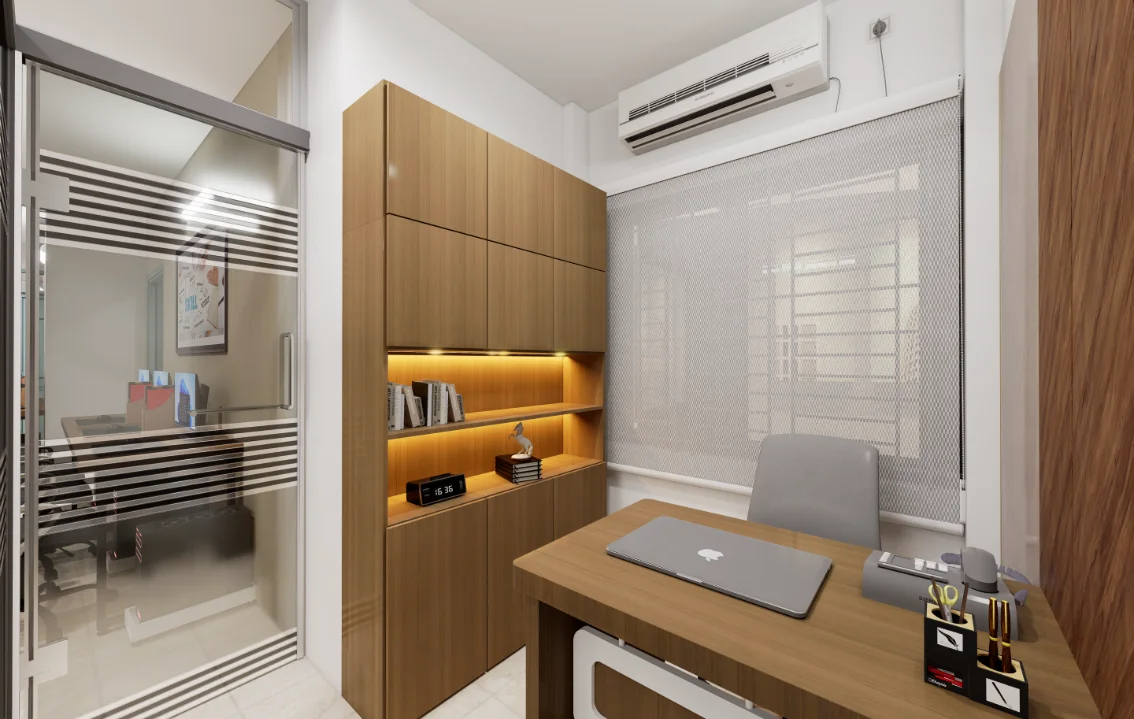
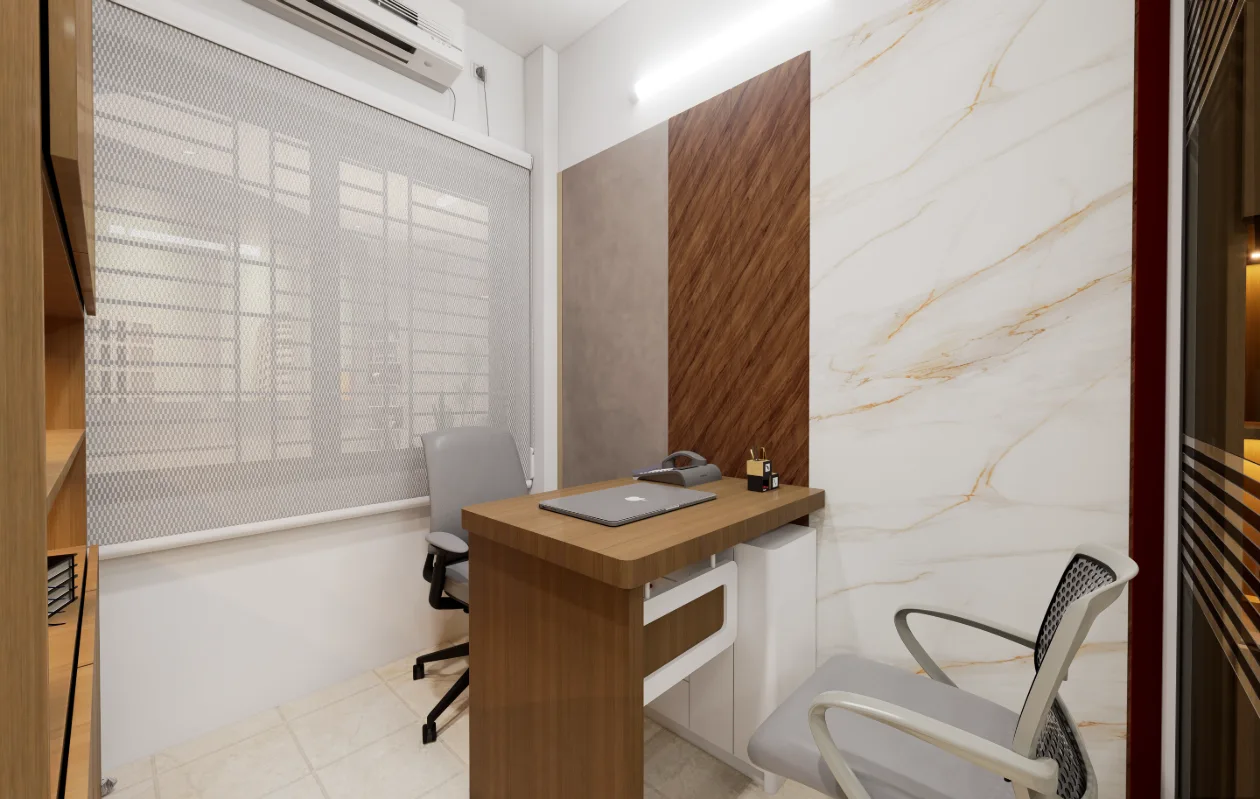
Across the views, work surfaces and seating define the use of each room, while changes in furniture arrangement and backdrop distinguish one setting from another. The variations give the office’s different working settings a clear room-by-room identity.
Spatial Composition
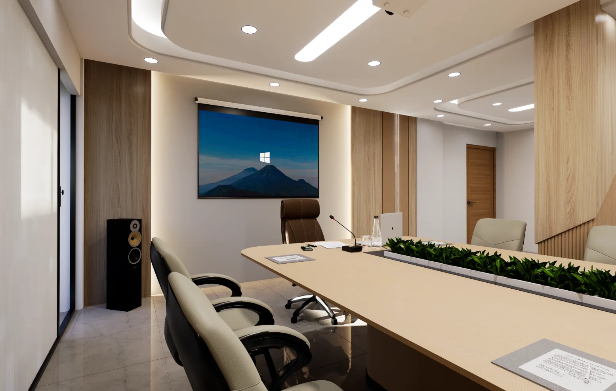
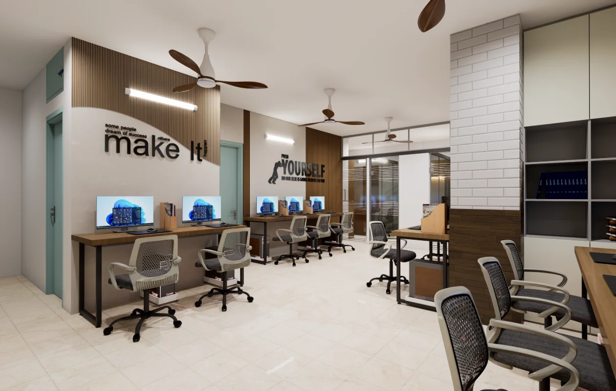
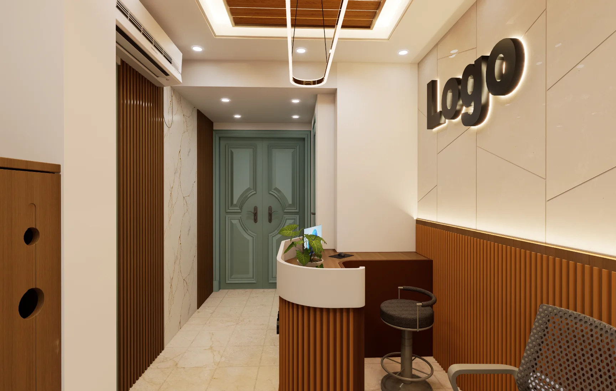
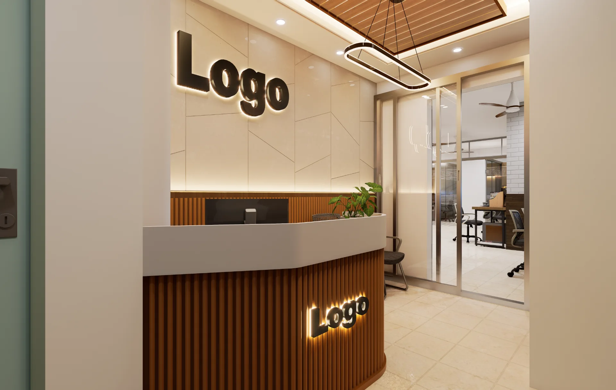
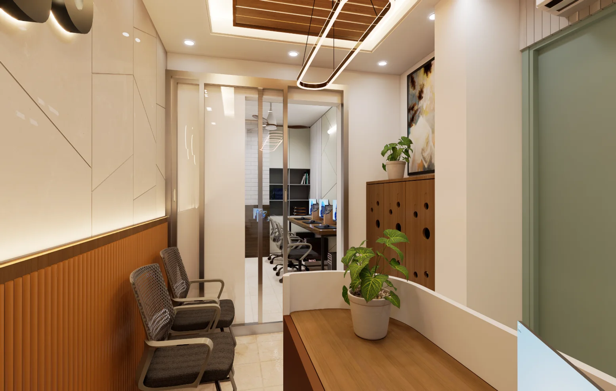
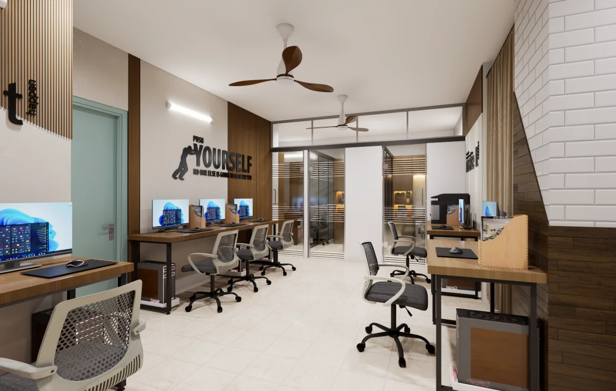
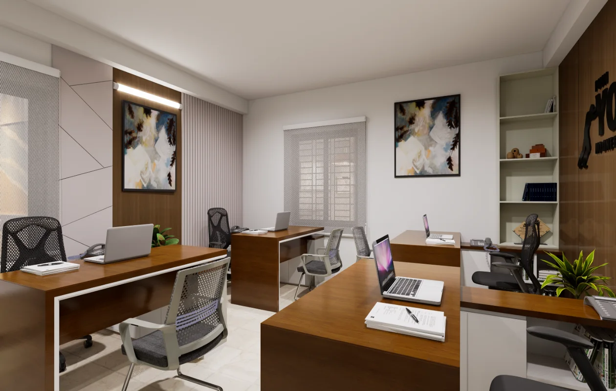
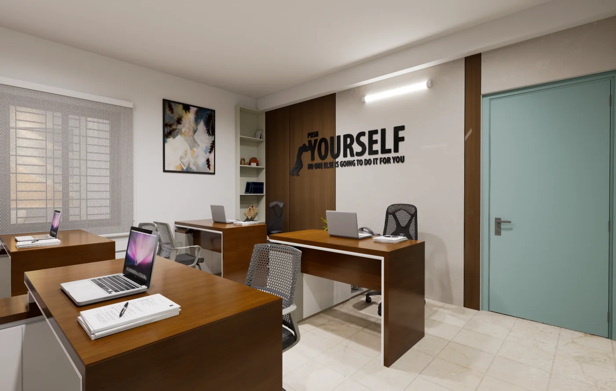
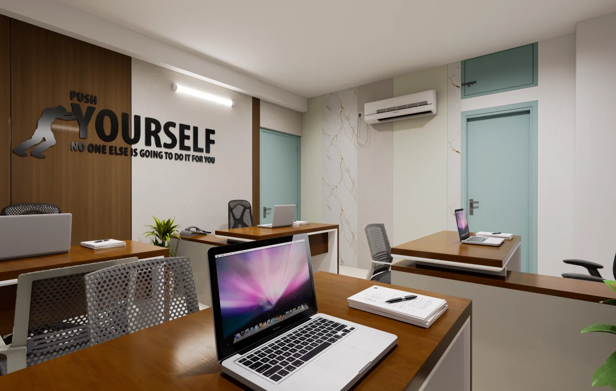
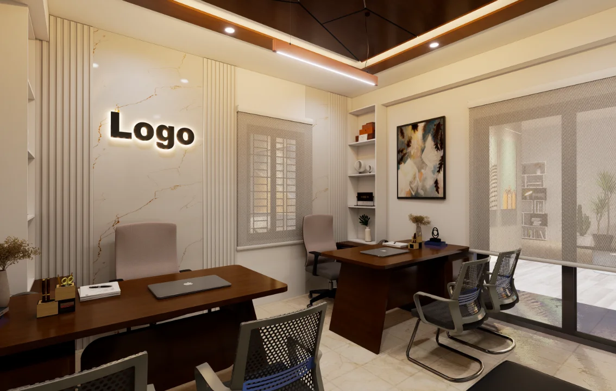
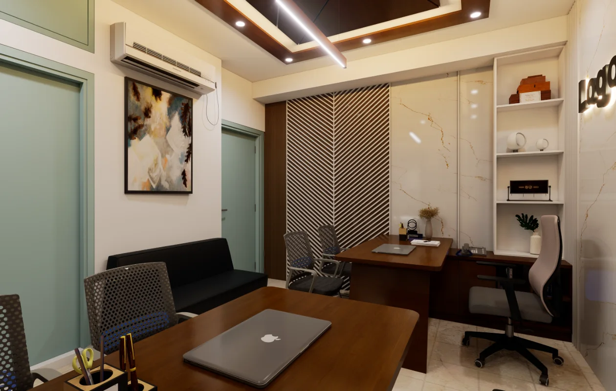
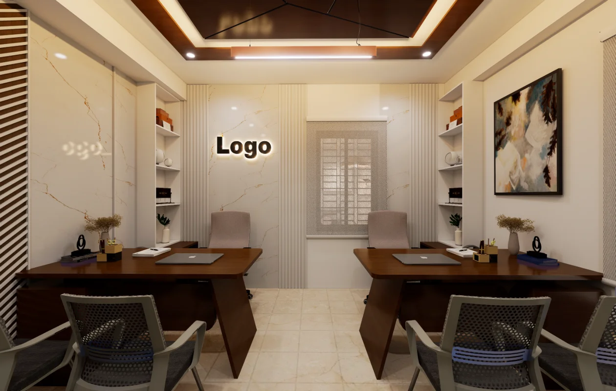
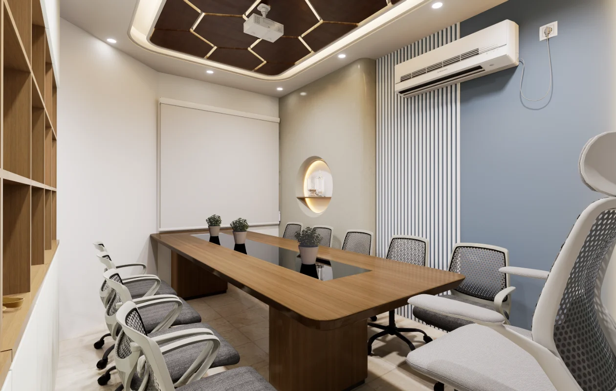
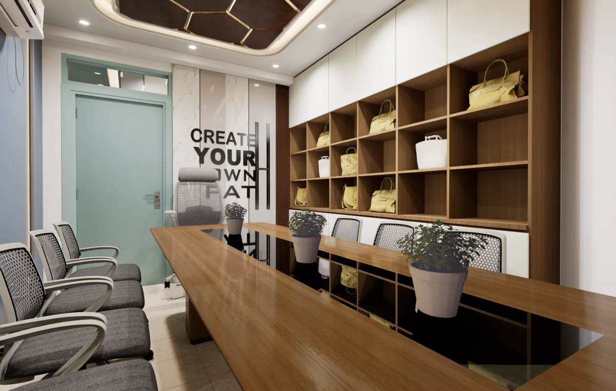
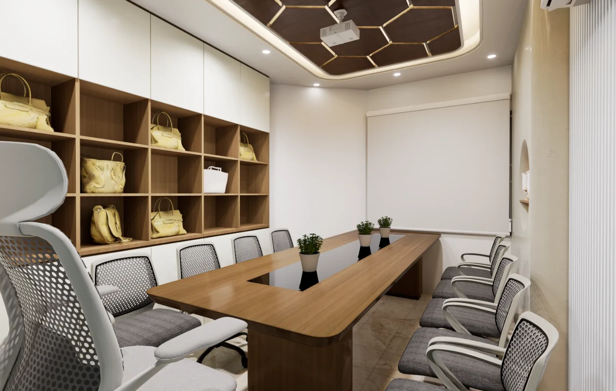
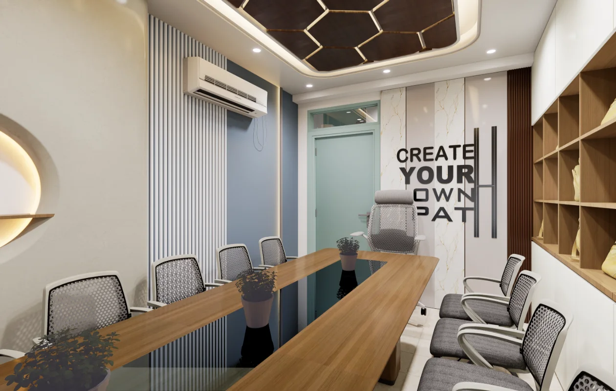
The reception sequence centers on a counter and its backdrop, with a passage visible beyond. Shared work views gather repeated desks within open rooms; the named private rooms use individual desks and storage, while the meeting-room views organize chairs around longer tables. These contrasting arrangements clarify the relationship between focused work and collective use.
Material and Interior Expression
Visible interior character comes from contrasting light wall surfaces, darker wood-toned furniture and feature panels, framed openings, and varied ceiling details. Reception, work areas and meeting rooms use distinct visual backdrops, giving each part of the office a clear visual identity.
Entrance and Spatial Transition
The reception views provide the clearest visitor-facing threshold: a counter and branded wall mark the arrival setting, while the open doorway and adjoining passage indicate a connection to the office beyond. This transition helps distinguish the public-facing reception from the work and meeting environments shown elsewhere.
Project Presentation
The reception views establish the visitor-facing setting from complementary positions; the work-station images reveal desk groupings across a shared room. Views of the Chamber, Director Room and MD Room show individually named interiors, while the four meeting-room images compare table-based arrangements and their distinct backdrops. Together, these perspectives make the office program easier to read.
Visual Gallery
Project Gallery
Begin at the reception counter and branded wall, then follow the views into the shared workstation, named offices and meeting rooms. The sequence shows how visitor welcome, focused work and group discussion are separated yet connected across the A.C Market office. Room labels and reception-to-work views make the separation between visitor areas, shared desks, private offices and meeting settings easy to compare.
Discuss a Similar Project
For an interior project in A.C Market, Banglamotor, Dhaka, outline how each room will be used, how people should move through the space and what storage the brief requires.
Start Your ProjectProject Details
Frequently Asked Questions
These answers focus on the reception, shared work station, named offices and meeting rooms shown here. If you are planning an office, use the presentation to compare the spaces and circulation priorities with your own team’s needs.
Still Have Questions?
Contact Me01How is the A.C Market, Banglamotor project organized?
The commercial office interior is presented through a reception, a shared work station, Chamber, Director Room, MD Room and four individually captioned meeting rooms.
02What does the gallery reveal about the reception area?
Three views of the Reception Space offer complementary readings of its visitor-facing setting, counter and relationship to the adjoining office interior.
03How are shared work areas distinguished from private rooms?
The Work Station images show the shared office area, while separate views identify the Chamber, Director Room and MD Room as individually named spaces.
04What can be understood from the four meeting-room views?
The sequence gives each of the four captioned meeting rooms its own place, allowing the presentation to compare their interior arrangements without treating them as one space.
05Why are several views included for some rooms?
Multiple viewpoints broaden the reading of the Reception Space, Work Station, Chamber, Director Room and MD Room, showing each as a space rather than a single isolated image.
06Could this approach inform another office interior?
The presentation’s clear distinction between reception, shared work, private rooms and meeting spaces offers a useful way to organize another office brief around its own program and priorities.