Project Introduction
Project Overview
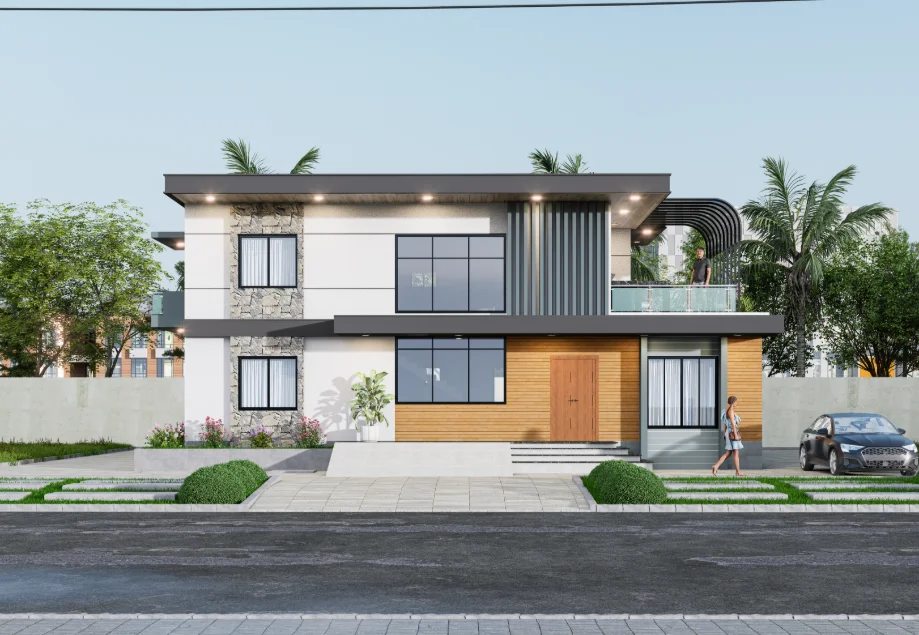
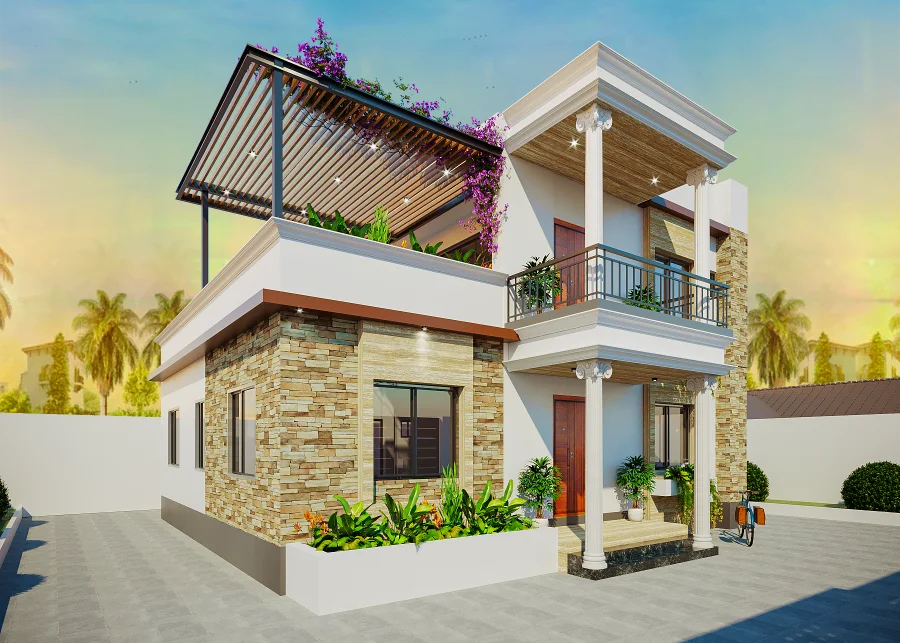
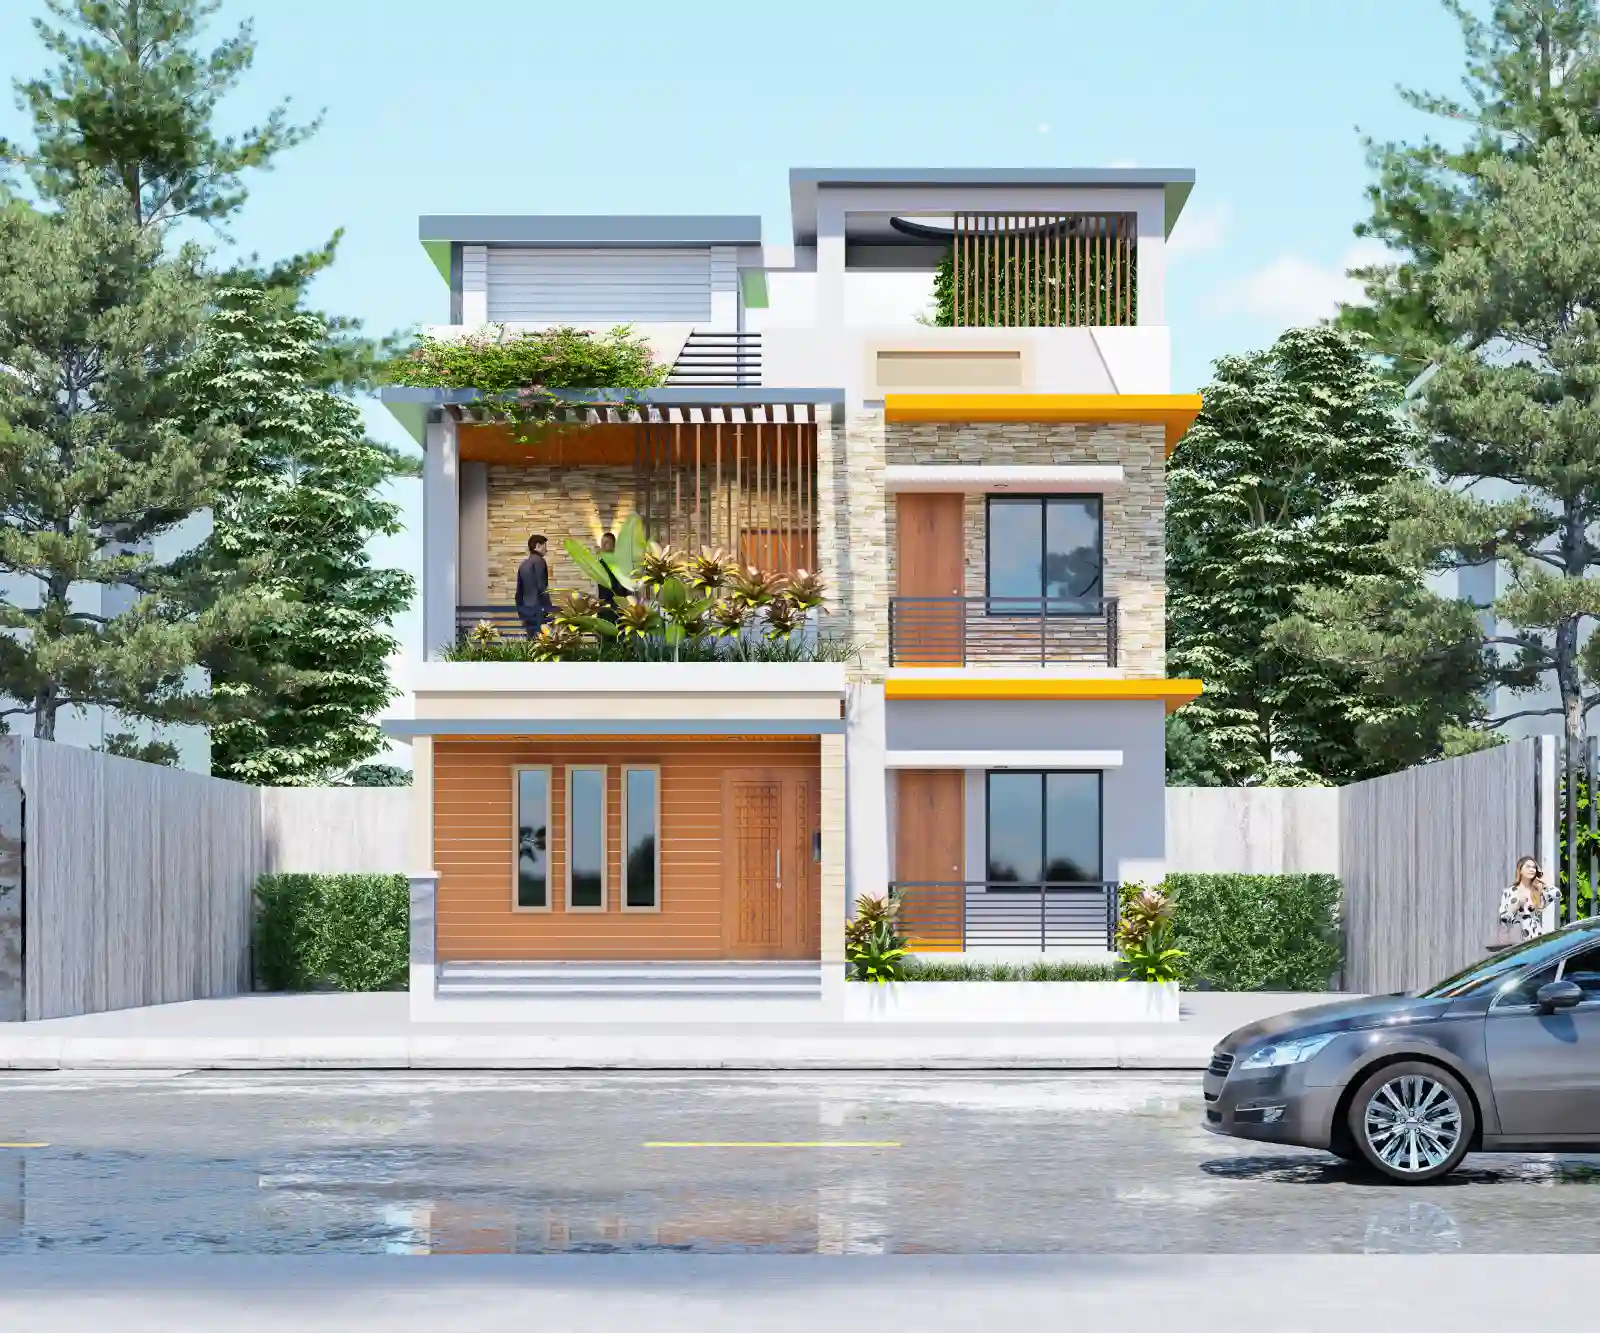
This duplex exterior in Khulna is presented through front, rear, side, pergola, and overhead views. Together, the images describe a residence with a prominent entrance frontage, a roofline extending around the elevations, and contrasting surface accents that distinguish its major wall areas. In Khulna, the Khulna Duplex Canopy elevations clarify façade character, the arrival sequence and how the house meets its specific site.
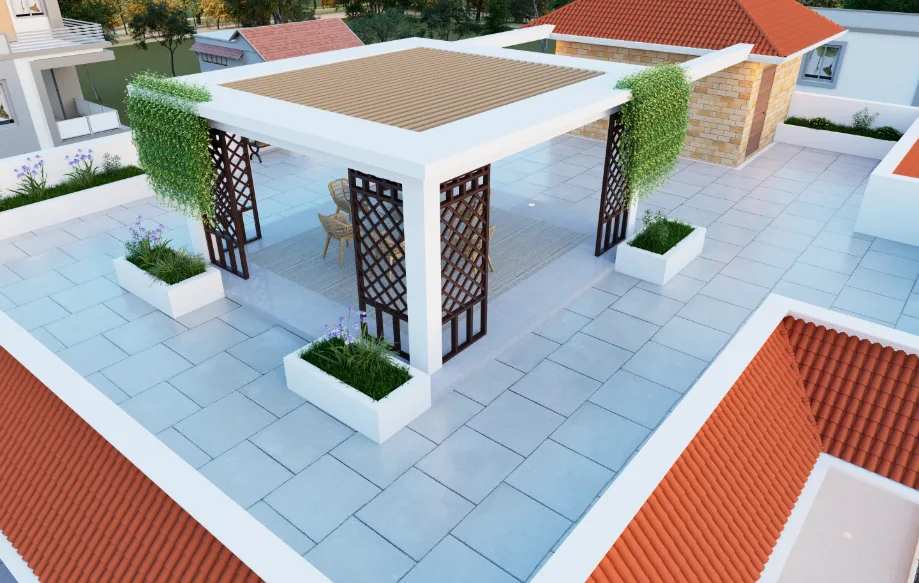
The views show how the principal façade relates to the other sides, while the separate pergola and top perspectives extend the reading from the elevations to the outdoor element and roof arrangement.
Design Intent
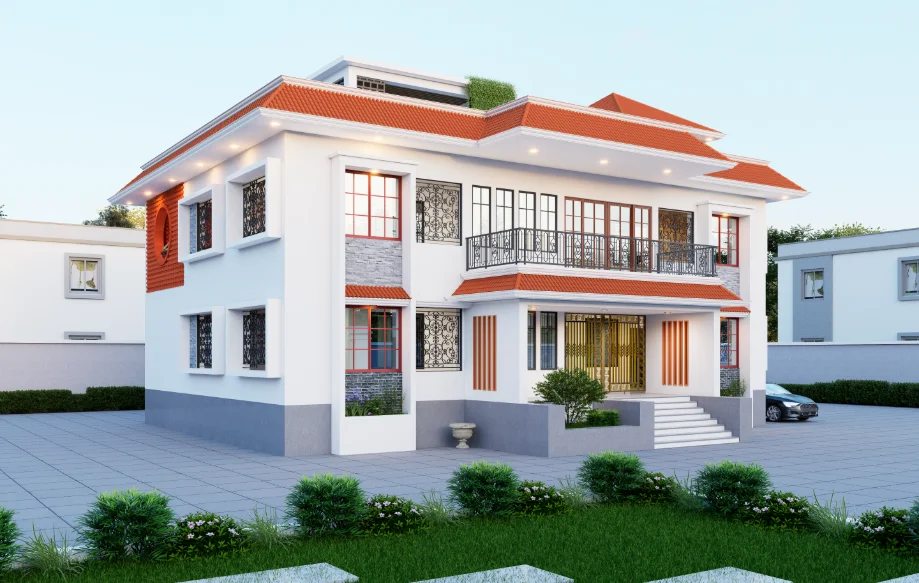
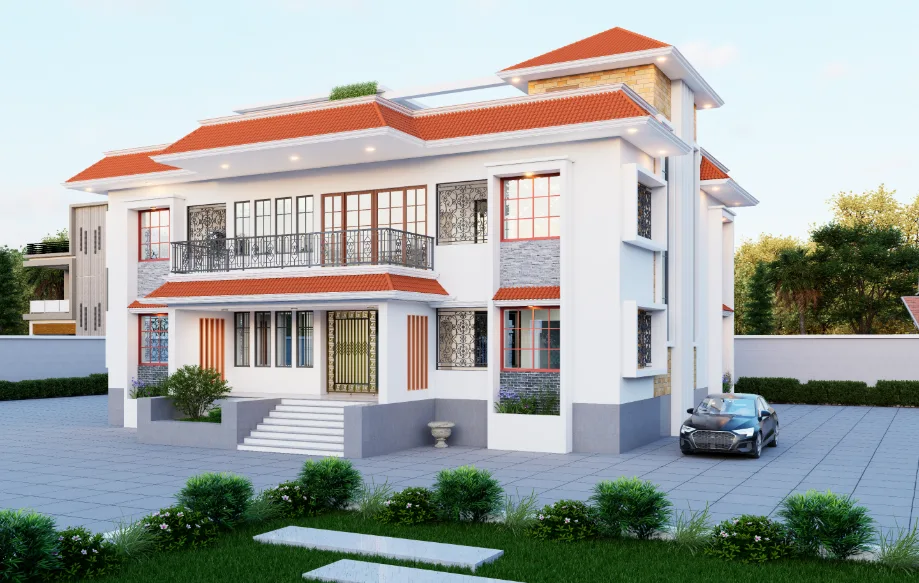
Across the views, broad roof and canopy edges provide a continuous horizontal line, set against taller framed and glazed areas. This contrast gives the façade a clear hierarchy, with the canopy and roof line tying the main elevation together.
Architectural Composition
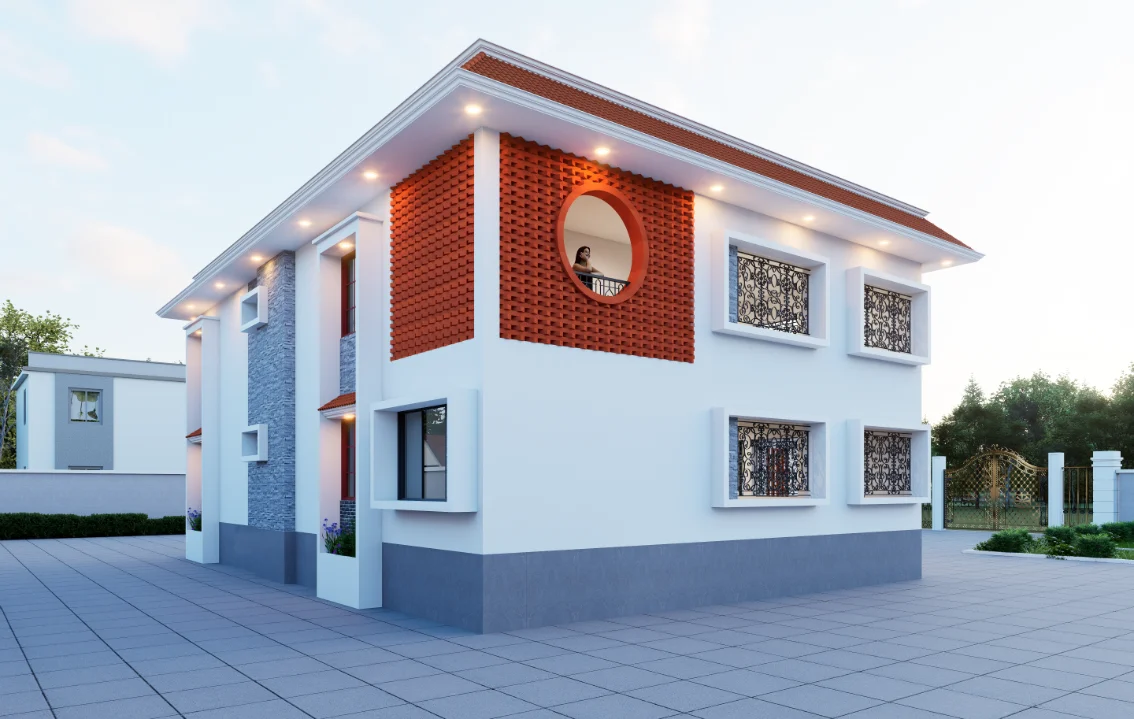
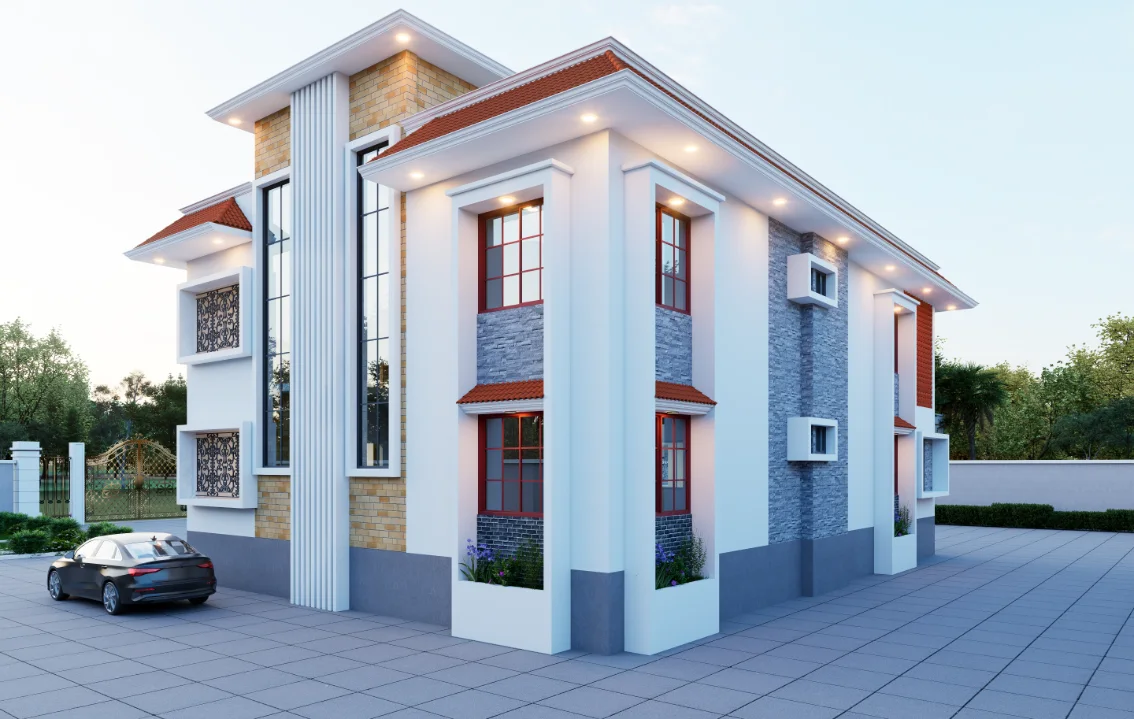
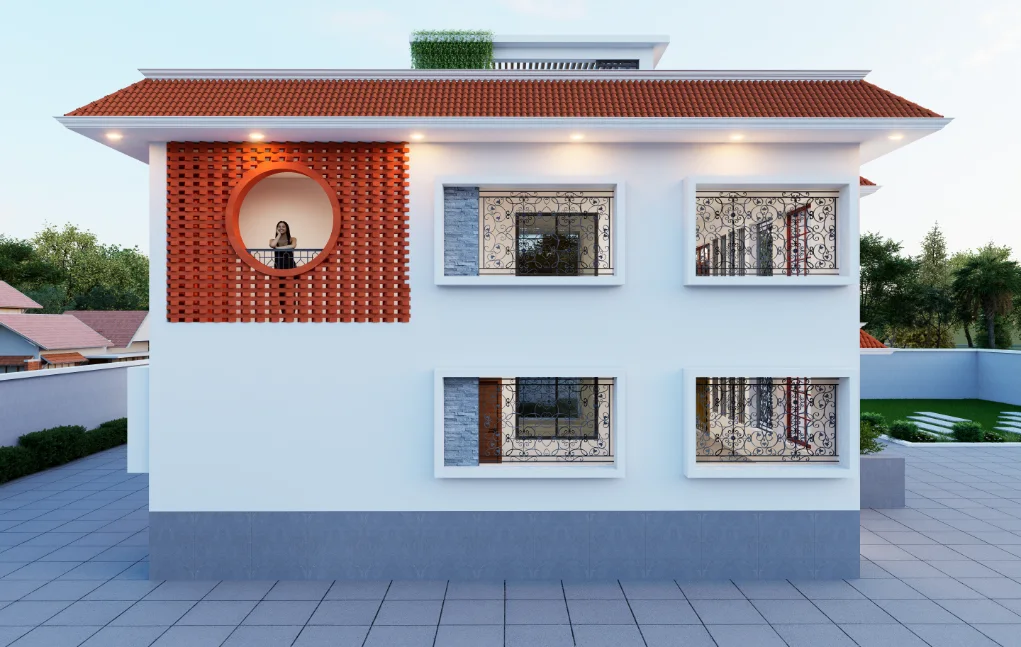
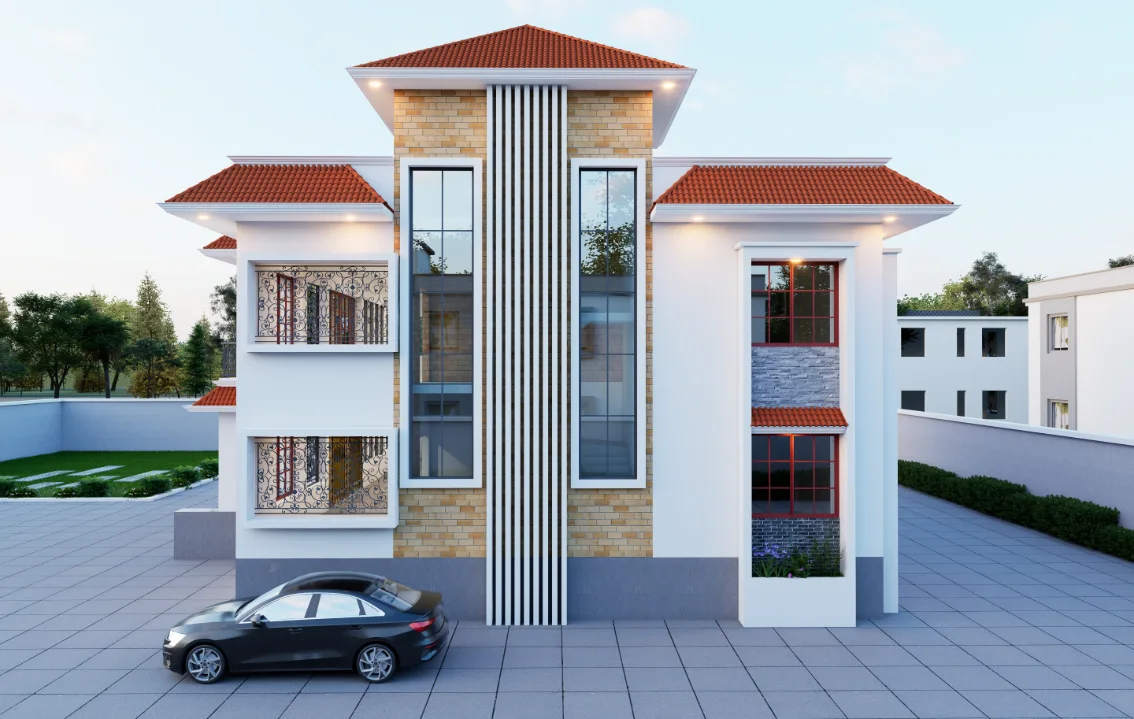
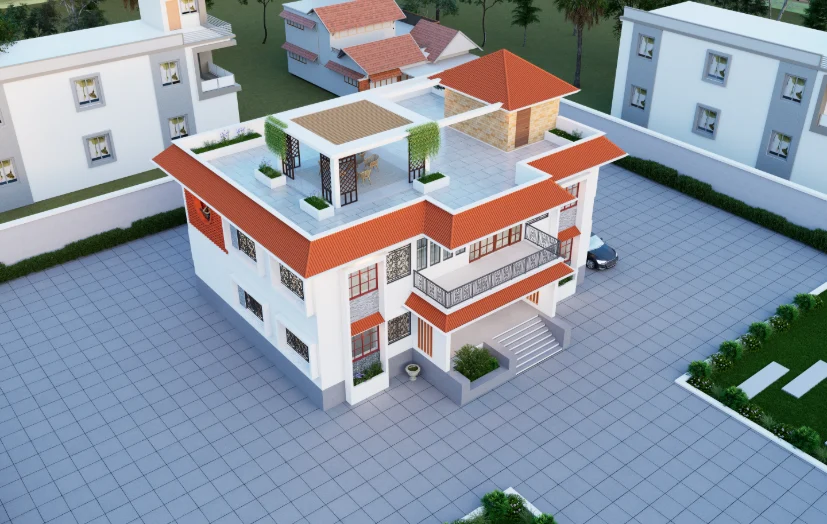
The front-side and oblique views connect adjoining elevations and reveal the building’s depth; straight-on views make the arrangement of windows and accent panels easier to compare. The overhead image adds a top-down account of the roof forms and pergola in relation to the visible site.
Façade and Material Expression
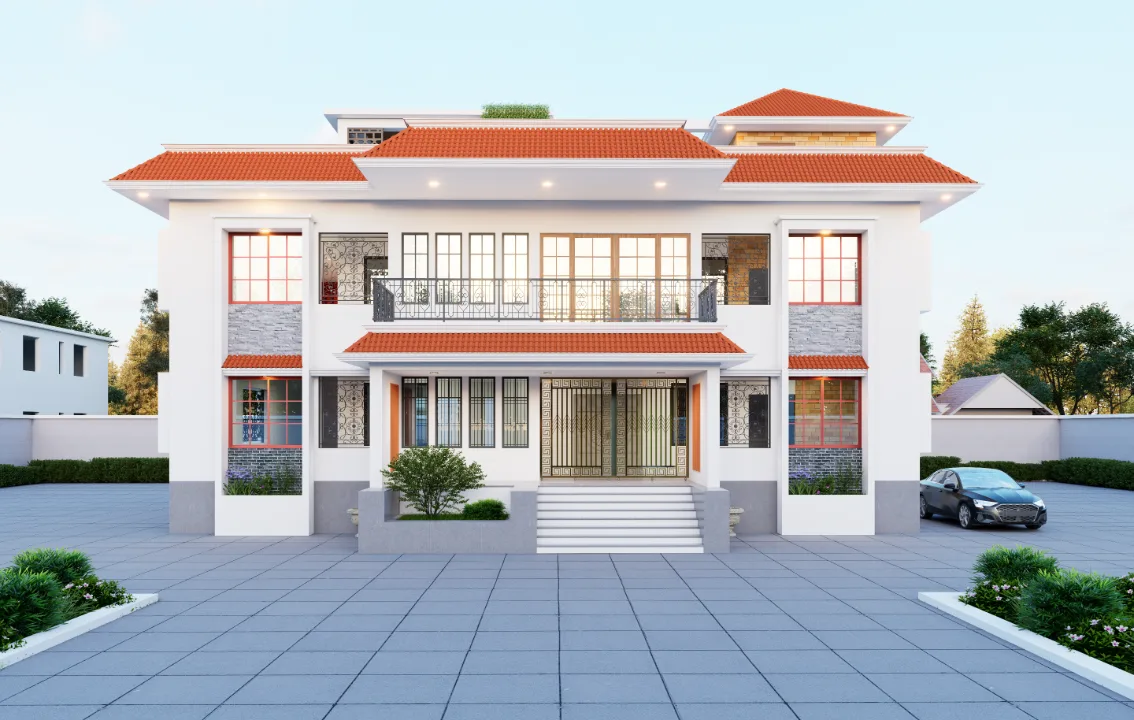
Pale wall planes are paired with a darker lower band, red-toned roof edges, and accent panels. Repeated canopy lines and differently grouped openings create variation among the elevations while keeping the exterior visually connected.
Entrance and Site Edge
The central entry sits beneath a projecting red-tiled canopy and is approached by a broad stair from the paved forecourt. Low planting and boundary walls frame this arrival zone, while the flanking openings keep the entrance legible across the wide frontage.
Project Presentation
The combination of frontal, straight elevation, oblique, detail, and overhead views supports a layered reading of the exterior: frontage and side relationships, window patterns, the pergola’s open framework, and the roof arrangement are each legible from an appropriate viewpoint.
Visual Gallery
Architectural Composition
Compare the entrance frontage, rear elevation and side views, then look up to the pergola and down across the roof. The sequence explains how the canopy extends around the Khulna duplex and how distinct wall surfaces and openings continue across adjoining faces. Taken together, "Rear Elevation", "Rear Corner Perspective" and "Opposite Rear Perspective" show the residence from complementary exterior viewpoints.

Discuss a Similar Project
Planning an exterior project in Khulna? Share the site context, facade priorities and outdoor-space needs to help shape a focused design brief.
Start Your ProjectProject Details
Frequently Asked Questions
These answers connect the Khulna duplex’s entrance frontage, continuous roofline, pergola and overhead views. If you are planning a residence, use them to consider how roof form, outdoor use and the site boundary should relate.
Still Have Questions?
Contact Me01Which exterior relationships emerge across the Khulna duplex views?
It presents a duplex exterior in Khulna through front, rear and side views, alongside dedicated pergola and overhead perspectives.
02How does the exterior composition vary across the elevations?
The views show pale wall areas, a darker lower band and red-toned accents, with window arrangements and canopy profiles changing across the sides.
03How does the oblique frontage view reveal the canopy and side profile?
It brings the principal frontage into focus, showing the relationship between the central glazed area, balcony and broad canopy edges.
04Why include both straight and angled side views?
Straight-on views make each elevation’s openings and accents easier to compare; oblique views connect adjacent sides and reveal the building’s depth.
05What does the pergola image add to the gallery?
It isolates the pergola and its open framework, giving this exterior element a closer reading than the wider elevation views provide.
06How does the overhead view complete the presentation?
It places the pergola and roof forms in relation to one another and the surrounding site, adding a top-down counterpart to the side perspectives.