Project Introduction
Project Overview
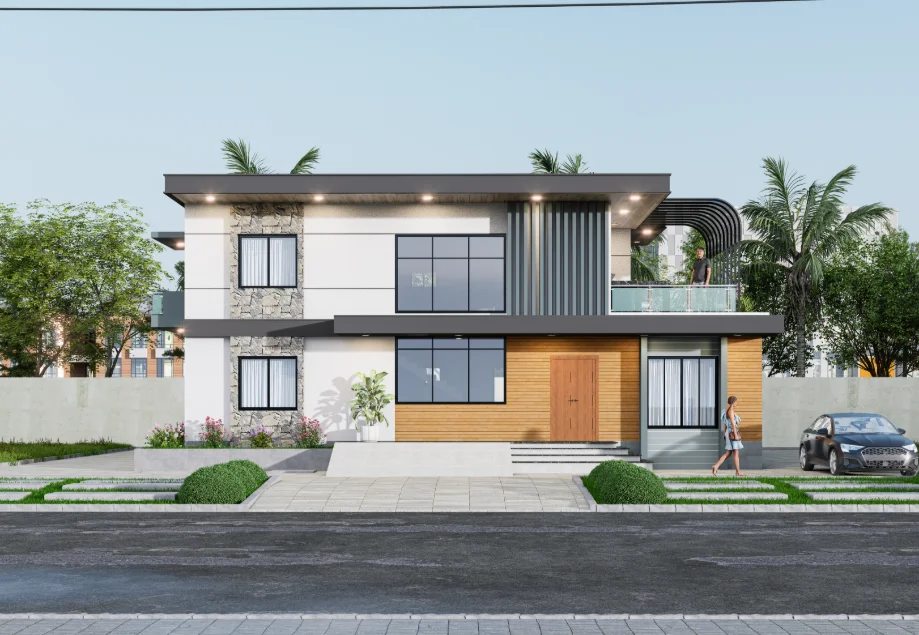
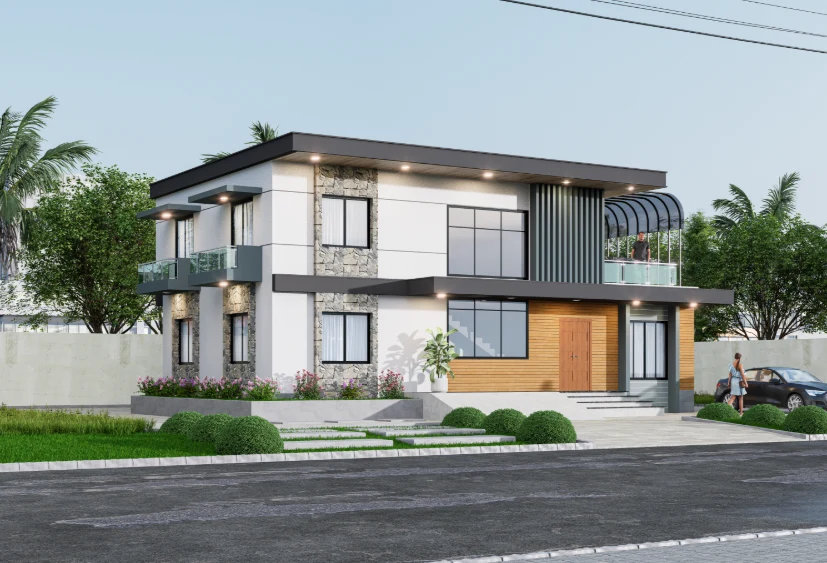
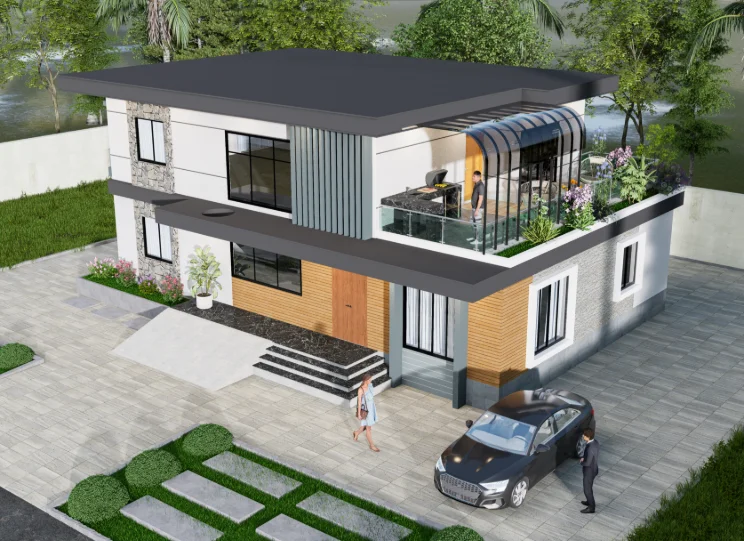
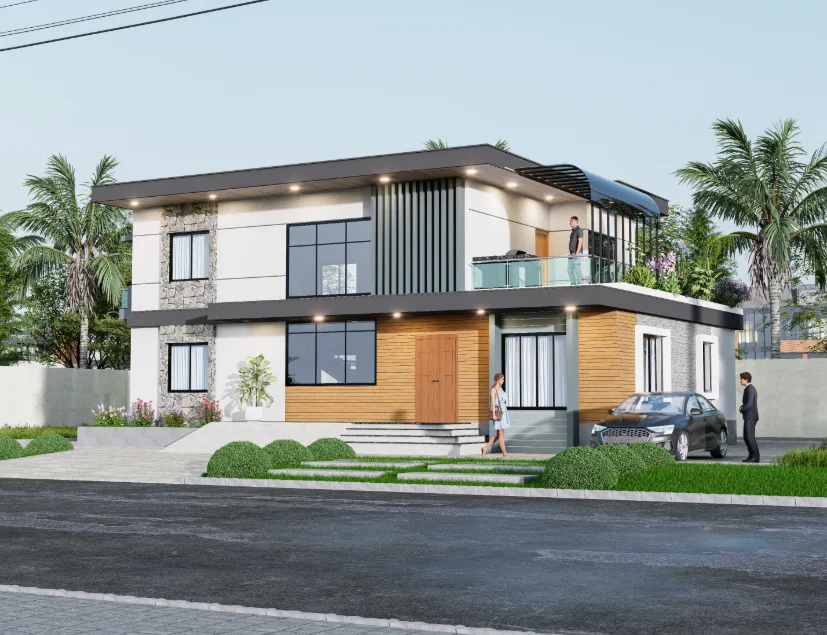
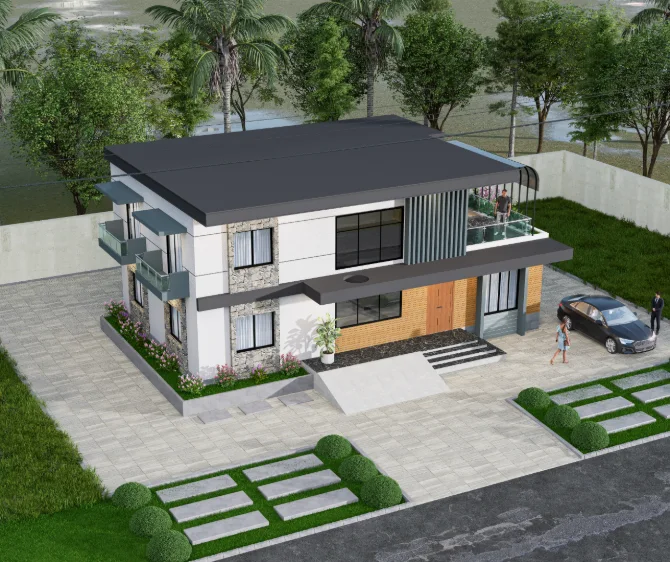
The five-view presentation documents a duplex exterior in Debidwar Cumilla, moving from the street-facing elevation to side and elevated perspectives. The images place the entrance, projecting upper terrace and roof within the paved and planted setting around the residence. A direct view clarifies the frontage, while the oblique views make the building’s depth and outdoor edge easier to read. In Debidwar, Cumilla, the Debidwar, Cumilla Duplex elevations clarify façade character, the arrival sequence and how the house meets its specific site.
Design Intent
As shown, the composition balances broad horizontal edges with a vertically articulated façade panel. The contrast helps distinguish the upper level and entrance zone without obscuring the relationship between the main wall planes, openings and outdoor areas.
Architectural Composition
The front view establishes the entrance and principal façade, while oblique views reveal the building’s depth and the terrace’s extension beyond the wall plane. Elevated views bring the roof, terrace and approach into a wider reading of the site.
Façade and Material Expression
Broad dark-framed windows, vertically striped surfaces and warm-toned-looking wall areas create visible variation across the elevations. The dark roof edge and terrace railing emphasize horizontal continuity; these descriptions refer to appearance rather than confirmed material specifications.
Entrance and Site Edge
Steps lead to the entrance from a paved approach, with clipped planting and greenery visible around the house. The street-level and elevated views show how this arrival area relates to the projecting terrace and perimeter setting.
Project Presentation
The frontal view explains the façade hierarchy and entrance; side perspectives expose depth and the terrace profile; elevated views clarify the roof plane and the arrangement of paved and planted areas. Read together, these viewpoints make the exterior composition easier to understand.
Visual Gallery
Project Gallery
Move from the street-facing elevation to oblique and elevated views of the Debidwar duplex. The sequence compares the entrance, broad roof edge and upper terrace, then shows how the projecting forms meet the paved approach and planted site around the residence. Taken together, "Front Elevation", "Corner Perspective" and "Elevated Terrace Perspective" show the residence from complementary exterior viewpoints.
Discuss a Similar Project
Planning an exterior project in Debidwar Cumilla? Share the site context, facade priorities and outdoor-space needs to help shape a focused design brief.
Start Your ProjectProject Details
Frequently Asked Questions
These answers explain the entrance, upper terrace, roof and side views documented for the Debidwar Cumilla duplex. They can help you compare façade composition and site relationships with the priorities you want to set for your own home.
Still Have Questions?
Contact Me01What kind of project does this presentation document?
It presents the exterior design of a duplex residence in Debidwar Cumilla, with street-level, side and elevated views.
02How are the entrance and upper façade arranged at Debidwar?
Broad windows, a vertically articulated panel and warm-toned entrance wall areas divide the frontage, while the projecting upper terrace and dark roof edge emphasize its horizontal layers.
03What does the projecting upper terrace contribute to the composition?
It extends the upper level beyond the main wall plane and gives the façade a distinct horizontal edge; the curved canopy is visible at one end.
04How do the side perspectives help explain the building?
They reveal the depth beyond the front elevation, including the terrace, side openings and the relationship between the house and paved areas around it.
05What can be understood from the elevated views?
The elevated images show the broad dark roof plane, terrace arrangement and paved areas together, making the overall site layout easier to read.
06How do the five gallery views work together?
The front view establishes the entrance and façade hierarchy; side and elevated viewpoints then show the building’s depth, roof, terrace and outdoor setting.