
Exterior design

Tropical House Design in Bangladesh

A design discussion of shade, daylight, openings, roof form and outdoor transition, anchored by a Mymensingh duplex.

Pallob Kumar Ray2 min readExterior design
Modern Duplex Residence in Mymensingh — Tropical House Design in Bangladesh
Modern Duplex Residence in Mymensingh

This tropical house design in Bangladesh article uses a Mymensingh duplex to discuss shade, openings, roof form and transitions between indoor and outdoor space.

Designing for shade, daylight and weather

The Mymensingh duplex gives the article a project reference for discussing shade, openings, roof edges and the transition between indoor and outdoor space.

  • Read the main form together with the site approach and the spaces behind the elevation.
  • Compare more than one viewpoint before judging proportion, depth or roofline.
  • Use the project evidence to identify which decisions should be carried into drawings and coordination.
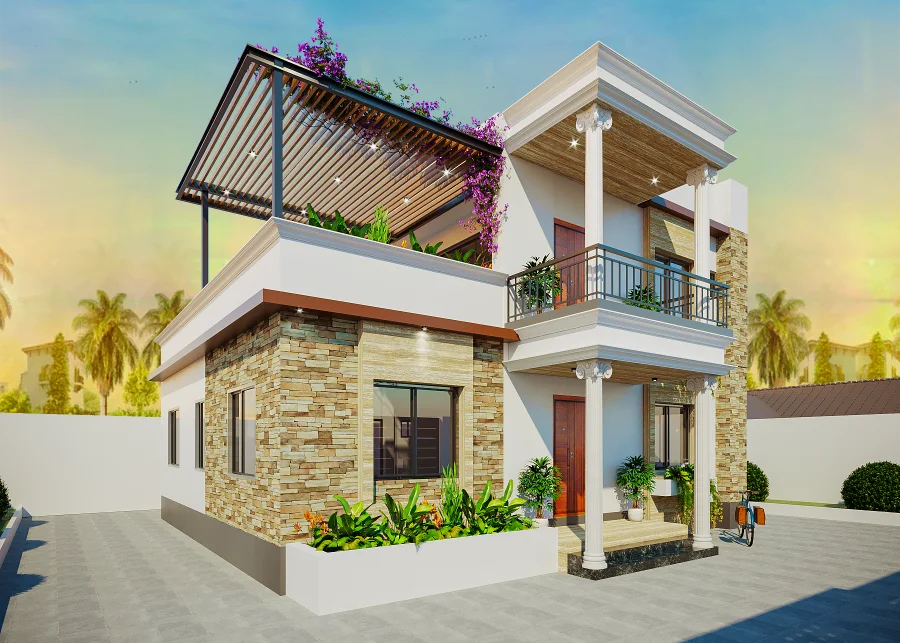
Modern Duplex Residence Mymensingh Facade Close Up — architecture & exterior
Modern Duplex Residence Mymensingh Facade Close Up — a project view used to read the exterior composition discussed in this section.

Follow the Mymensingh views

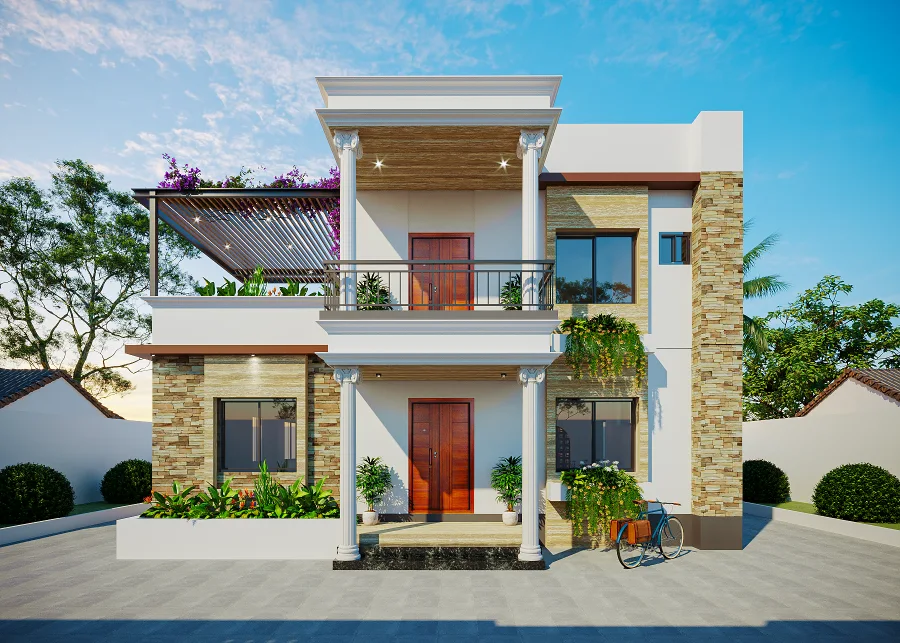
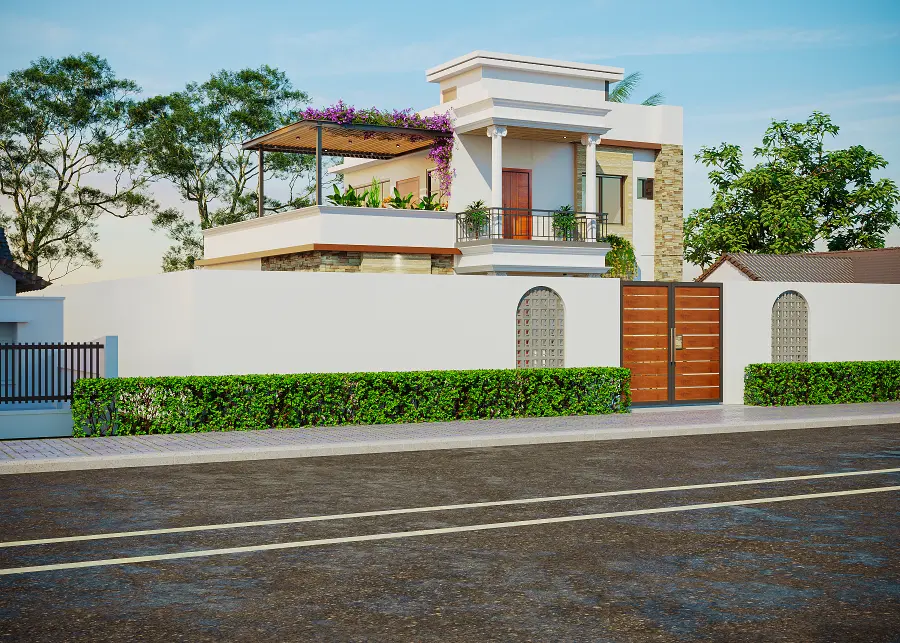
The Mymensingh gallery includes a facade close-up, a left-side view, a morning front view and a rooftop terrace. Each frame raises a different question about shade, openings and the transition between inside and outside. Read them as design views, not as measurements of indoor temperature, ventilation or energy performance.
Modern Duplex Residence Mymensingh Left Side — architecture & exterior
Modern Duplex Residence Mymensingh Left Side — a project view used to read the exterior composition discussed in this section.

Separate climate intent from proven performance

Canopies, roof edges and openings can be discussed as visible design elements, but a photograph cannot confirm how much sun or rain a room receives. For a technical assessment, the project would need orientation, dimensions and performance information. Keeping that distinction in the article prevents a general tropical-design principle from being presented as a measured result for this residence.
Modern Duplex Residence Mymensingh Morning Front — architecture & exterior
Modern Duplex Residence Mymensingh Morning Front — a project view used to read the exterior composition discussed in this section.

Use the terrace as part of the sequence

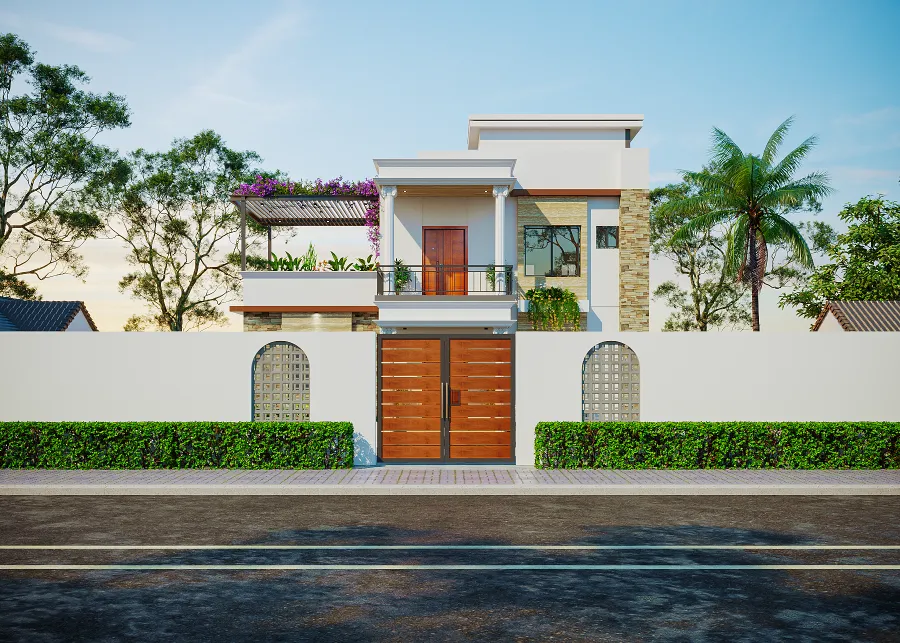
The rooftop-terrace image broadens the discussion beyond the facade. Pair it with the exterior views and explain what the reader can see about the connection between roof level and outdoor space, without assuming how often the area is used. This gives the Mymensingh example a more specific focus than a generic list of climate-responsive features.
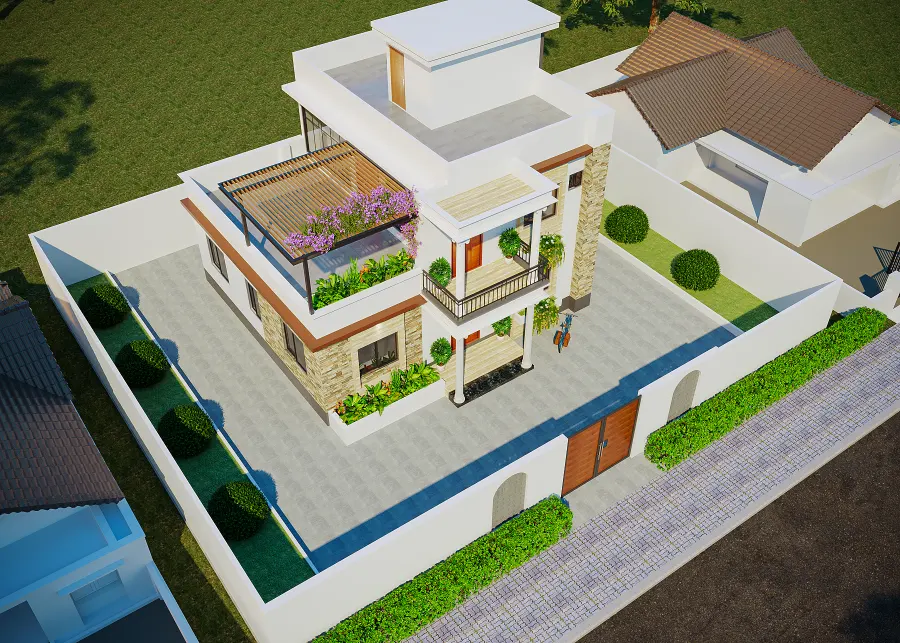

Modern Duplex Residence Mymensingh Rooftop Terrace — architecture & exterior
Modern Duplex Residence Mymensingh Rooftop Terrace — a project view used to read the exterior composition discussed in this section.

FAQ

Frequently Asked Questions

Questions about the project material and design decisions discussed in this journal.

Still Have Questions?

Happy to talk through your project directly — whichever is easier for you.

01What does the Mymensingh image archive let readers assess about the residence?

The archive contains five views, so readers can compare the building’s overall composition, façade, side and rooftop-terrace views. These images support visual discussion, but they do not document the design process or hidden construction details.

02Why compare the corner, front and side views instead of judging one façade?

The corner view reveals how the main volume and projections meet; front and side views offer other angles on the roofline, openings and depth. Comparing them helps assess visual consistency beyond a single presentation image.

03How should an entrance relate to the approach in a house design?

Make the entry recognizable from the approach and shape a clear threshold between public arrival and private rooms. The article presents this as general design guidance, not as a documented account of the project’s design decisions.

04What should guide window placement when balancing daylight and privacy?

Start with the room’s use, likely views and privacy needs, then coordinate each opening with the interior plan. The façade should express the spaces behind it rather than use windows only as decoration.

05How can roof edges and projections contribute to tropical comfort?

Canopies, roof projections, balcony depth and shaded transitions can help limit direct sun and rain exposure. Their effectiveness depends on orientation, dimensions, local weather and detailing, none of which are quantified in the project archive.

06What should a final exterior review check across drawings and images?

Review the building at several scales: massing from the street, entry usability, openings against room layouts, and alignment of repeated levels and lines in drawings. Use multiple views to spot inconsistencies, and verify technical conditions from project documents rather than images alone.

Get In TouchAvailable for New Projects

Let's Discuss Your Project

Planning a home, interior, or visualization project? Share the site, brief, and priorities and we can discuss the right next step.

