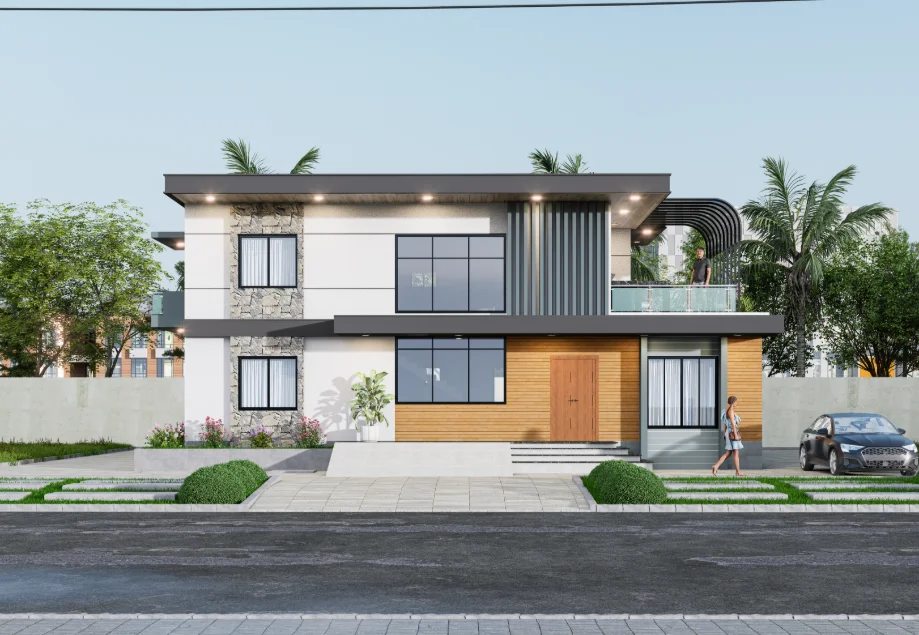
This balanced duplex house design in Khulna article studies how the canopy, roof, openings and entrance relate to the building’s main mass.
What gives the Khulna duplex visual balance
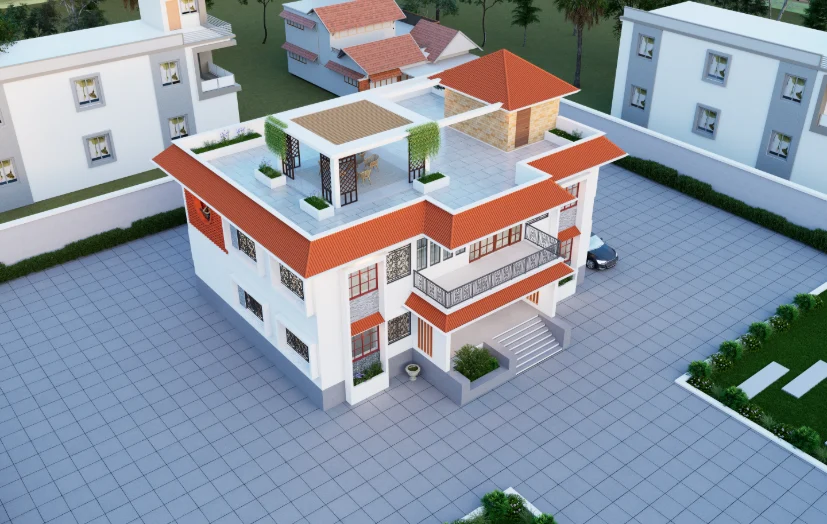
The Khulna Duplex Canopy Residence is assessed through its massing, openings, canopy, roof and entrance. The project’s multiple views make it possible to compare those parts as one composition.
- Keep the primary building volume visually dominant.
- Coordinate openings and projections with the rooms and circulation behind the façade.
- Review front, side and rear conditions so the same design logic continues around the house.
Start with the main mass
A duplex can feel visually stable when its primary building volume is clear. Secondary elements such as balconies, canopies, pergolas and projections should support that volume rather than compete with it. Establishing the main mass first gives later façade decisions a hierarchy to follow.
Control solid and void
Windows, balconies and openings create voids that break up a residential façade. Their size, alignment and spacing influence visual weight. A balanced composition does not require every opening to be identical, but differences should feel intentional and respond to rooms and circulation behind the façade.
Use the canopy as a connecting element
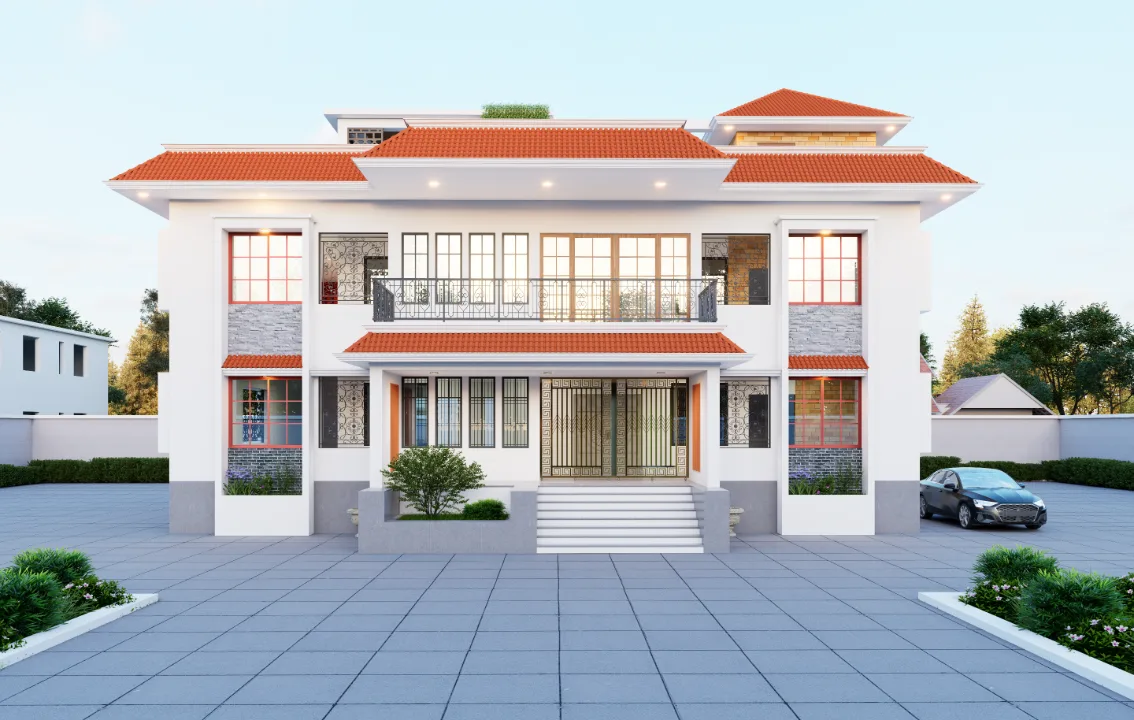
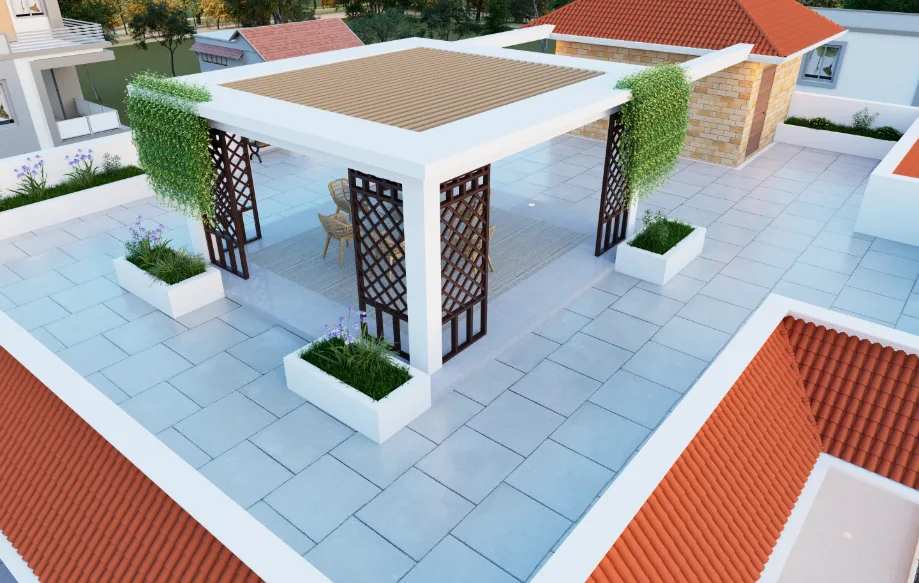
The Khulna project includes prominent canopy and pergola-related views. These elements can connect arrival with the main building mass, provide shade and establish a horizontal counterpoint to the vertical scale of a duplex. Their proportion matters: an oversized projection can dominate while a weak one may disappear visually.
Keep roof and upper level connected
The upper floor and roof line strongly affect how a duplex is perceived. Roof projections, parapets and upper-level openings should relate to the lower façade so the building reads as one composition rather than two unrelated layers. Roof should complete massing logic established below it.
Use repetition without making the façade rigid
Repeated lines, openings and structural rhythms can create order, while small differences can prevent the composition from feeling mechanical. The aim is not perfect repetition everywhere. It is a controlled relationship between elements that makes the building easy to read without becoming monotonous.
Check side and rear elevations
Balance should continue beyond the main street-facing view. Side and rear views reveal whether projections, openings and roof elements remain coherent when the camera moves around the building. A façade that works only from one angle may indicate unresolved massing hierarchy.
Consider arrival and movement
The entrance is part of visual balance because it is also where people approach and move into the building. Steps, canopy, door, boundary and driveway elements need enough visual emphasis to explain arrival without making the entrance disconnected from the main mass. Functional movement and visual hierarchy should support each other.
Review the building from multiple distances
A balanced duplex should work at street distance, entrance distance and closer detail views. At a distance, major masses and roofline should read first. Closer views can then explain openings, materials and entrance details. This layered reading keeps portfolio presentation connected to actual architecture.
Balance is coordination, not decoration
The strongest lesson from the Khulna reference is that balance comes from coordination between elements. Adding more projections or decorative features does not automatically improve a façade. Clear massing, controlled openings, a legible entrance and a resolved roof relationship usually create a stronger architectural reading than accumulation of unrelated details.
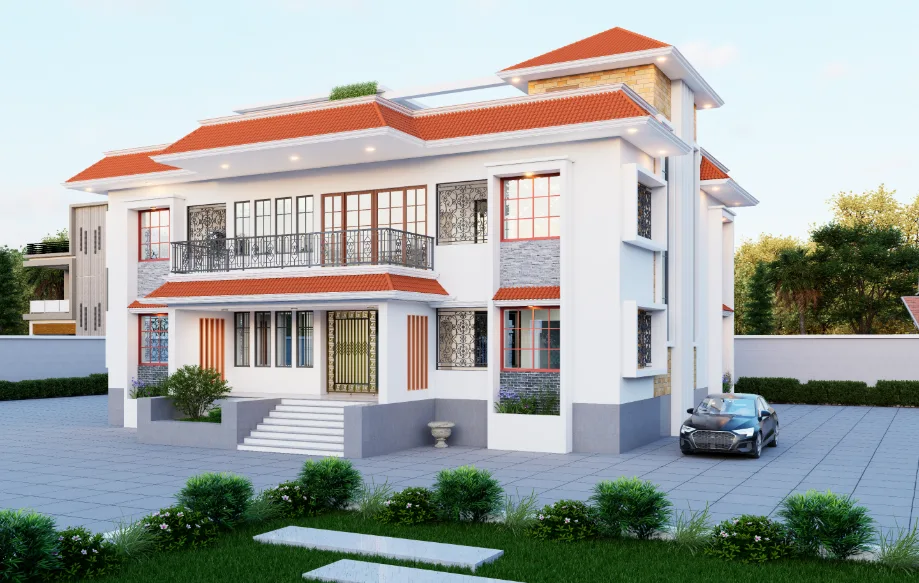
The relationship between boundary, driveway, steps and entrance affects how the residence is perceived before someone reaches the door. If the entrance is too small it may disappear; if it is too dominant it can disconnect from the main building. Reviewing the approach from street distance helps set an appropriate hierarchy.
Check the entrance against the street scale
Front elevations can hide excessive projections or awkward returns. Side views expose the depth of balconies, canopies and upper volumes and make it easier to judge whether these elements remain proportional. This is why a portfolio should not rely on one hero angle when explaining a complete residential design.
Use side views to test depth
The same hierarchy should remain visible in drawings, models and final renders. If one image presents a canopy as the main feature while another makes an unrelated projection dominant, the communication becomes inconsistent. A controlled image sequence helps the viewer understand which elements are primary and which are supporting.
Keep visual hierarchy consistent
Roof geometry should not be treated as an isolated top layer. It affects the silhouette, upper-floor proportion, drainage strategy and visual weight of the building. A top or elevated view can reveal whether roof edges and projections reinforce the massing concept or introduce unrelated shapes.
Review the roof as part of the whole
Visual balance should never be separated from the rooms and movement behind the façade. Openings should serve interior spaces, entrances should support arrival, and projections should have a functional or climatic role where appropriate. This connection makes the exterior more credible because its composition grows from the building rather than being applied as surface decoration.
A balanced façade still needs functional logic
A CLOSER LOOK
A closer look at balance.
Khulna Duplex Canopy Residence shows how massing, openings, canopy, roof and viewpoint selection can be reviewed as one architectural composition.