Interior design

Office Interior Design in Barishal

A project journal on the Commissioner Room of Customs & VAT, with attention to the furniture, storage, lighting and formal character shown.

Pallob Kumar Ray2 min readInterior design
Commissioner Room of Customs & VAT, Barishal — Office Interior Design in Barishal
Commissioner Room of Customs & VAT, Barishal

The Commissioner Room of Customs & VAT, Barishal is the reference for office interior design in Barishal, focusing on the visible relationship between furniture, storage and lighting.

Organizing a formal office interior

The Commissioner Room of Customs & VAT, Barishal is the project’s formal office setting. The journal focuses on the visible relationship among furniture, storage, lighting and the room’s overall character.

  • Read the room sequence before choosing individual finishes or furniture.
  • Check how lighting, storage and circulation support the actual routine of the space.
  • Use the documented views to compare design intention with the details that users experience every day.
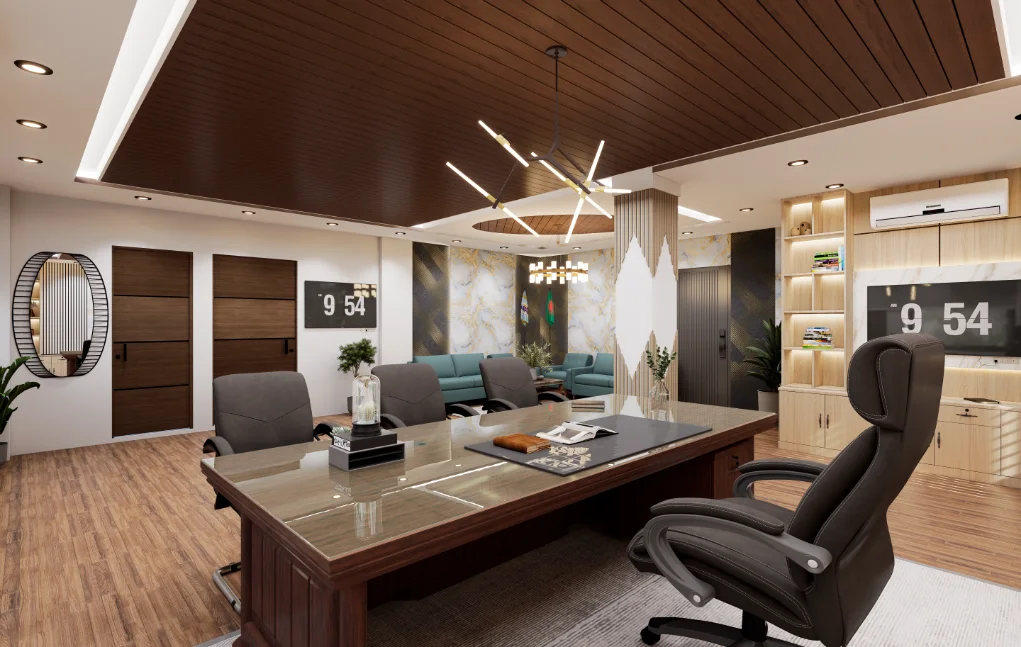
Desk To Main Door Commissioner Office Customs Vat Barishal Interior — interior design
Desk To Main Door Commissioner Office Customs Vat Barishal Interior — a project view used to read the interior detail discussed in this section.

Read the room from both sides of the desk

The Barishal gallery names views from the desk toward the main door and from the door toward the desk. That pair gives the article a clear editorial thread: compare the working position with the visitor approach, then note which furniture and storage elements appear in each frame. The images are viewpoints, not measured evidence of the room's clearances.
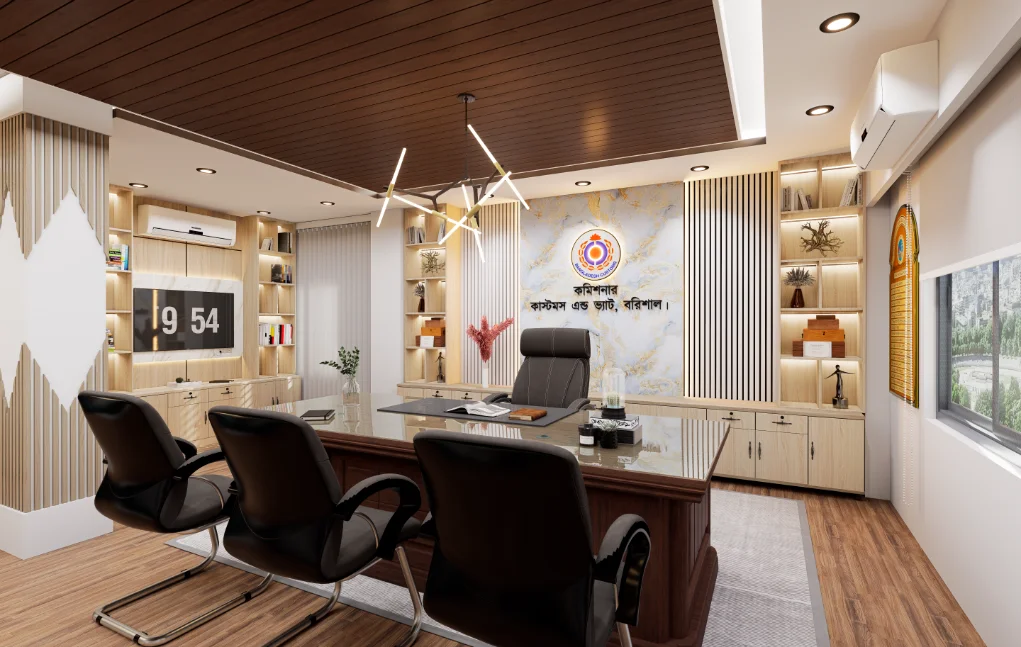
Desk Commissioner Office Customs Vat Barishal Interior — interior design
Desk Commissioner Office Customs Vat Barishal Interior — a project view used to read the interior detail discussed in this section.

Review arrival and work separately

A formal office should be reviewed from the perspective of both a visitor and the person using the desk. These captions make those two positions explicit, so a reader can ask whether the entrance is easy to understand and whether the work area reads clearly. Confirm door swings, access widths and exact furniture placement from the drawings before making technical claims.
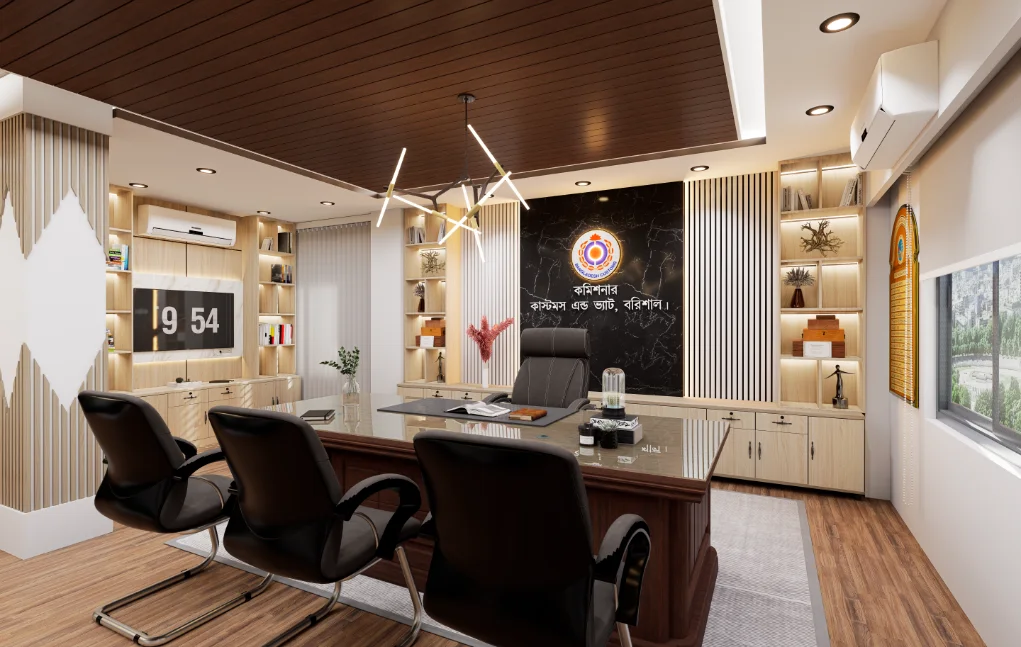
Desk Correction Commissioner Office Customs Vat Barishal Interior — interior design
Desk Correction Commissioner Office Customs Vat Barishal Interior — a project view used to read the interior detail discussed in this section.

Document changes without overclaiming

One image is labelled as a desk correction, which signals a revision in the visual record but does not explain its cause. A useful project note should state only the documented change, then show the relevant before-and-after views if available. This keeps the Barishal office journal informative without guessing at client feedback or construction decisions.
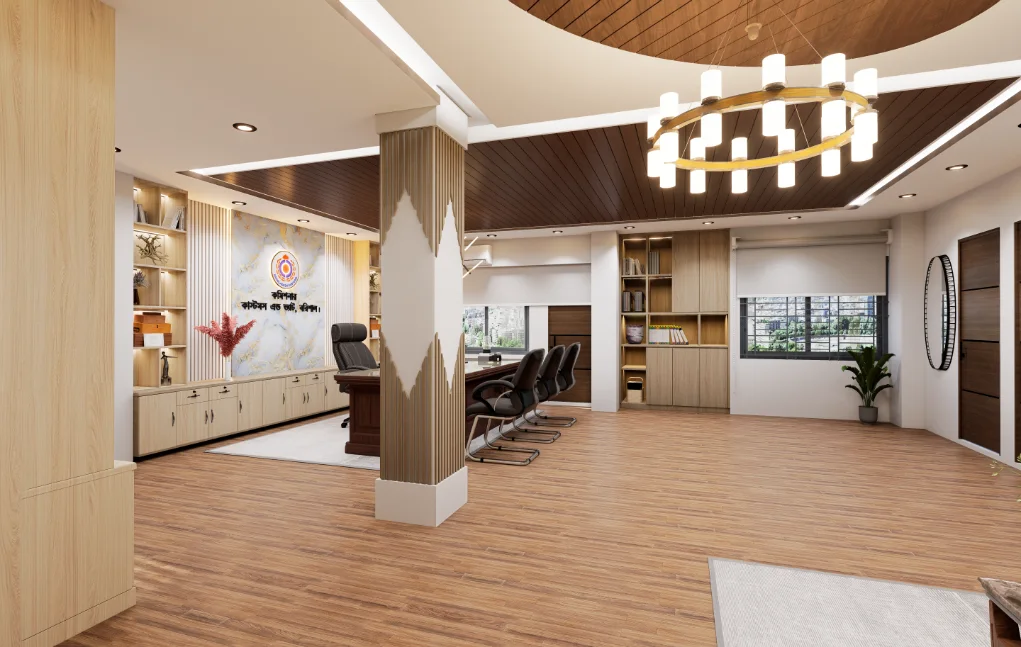
Main Door To Desk Commissioner Office Customs Vat Barishal Interior — interior design
Main Door To Desk Commissioner Office Customs Vat Barishal Interior — a project view used to read the interior detail discussed in this section.

FAQ

Frequently Asked Questions

Questions about the project material and design decisions discussed in this journal.

Still Have Questions?

Happy to talk through your project directly — whichever is easier for you.

01What project is shown in this journal?

The page identifies the project as the Commissioner Room of Customs & VAT in Barishal. The published views are presented as an office-interior project archive.

02What can be seen in the book-shelf view?

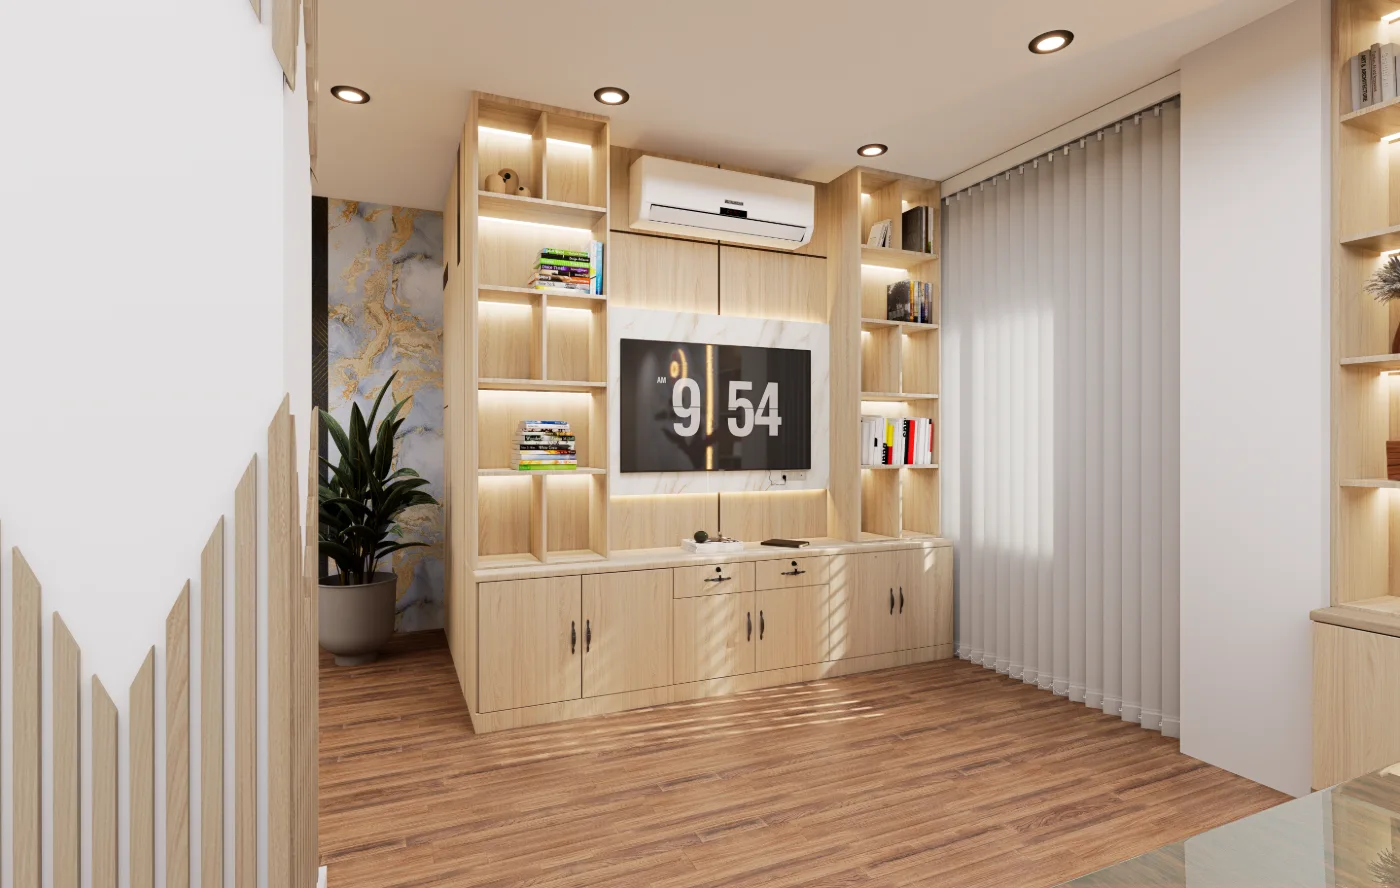
The hero image is captioned as the Commissioner Room, and the related archive image is identified as a book shelf. It supports discussion of built-in storage as a visible part of the room; it does not establish its dimensions or capacity.

03What does the desk-to-main-door image help a reader assess?

Its stated viewpoint connects the desk area with the main door. As a visual reference, it can prompt a review of the approach to the desk and the apparent route through the room, but a photograph alone cannot confirm circulation clearances.

04How should the desk views be used when reviewing this office interior?

The archive includes desk views from more than one viewpoint, including a view identified as a correction. Comparing them can help readers examine the desk’s appearance and context; the images do not document the design brief or explain why any revision was made.

05What is the practical role of storage in a formal office room?

Shelving and cabinets can keep frequently used material accessible while shaping the wall composition. For a new project, confirm what must be stored and how it will be accessed before setting shelf and cabinet proportions; those requirements are not specified here.

06What can the published images establish about the project—and what remains unknown?

They provide visual references for the room, desk, main door, shelf and sofa-area views. They do not, by themselves, verify dimensions, materials, lighting performance, client requirements, construction choices or project outcomes; treat those as questions for a documented brief or site review.

Get In TouchAvailable for New Projects

Let's Discuss Your Project

Planning a home, interior, or visualization project? Share the site, brief, and priorities and we can discuss the right next step.