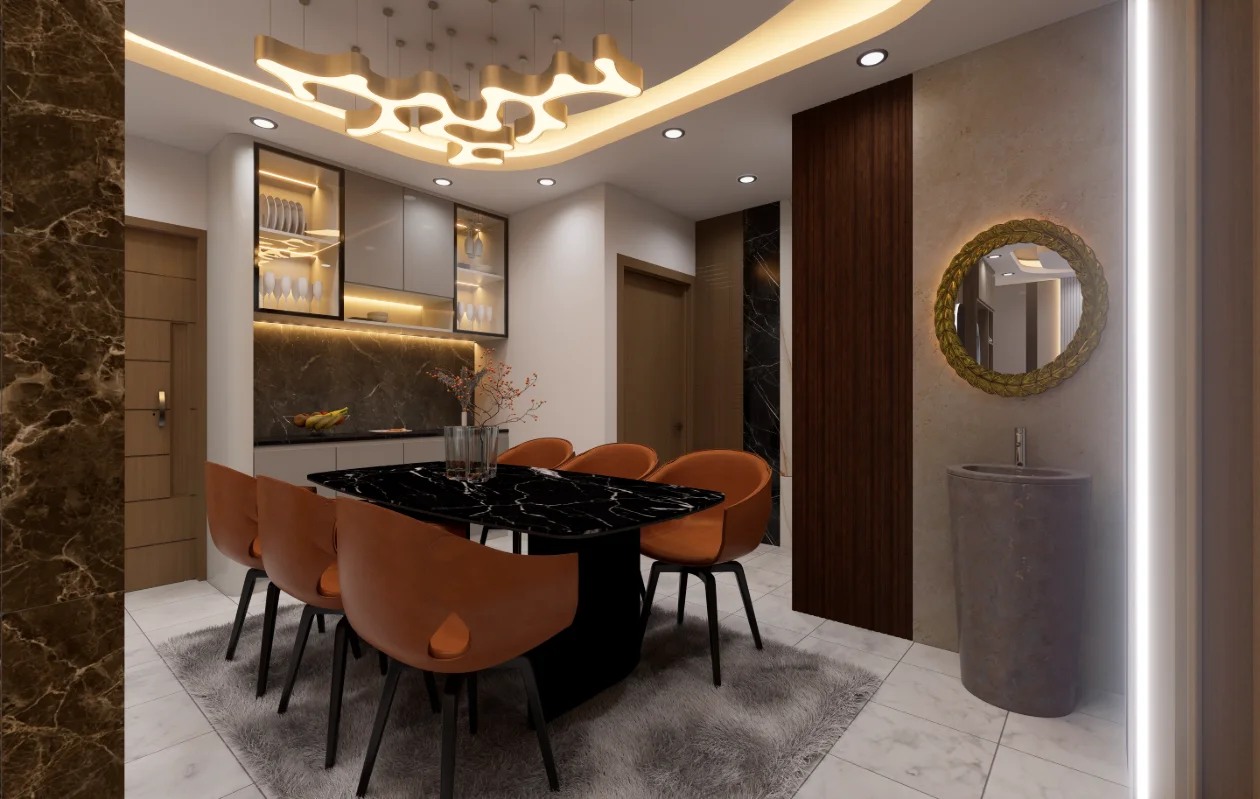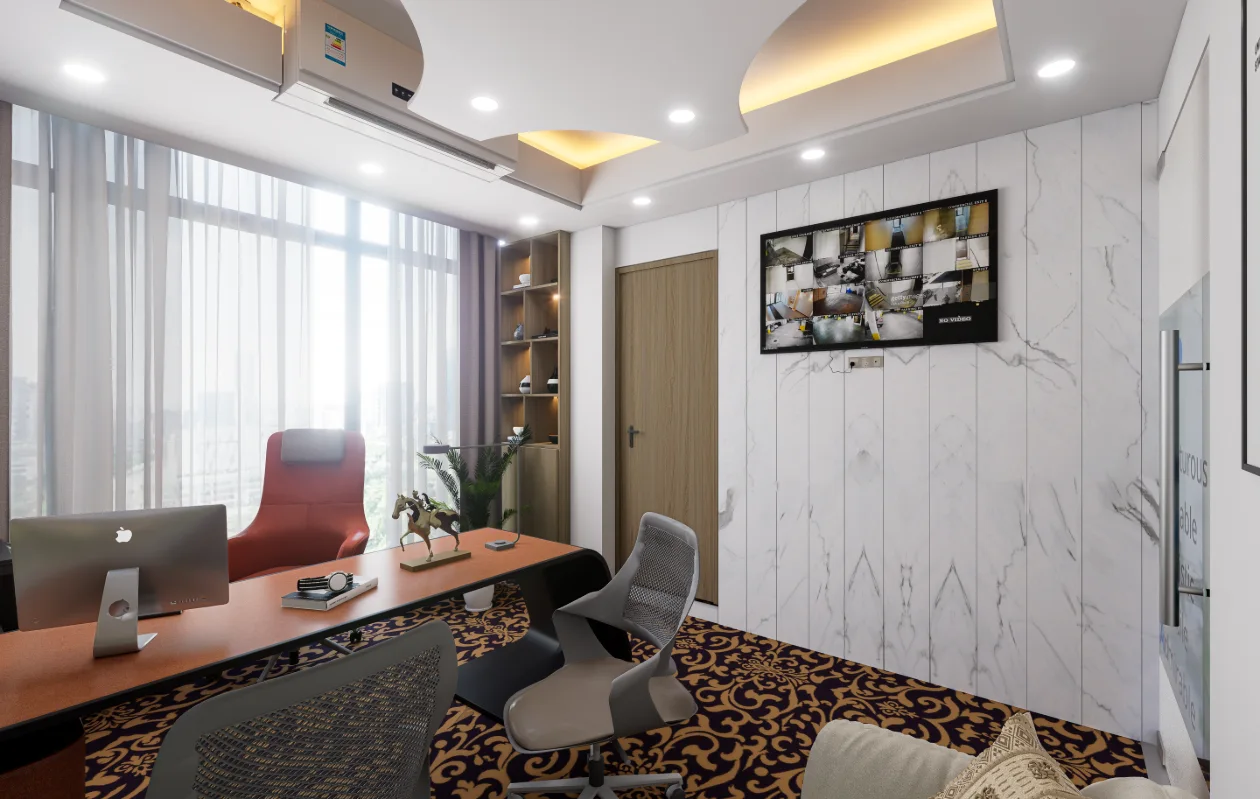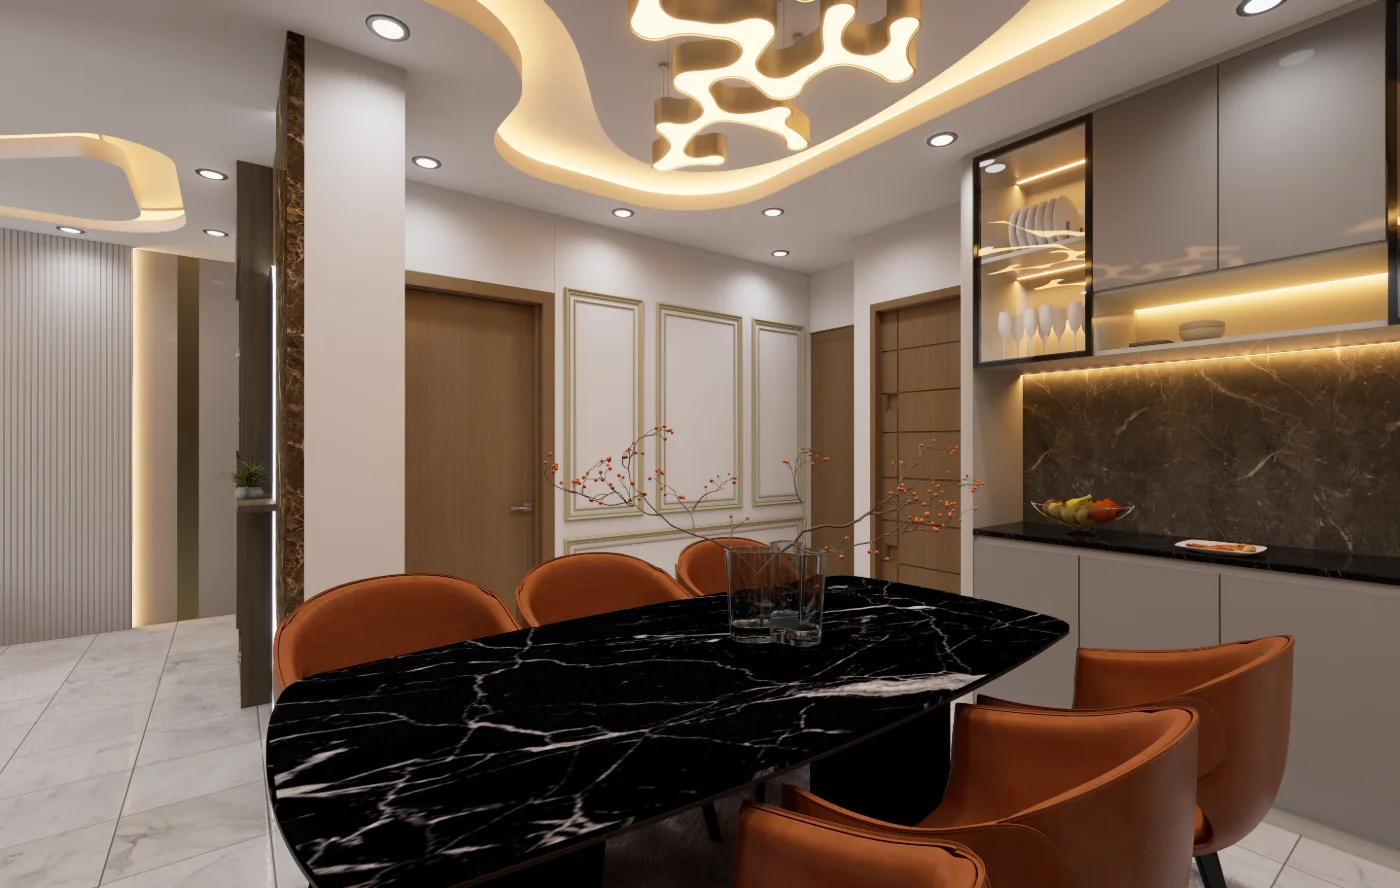
This apartment interior design in Chattogram article follows the Hali Shohor home’s drawing-dining area, kitchen, bedrooms and storage.
Planning the Hali Shohor apartment
The Hali Shohor apartment journal follows its drawing-dining area, kitchen, bedrooms and storage. The page reads these spaces as a connected plan rather than isolated photographs.
- Read the room sequence before choosing individual finishes or furniture.
- Check how lighting, storage and circulation support the actual routine of the space.
- Use the documented views to compare design intention with the details that users experience every day.
Connect the bedroom and shared-area views
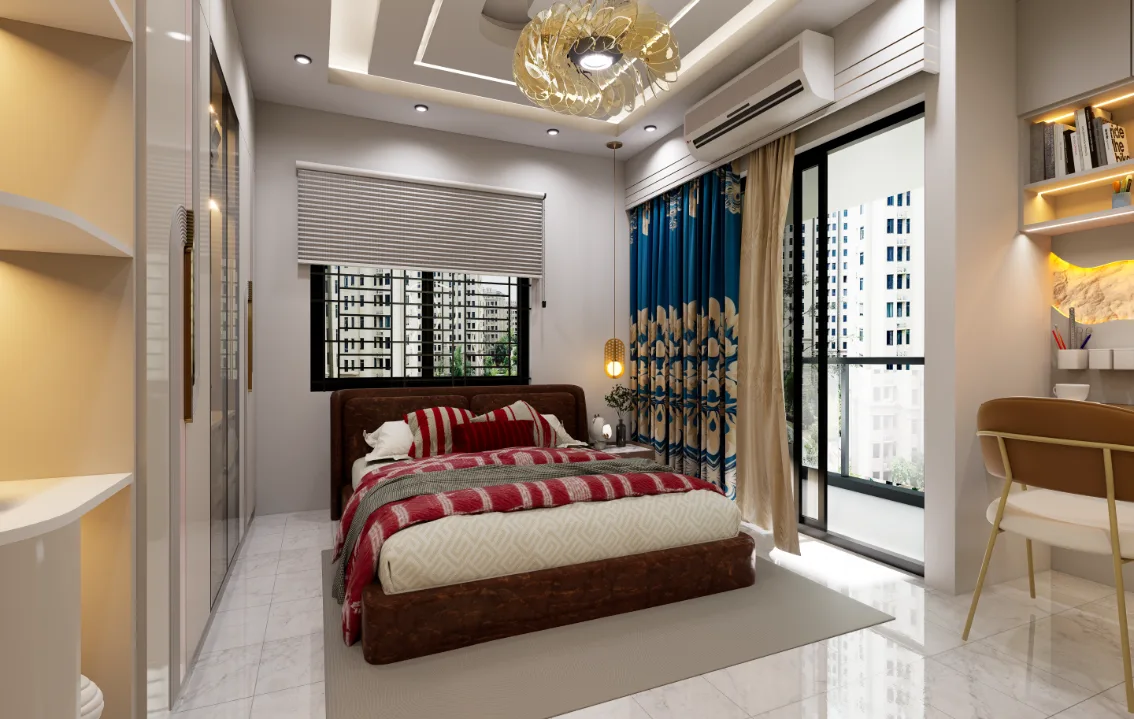
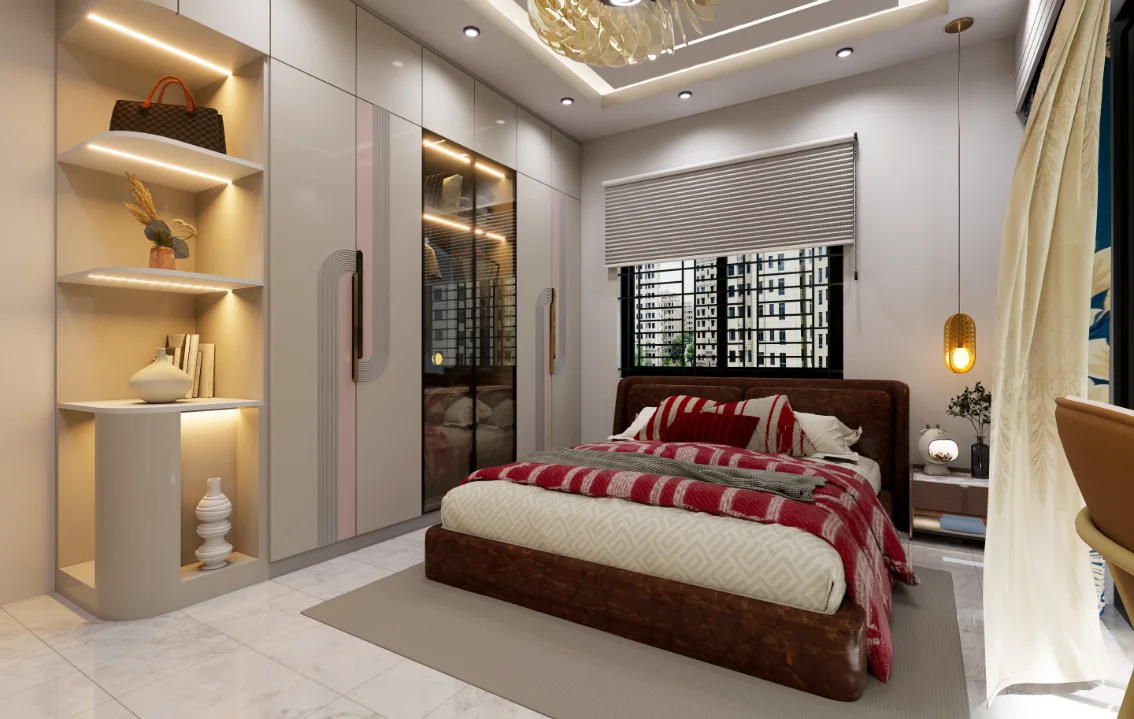
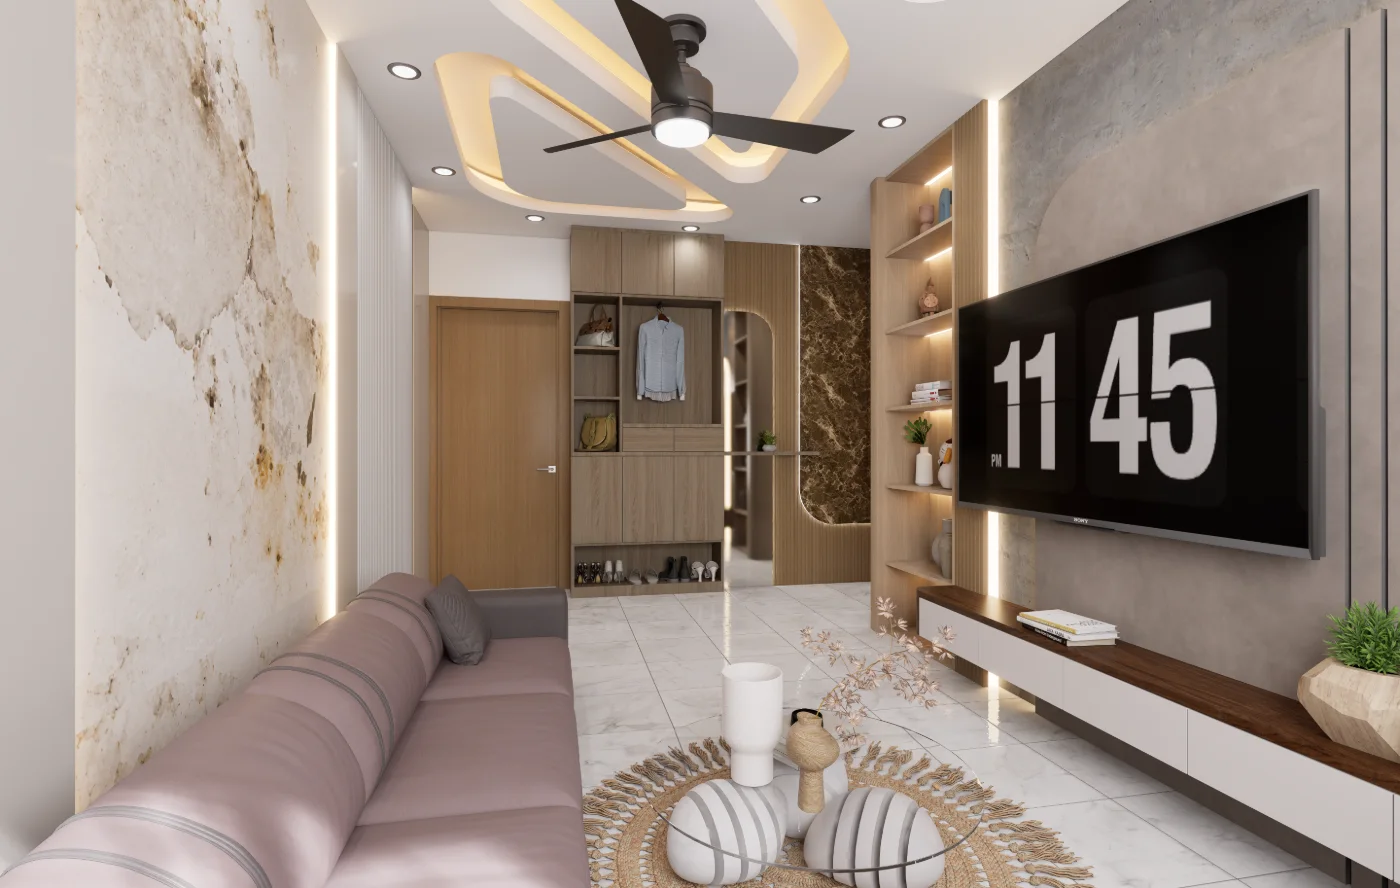
The Hali Shohor images include a child bedroom door view, a cabinet, a main-door view and a dining-basin view. They span storage and shared-room details, so the article can compare how readers move from a private bedroom setting to a common area. The captions identify the scenes; they do not provide a full apartment plan.
Look at storage where it is used
A cabinet is most useful to evaluate in relation to the room and the items it must hold. The bedroom view gives context for that question, while the dining-basin image points to a different everyday task. Avoid judging capacity from a perspective: dimensions and the client's storage brief are needed for that.
Keep the apartment story legible
Order the gallery from the shared approach into the room details, and label each image by its actual viewpoint. This helps a reader understand why bedroom storage and the dining-area basin appear in the same project story. For a design decision, check the full drawing set rather than extrapolating a layout from separate views.