Interior design

Classical Interior Design in Sylhet

A visual study of the Golapganj interior, with attention to proportion, wall treatment, furniture and circulation.

Pallob Kumar Ray2 min readInterior design
Golapganj, Sylhet Classical Interior — Classical Interior Design in Sylhet
Golapganj, Sylhet Classical Interior

This classical interior design in Sylhet article uses the Golapganj project to discuss room proportion, wall treatment, furniture and movement.

Balancing classical details and room function

The Golapganj, Sylhet interior is presented as a classical design study, with the available views used to discuss proportion, wall treatment, furniture and movement between rooms.

  • Read the room sequence before choosing individual finishes or furniture.
  • Check how lighting, storage and circulation support the actual routine of the space.
  • Use the documented views to compare design intention with the details that users experience every day.
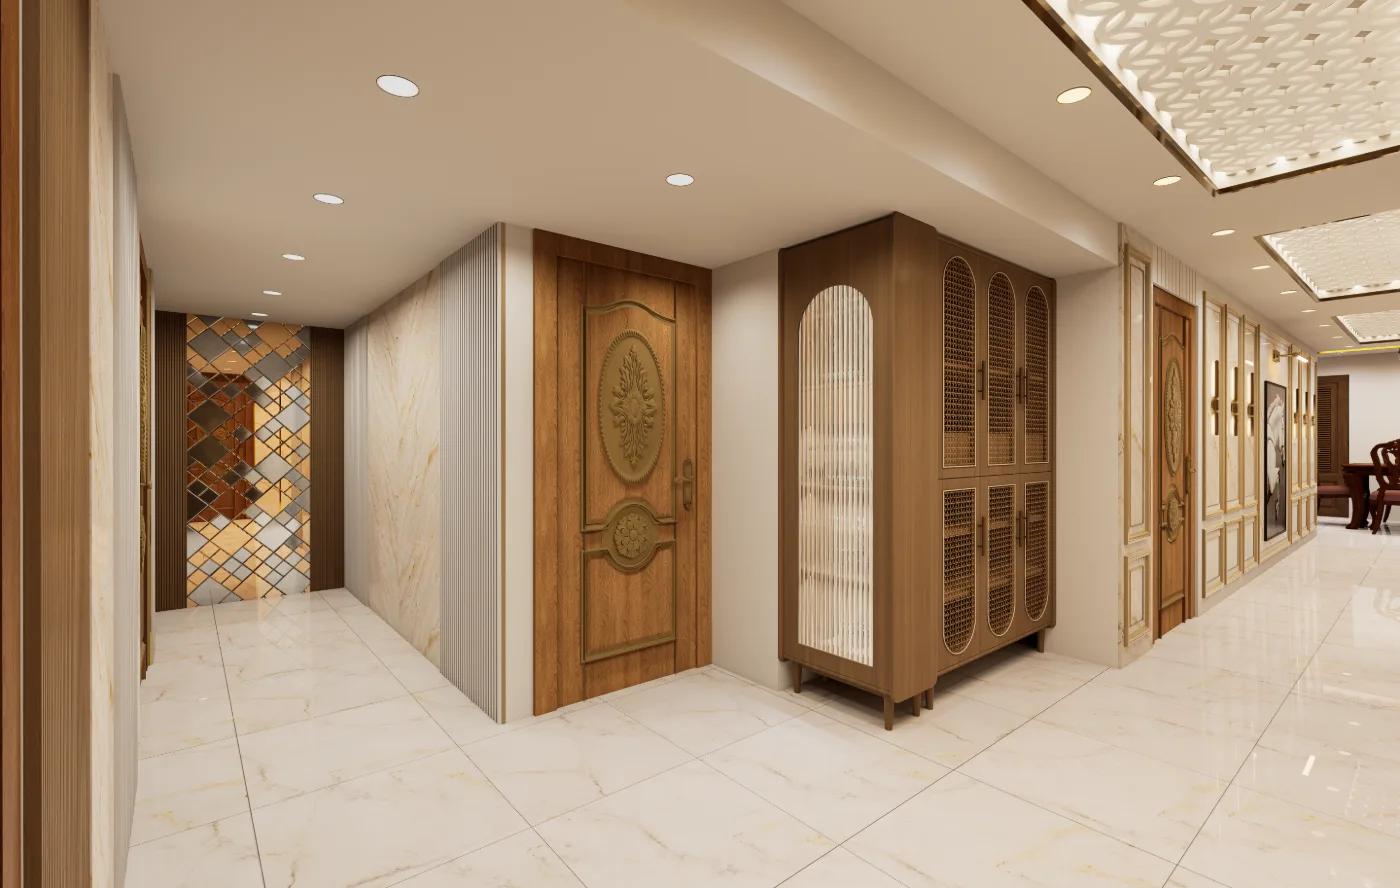
Corridor 06 Golapganj Sylhet Residential Interior — interior design
Corridor 06 Golapganj Sylhet Residential Interior — a project view used to read the interior detail discussed in this section.

Move from corridor to shared room

The Golapganj captions include two corridor views, a drawing-to-dining view and a bunk bedroom. The sequence links circulation with shared and private spaces, which gives this interior study a clearer focus than style alone. Use the corridor images to orient the reader, then compare the room views by their stated use.
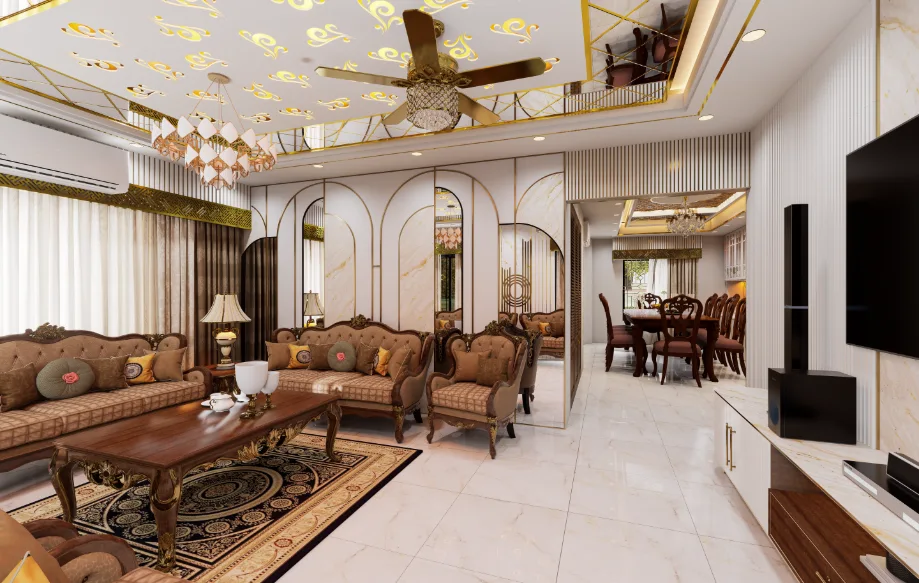
Drawing To Dining 02 Golapganj Sylhet Residential Interior — interior design
Drawing To Dining 02 Golapganj Sylhet Residential Interior — a project view used to read the interior detail discussed in this section.

Discuss classical character carefully

The page identifies the interior as classical, but the available captions do not specify materials, suppliers or historic references. Describe only what the photographs make visible, and distinguish an overall style label from claims about individual finishes. Proportion, furniture and the transition between rooms can be discussed without inventing a specification.
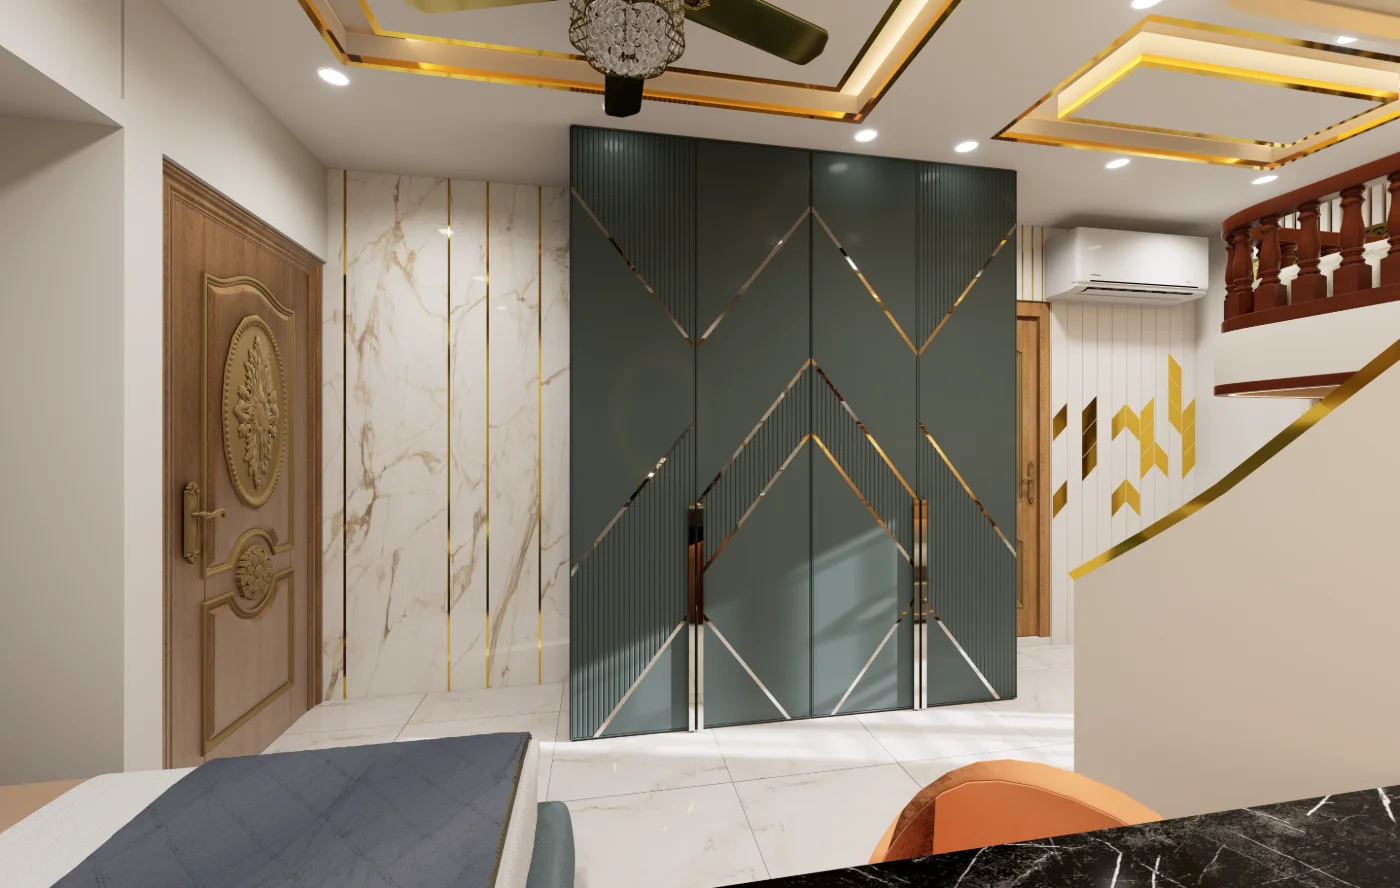
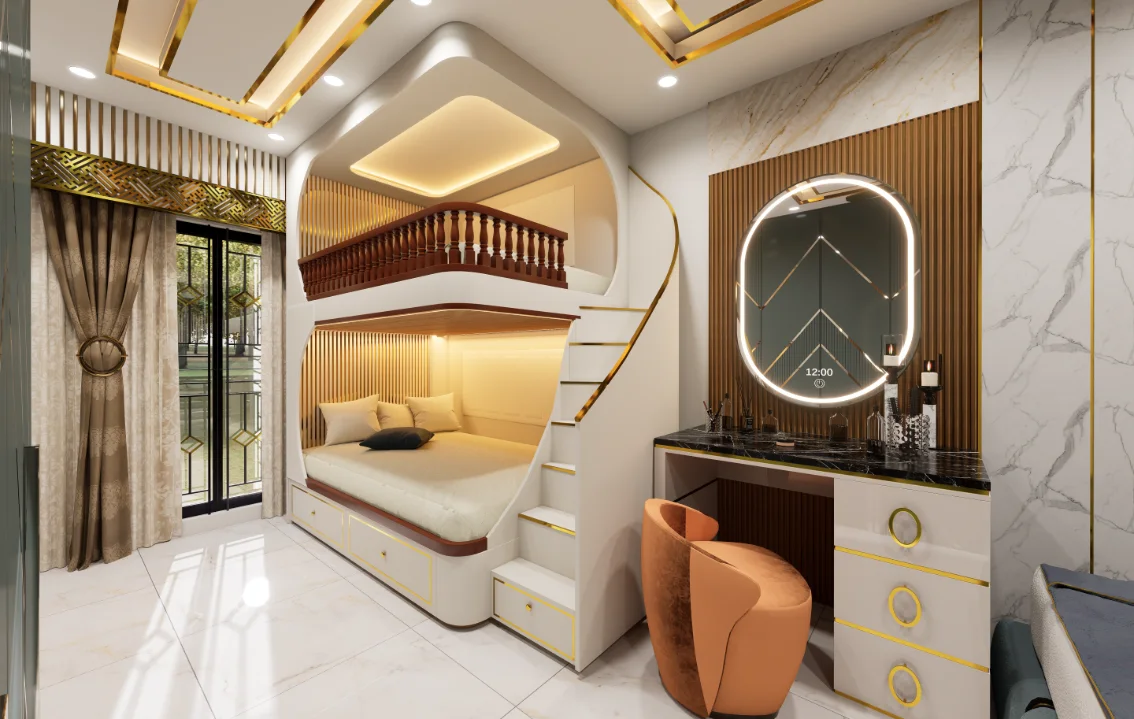
Bunk Bedroom 2 Golapganj Sylhet Residential Interior — interior design
Bunk Bedroom 2 Golapganj Sylhet Residential Interior — a project view used to read the interior detail discussed in this section.

A useful way to review the layout

Compare the drawing-dining connection with the route through the corridor, then consider whether the bedroom view communicates a different degree of privacy. These are questions for reading the documented images; a plan would be required to confirm exact room relationships and circulation widths. That distinction keeps the Golapganj case study accurate and practical.
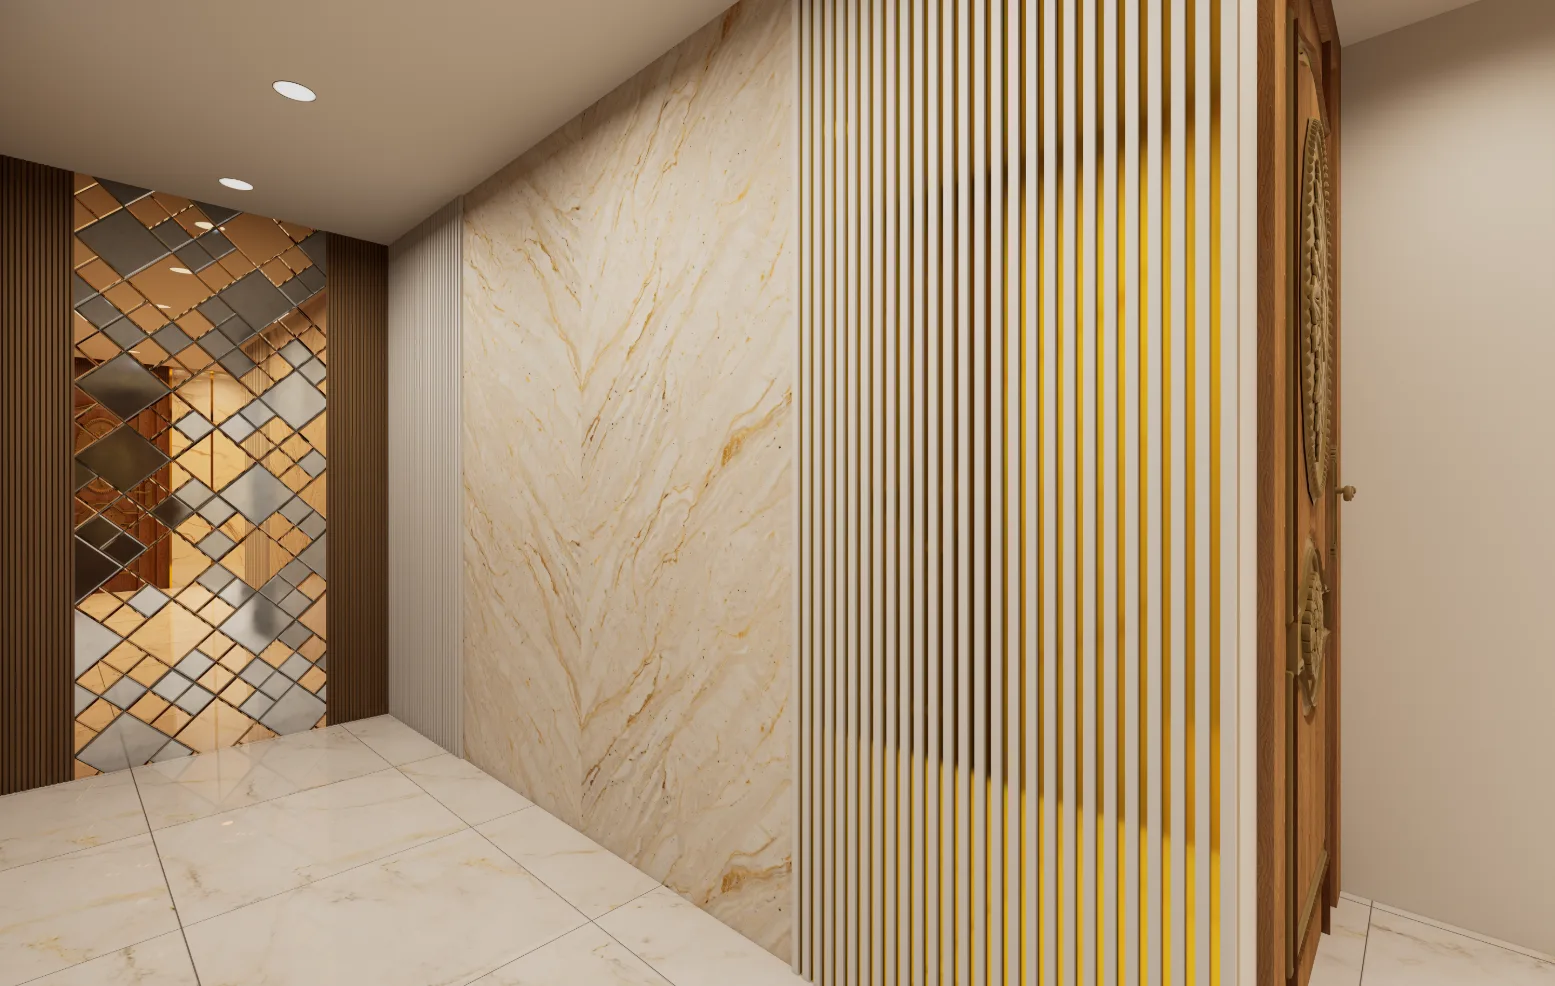
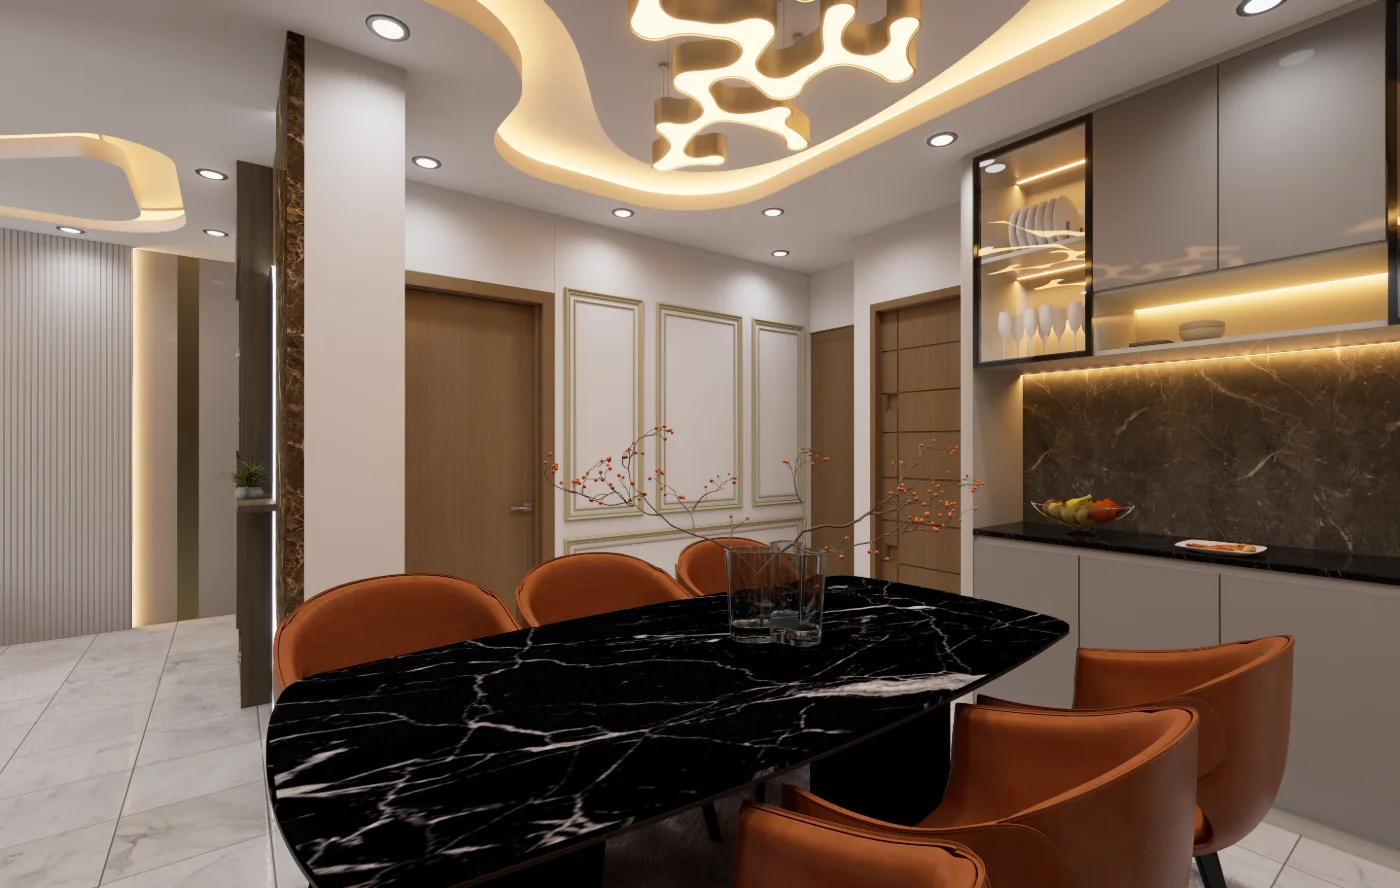
Corridor 07 Golapganj Sylhet Residential Interior — interior design
Corridor 07 Golapganj Sylhet Residential Interior — a project view used to read the interior detail discussed in this section.

FAQ

Frequently Asked Questions

Questions about the project material and design decisions discussed in this journal.

Still Have Questions?

Happy to talk through your project directly — whichever is easier for you.

01What does the Golapganj project archive document?

The article identifies the visual reference as the Golapganj, Sylhet classical interior and presents archive images, including bedroom, corridor and drawing-to-dining views. It does not provide a client brief or construction record.

02What can the corridor photographs help a reader assess?

The corridor views let readers consider how circulation connects interior zones. They show selected viewpoints, not a complete measured plan, so exact widths and routes cannot be confirmed from the photographs alone.

03What is the useful planning lesson before selecting furniture?

Use room relationships and circulation as the first test: consider how people move between zones and whether private areas remain protected. This is general advice drawn from the article’s sequence-based reading, not a claim about an undocumented project decision.

04What do the bunk-bedroom images allow readers to examine?

The archive includes several views identified as bunk bedrooms. Readers can examine their visible furniture arrangement and finishes, but the images alone do not establish dimensions, occupancy, storage capacity or how the rooms perform in use.

05How should the drawing-to-dining views be interpreted?

They provide visual references for considering the relationship between those named spaces and their interior treatments. A photograph can suggest visual continuity, but it cannot by itself confirm the actual circulation route, lighting performance or design rationale.

06What should not be inferred from this project’s photographs?

Do not infer the client’s brief, exact dimensions, material specifications, budget, construction choices or outcomes: none is documented here. Treat visible details as observations, design readings as interpretation, and planning suggestions as general advice.

Get In TouchAvailable for New Projects

Let's Discuss Your Project

Planning a home, interior, or visualization project? Share the site, brief, and priorities and we can discuss the right next step.