
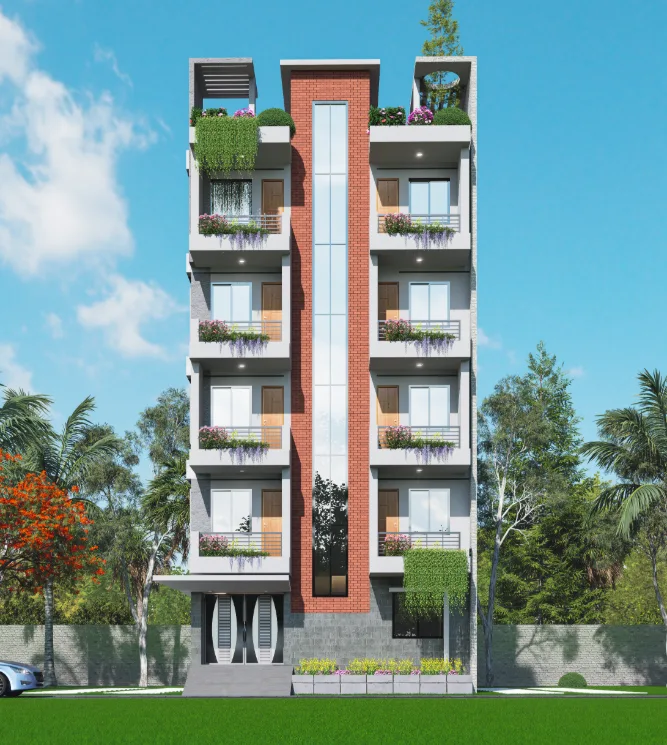
This house exterior design in Narsingdi article reads the residence through its façade, side views, roofline and larger volumes.
Reading the Narsingdi exterior as a whole
The Narsingdi residence is read through façade and side views, with attention to the roofline and the relationship between its larger and smaller volumes.
- Read the main form together with the site approach and the spaces behind the elevation.
- Compare more than one viewpoint before judging proportion, depth or roofline.
- Use the project evidence to identify which decisions should be carried into drawings and coordination.
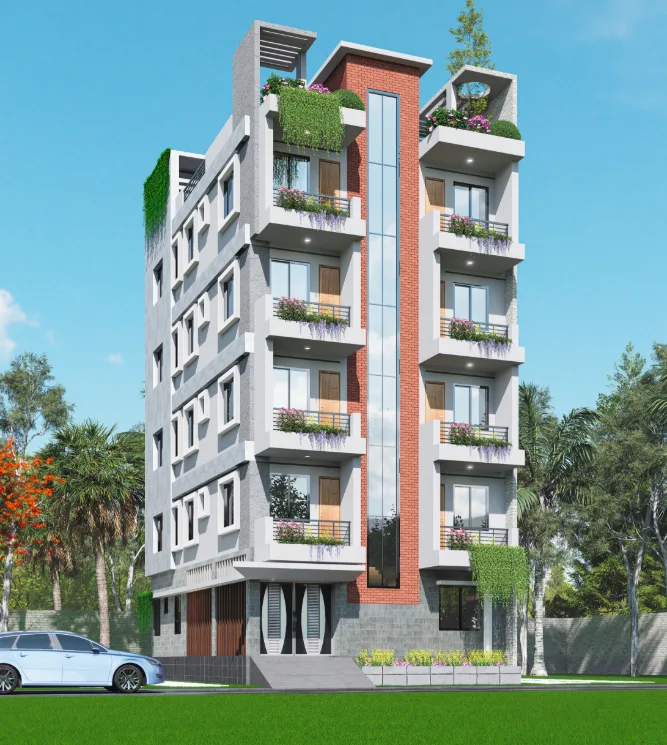
Read the Narsingdi sides and roof together
The gallery names left-side, right-side and top views. Together they put the emphasis on depth and roof form rather than on a single front elevation. Use the side images to compare the visible projections and openings, then refer to the top view when describing the overall outline. No dimensions or site orientation are supplied by these captions.
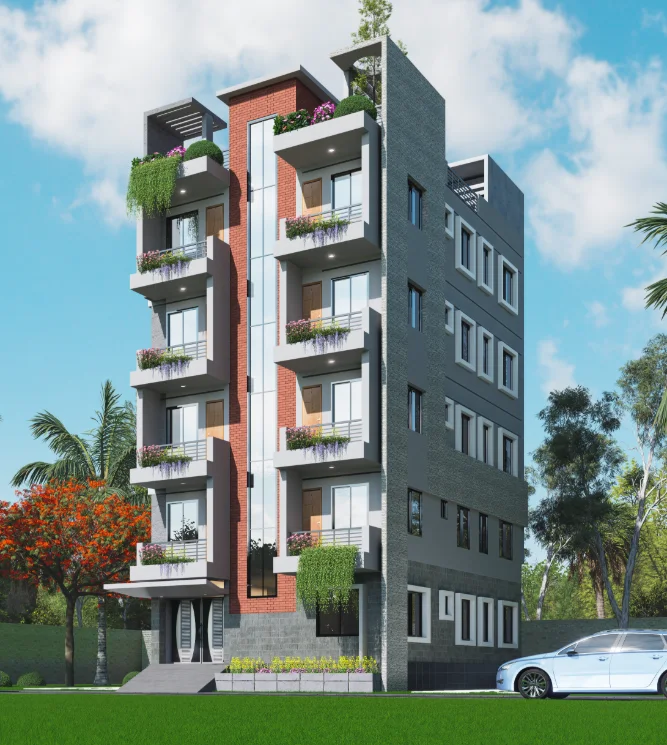
Explain what is missing from a single angle
A side perspective can reveal relationships that a front image hides, but it still cannot confirm how every room is arranged behind the facade. Keep the article focused on exterior composition and point readers to plans if they need a spatial explanation. That makes the limits of the Narsingdi image set clear rather than overstating its evidence.
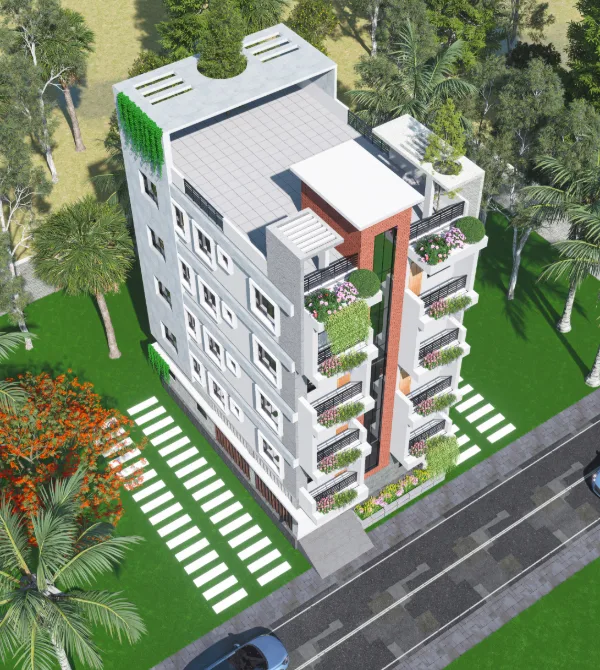
A concise way to present the residence
Place the two side views beside one another when possible, then show the top view as a separate reading. Captions should state left, right and top so the reader can navigate the sequence. The result is a specific exterior review of the Narsingdi residence, not an unsupported account of its construction or performance.


