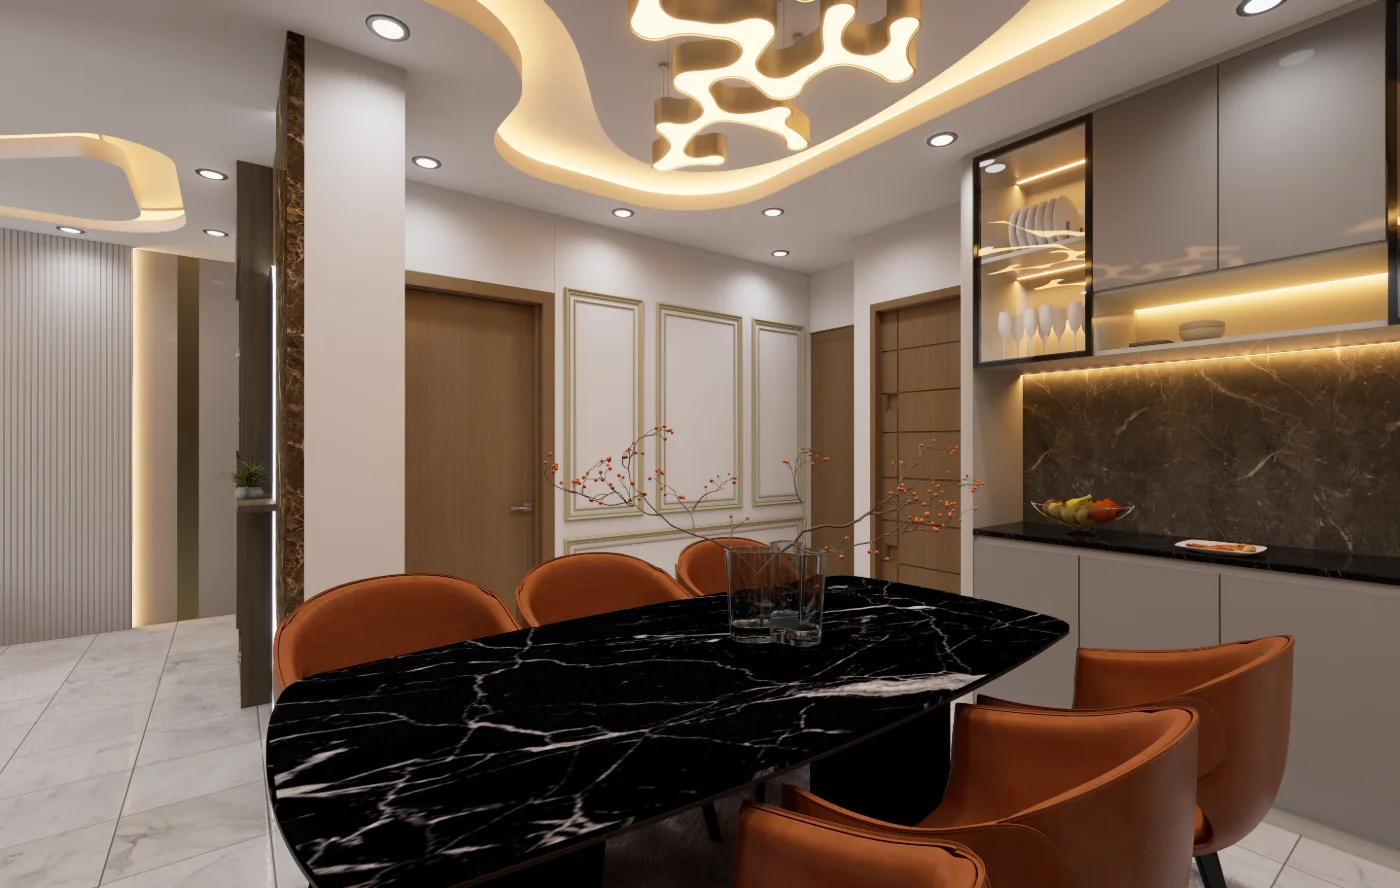
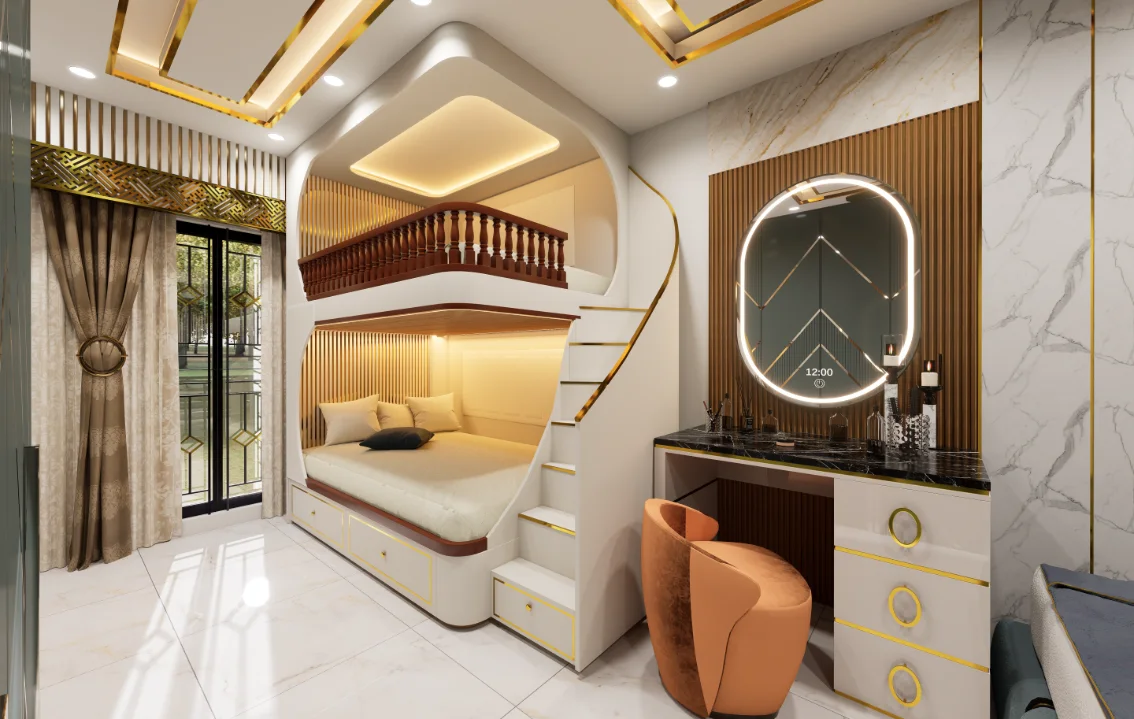
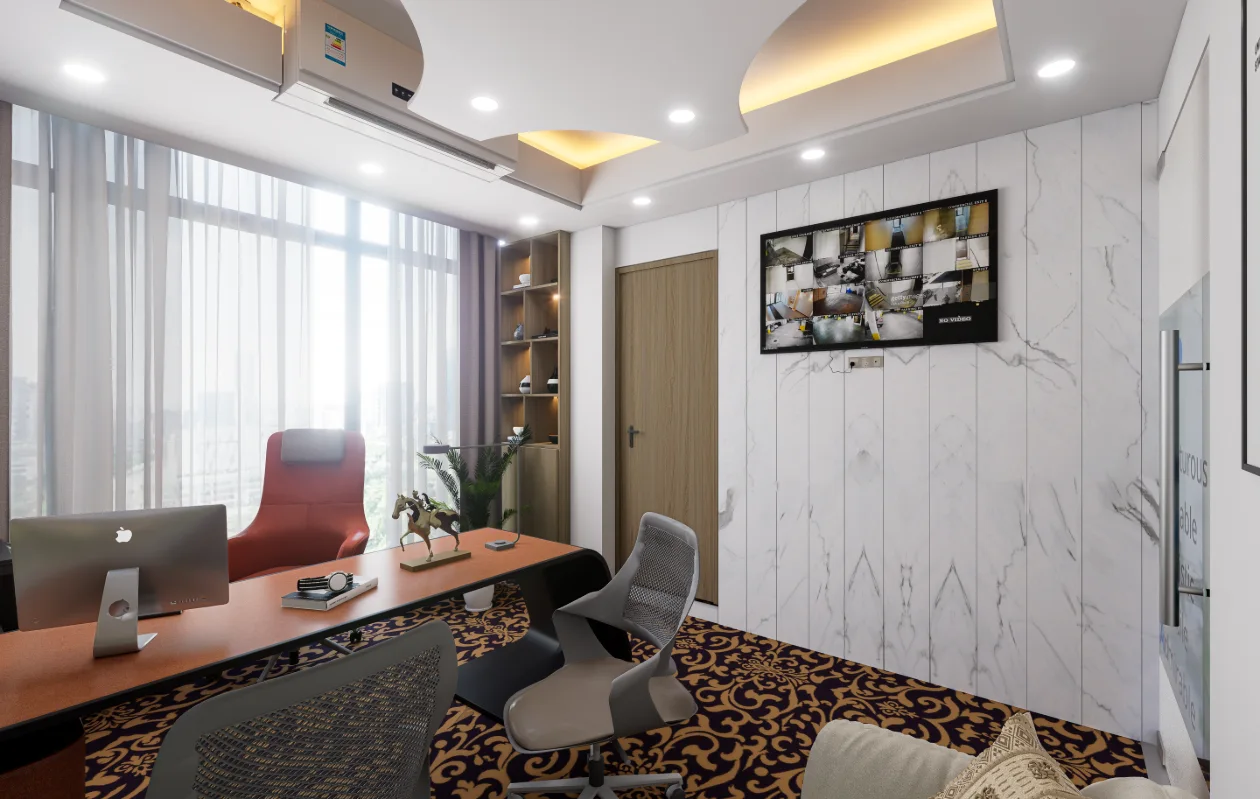
The Coffee & Ice Cream Shop at Mirpur-12 anchors this coffee shop interior design in Mirpur 12 journal. Its recorded views support discussion of circulation, seating, display, lighting and customer experience.
Planning a shop around customer movement
The available views of the Coffee & Ice Cream Shop at Mirpur-12 support a focused look at customer movement, seating, display and the relationship between ceiling, light and finishes.
- Read the room sequence before choosing individual finishes or furniture.
- Check how lighting, storage and circulation support the actual routine of the space.
- Use the documented views to compare design intention with the details that users experience every day.
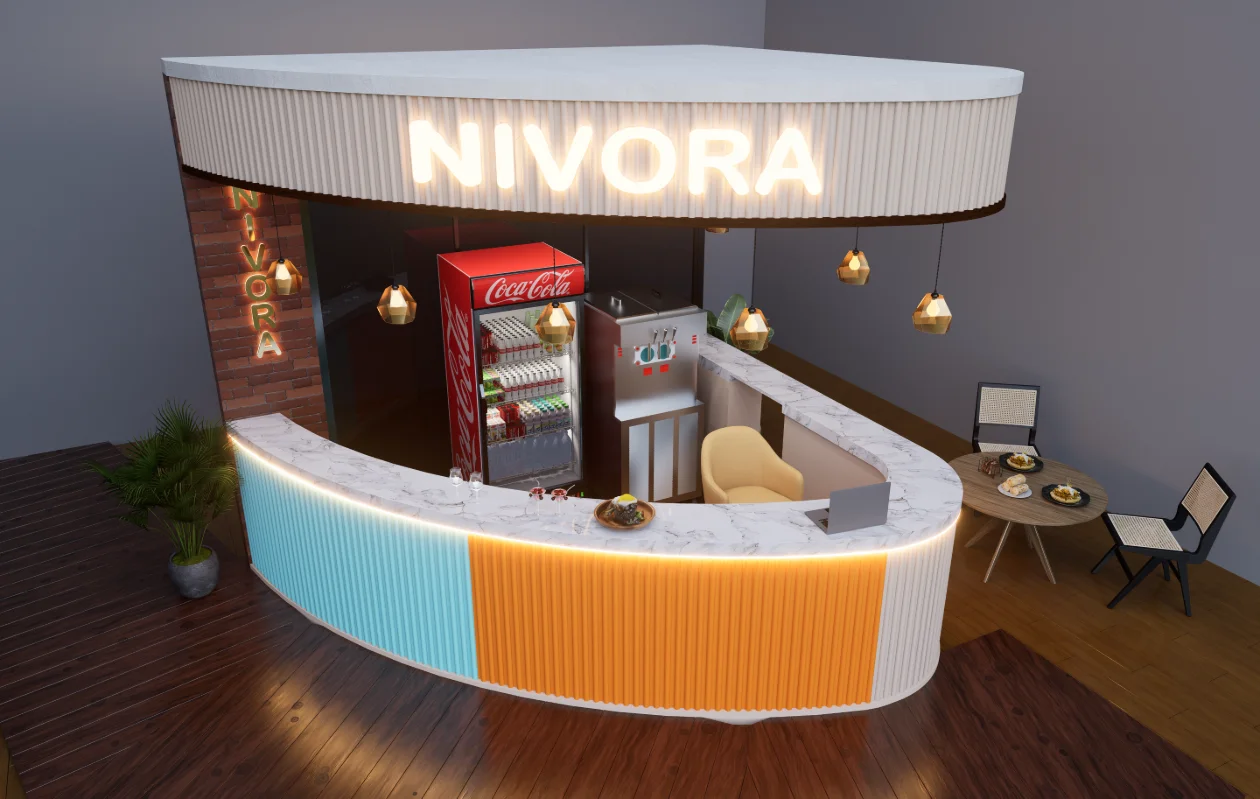
Start with the shop overview
The Mirpur-12 image set includes a top view and two shop views. Use the overview to orient the reader, then compare the interior perspectives for the visible relationship between customer areas, seating and display. This sequence helps a reader understand the documented space before drawing conclusions about a route or service point that is not labelled.
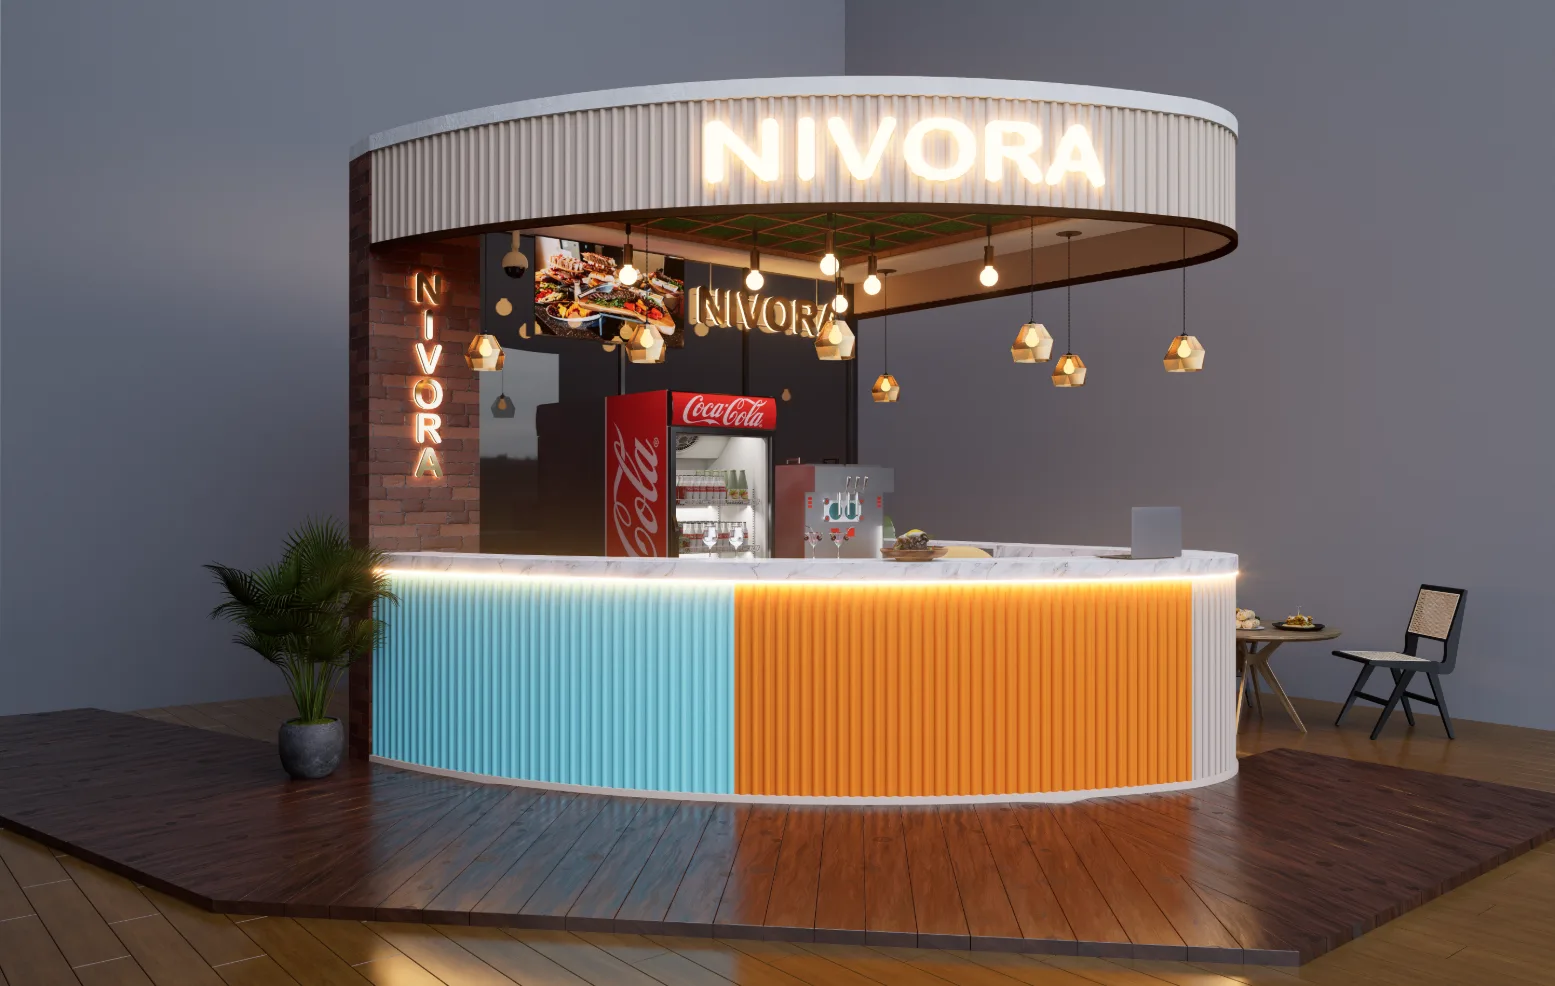
Test the customer path
For a coffee and ice-cream shop, review the route a visitor would take from arrival to ordering, waiting and seating. The available images can prompt that review, but the exact queue line and operating sequence should be confirmed against the plan and the client brief. Do not infer those operational details from a perspective alone.
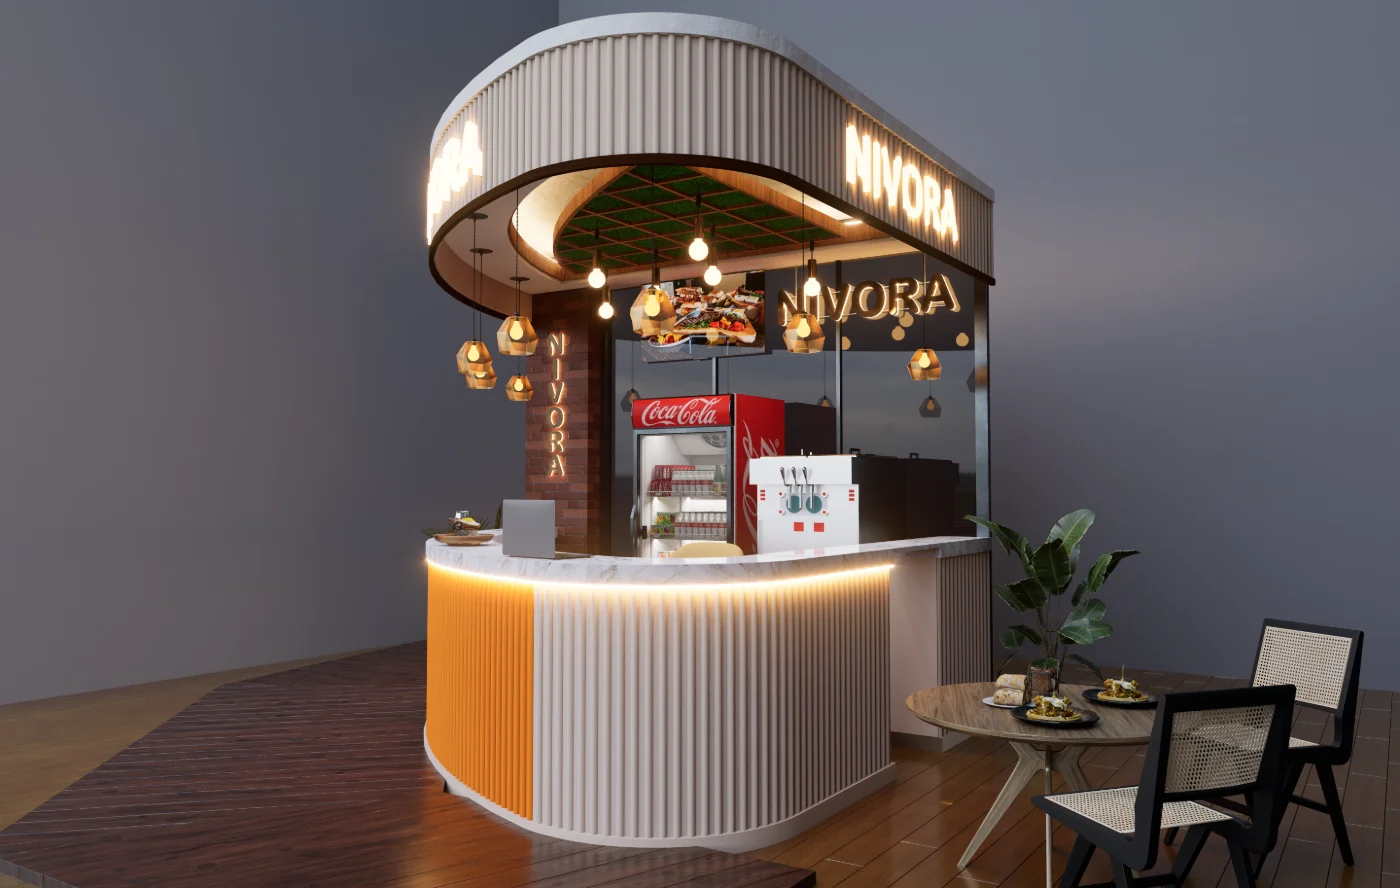
Make the presentation useful
A strong commercial-interior case study explains what each view contributes. Label the top view as an overview and the two shop images by their distinct viewpoints; avoid repeating the same caption. For a future project, pair these images with a plan or a short explanation of service requirements so readers can assess circulation as well as appearance.