

Exterior design

Duplex Exterior Design in Khulna

A project-led study of the Khulna duplex canopy, entrance, openings, pergola and exterior proportions.

Pallob Kumar Ray2 min readExterior design
Khulna Duplex Canopy Residence — Duplex House Design in Khulna
Khulna Duplex Canopy Residence

This duplex exterior design in Khulna article uses the Duplex Canopy Residence’s front, side, rear, pergola and top views to discuss its canopy and proportions.

How the Khulna canopy shapes the exterior

The Khulna Duplex Canopy Residence is shown from front, side, rear, pergola and top viewpoints. Together they support a reading of the canopy, entrance, openings and overall proportions.

  • Read the main form together with the site approach and the spaces behind the elevation.
  • Compare more than one viewpoint before judging proportion, depth or roofline.
  • Use the project evidence to identify which decisions should be carried into drawings and coordination.
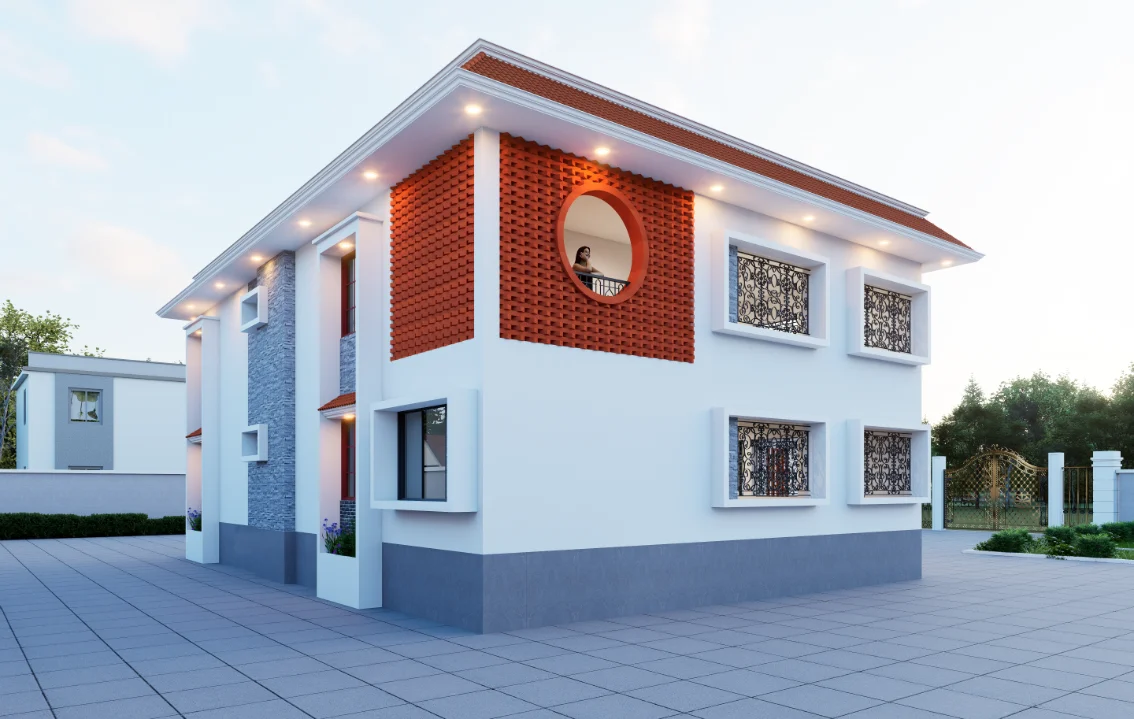
Back Side 02 Khulna Duplex Canopy Exterior — architecture & exterior
Back Side 02 Khulna Duplex Canopy Exterior — a project view used to read the exterior composition discussed in this section.

Follow the canopy across the Khulna views

The Khulna gallery names front-side, left-side, back-side and pergola views, with a top view in the project record. This lets the article track the canopy and roof composition beyond the principal front image. Compare each angle by what it reveals; do not assume that a feature visible from one side continues unchanged around the building.
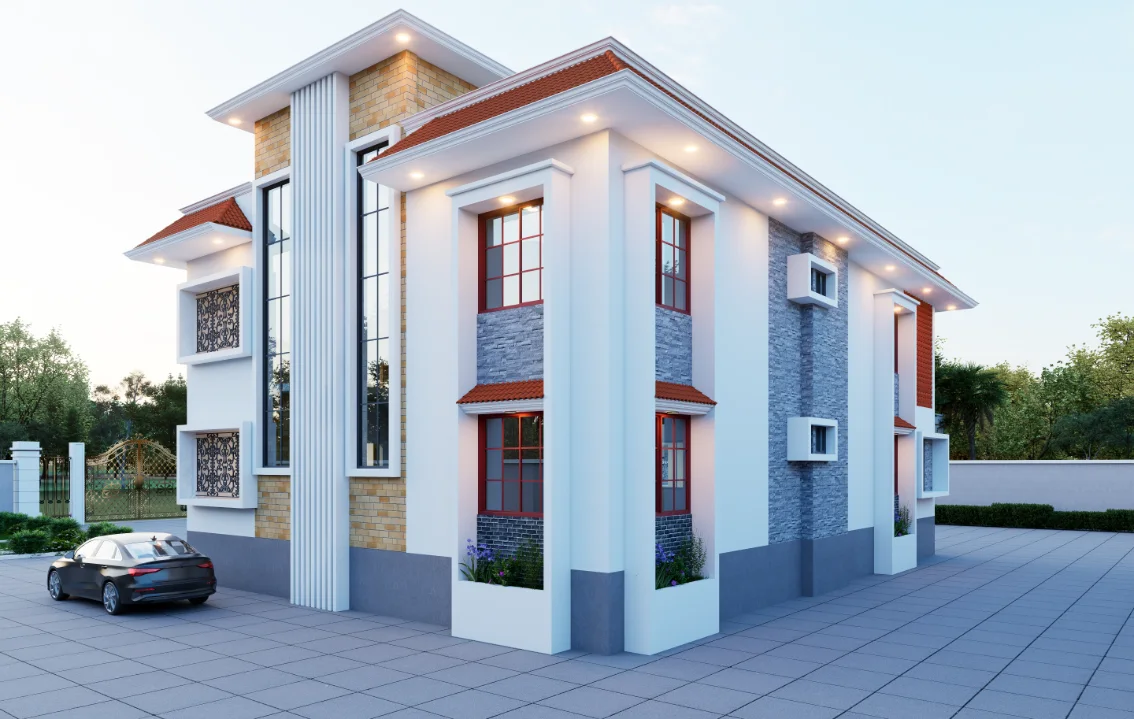
Back Side Khulna Duplex Canopy Exterior — architecture & exterior
Back Side Khulna Duplex Canopy Exterior — a project view used to read the exterior composition discussed in this section.

Check the entrance and secondary elements

The lead highlights the canopy, entrance and pergola. Read those elements against the larger building form so that the discussion distinguishes the main mass from its projecting details. The side and rear views are especially useful prompts for that comparison, while drawings are needed to verify dimensions and construction.
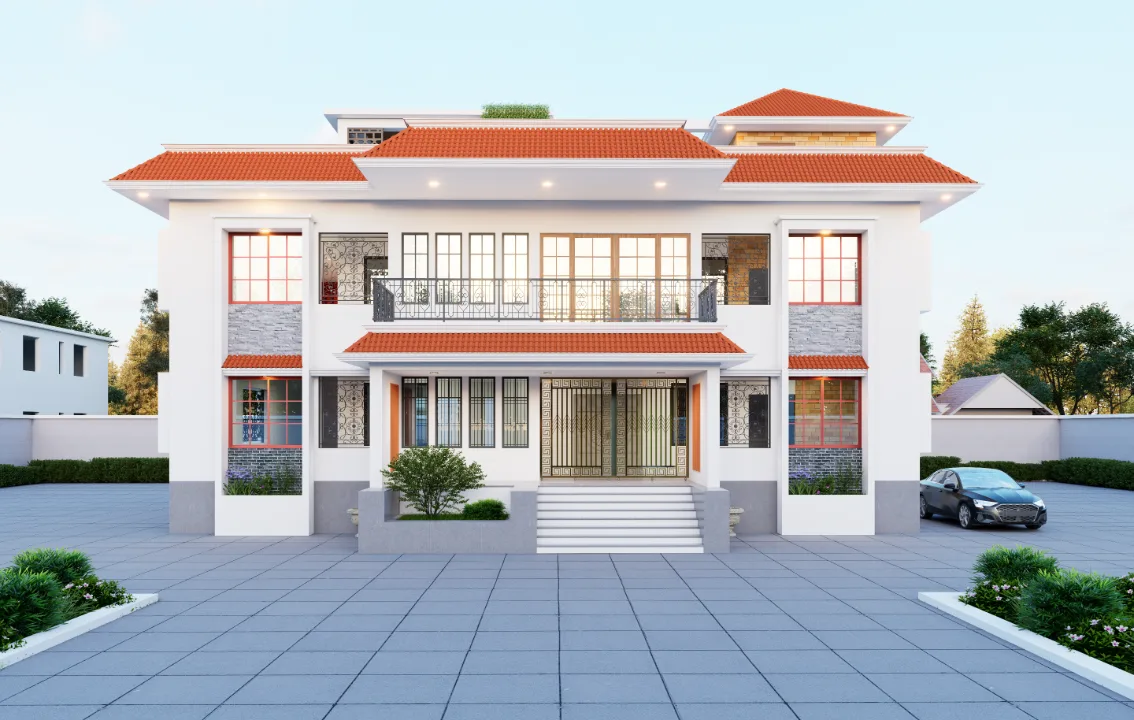
Front Side Khulna Duplex Canopy Exterior — architecture & exterior
Front Side Khulna Duplex Canopy Exterior — a project view used to read the exterior composition discussed in this section.

A balanced exterior review

Arrange the views from front to side and rear, then use the top view to close the sequence. This makes the Khulna duplex easier to understand as a whole rather than as a single elevation. Captions should retain the named viewpoint so readers can compare the same part of the residence across the gallery.
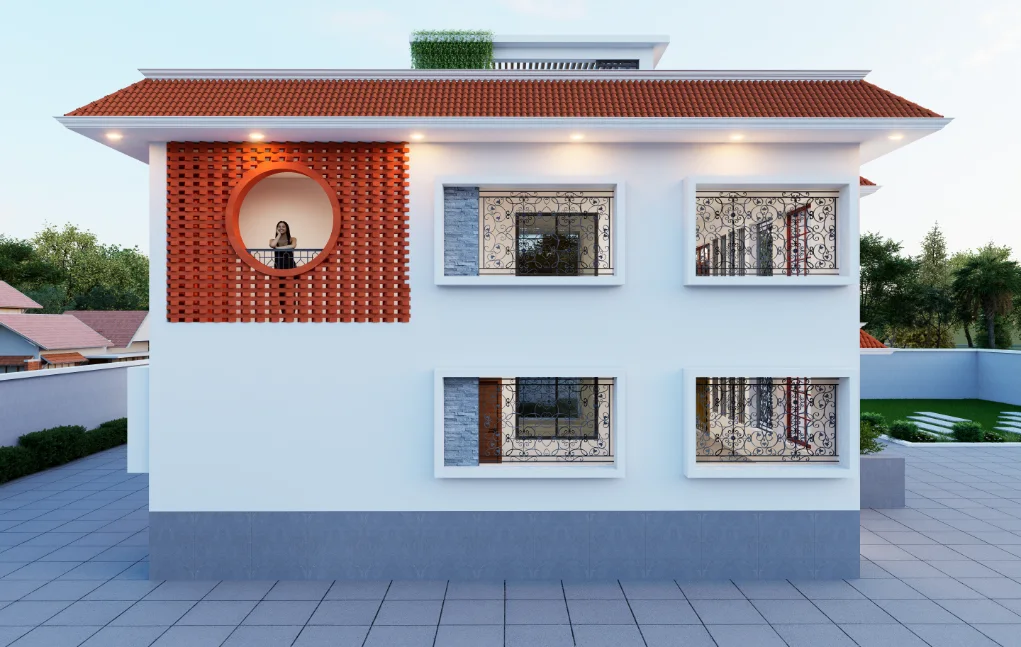

Left Side Straight Khulna Duplex Canopy Exterior — architecture & exterior
Left Side Straight Khulna Duplex Canopy Exterior — a project view used to read the exterior composition discussed in this section.

FAQ

Frequently Asked Questions

Questions about the Khulna duplex image archive and exterior design considerations.

Still Have Questions?

Happy to talk through your project directly — whichever is easier for you.

01Which project views are available for the Khulna Duplex Canopy Residence?

The archive includes front, side, rear, pergola and top views. Together they help compare the building's mass, roof edge, entrance and openings; they do not by themselves document the design process or construction details.

02What can a side or rear view reveal that the front view may not?

Side and rear views make depth, projections and the continuation of the exterior language easier to assess. Comparing them with the front view helps identify whether the composition holds together beyond the street-facing elevation.

03How should a canopy or pergola be assessed in this duplex exterior?

Read it in relation to the main building mass, entrance and roofline, then check its depth and alignment from more than one viewpoint. The images support visual comparison, but do not establish measured dimensions or performance.

04What should guide the placement and rhythm of openings?

Start with the room use, movement, privacy and orientation behind each opening. Then review how opening sizes and spacing read across the elevations, rather than treating windows as façade decoration.

05How can the entrance feel clear without making it oversized?

Make the entrance legible from the approach and provide a comfortable threshold from public to private space. Coordinate the door, steps and any canopy or porch elements so they are usable and visually related.

06What should be checked before finalising this kind of exterior design?

Review the composition at street, entrance and room scales; compare front, side, rear and top drawings or views; and coordinate repeated levels, openings and projections. Confirm actual dimensions, structure, drainage and weather protection through project-specific drawings and professional review.

Get In TouchAvailable for New Projects

Let's Discuss Your Project

Planning a home, interior, or visualization project? Share the site, brief, and priorities and we can discuss the right next step.
