
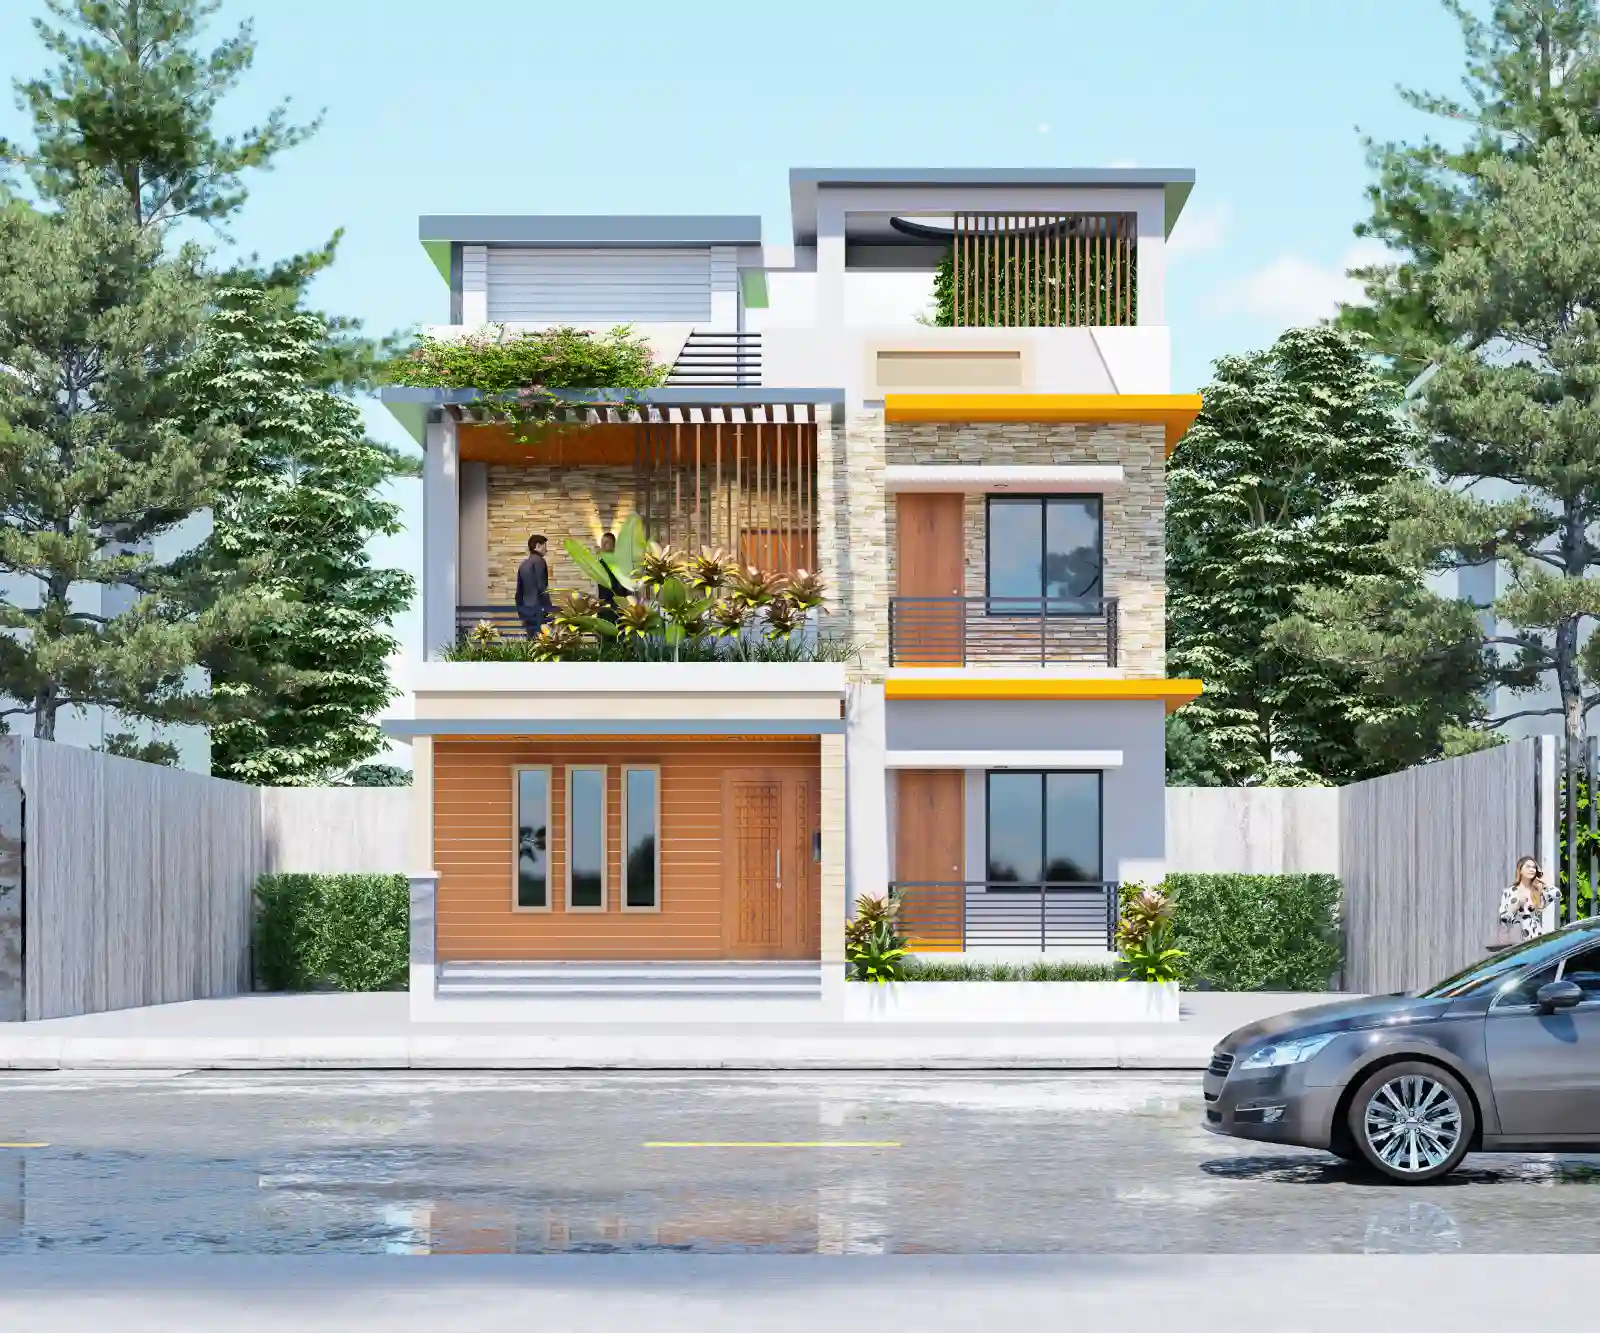
Exterior design

Duplex House Design in Islampur, Jamalpur

A visual journal on the Islampur duplex exterior, focusing on openings, roofline and proportions across multiple views.

Pallob Kumar Ray2 min readExterior design
Modern Duplex House in Islampur, Jamalpur — Modern Duplex House Design in Islampur, Jamalpur
Modern Duplex House in Islampur, Jamalpur

This duplex house design in Islampur, Jamalpur article uses multiple exterior views to read the project’s roofline, openings and proportions.

Reading the Islampur duplex exterior

The Islampur, Jamalpur duplex is presented through multiple exterior views that help compare its roofline, openings and proportions from more than one position.

  • Read the main form together with the site approach and the spaces behind the elevation.
  • Compare more than one viewpoint before judging proportion, depth or roofline.
  • Use the project evidence to identify which decisions should be carried into drawings and coordination.
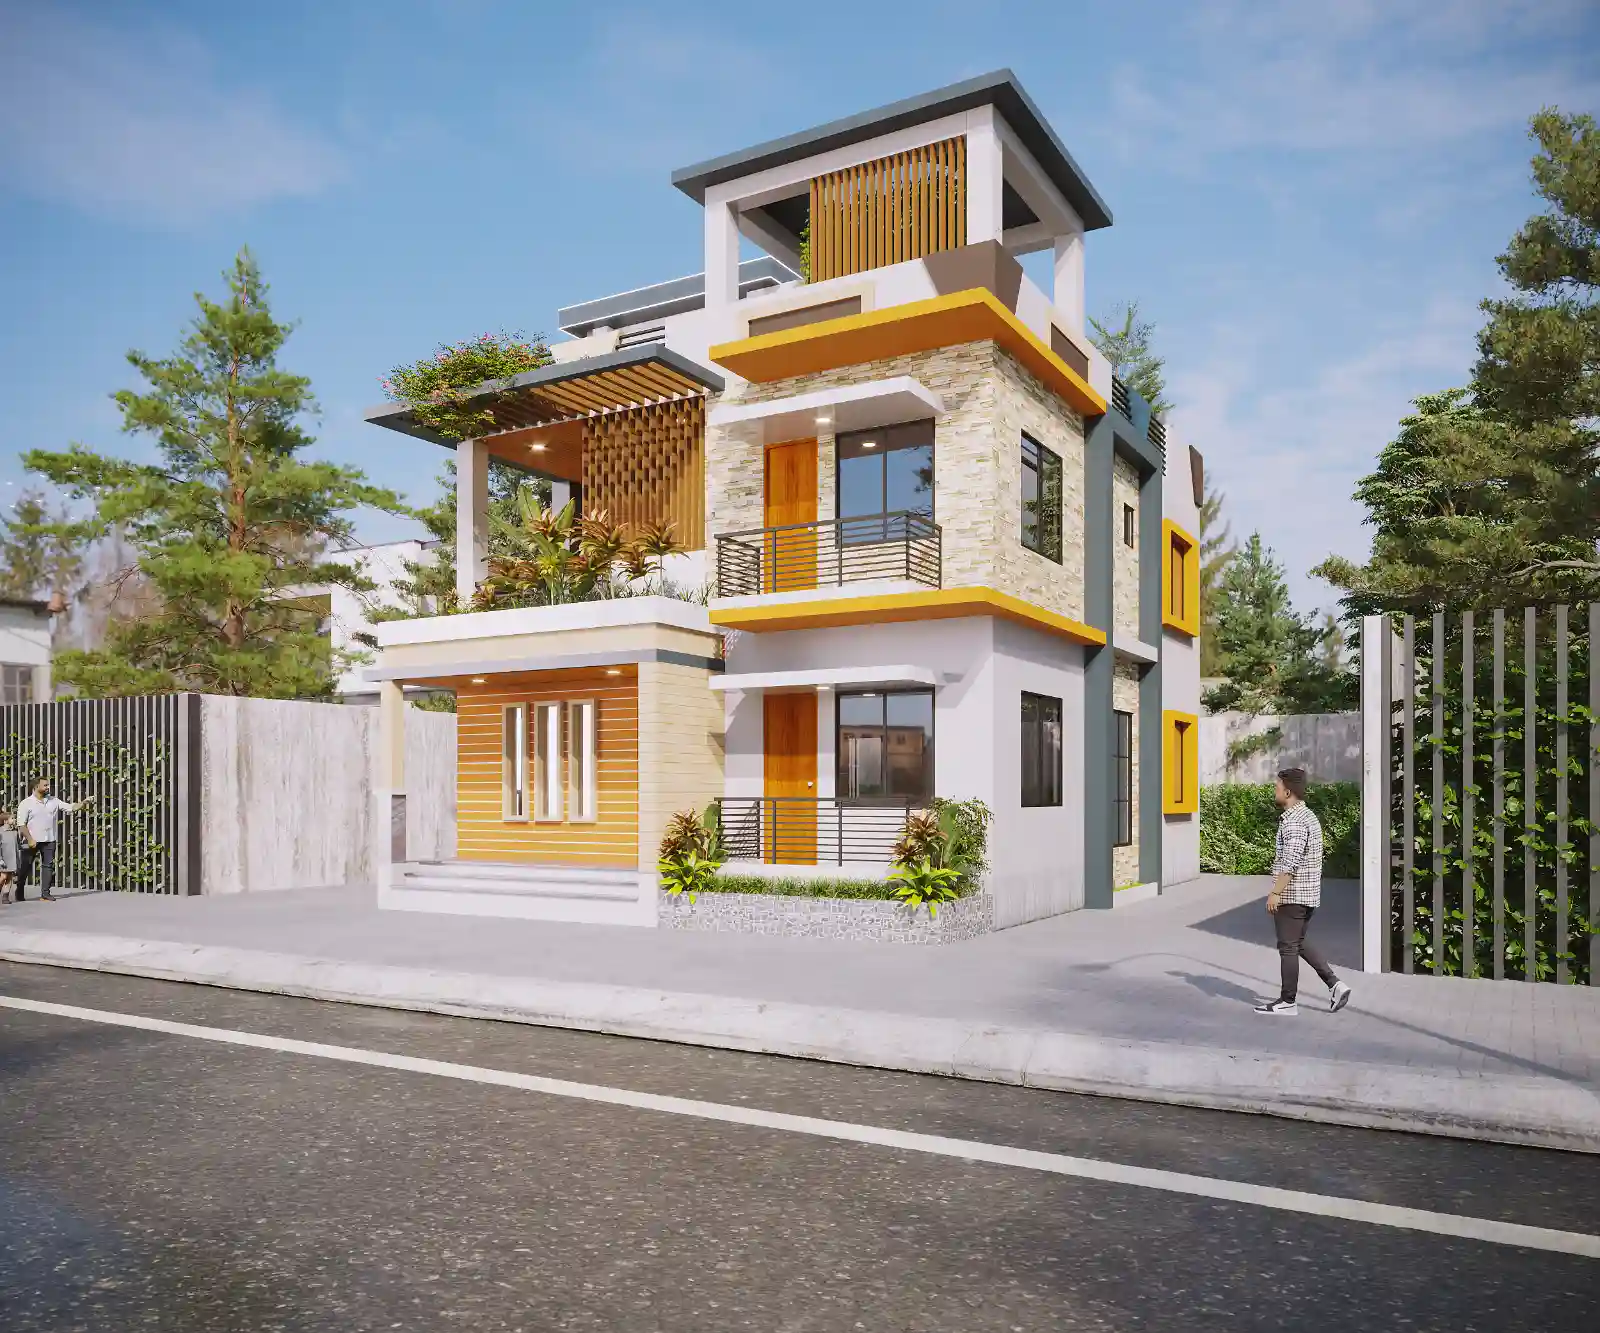
Modern Duplex House Islampur Jamalpur Exterior Rightside — architecture & exterior
Modern Duplex House Islampur Jamalpur Exterior Rightside — a project view used to read the exterior composition discussed in this section.

Start with the Islampur front view

The Islampur set includes a front image, two side views and a top view. Begin with the front to establish the overall exterior, then compare the two sides before turning to the roof outline. That order helps readers follow the house across viewpoints instead of treating each image as a separate design.
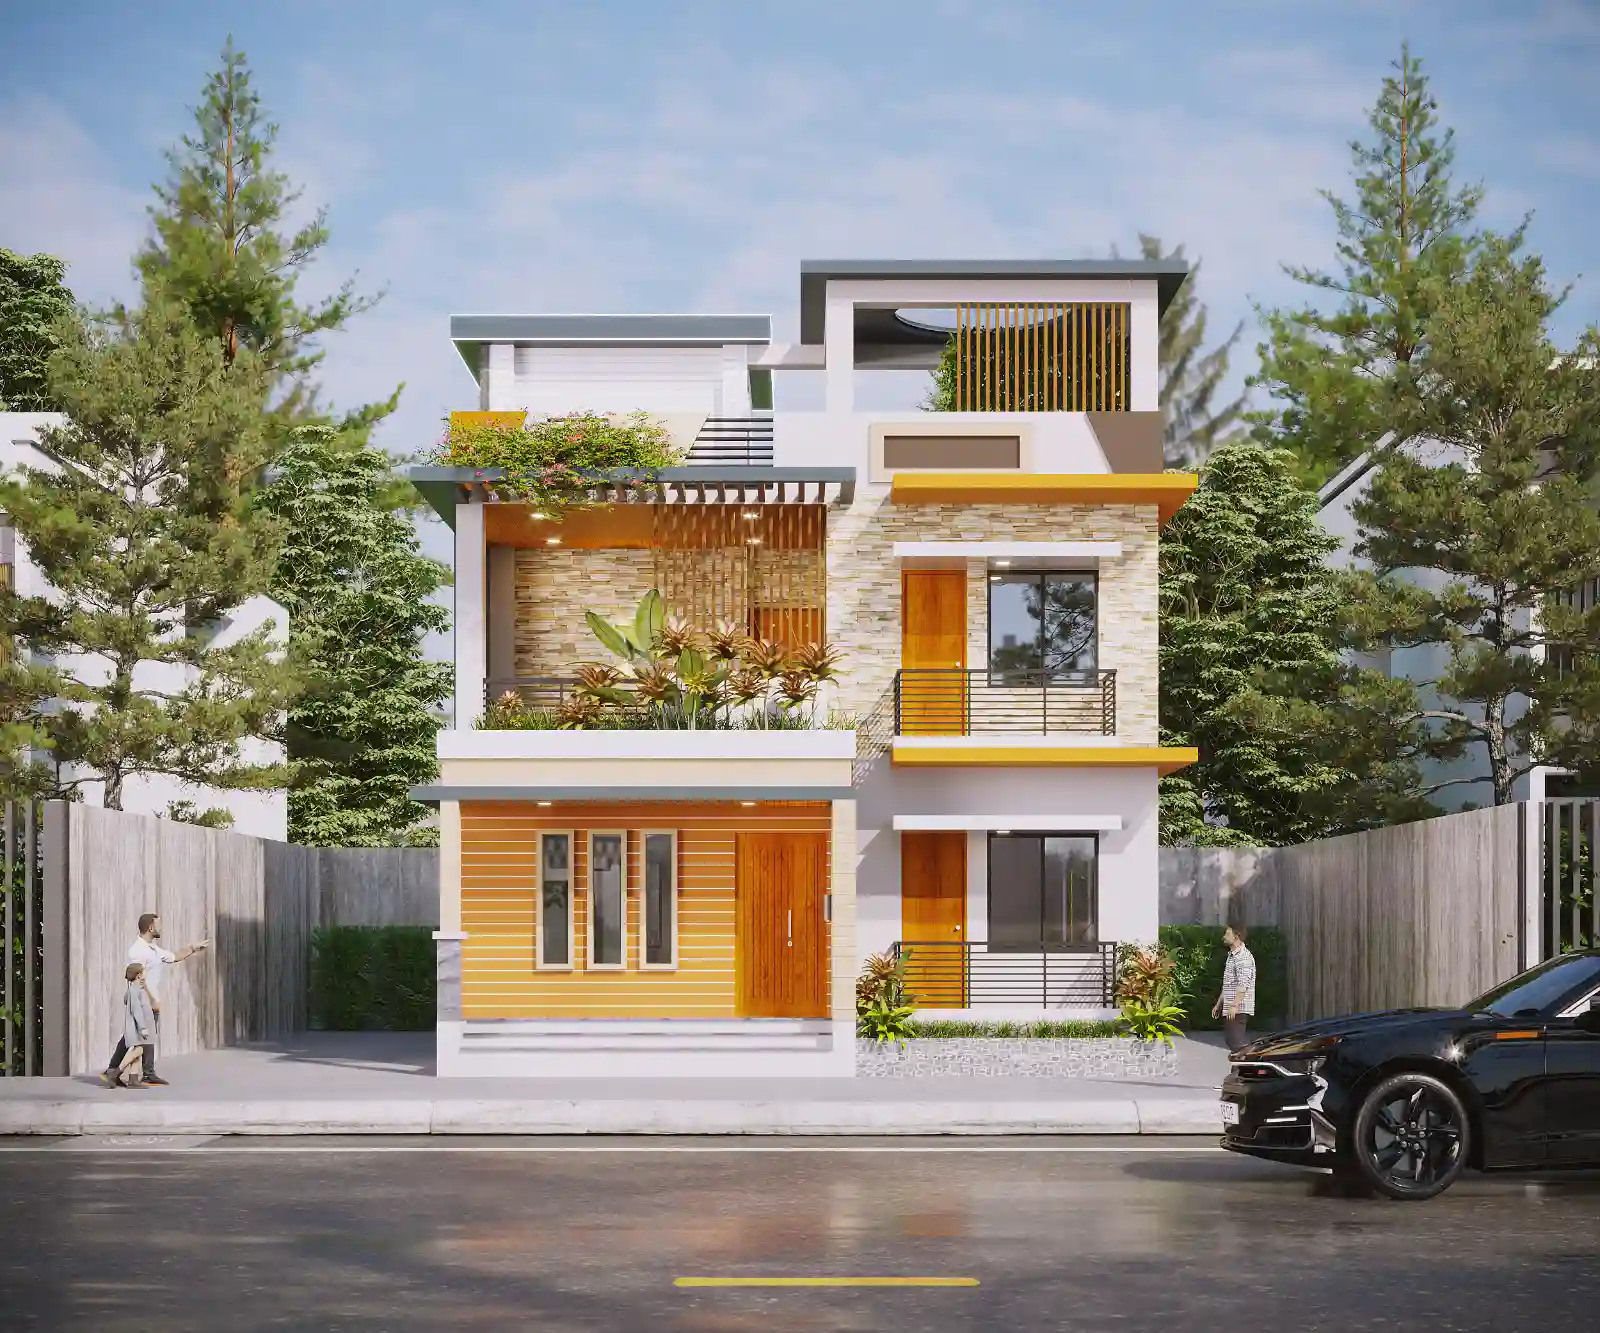
Modern Duplex House Islampur Jamalpur Front — architecture & exterior
Modern Duplex House Islampur Jamalpur Front — a project view used to read the exterior composition discussed in this section.

Compare the two sides carefully

The right-side and side captions create an opportunity to check how the visible openings and projections read from different directions. The article should describe what is present in those frames, not infer site orientation or room use without a plan. If a particular opening is important to the design story, show its location in a drawing.
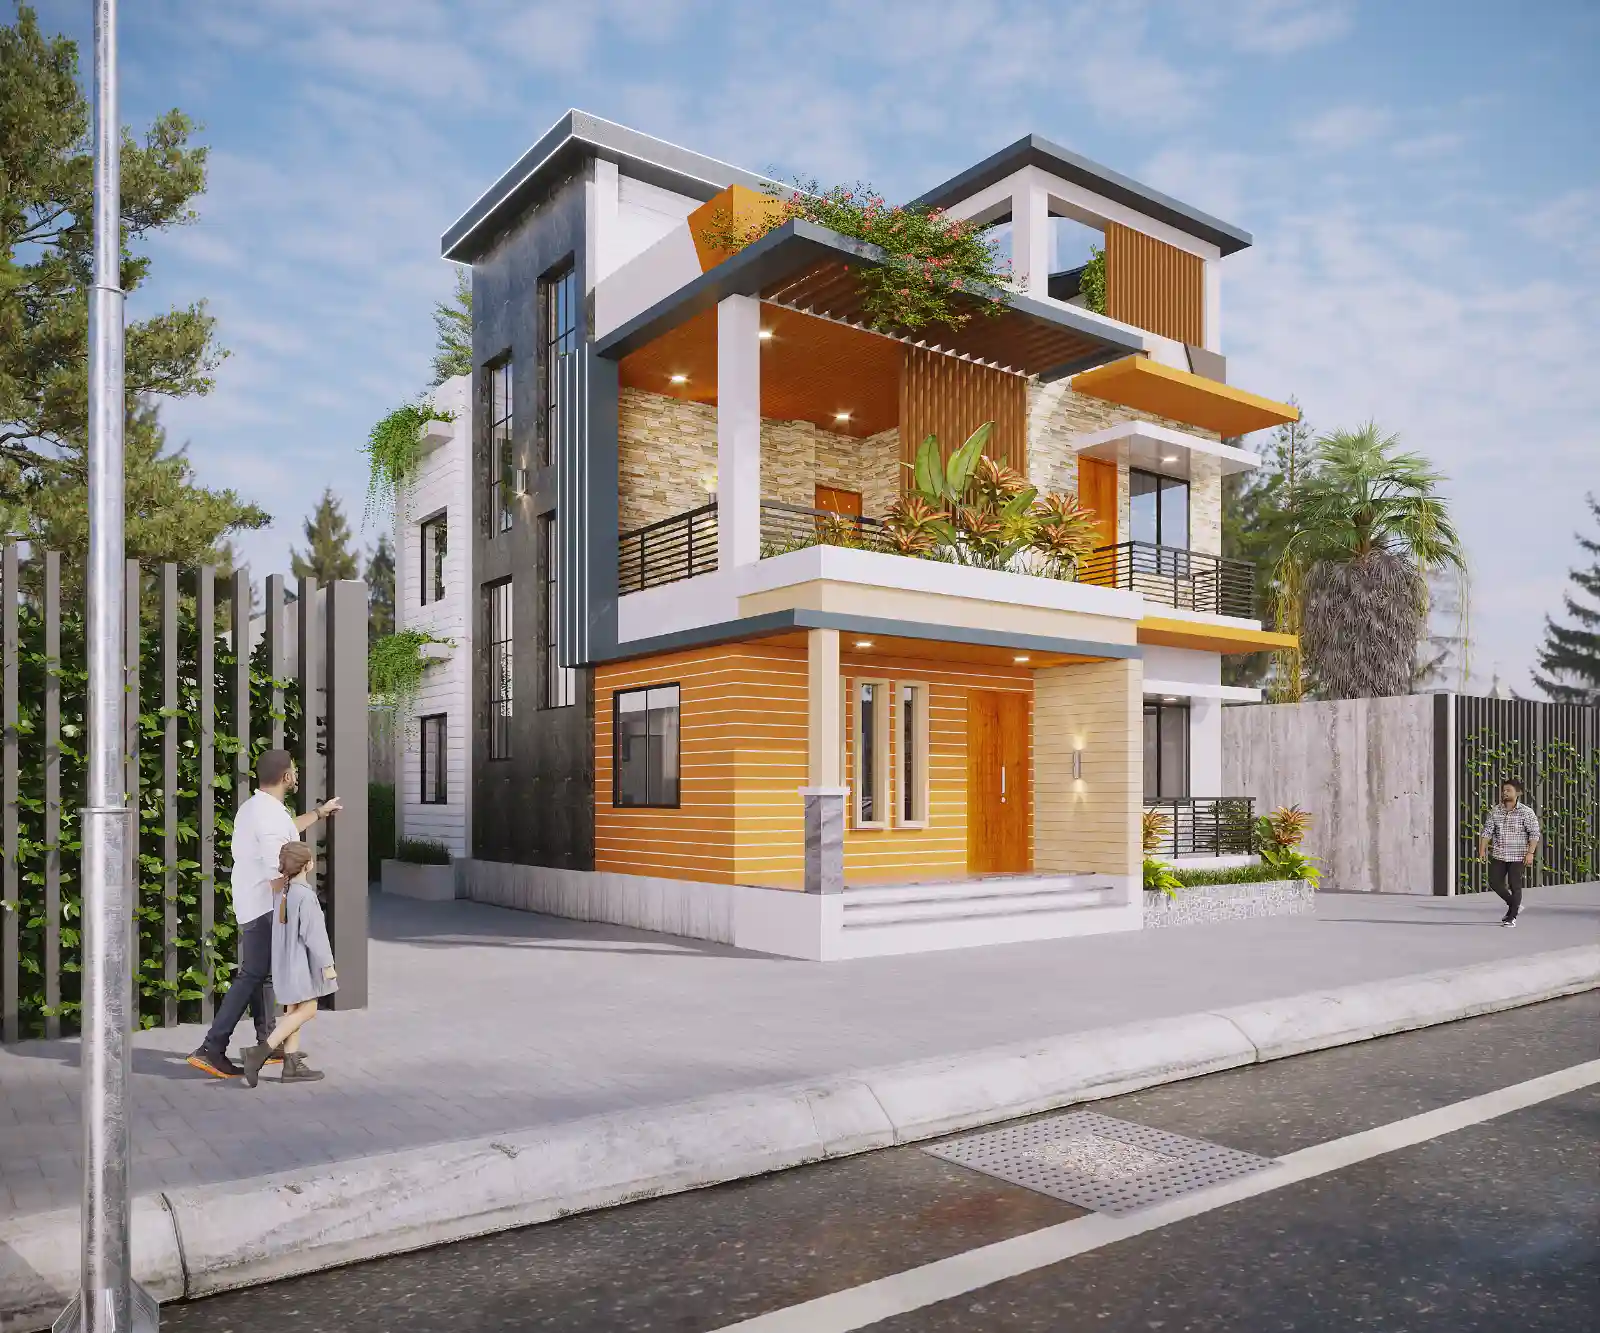
Modern Duplex House Islampur Jamalpur Side — architecture & exterior
Modern Duplex House Islampur Jamalpur Side — a project view used to read the exterior composition discussed in this section.

Use the top view to complete the reading

A top view changes the question from facade composition to roof geometry and overall form. Set it after the side views, label it clearly and explain what the reader should compare. This gives the Islampur journal a distinct visual sequence and keeps the discussion anchored to the evidence in its gallery.
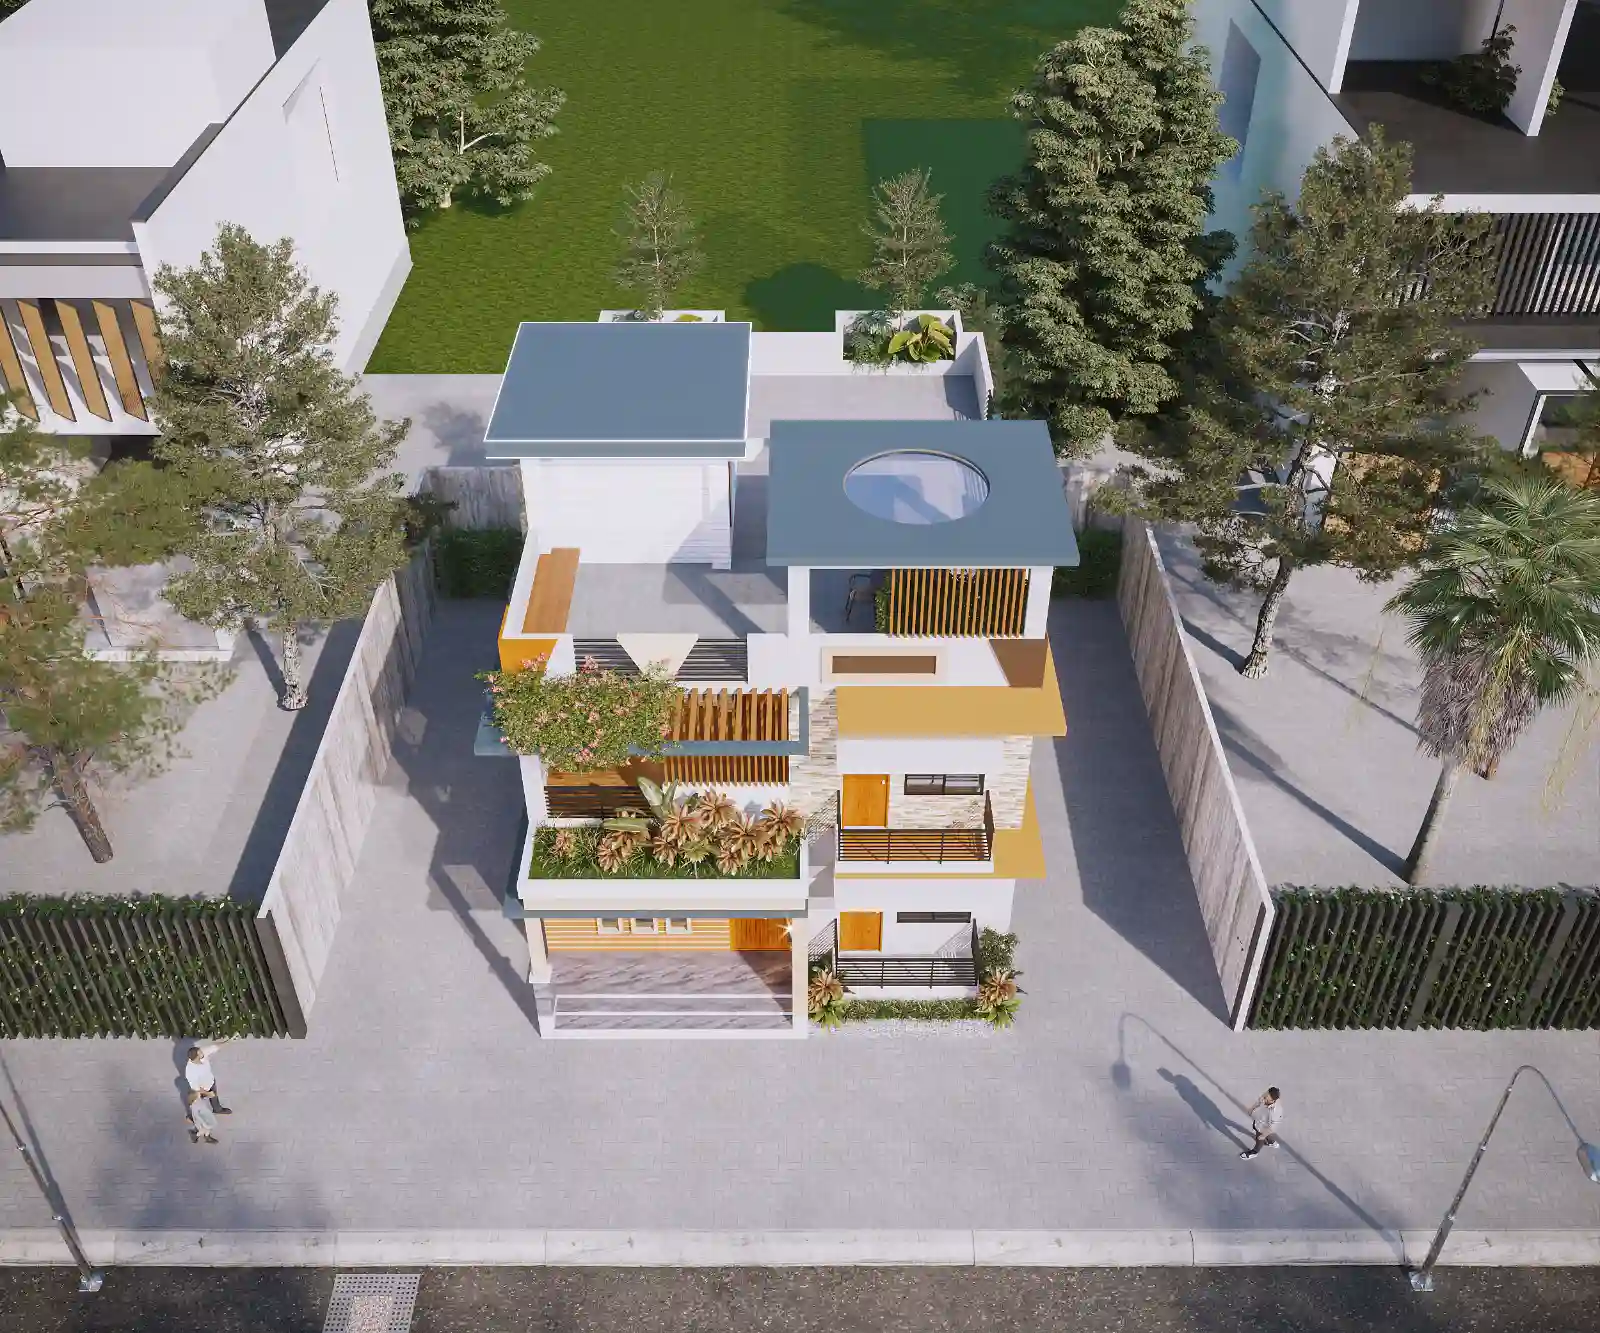

Modern Duplex House Islampur Jamalpur Top — architecture & exterior
Modern Duplex House Islampur Jamalpur Top — a project view used to read the exterior composition discussed in this section.

FAQ

Frequently Asked Questions

Questions about the project material and design decisions discussed in this journal.

Still Have Questions?

Happy to talk through your project directly — whichever is easier for you.

01What does the five-image archive help a reader assess about the Islampur duplex?

The close, front, side, right-side, and top views let a reader compare the building’s visible massing, roofline, openings, and proportions from different angles; they do not document hidden construction or the design process.

02Why is the front elevation not enough to judge this exterior?

A front view can conceal depth and how projections meet the side elevations. Comparing the available side and right-side views with the front helps assess whether the composition remains coherent beyond the principal face.

03What can the top view clarify when reviewing the roofline?

It offers another angle for reading roof geometry and the relationship of the built form to its site edge. It should be treated as visual evidence, not as a substitute for measured roof or site drawings.

04How should the entrance be evaluated in relation to the approach?

Check that the entrance is recognisable from the approach and forms a clear, comfortable threshold between public arrival and private interior. The article offers this as a design review principle, not a claim about documented client requirements.

05Why should window positions be checked against the rooms behind them?

Room use affects the balance of daylight, views, and privacy. Coordinating openings with the plan makes their size and rhythm purposeful instead of treating windows as façade decoration.

06Which weather-related questions should be reviewed alongside the exterior composition?

For a home in Bangladesh, review how sun and rain affect exposed openings, balcony edges, canopies, roof projections, and outdoor circulation. The project images prompt these checks but do not establish specific performance outcomes.

Get In TouchAvailable for New Projects

Let's Discuss Your Project

Planning a home, interior, or visualization project? Share the site, brief, and priorities and we can discuss the right next step.

