Interior design

Small Commercial Interior Design

A practical journal about circulation and service-zone planning, using the Link Road Persona Commercial Interior as a reference.

Pallob Kumar Ray2 min readInterior design
Link Road Persona Commercial Interior — Small Commercial Interior Design
Link Road Persona Commercial Interior

This small commercial interior design article uses the Link Road Persona project to discuss circulation and service zones in a compact commercial setting.

Planning a small commercial space

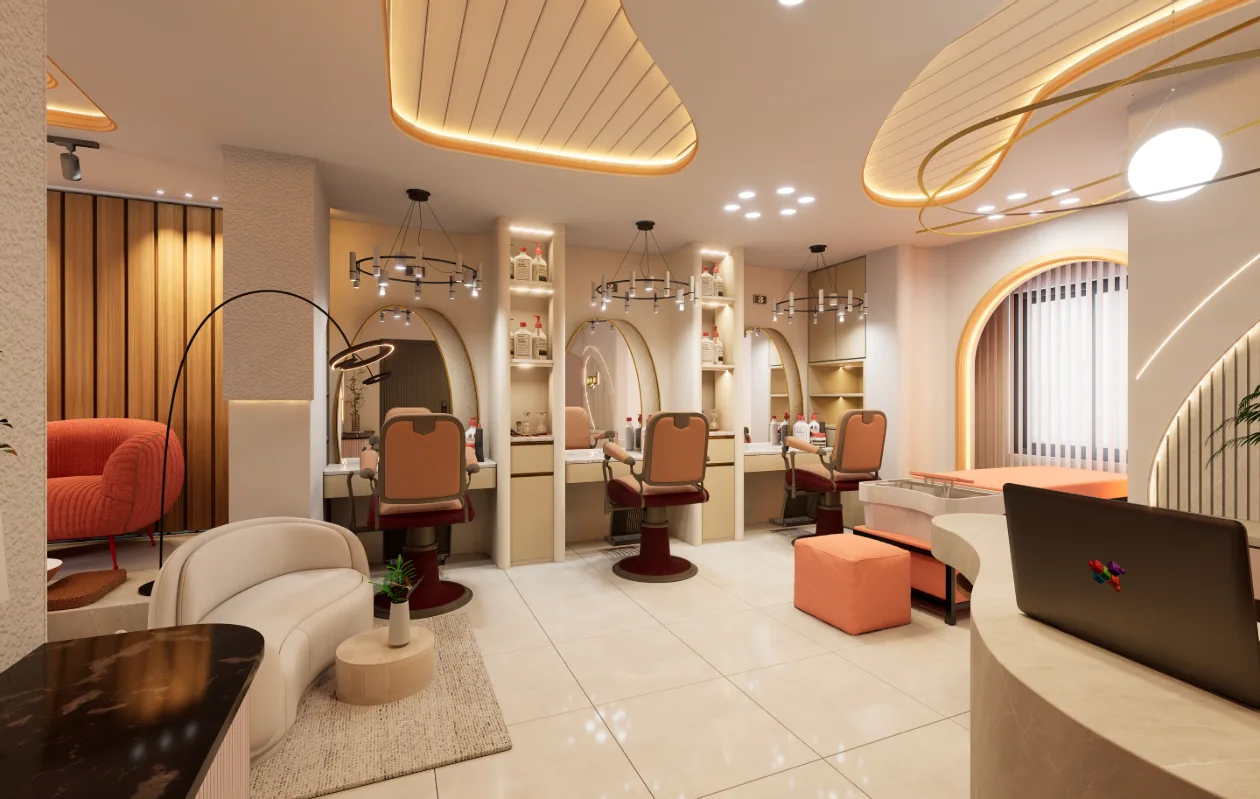
The Link Road Persona Commercial Interior provides the visual reference for a small commercial layout. The article focuses on circulation and the relationship between customer and service zones.

  • Read the room sequence before choosing individual finishes or furniture.
  • Check how lighting, storage and circulation support the actual routine of the space.
  • Use the documented views to compare design intention with the details that users experience every day.
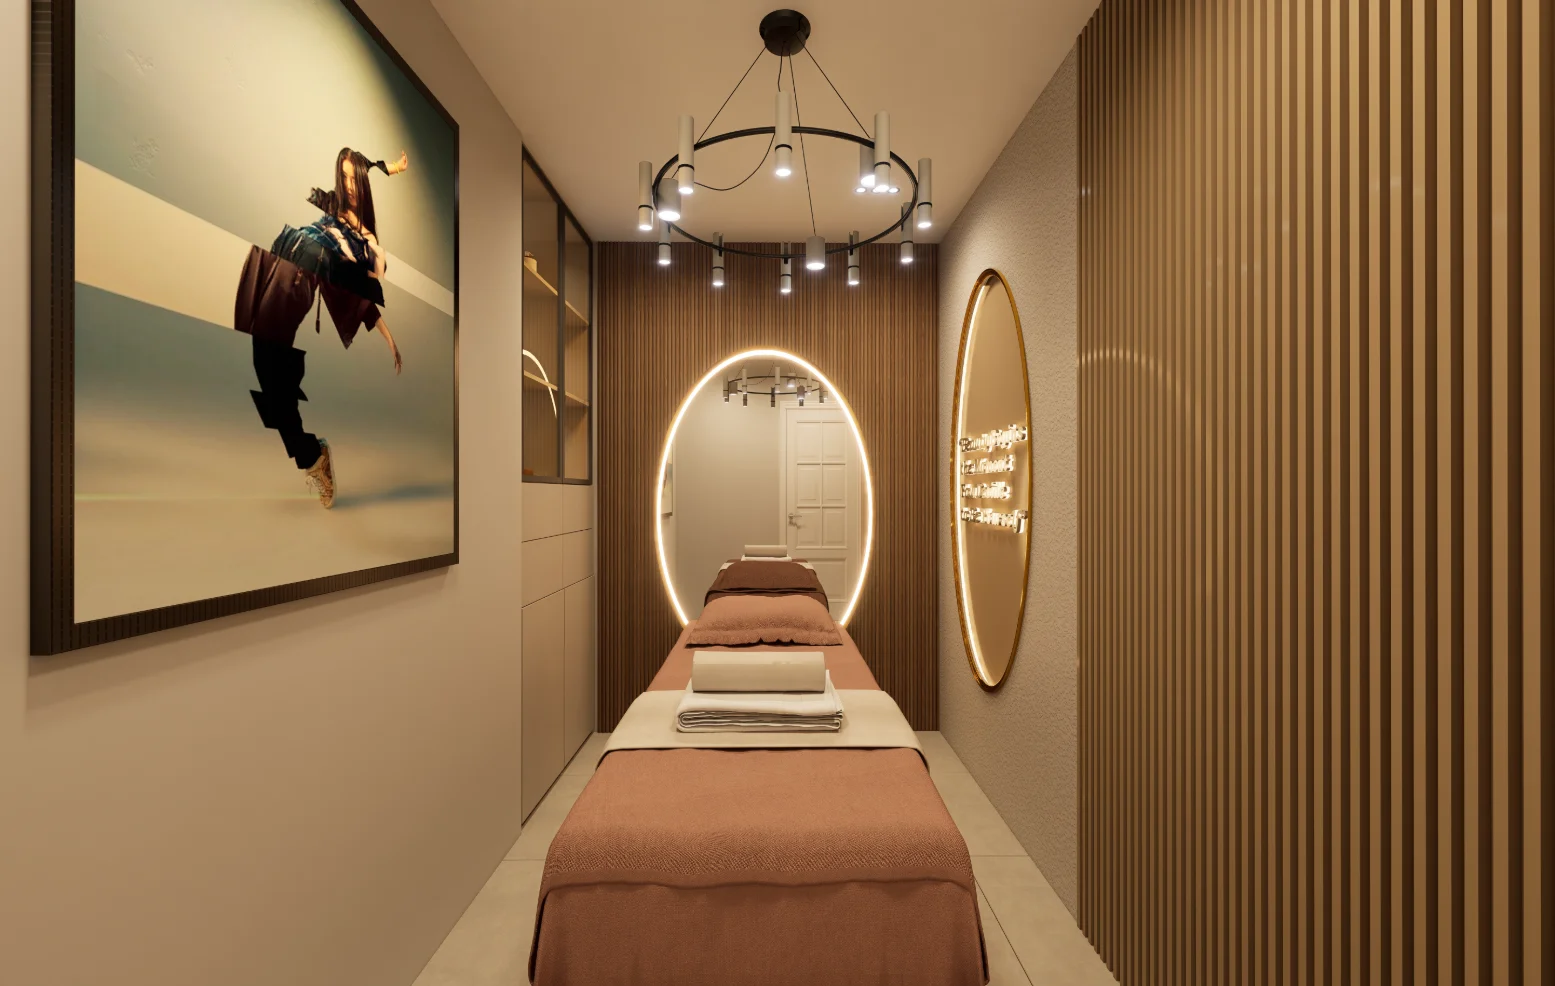
Massage Bed 01 Link Road Persona Commercial Interior — interior design
Massage Bed 01 Link Road Persona Commercial Interior — a project view used to read the interior detail discussed in this section.

A salon interior needs more than a seating plan

The Link Road Persona gallery identifies massage beds, a massage-room door and a pedicure section. Those labels point to different service settings, so the article can focus on how treatment areas are made legible as separate uses. The images do not provide a plan or operational brief, so avoid claiming exact circulation or privacy performance.
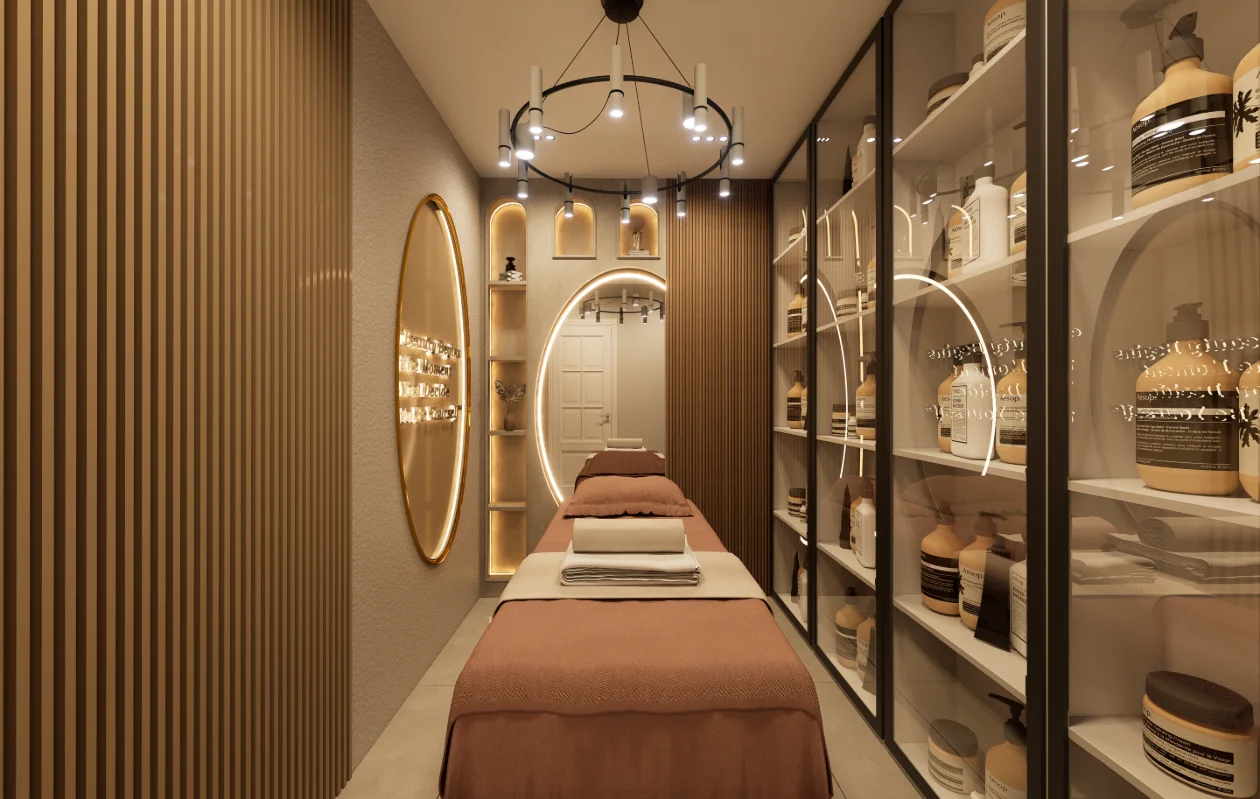
Massage Bed 02 Link Road Persona Commercial Interior — interior design
Massage Bed 02 Link Road Persona Commercial Interior — a project view used to read the interior detail discussed in this section.

Review the route between services

For a customer-facing treatment space, map the route from entry to each service area and consider where staff need access. The massage-bed and pedicure views can help explain the variety of activities in the documented interior; a floor plan is needed to confirm whether the route is direct or accessible.
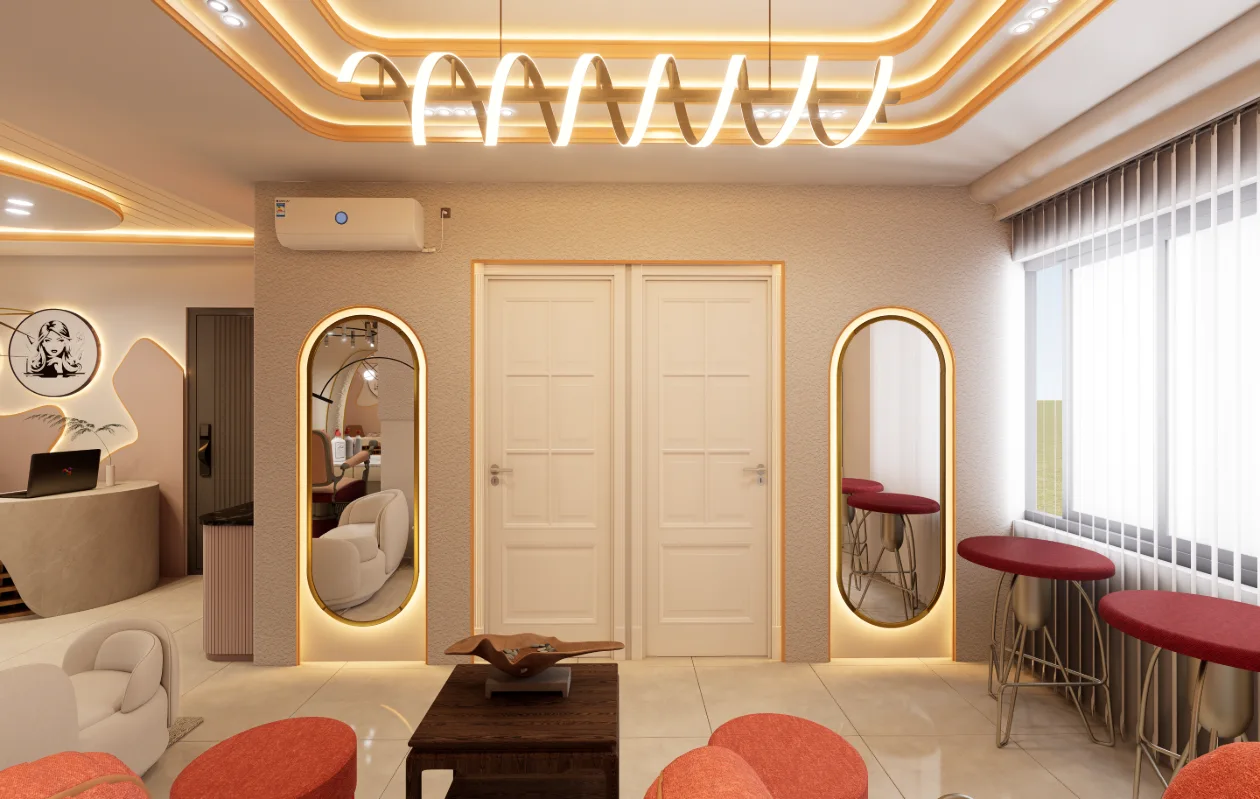
Massage Door Link Road Persona Commercial Interior — interior design
Massage Door Link Road Persona Commercial Interior — a project view used to read the interior detail discussed in this section.

Describe the project without assumptions

Use the room names shown in the gallery and distinguish massage and pedicure views in the captions. Do not infer equipment specifications, hygiene procedures or business operations from the interior images. This evidence-led approach gives the Link Road Persona example a clear commercial focus while keeping claims within the published record.
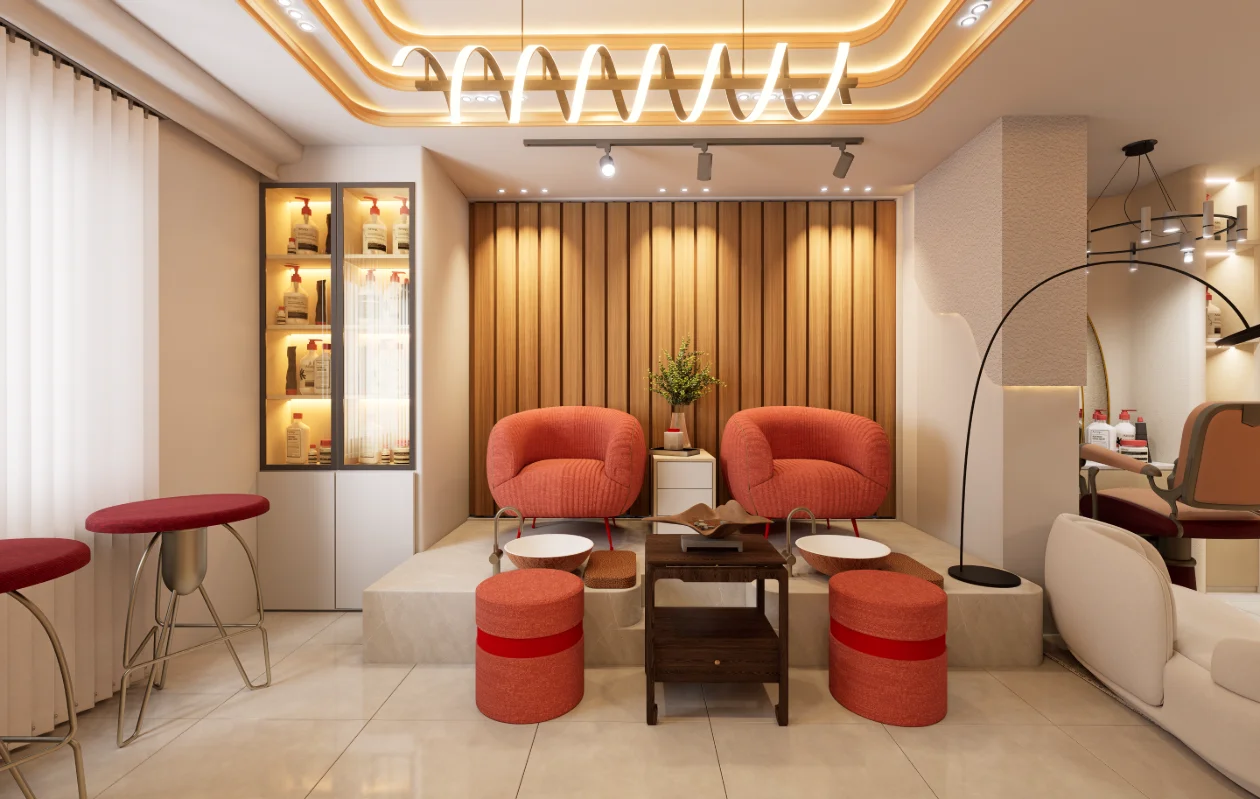
Pedicure Section Link Road Persona Commercial Interior — interior design
Pedicure Section Link Road Persona Commercial Interior — a project view used to read the interior detail discussed in this section.

FAQ

Frequently Asked Questions

Questions about the project material and design decisions discussed in this journal.

Still Have Questions?

Happy to talk through your project directly — whichever is easier for you.

01What does the cutting-section image help a reader examine?

It offers a sectional view of the Link Road Persona interior. Read it for relationships between elements across the cut, while treating the image as a visual record—not proof of how a construction decision was made.

02Why plan customer and service zones before choosing furniture?

Defining how users arrive, move, and reach work or service areas first helps keep the routes legible. Furniture can then be placed without obstructing those connections.

03How can a furniture layout be checked for circulation problems?

Trace the likely walking paths and check door swings, access to windows, and movement between furniture groups. A still image alone cannot confirm clearances, so verify them against the plan and site conditions.

04What should guide finish choices in a frequently used commercial interior?

Match finishes to the kind of contact, cleaning, and wear expected in each area. The article gives this as general planning advice; the available project images do not establish specific product specifications.

05How should daylight and artificial lighting be considered together?

Start with each room’s orientation and activities, then consider how openings, surface reflectance, and furniture affect daylight. Use artificial lighting to support the task and visual hierarchy where daylight is insufficient.

06Why review wide and close project views together?

A wide view establishes spatial context, while closer views can make joinery, ceiling, wall, and furniture details easier to inspect. Together they support a more complete reading without assuming unseen project facts.

Get In TouchAvailable for New Projects

Let's Discuss Your Project

Planning a home, interior, or visualization project? Share the site, brief, and priorities and we can discuss the right next step.