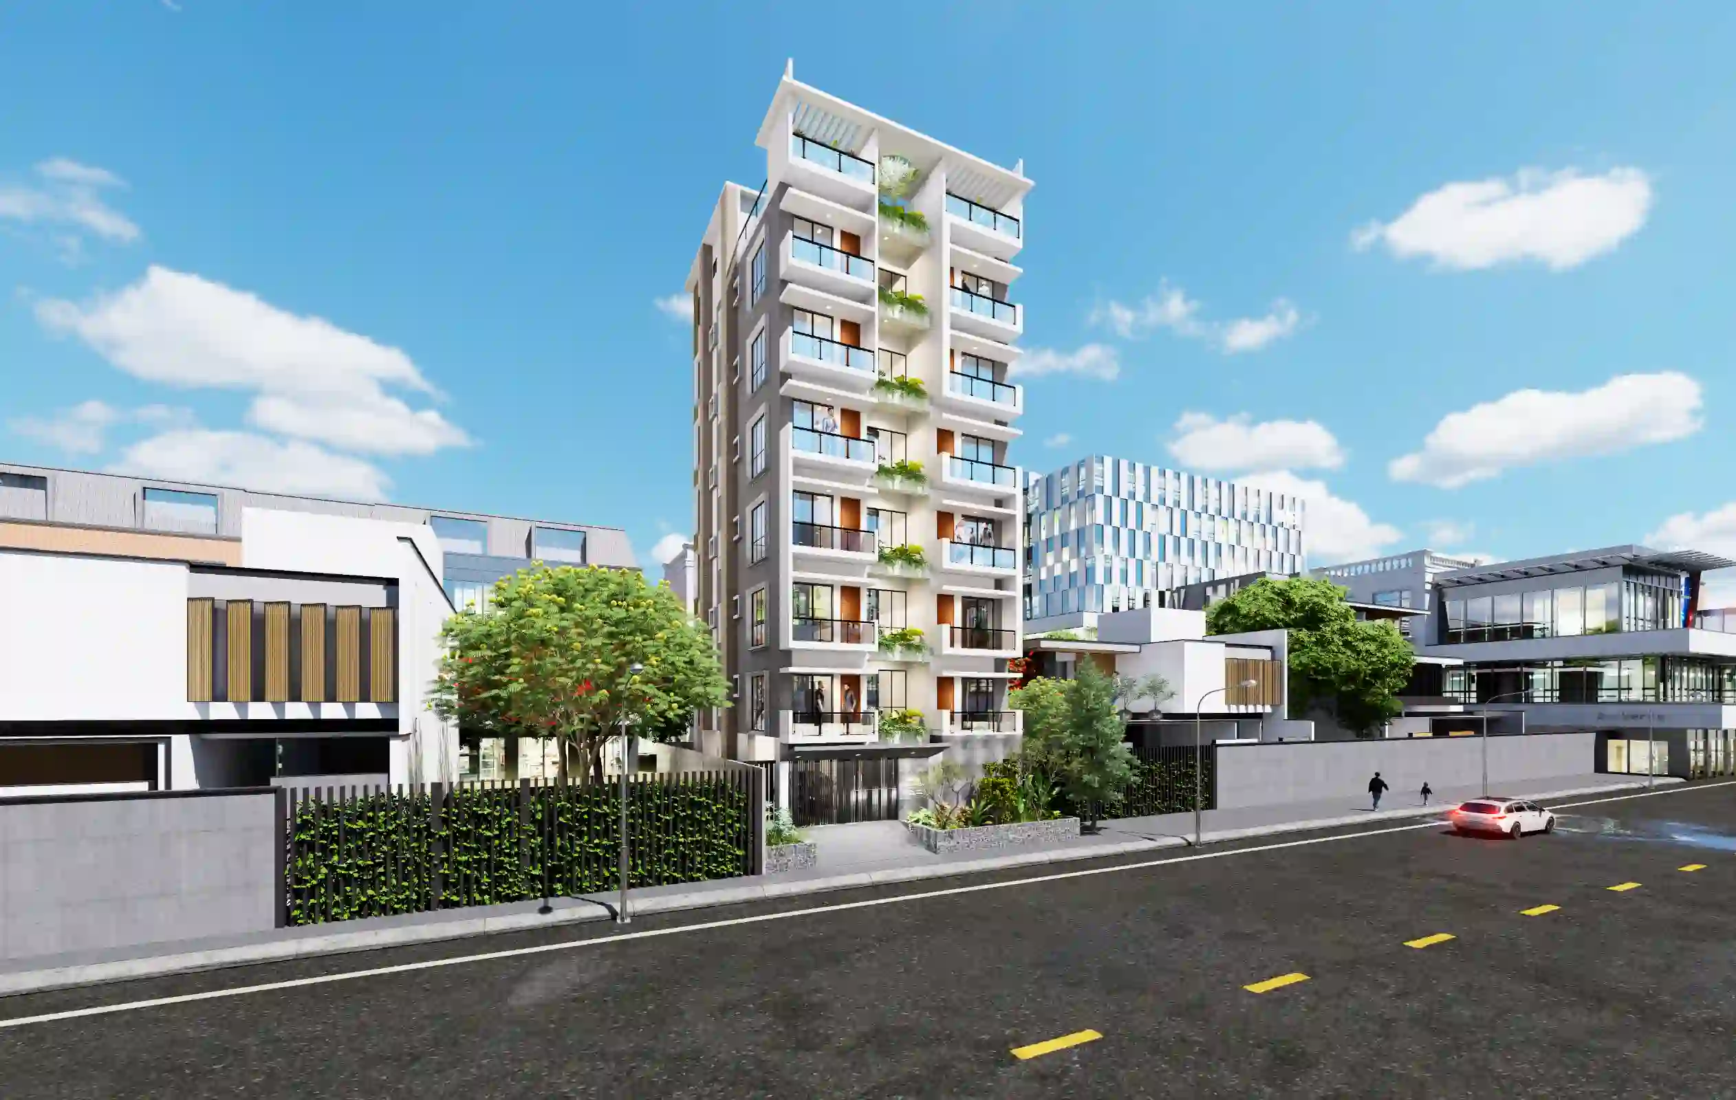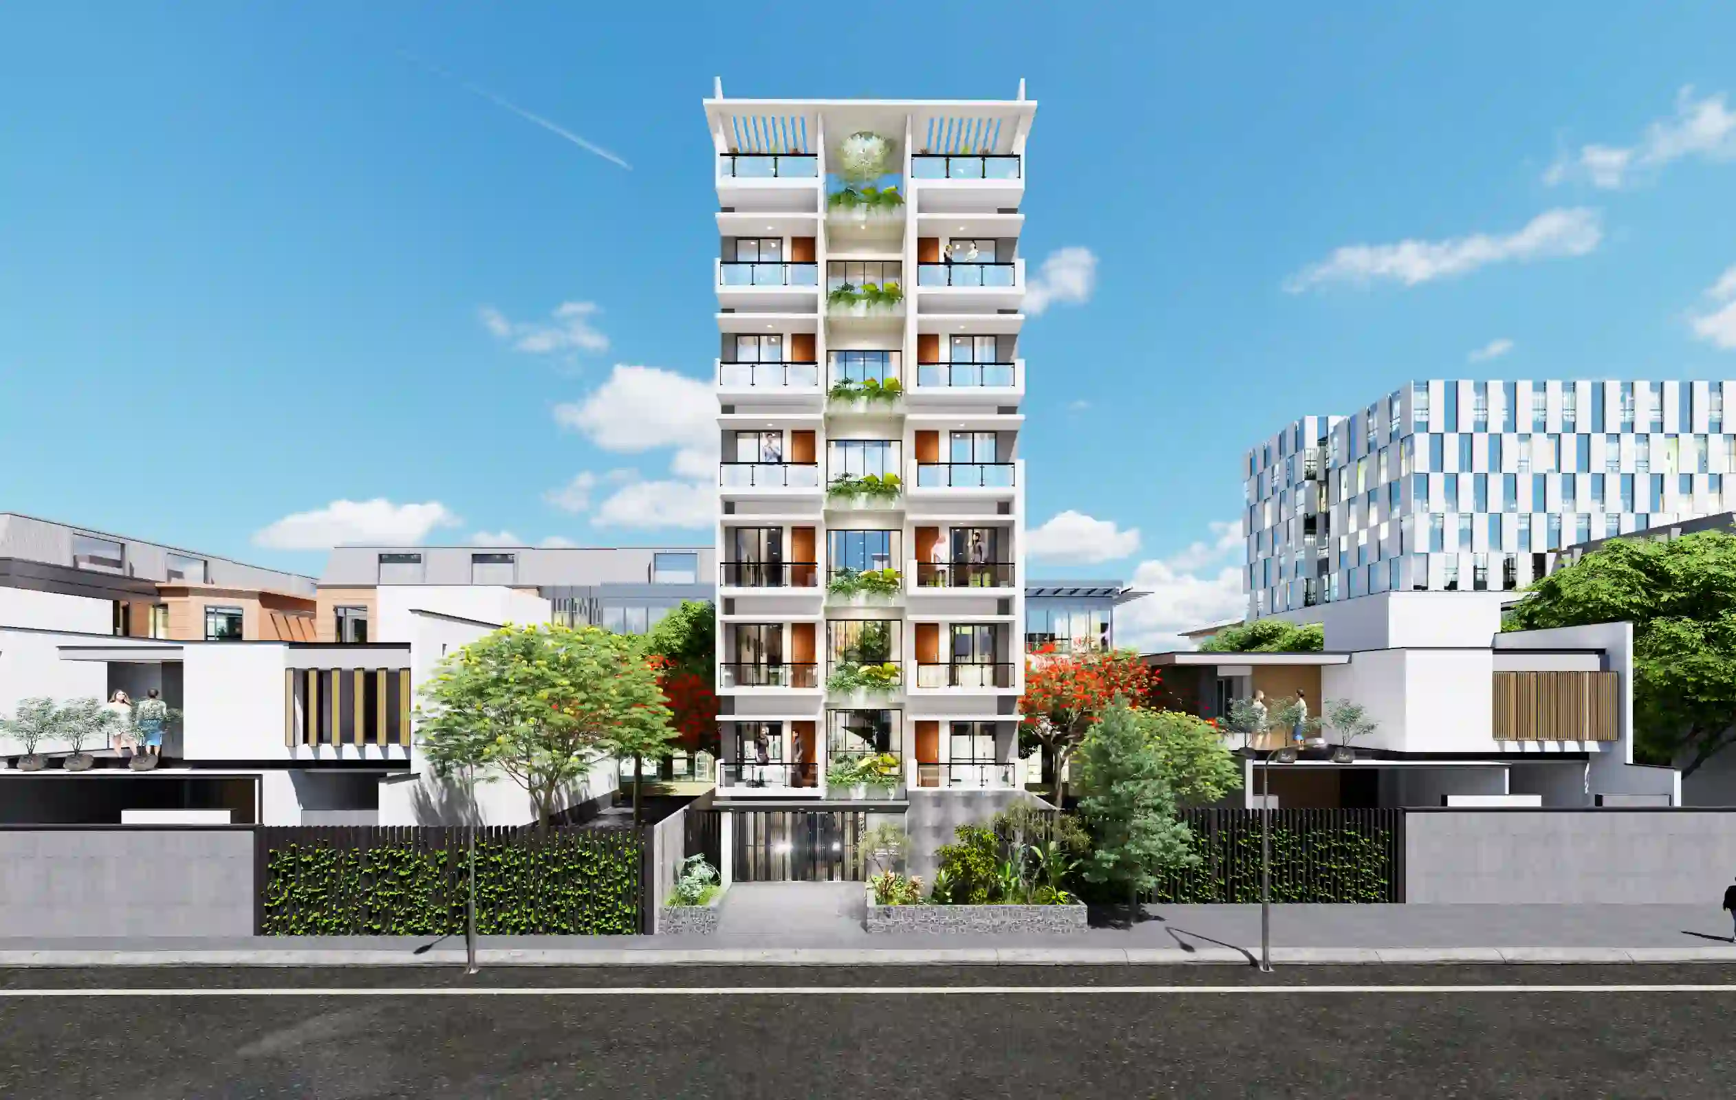
The Ryan Mitchell G+7 residence is the reference for this G+7 residence design in Bashundhara, Dhaka journal. Its available exterior and isometric views show the project from different scales.
Reading the Bashundhara residence at different scales
The Ryan Mitchell G+7 residence in Bashundhara is shown through exterior and isometric views. The page uses those angles to read the building at different scales.
- Read the main form together with the site approach and the spaces behind the elevation.
- Compare more than one viewpoint before judging proportion, depth or roofline.
- Use the project evidence to identify which decisions should be carried into drawings and coordination.
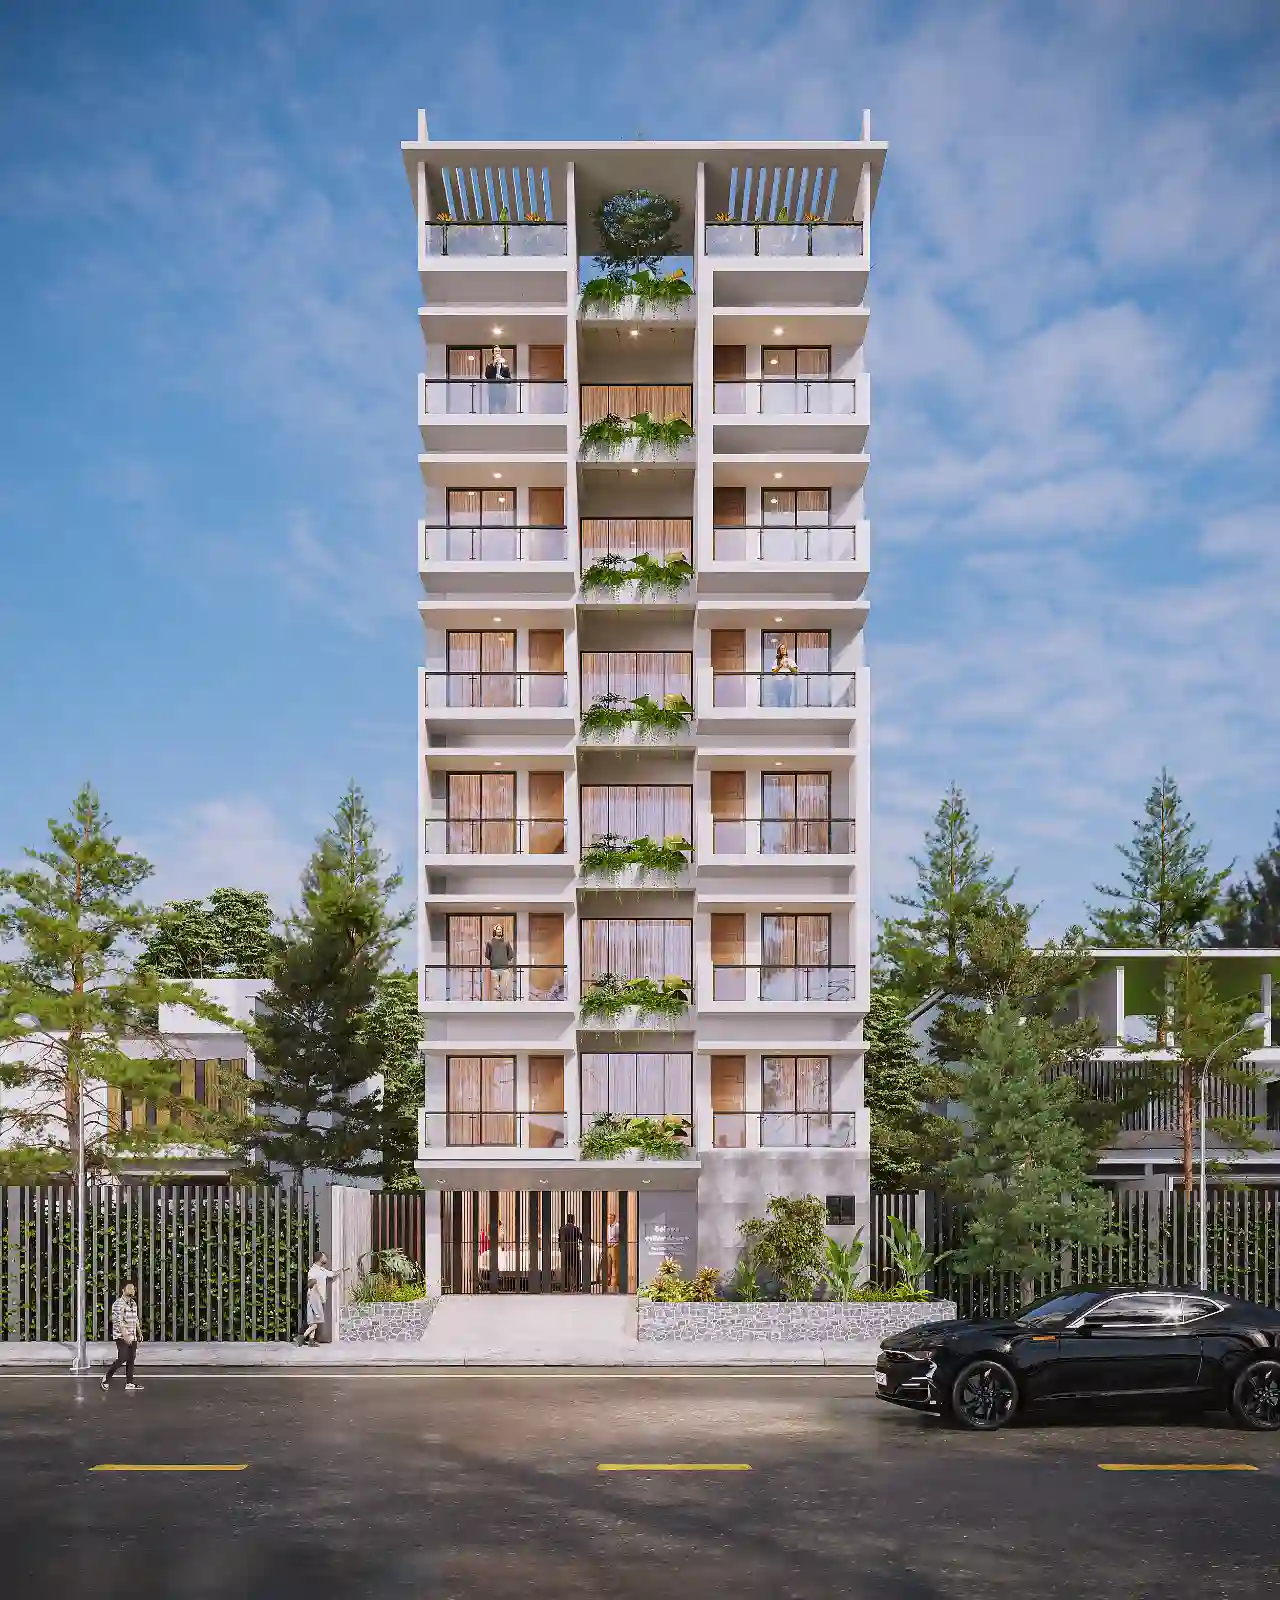
Move from the front to the isometric view
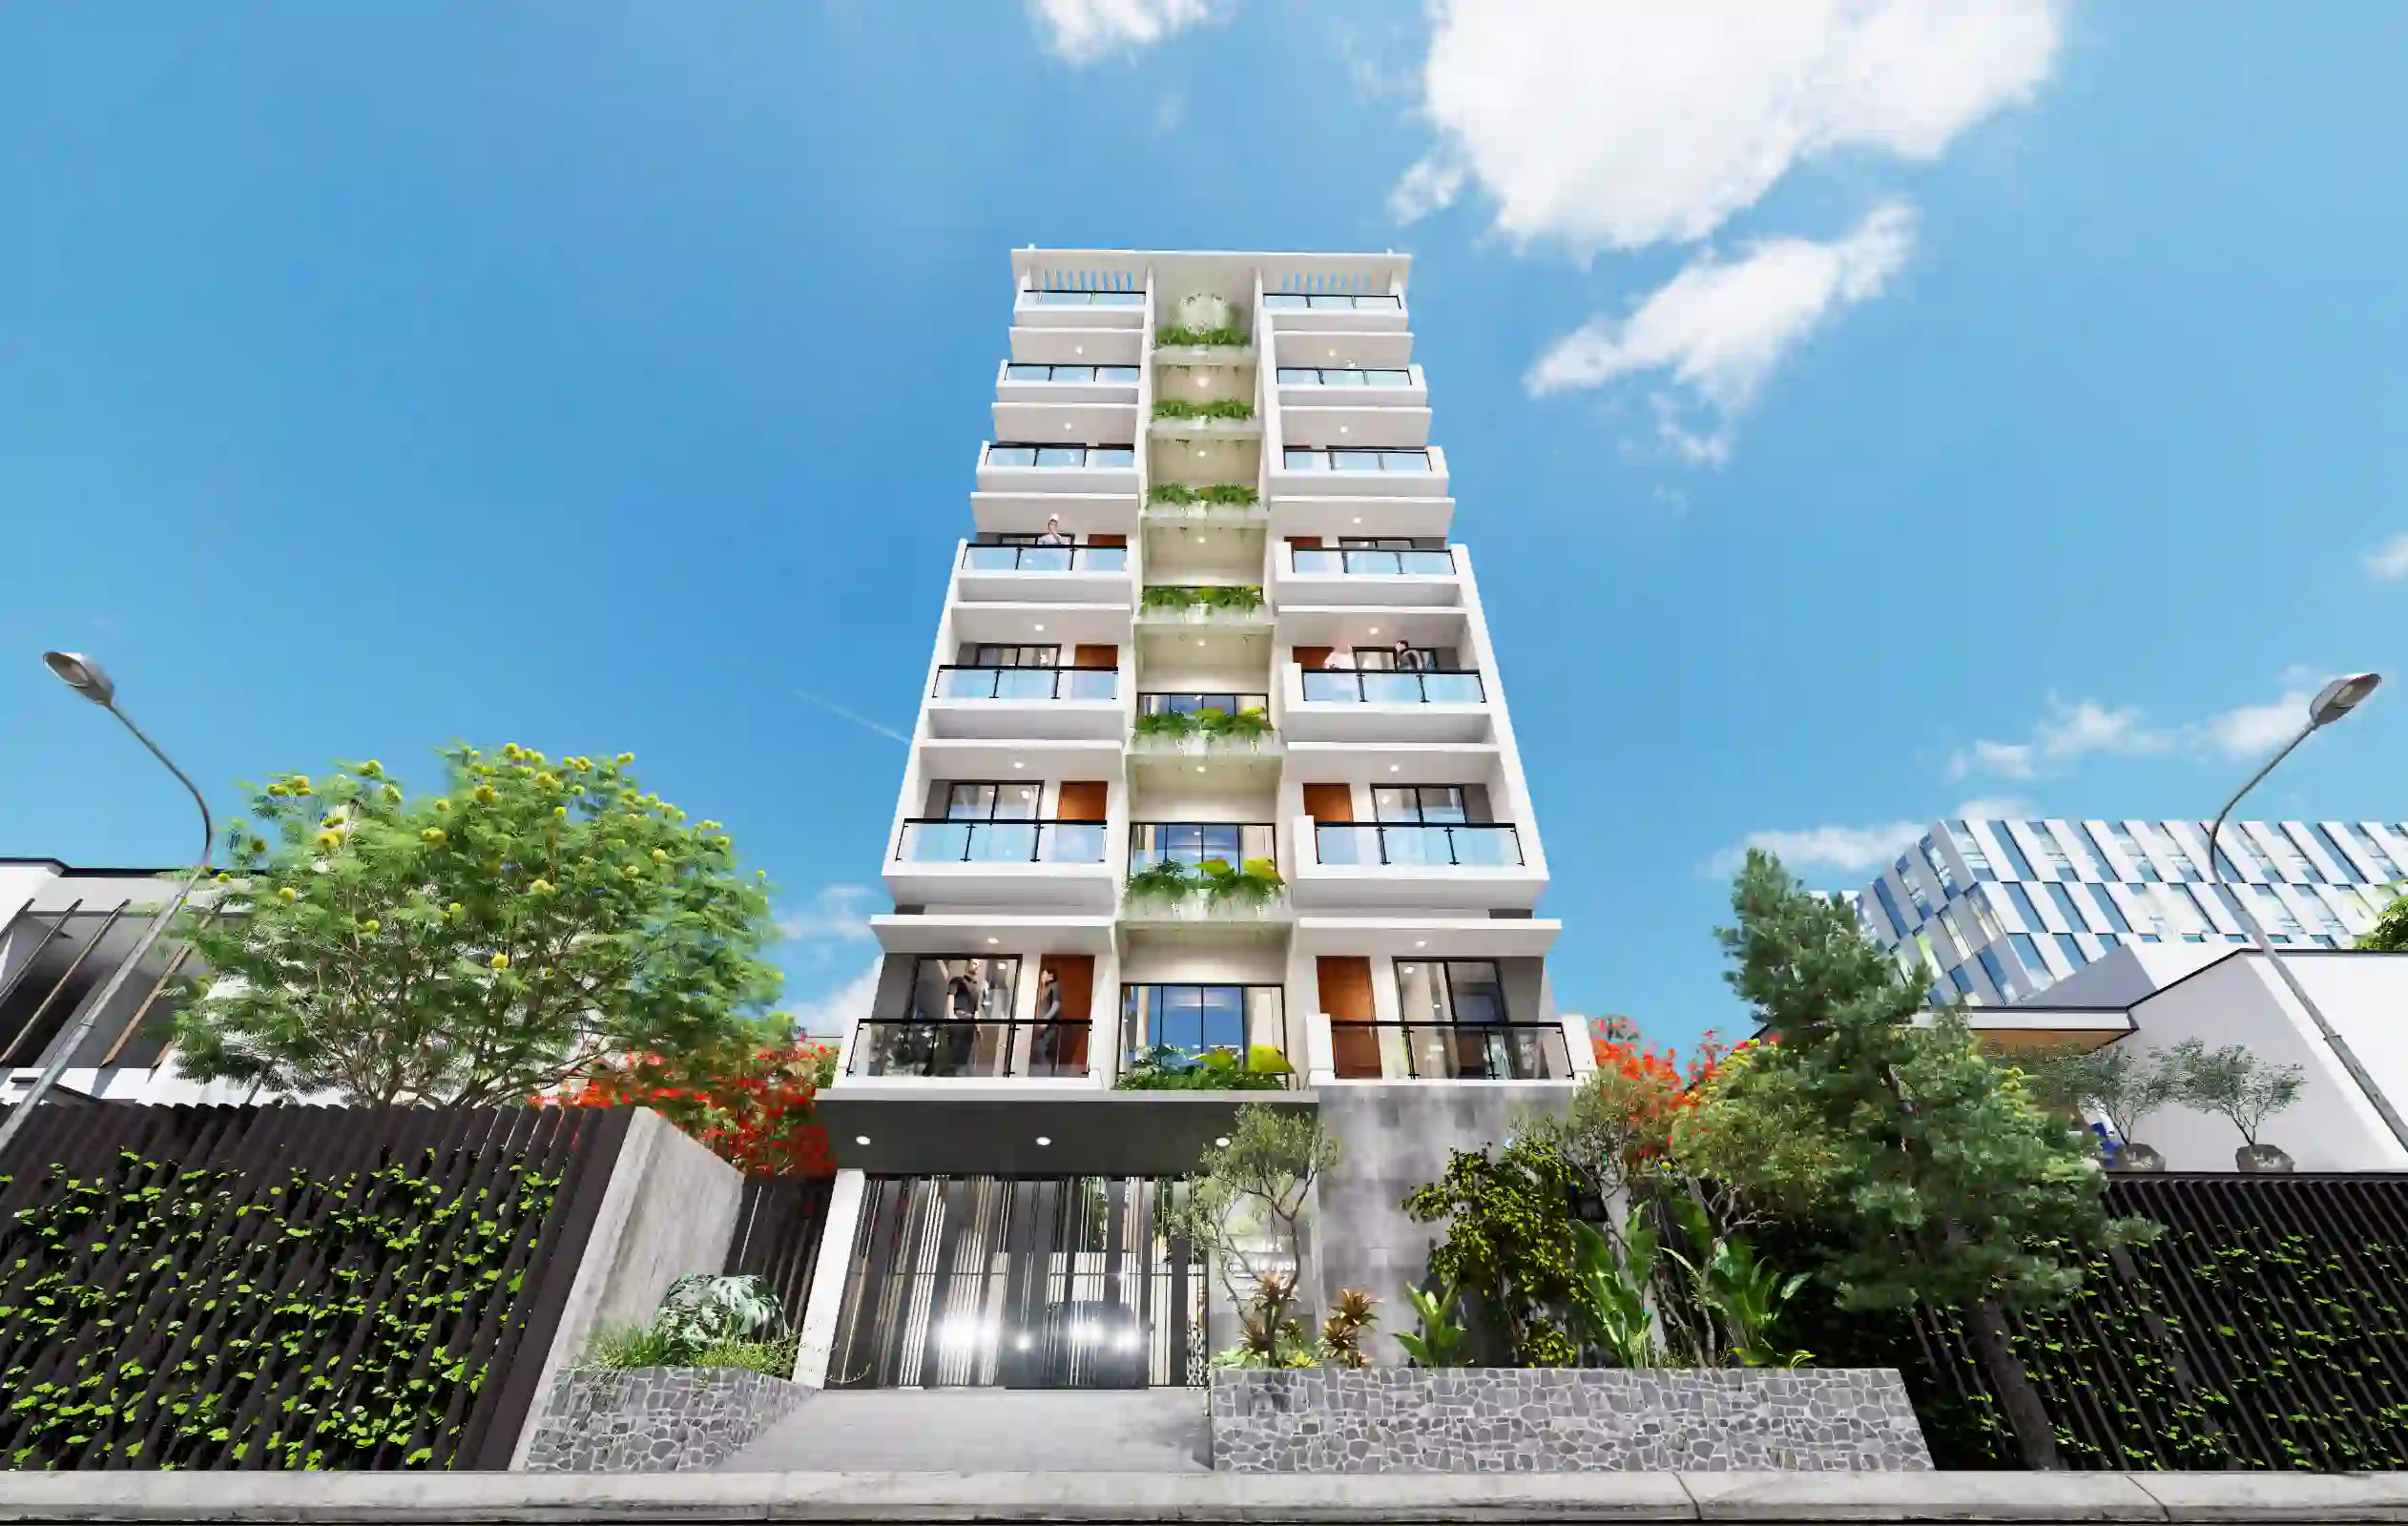
The Ryan Mitchell G+7 gallery includes a front view, front perspective, left perspective and isometric image. Read the front first for the building's overall vertical composition, then compare the angled views to understand how the presentation communicates depth. The image sequence supports a discussion of form, not a claim about completed construction.
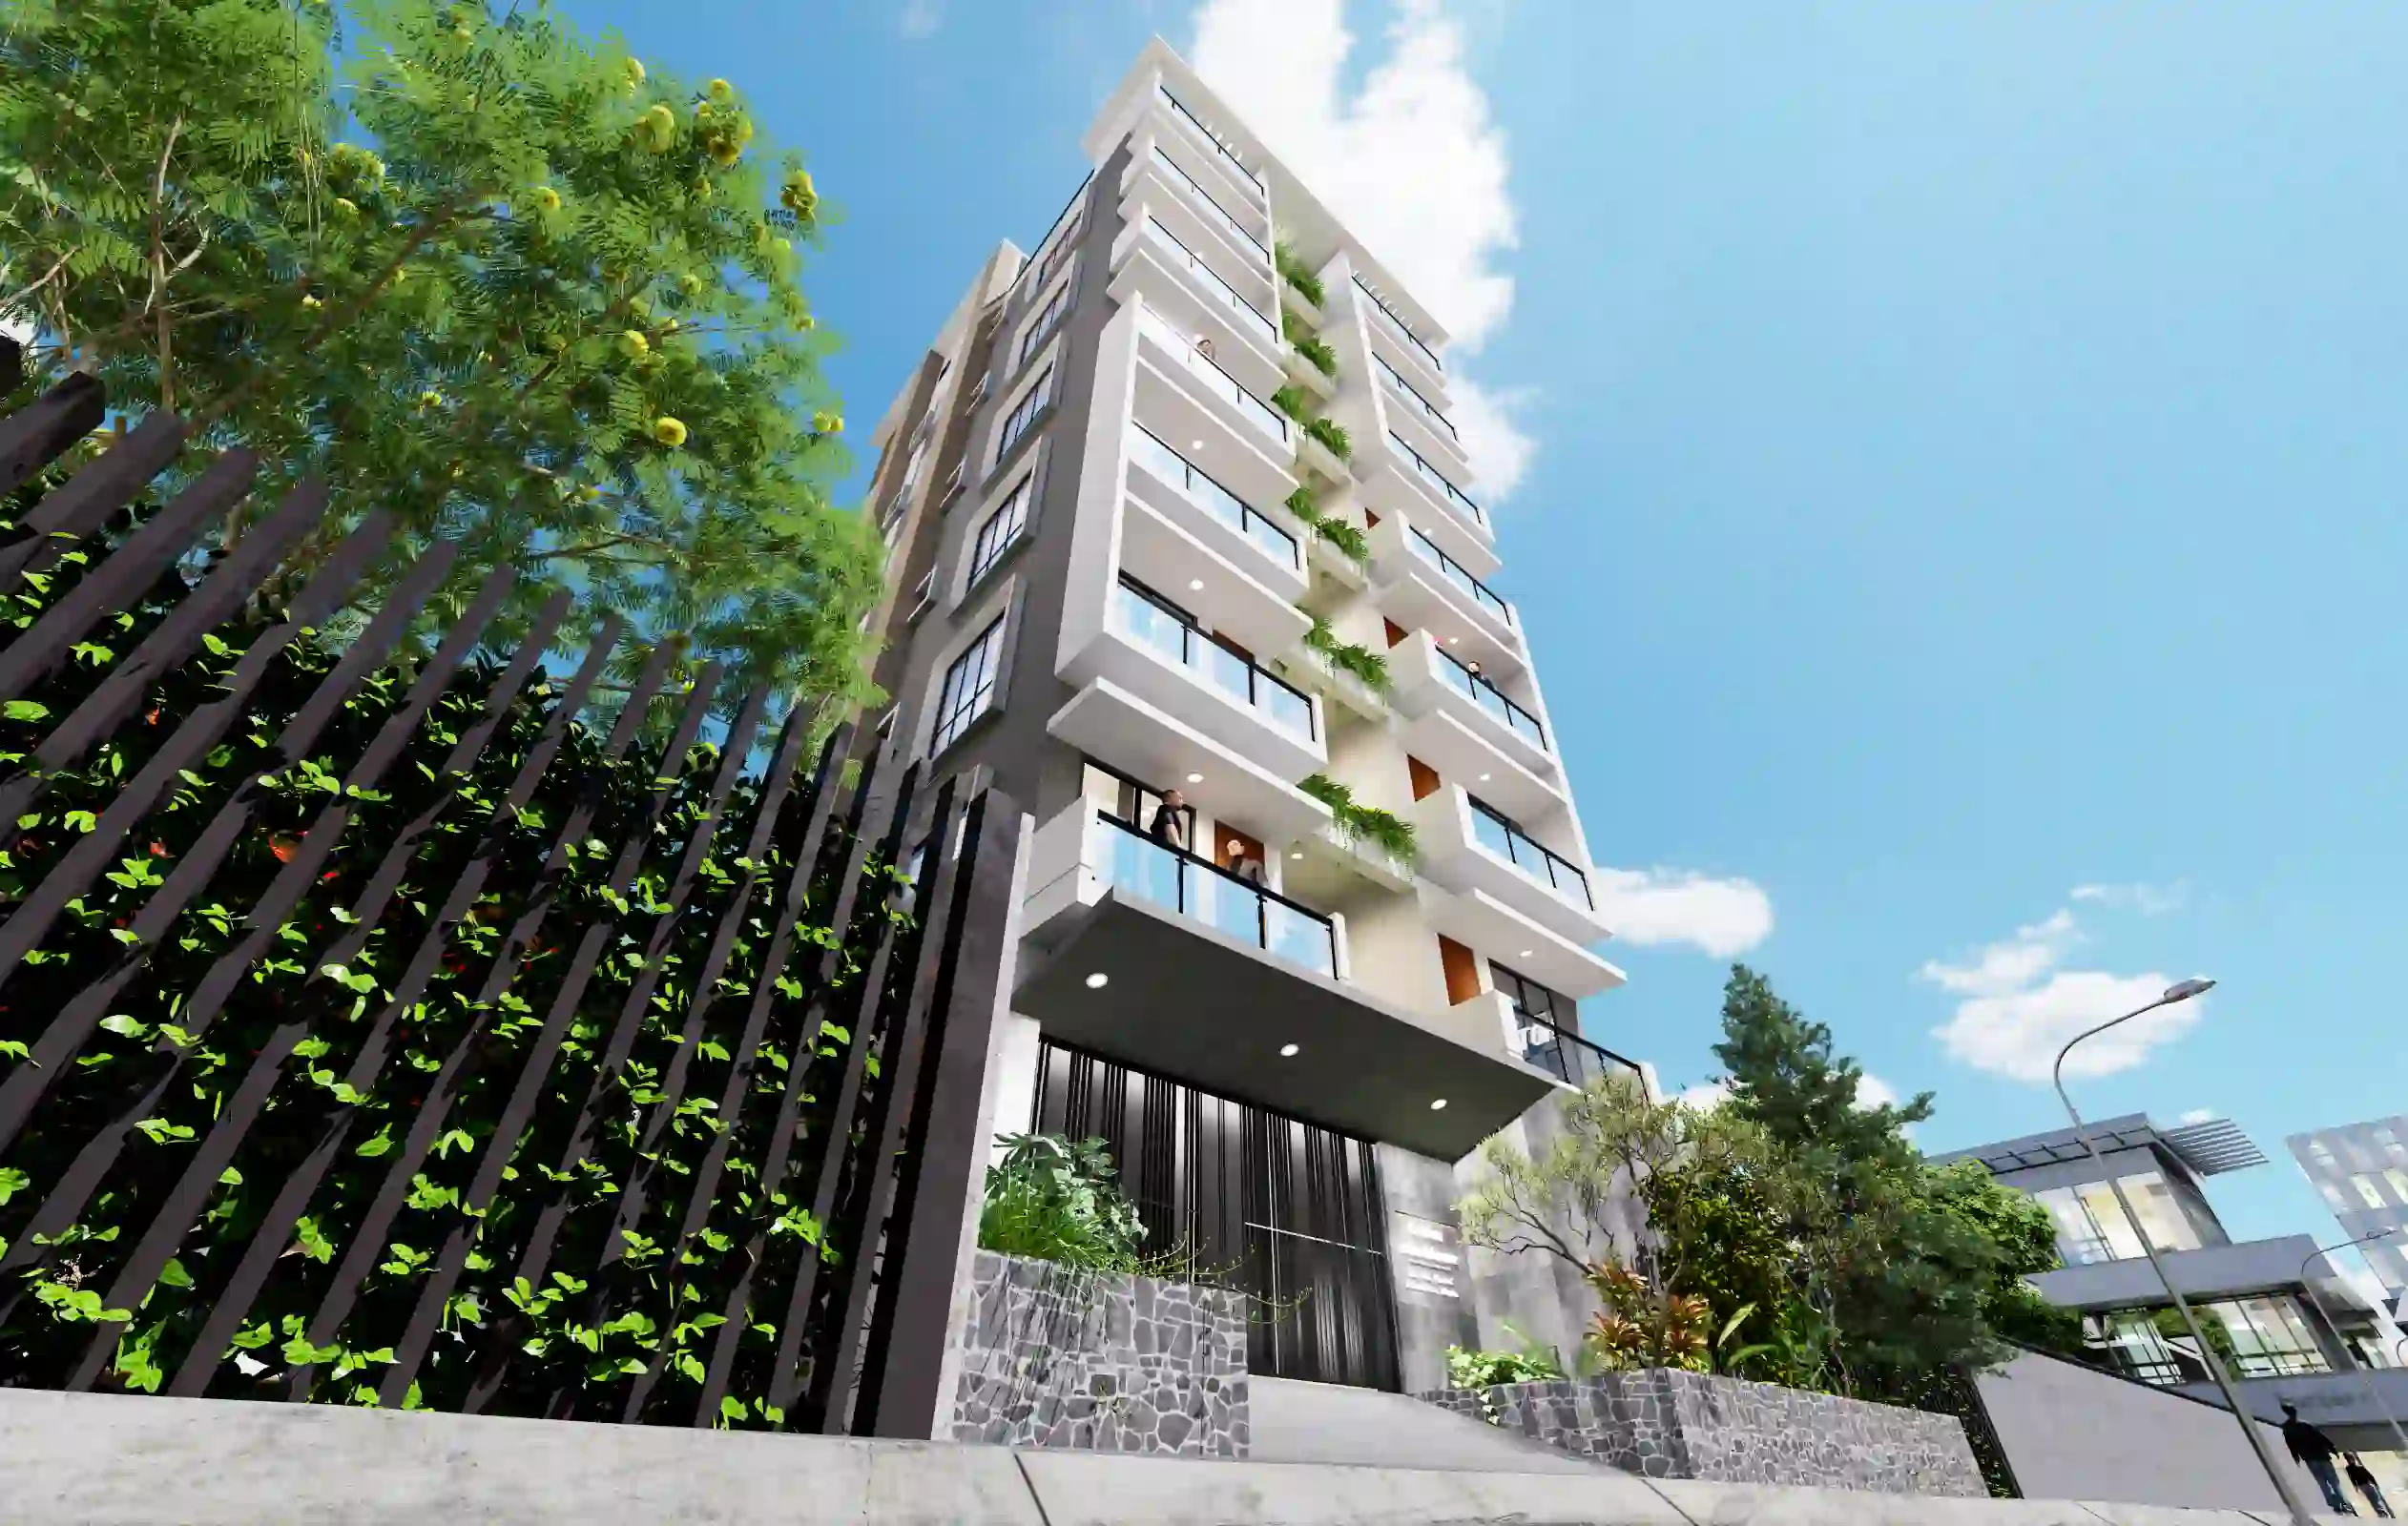
Scale changes the design questions
A multi-storey residence has to be read at more than one scale. The full-building views help readers see the overall silhouette, while a closer review should ask how the lower levels and entrance relate to the taller mass. The published captions do not specify floor dimensions or structural systems, so those details belong in drawings and project documentation.
Use the isometric as a summary
The isometric frame can bring several exterior faces into one view, which makes it a useful final image after the front and left perspectives. Label the angle clearly and avoid using it as a substitute for elevations. This creates a more coherent Bashundhara project walkthrough and gives each image a distinct role.