
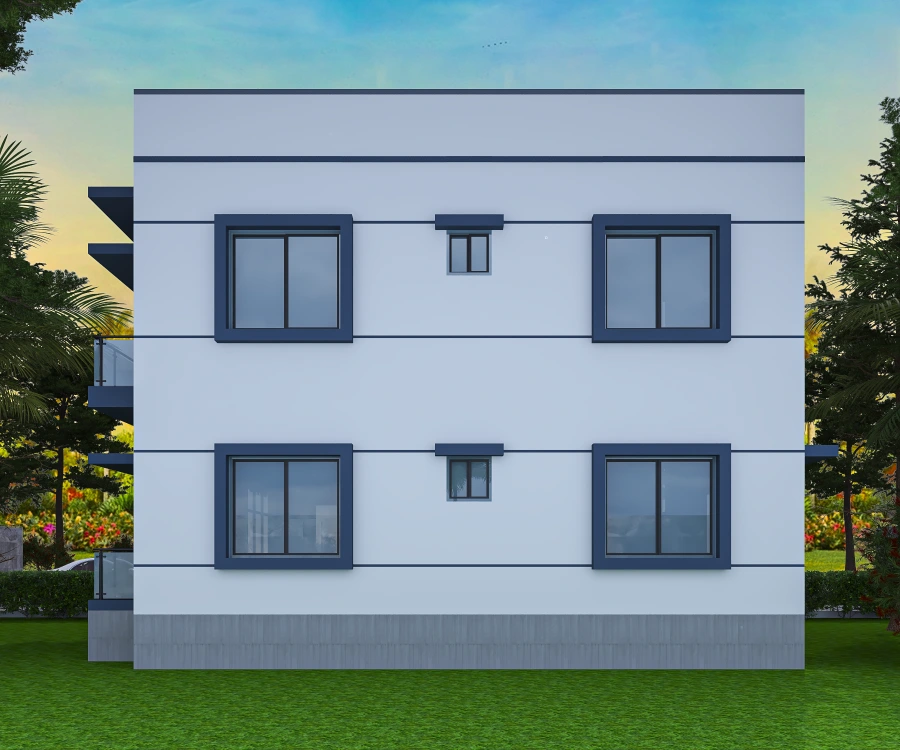
Exterior design

Duplex House Design in Shibganj, Sylhet

A multi-view reading of the Shibganj duplex exterior, using front, side, rear and top views.

Pallob Kumar Ray2 min readExterior design
Modern Duplex House in Shibganj, Sylhet — Modern Duplex House Design in Shibganj, Sylhet
Modern Duplex House in Shibganj, Sylhet

This duplex house design in Shibganj, Sylhet article uses front, side, rear and top views to read the exterior as one composition.

Four views of the Shibganj duplex

The Shibganj, Sylhet duplex archive includes front, side, rear and top views. The article uses them to discuss how the exterior composition holds together around the building.

  • Read the main form together with the site approach and the spaces behind the elevation.
  • Compare more than one viewpoint before judging proportion, depth or roofline.
  • Use the project evidence to identify which decisions should be carried into drawings and coordination.
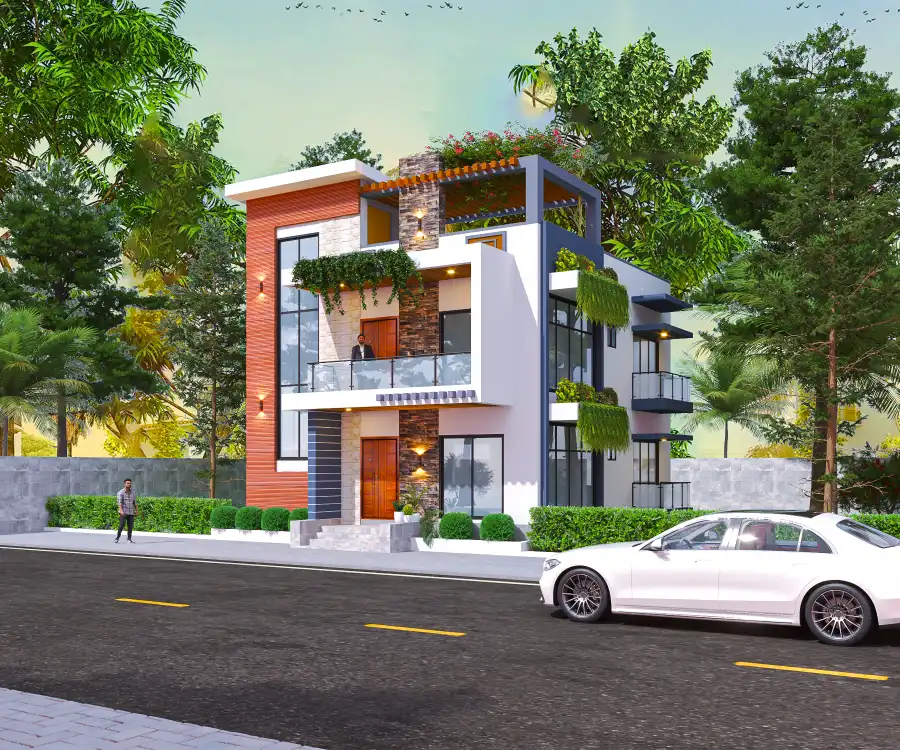
Modern Duplex House Shibganj Sylhet Exterior — architecture & exterior
Modern Duplex House Shibganj Sylhet Exterior — a project view used to read the exterior composition discussed in this section.

A four-sided record of the Shibganj duplex

The Shibganj gallery explicitly names front, side, rear and top views. Its strongest story is therefore the change of viewpoint: start at the front, move around the building and finish above. Readers can compare how the exterior is presented on each side without assuming that the views prove dimensions or built conditions.
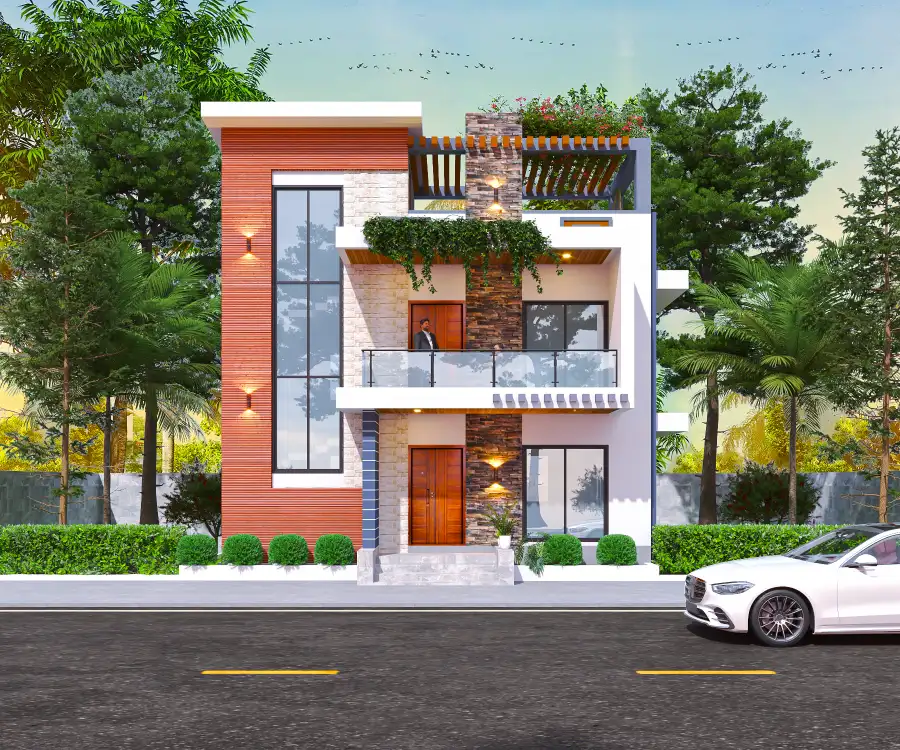
Modern Duplex House Shibganj Sylhet Front — architecture & exterior
Modern Duplex House Shibganj Sylhet Front — a project view used to read the exterior composition discussed in this section.

Give the rear view its own purpose

A rear image should not be treated as a second front elevation. It can help readers see how the composition continues away from the principal approach, while the side views add depth and the top view clarifies the roof outline. Keep the caption and text tied to the actual angle so the evidence remains easy to follow.
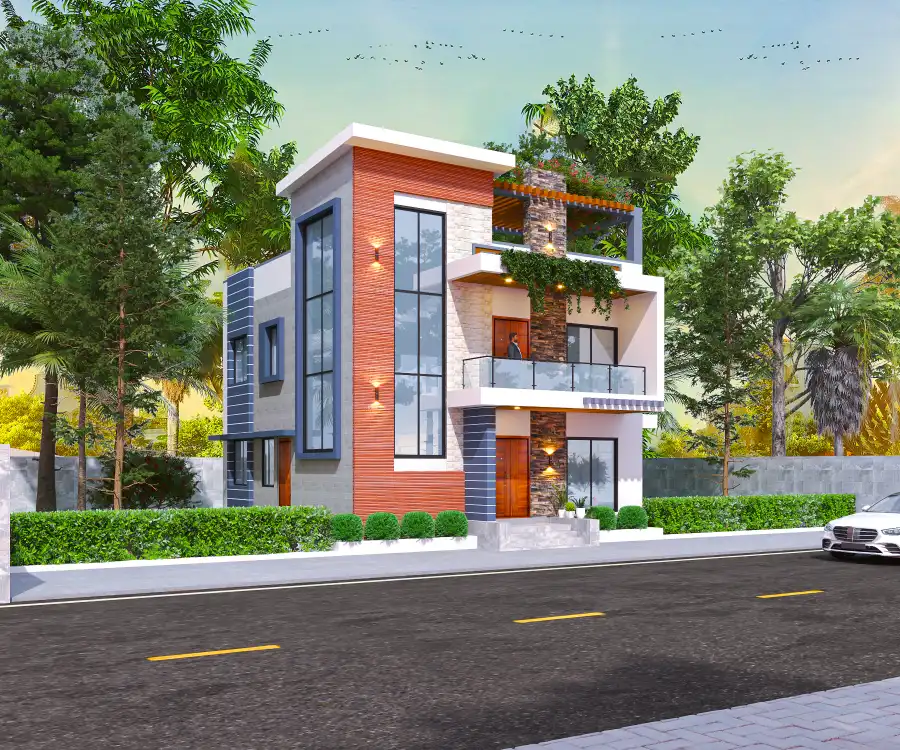
Modern Duplex House Shibganj Sylhet Side — architecture & exterior
Modern Duplex House Shibganj Sylhet Side — a project view used to read the exterior composition discussed in this section.

Make comparisons explicit

When placing the four views together, name the feature being compared, for example, overall mass, openings, projection or roof form, and identify which image shows it. Avoid repeating one general description beneath every image. That makes the Shibganj project record more useful to clients who need to understand a design from all sides.
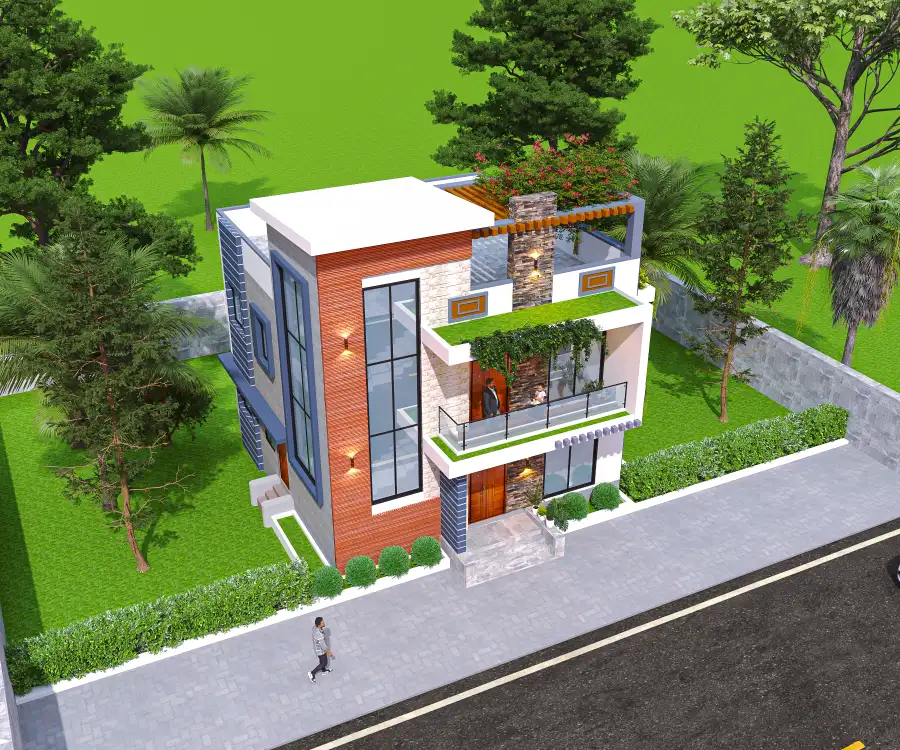

Modern Duplex House Shibganj Sylhet Top — architecture & exterior
Modern Duplex House Shibganj Sylhet Top — a project view used to read the exterior composition discussed in this section.

FAQ

Frequently Asked Questions

Questions about the project material and design decisions discussed in this journal.

Still Have Questions?

Happy to talk through your project directly — whichever is easier for you.

01Which views are actually documented in the Shibganj duplex archive?

The page lists front, side, rear and top views, and its image archive contains five images. These are presentation views; they do not by themselves document dimensions or construction details.

02What can the front, side, rear and top views tell a reader together?

Together they let readers compare the building’s visible massing, roofline, openings and depth from more than one angle. They support visual interpretation, not claims about the project’s undocumented design process.

03How should the approach and entrance be assessed in a duplex exterior review?

Check whether the entrance is legible from the approach and whether the threshold reads clearly between public arrival and private space. The archive can prompt that review, but the page does not state the client’s requirements or site measurements.

04What should inform window placement before façade details are settled?

Relate each opening to the room behind it, then review daylight, privacy, orientation and circulation. This is general design advice in the article, not a claim that a specific window decision was made for this project.

05Which weather-related elements are worth checking in a Shibganj exterior?

Consider sun and rain exposure alongside canopies, roof projections, balcony depth and sheltered transitions. The article offers these as review considerations; it does not provide measured climate-performance results for this house.

06Why are the side and rear views useful alongside the front image?

They expose relationships in building depth and show whether the exterior composition continues beyond the principal elevation; a top view can also help readers interpret roof geometry. The views aid visual review but do not replace coordinated plans or sections.

Get In TouchAvailable for New Projects

Let's Discuss Your Project

Planning a home, interior, or visualization project? Share the site, brief, and priorities and we can discuss the right next step.

