
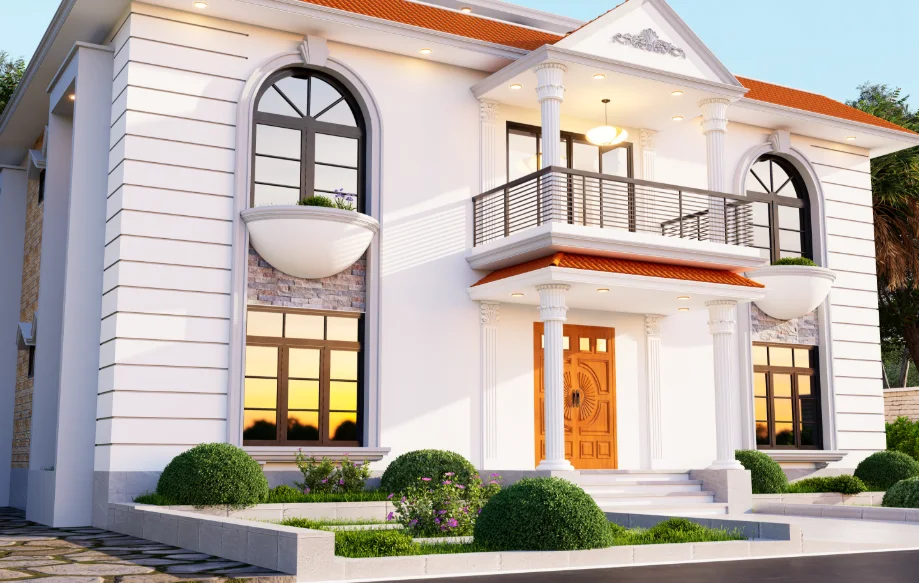
The Palash Baghpara project anchors this duplex entrance design in Narsingdi journal, from the approach and threshold to the canopy and its relationship with the façade.
Designing a clear arrival sequence
The Palash Baghpara duplex in Narsingdi is used to examine arrival—from the approach and threshold to the canopy and its relationship with the façade.
- Make the route from the street to the entrance easy to understand.
- Use canopy and threshold elements for both architectural identity and environmental response.
- Check the entrance from close and distant viewpoints so it belongs to the main building mass.
Start with the approach
An entrance is experienced before the main door is reached. The approach, gate, front setback and visible path all contribute to whether the arrival feels clear. The first design question is therefore not only what the door looks like, but how someone reaches it.
Make the threshold legible
A good threshold creates a readable transition from outside to inside. Steps, a porch, canopy or change in enclosure can help establish that transition without requiring unnecessary decoration.
Use the canopy as part of the composition
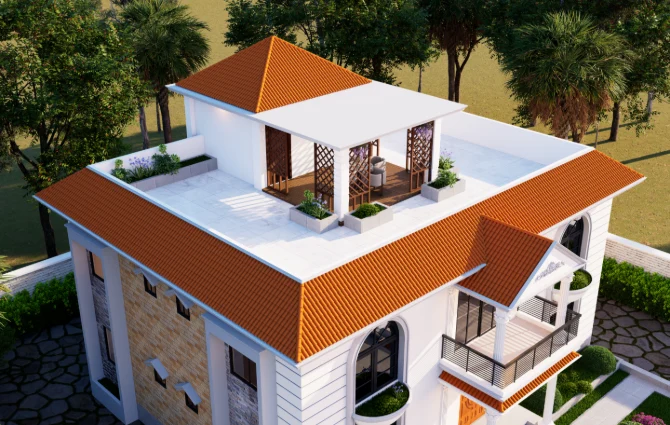
The Palash Baghpara image set includes a pergola view and an entrance close shot. These views make it possible to examine how a horizontal or projecting element can frame the arrival area while also adding depth to the façade.
Connect the entrance to the main mass
The entrance should feel like part of the building rather than an object attached to the front. Its scale, roof line, openings and surrounding wall planes need to relate to the larger volume of the duplex.
Balance openness and privacy
A residential entrance should feel welcoming without exposing private areas unnecessarily. The arrangement of openings, approach direction and the transition between front and interior spaces can help create that balance.
Read the entrance from more than one view
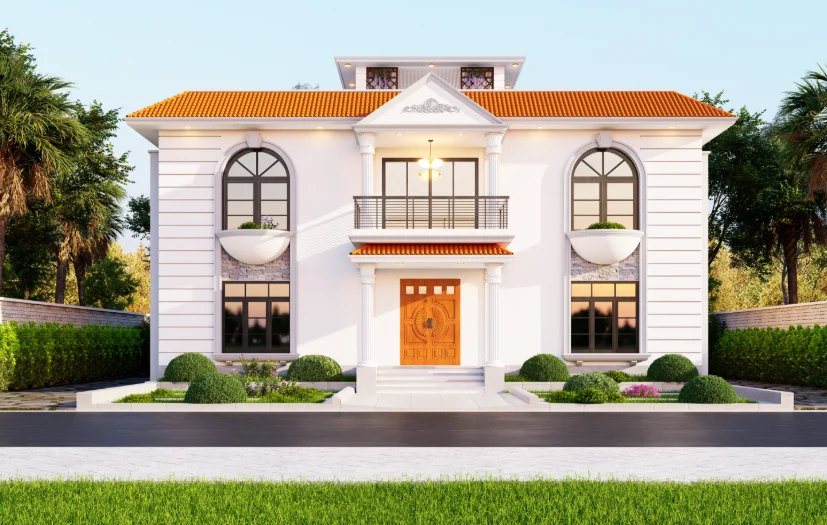
A close entrance image explains detail, while a wider front or side view explains context. The Palash Baghpara project provides both kinds of views, allowing the entrance to be considered as part of the whole building rather than as an isolated feature.
Keep circulation practical
Visual emphasis should not compromise movement. The entry should provide a clear route, enough space to approach the door and a comfortable relationship with steps or other changes in level shown in the design.
Use detail selectively
Entrance areas naturally attract attention, but adding too many elements can weaken the hierarchy. A stronger approach is to give priority to the door, threshold, canopy or pergola and the surrounding architectural lines.
What the project shows
The Palash Baghpara residence demonstrates how an entrance can become a key organizing element of a duplex exterior. Its role is not limited to appearance; it helps establish arrival, scale, privacy and the transition into the home.
Create a sequence, not just a doorway
The entrance should be understood as a short sequence: approach, threshold, door and transition into the interior. Each step can have a different degree of openness. This is particularly useful in a residence where the front of the house needs to feel welcoming while the living spaces still require privacy.
Use scale to make arrival understandable
Entrance elements also provide a human scale to a larger duplex. A canopy, pergola, stair or recessed doorway can help break down the apparent size of the building and make the point of entry easier to identify.
Check the entrance with the whole façade
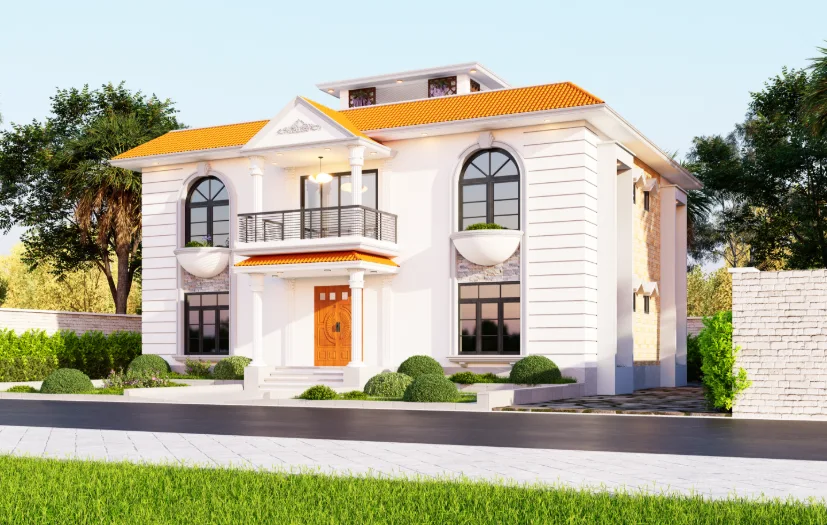
A detailed entrance can look successful on its own but feel disconnected when seen from the street. The wider Palash Baghpara views are therefore important: they allow the entrance to be considered together with the upper floor, roof line and side projections rather than as an isolated feature.
Design the approach before the door
The entrance sequence starts outside the doorway. Gate position, driveway or pedestrian path, front setback, steps and canopy determine how quickly a visitor understands where to go. A successful sequence reduces hesitation and gives the building a clear point of arrival. For a duplex residence, this also helps separate the public approach from more private areas of the home.
Use threshold elements with purpose
Steps, canopies, pergolas, walls and changes in paving can mark the transition between exterior and interior. These elements should have functional or spatial value rather than being added only for decoration. In the Palash Baghpara project, the entrance and pergola views provide useful evidence for studying how a threshold can be emphasized through depth, shade and framing.
Coordinate privacy with visibility
Residential entrances need a balance between openness and privacy. A visitor should be able to identify the main door and understand the route, while direct views into private rooms can be controlled through orientation, screens, landscape or the position of openings. Entrance design therefore connects façade composition with everyday residential use.
Review arrival at pedestrian scale
A façade is often judged from a distance, but an entrance is experienced much closer. Door proportions, step dimensions, canopy height, handrail position, lighting and the relationship between hardscape and wall surfaces become more noticeable at pedestrian scale. Reviewing both the overall elevation and close entrance view helps prevent a visually strong façade from producing an uncomfortable arrival sequence.
Let lighting support the threshold
Entrance lighting should reinforce orientation after daylight conditions change. The light source should help identify steps, the door and changes in level without turning the entrance into a separate decorative object. During design review, lighting positions can also expose whether canopy depth, wall projections and circulation routes are working as intended.
Coordinate entrance details with execution
A visually strong entrance still needs practical coordination. Door sizes, step levels, drainage, paving, railing, canopy structure and exterior lighting should be compatible with the drawings and construction sequence. Reviewing these details early reduces the risk of an entrance that looks resolved in visualization but becomes difficult to execute on site.
Read the entrance with the street edge
The relationship between gate, setback and entrance determines how the house meets its surroundings. Even when the main design focus is the building, the final approach should not feel detached from the boundary. The entrance sequence becomes stronger when the street edge, pedestrian movement and building threshold are considered as one short spatial experience.
Control visual emphasis
Not every entrance element needs equal visual weight. One main feature can establish identity while secondary materials and details support it. If canopy, pergola, wall frame, door and lighting all compete for attention, the threshold becomes difficult to read. A restrained hierarchy usually communicates the entrance more clearly.
Final entrance review
A useful final review asks four questions: can a first-time visitor identify the entrance, is the route comfortable, does the threshold provide appropriate privacy, and does the entrance belong to the overall façade? Checking these questions across wide and close views gives a more complete assessment than judging the doorway alone.
Consider weather at the threshold
In Bangladesh, an entrance also has to perform during rain, strong sun and humid conditions. Canopy depth, drainage, surface transitions and sheltered movement can influence comfort as much as appearance. These practical requirements should be considered together with the visual composition so that the entrance remains useful beyond a single presentation image.
Make the sequence easy to understand
The final test is simple: someone unfamiliar with the house should be able to read the route without explanation. Gate, path, steps, canopy and door should form a logical sequence. When those elements are coordinated, the entrance becomes more than a façade feature; it becomes a clear transition from public approach to private home.
Review the entrance after simplification
One useful test is to remove secondary details mentally and check whether the entrance still reads clearly. If the main route, threshold and canopy remain understandable, the composition has a stable hierarchy. This helps avoid solving weak spatial organization by adding decorative frames, colours or materials.
A CLOSER LOOK
Read the project through its decisions
Palash Baghpara Duplex Residence provides a practical visual reference for connecting design intent, spatial decisions and exterior presentation. The project views are most useful when read together rather than as isolated images.


