Interior design

Commercial Office Interior Design in Dhaka

A project journal on reception, waiting areas, meeting rooms and workstations in the Global Consultancy office.

Pallob Kumar Ray2 min readInterior design
Global Consultancy Interior — Commercial Office Interior Design in Dhaka
Global Consultancy Interior

The Global Consultancy Interior project anchors this commercial office interior design in Dhaka article, with coverage of reception, waiting, meeting and workstation areas.

Planning an office from reception to workstations

The Global Consultancy Interior project is discussed through reception, waiting, meeting and workstation areas. The article focuses on the relationship between circulation and visual order in an office.

  • Read the room sequence before choosing individual finishes or furniture.
  • Check how lighting, storage and circulation support the actual routine of the space.
  • Use the documented views to compare design intention with the details that users experience every day.
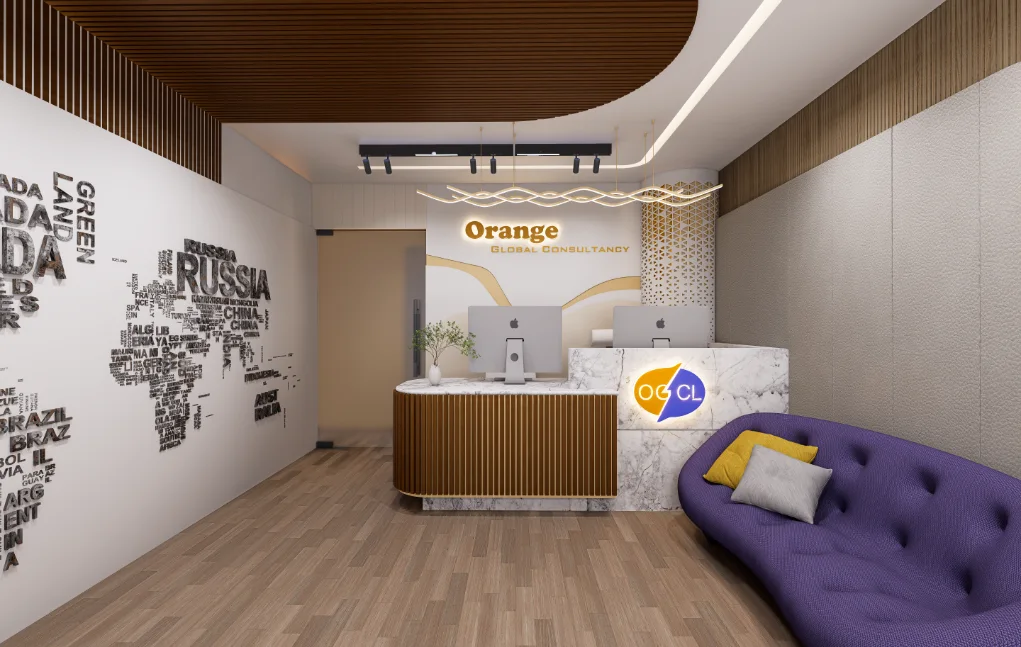
Reception Desk Global Consultancy Commercial Office Interior — interior design
Reception Desk Global Consultancy Commercial Office Interior — a project view used to read the interior detail discussed in this section.

Reception and consultation have different jobs

The Global Consultancy views identify a reception desk, a main-door view and two counseling rooms. That mix supports a focused discussion of arrival and private conversation, rather than a generic office tour. Read each labeled room on its own, then ask how a visitor would understand the move from the entrance to the intended meeting space.
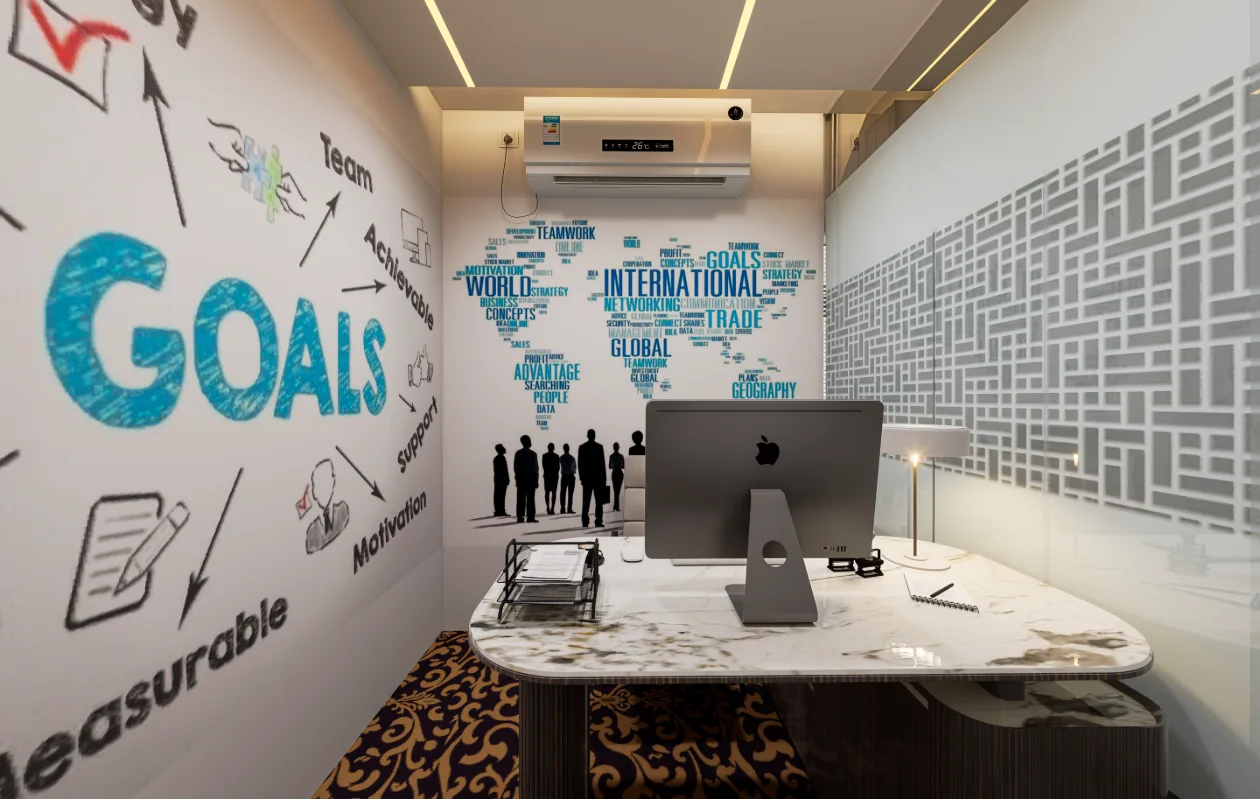
Counseling Room 01 Global Consultancy Commercial Office Interior — interior design
Counseling Room 01 Global Consultancy Commercial Office Interior — a project view used to read the interior detail discussed in this section.

Review privacy and wayfinding

For a consultation workplace, the brief should clarify how visitors are welcomed and how conversations are separated from public activity. The published views can help explain the design intent, but they do not establish acoustic privacy or the actual route between rooms. Those points should be checked using plans and project specifications.
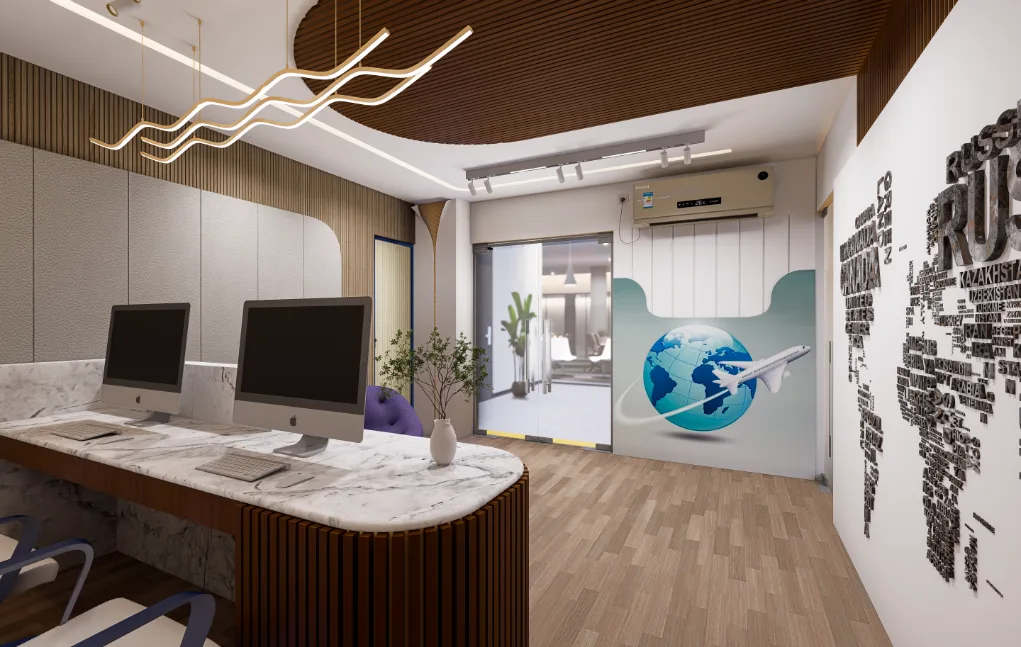
Reception Main Door Global Consultancy Commercial Office Interior — interior design
Reception Main Door Global Consultancy Commercial Office Interior — a project view used to read the interior detail discussed in this section.

Use the gallery as a visitor journey

A useful caption sequence begins at the main door, identifies the reception point and then names the counseling rooms. This gives the image set a clear reading order and helps readers see why each view was selected. The sequence is more informative than presenting four unrelated interior images without context.
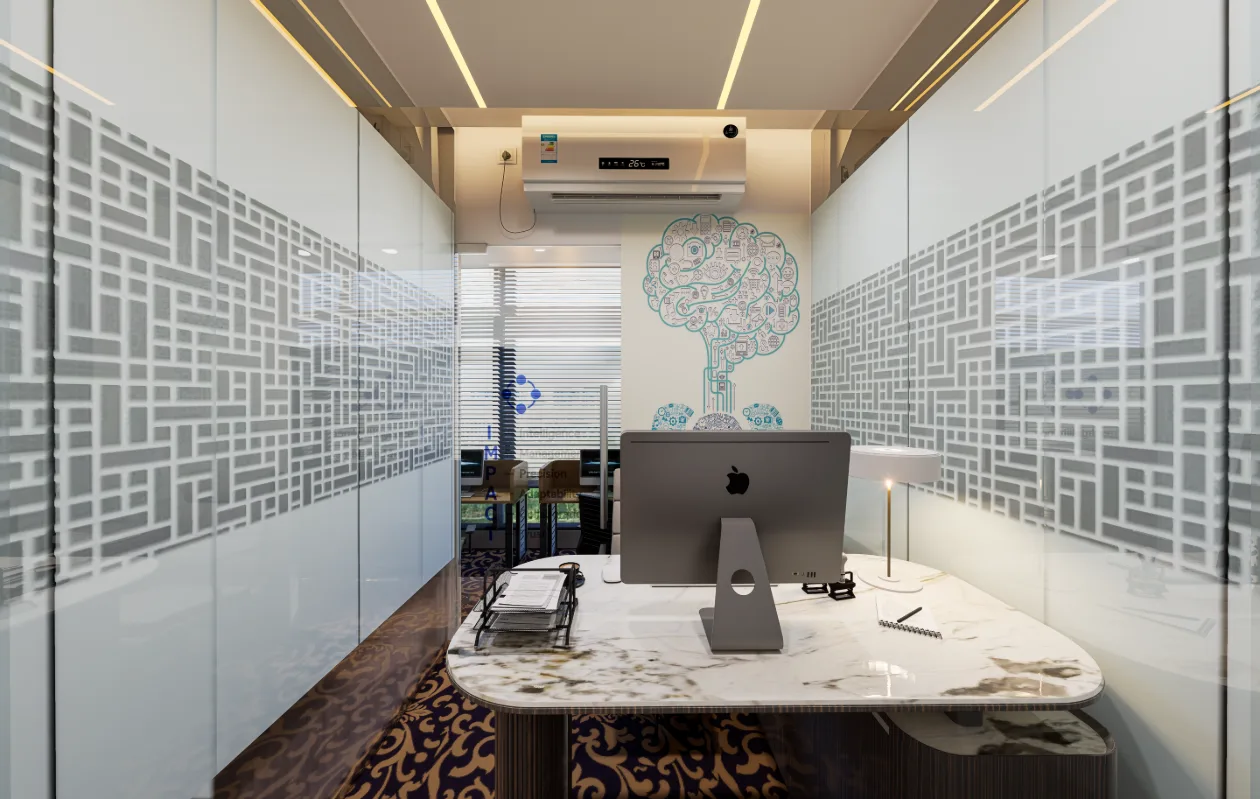
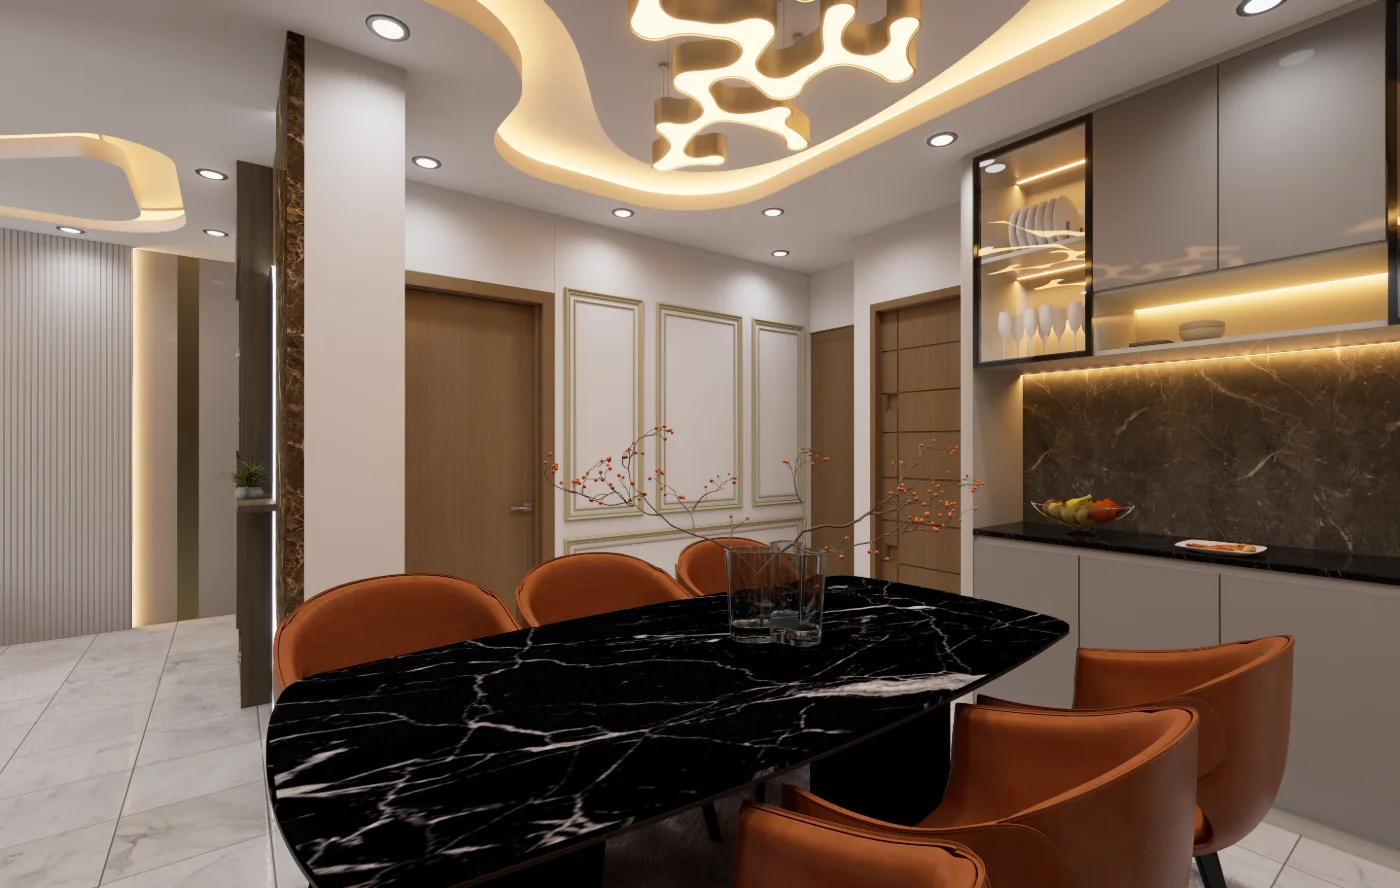
Counseling Room 02 Global Consultancy Commercial Office Interior — interior design
Counseling Room 02 Global Consultancy Commercial Office Interior — a project view used to read the interior detail discussed in this section.

FAQ

Frequently Asked Questions

Questions about the documented Global Consultancy office views and practical ways to review them.

Still Have Questions?

Happy to talk through your project directly — whichever is easier for you.

01Which distinct office zones are represented in the Global Consultancy project archive?

The article and image labels identify reception and waiting areas, counseling rooms, and meeting or workstation functions. The room-specific views let readers compare how those different uses are expressed.

02What can the reception desk and main-door views help a reader assess?

They show the arrival area from different angles. As a design-reading exercise, compare the desk’s visual prominence with the entrance and the route onward; the images alone do not establish the original brief or circulation dimensions.

03How should the counseling-room views be interpreted?

The archive labels several counseling-room views, including ceiling views. Together they document the room and its overhead treatment; claims about acoustics, privacy performance, or exact material specifications would require evidence beyond these images.

04What is the value of comparing the reception sofa and waiting-zone sofa views?

These views make seating arrangements in two named settings available for visual comparison. For a design review, check whether seating supports the intended waiting function and leaves a clear route, rather than inferring exact clearances from photographs.

05How can the ceiling views inform an office interior review?

The labeled counseling-room ceiling views document overhead design details. Consider how ceiling composition relates visually to the room below, while treating lighting performance, services coordination, and construction method as matters that need drawings or project records.

06What should be checked when reviewing storage in this office interior?

The archive includes a cabinet view and a waiting-zone TV view. Assess visible integration with the wall composition and ask whether capacity, access, and maintenance suit the intended use; the photographs do not specify internal storage layouts.

Get In TouchAvailable for New Projects

Let's Discuss Your Project

Planning a home, interior, or visualization project? Share the site, brief, and priorities and we can discuss the right next step.