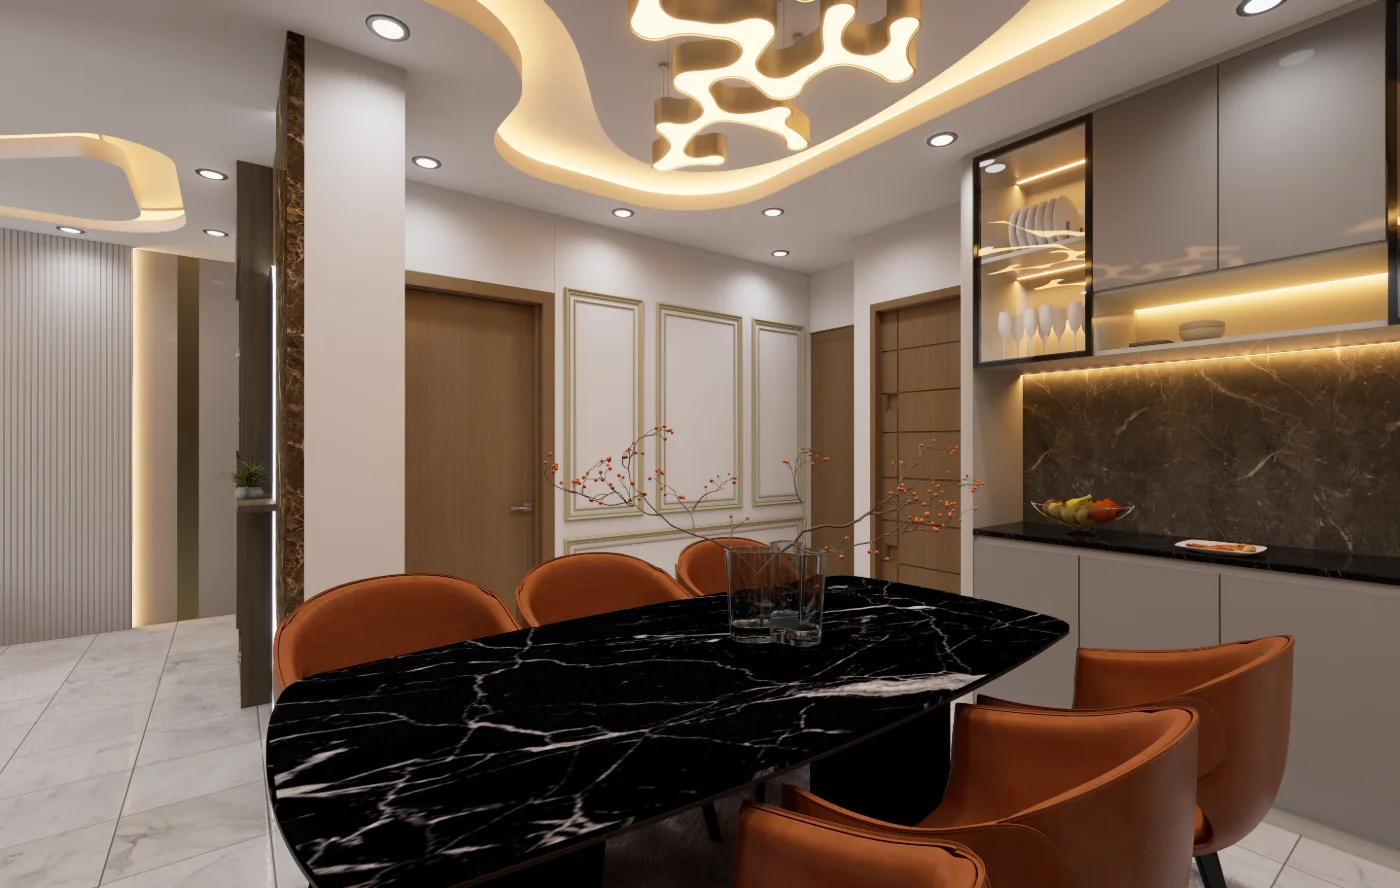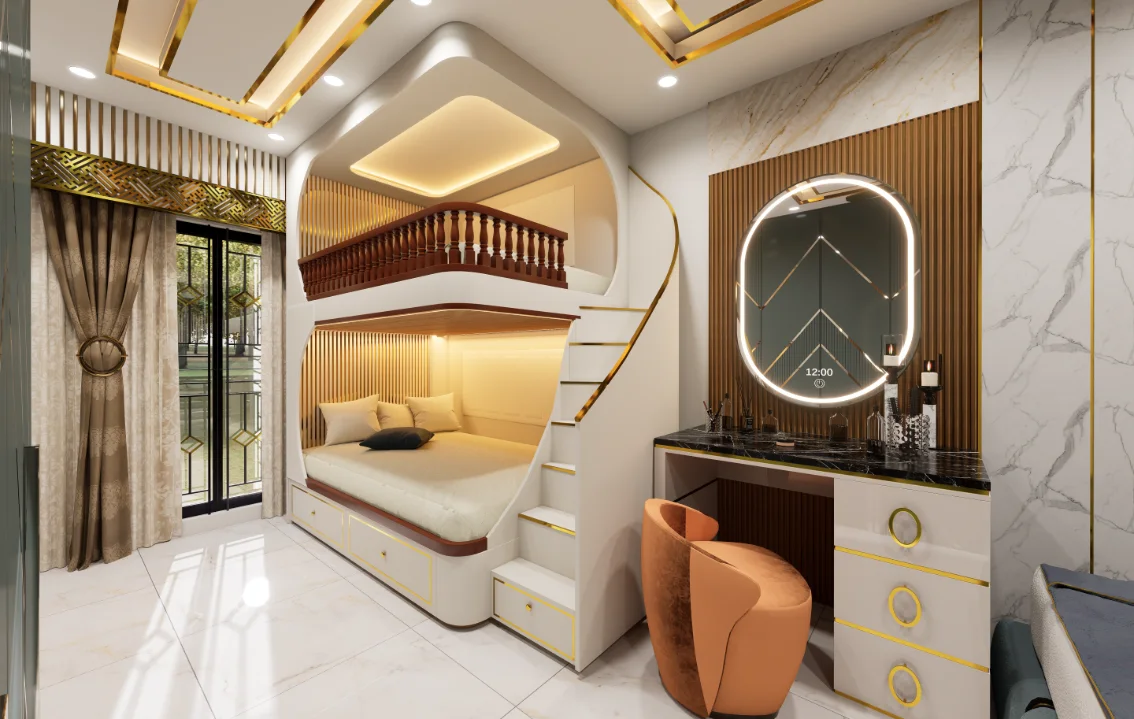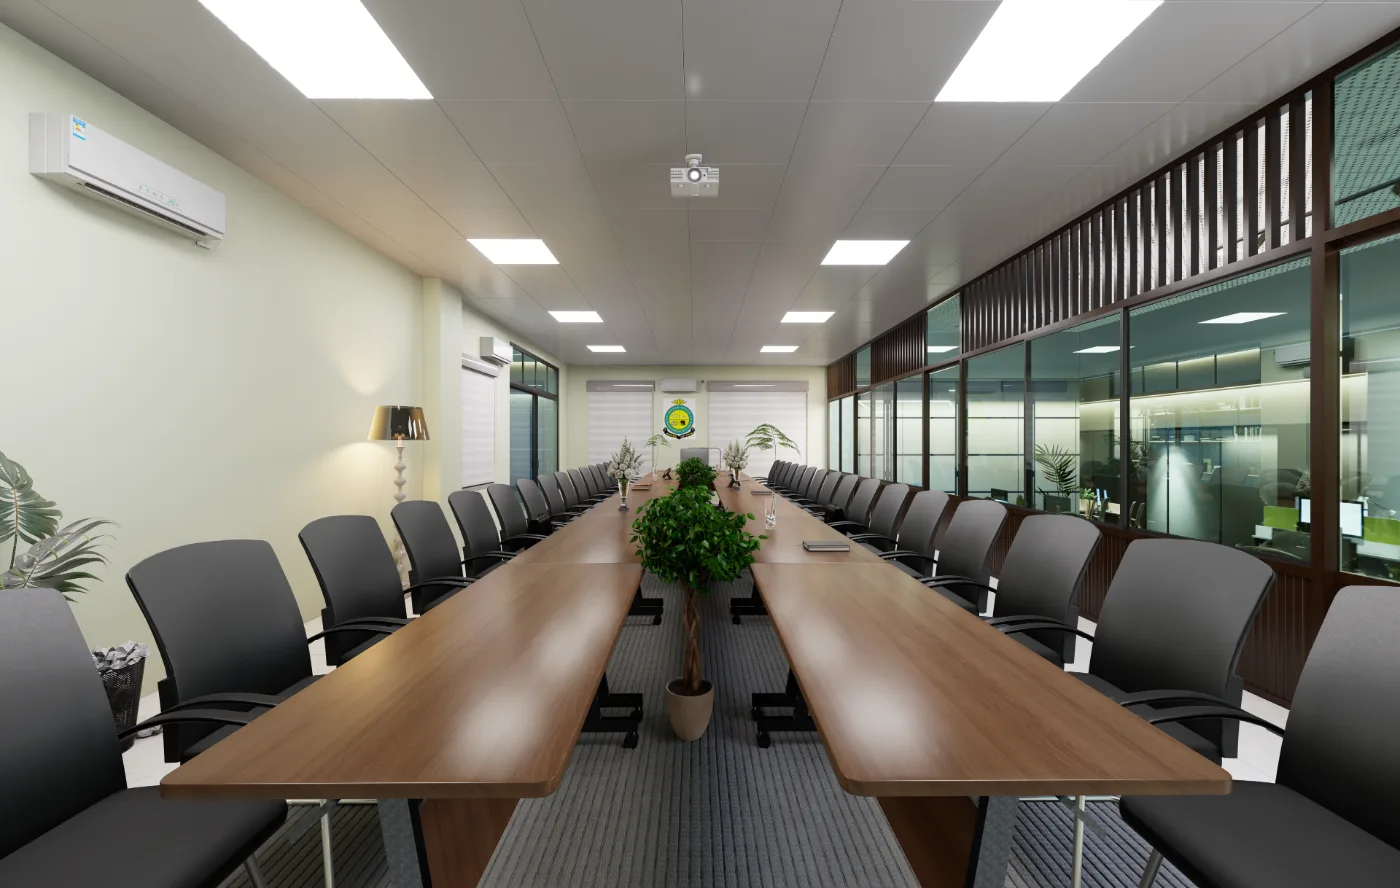
This conference room interior design in Dhaka article uses the Bijoy Saroni project to discuss seating, presentation, lighting and movement through a meeting space.
Designing a room for meetings
The conference-room record from Bijoy Saroni is discussed through seating, presentation views, lighting and clear movement around the meeting area.
- Read the room sequence before choosing individual finishes or furniture.
- Check how lighting, storage and circulation support the actual routine of the space.
- Use the documented views to compare design intention with the details that users experience every day.
What one conference-room image can show
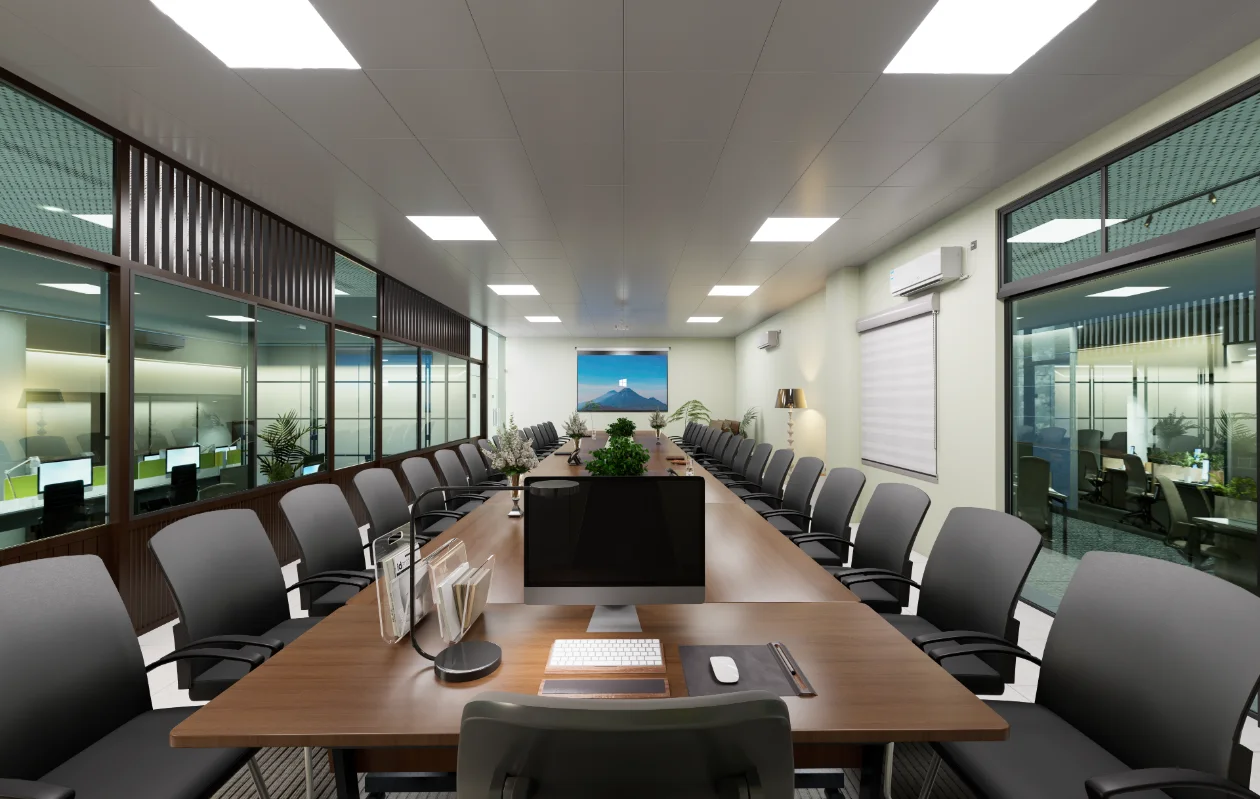
The available Bijoy Saroni image is identified as a screen view. It offers a starting point for discussing the presentation wall and its relationship to the meeting setting, but one frame cannot establish the room's full seating plan, acoustics or circulation. The article therefore treats the photograph as a limited record rather than a complete evaluation.
Questions for a fuller review
For a conference room, check how participants can see the display, enter and move around the table, and connect equipment without crossing the main meeting path. Those questions need additional angles or a plan to answer. They are useful review prompts, not claims that the single image proves each condition in this project.
Show the evidence that is available
When only one view is published, make that scope clear and caption the image by what it actually depicts. A plan, alternate viewpoint or equipment schedule would support a broader case study. This page can still help readers understand the documented presentation focus while avoiding details that are not present in the source material.