
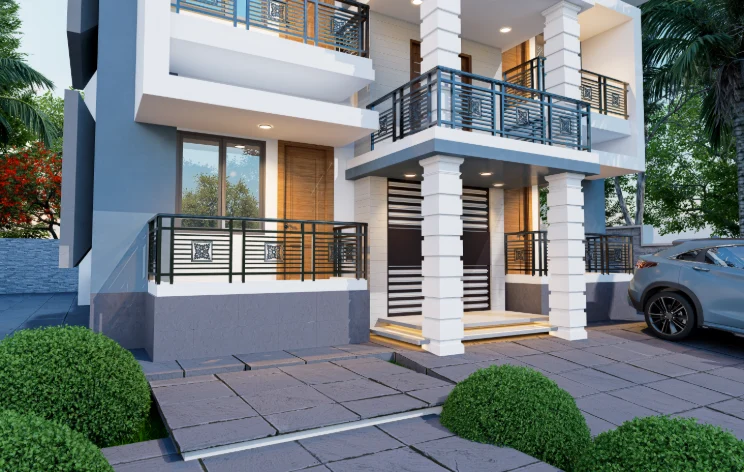
Exterior design

House Exterior Design in Daudkandi, Cumilla

A visual study of the Daudkandi home’s entrance, façade proportions, openings and available side views.

Pallob Kumar Ray2 min readExterior design
Daudkandi, Cumilla Residence — House Exterior Design in Daudkandi, Cumilla
Daudkandi, Cumilla Residence

The Daudkandi, Cumilla residence anchors this house exterior design in Daudkandi, Cumilla article. The available views help read the entrance, façade proportions and openings.

Reading the Daudkandi home’s exterior

The Daudkandi, Cumilla residence is considered through its exterior views. Those views help discuss the entrance, façade proportions, openings and how the building reads from different sides.

  • Read the main form together with the site approach and the spaces behind the elevation.
  • Compare more than one viewpoint before judging proportion, depth or roofline.
  • Use the project evidence to identify which decisions should be carried into drawings and coordination.
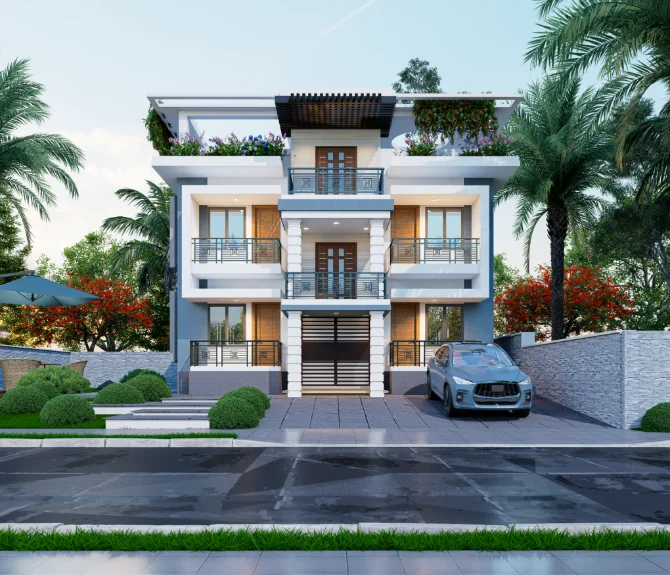
Front Daudkandi Cumilla Exterior — architecture & exterior
Front Daudkandi Cumilla Exterior — a project view used to read the exterior composition discussed in this section.

Compare the Daudkandi views

The Daudkandi residence is represented by front, left-side, right-side and top views. Read the front image for the overall composition, then use the side views to compare depth and the top view to understand the roof outline. The sequence makes the article a multi-angle review rather than a claim based on a single facade image.
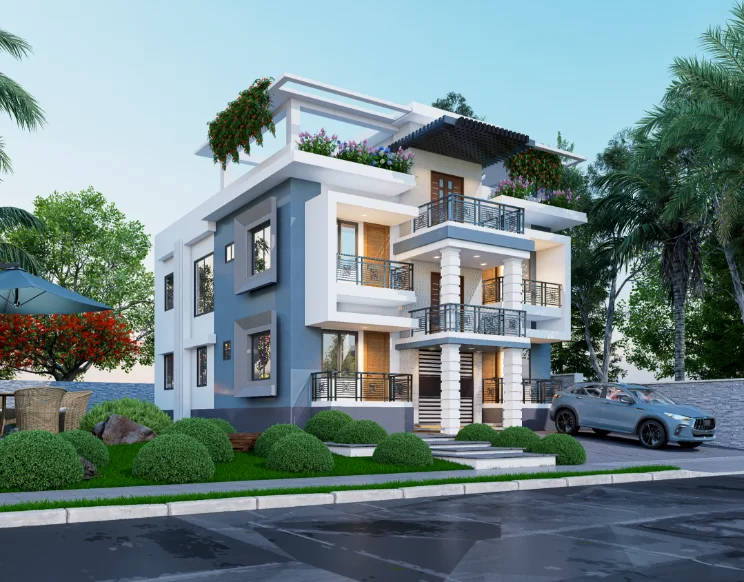
Left Side Daudkandi Cumilla Exterior — architecture & exterior
Left Side Daudkandi Cumilla Exterior — a project view used to read the exterior composition discussed in this section.

Look for consistency across elevations

As you move between views, check whether openings, projections and the main volumes remain legible from more than one direction. This is a way to review the documented design, not a statement about dimensions or site orientation; those details are not supplied by the captions. Use drawings when a comparison requires measurement.
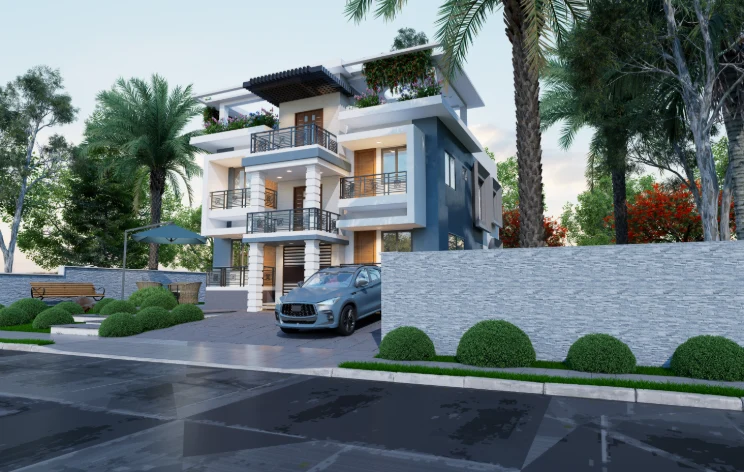
Right Side Daudkandi Cumilla Exterior — architecture & exterior
Right Side Daudkandi Cumilla Exterior — a project view used to read the exterior composition discussed in this section.

Why the top view matters

The top view adds a different kind of information from the street-facing image: it helps readers follow the roof form and overall footprint. Set it beside the elevations with a clear label so that the change in viewpoint is easy to follow. Together, the four named views provide a more balanced visual record of the Daudkandi house.
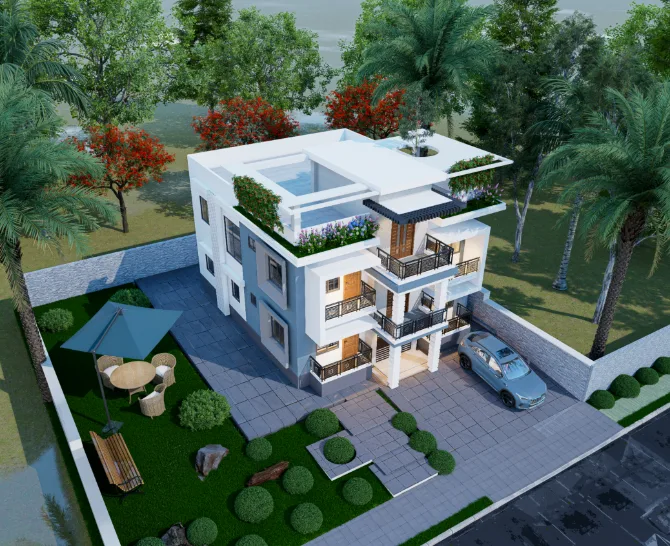

Top Daudkandi Cumilla Exterior — architecture & exterior
Top Daudkandi Cumilla Exterior — a project view used to read the exterior composition discussed in this section.

FAQ

Frequently Asked Questions

Questions about the project material and design decisions discussed in this journal.

Still Have Questions?

Happy to talk through your project directly — whichever is easier for you.

01What can the five Daudkandi residence archive images establish about the project?

They document five exterior viewpoints—entrance, front, left side, right side and top. They support a visual reading of the building from several angles, but do not by themselves establish dimensions, materials or construction decisions.

02Why compare the entrance view with the front view?

The entrance view helps focus attention on arrival and the threshold, while the front view gives a broader reading of the façade. Comparing them can reveal how the entry relates visually to the larger composition.

03How can side views help assess this house exterior?

The left- and right-side views let readers compare depth, projections and openings beyond the front elevation. They are useful for review, though the images alone cannot confirm site orientation or measured dimensions.

04What should guide window placement in a residence like the one discussed?

Start with the room behind each opening: consider daylight, views and privacy, then coordinate the window pattern with the façade. This is general design guidance; the article does not publish room plans or measured opening locations for this residence.

05What does the top view contribute to the Daudkandi project reading?

It adds an overhead viewpoint for considering the roof form and how the building reads from above. It should be treated as visual evidence, not a substitute for dimensioned roof or site drawings.

06What should be checked before finalising an exterior design based on this visual study?

Review the composition from several distances, check that the entrance is legible and usable, coordinate openings with interior needs, and cross-check levels and repeated lines in drawings. Confirm climate, structure and services against actual site and project information.

Get In TouchAvailable for New Projects

Let's Discuss Your Project

Planning a home, interior, or visualization project? Share the site, brief, and priorities and we can discuss the right next step.

