
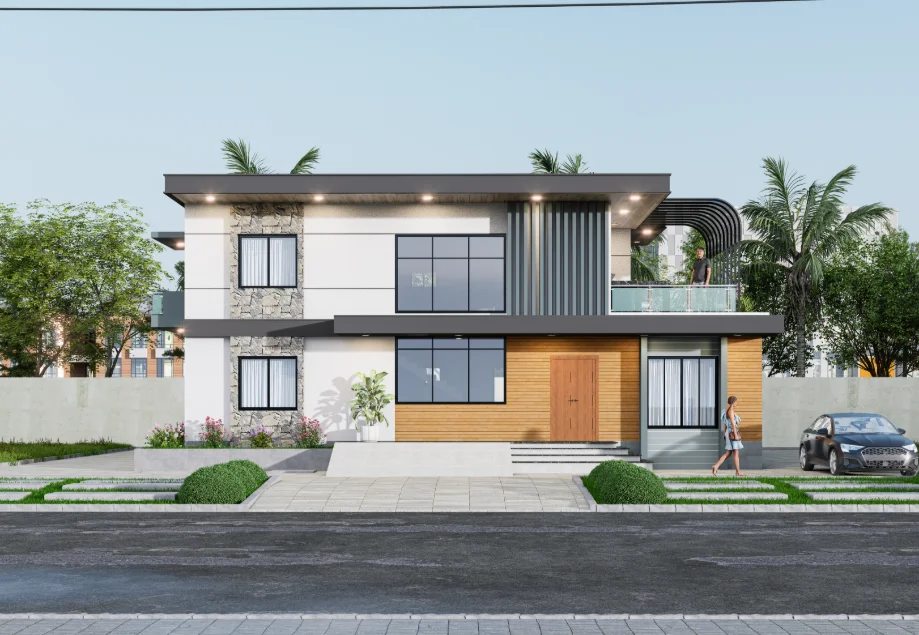
This Cumilla duplex design-process journal follows the project from its brief and spatial requirements toward zoning, a floor plan and exterior presentation.
From the duplex brief to a clear design
The Debiddar duplex process is described from the brief and space requirements toward zoning, floor planning and a coordinated exterior presentation. The existing journal does not publish site dimensions.
- Read the main form together with the site approach and the spaces behind the elevation.
- Compare more than one viewpoint before judging proportion, depth or roofline.
- Use the project evidence to identify which decisions should be carried into drawings and coordination.
Begin with the brief
A residential design starts with understanding what the project needs to achieve. Family requirements, room functions, privacy, circulation, access and future use establish the questions that the plan must answer before exterior styling begins.
Translate requirements into spaces
The next step is to turn the brief into spaces and relationships. Rooms that need stronger privacy should not be planned in the same way as shared family areas, while circulation should connect the house without creating unnecessary movement or leftover space.
Build a clear zoning strategy
Zoning helps separate public, private and service functions while keeping the overall house connected. In a duplex residence, the vertical relationship between levels also becomes part of the planning decision because stairs, landings and circulation affect how the two floors work together.
Develop the floor plan before the façade
The exterior should respond to the spaces behind it. Window positions, room proportions, entrances and circulation influence the façade, so a stronger process is to develop the plan and architectural relationships first rather than designing the front elevation independently.
Use the exterior to express the plan
Once the spatial structure is clearer, the exterior can establish a visual hierarchy around it. The Debiddar project can be read through its main mass, openings, roof form and entrance elements, showing how the outside of a residence can communicate the organization of the building.
Check the design from several sides
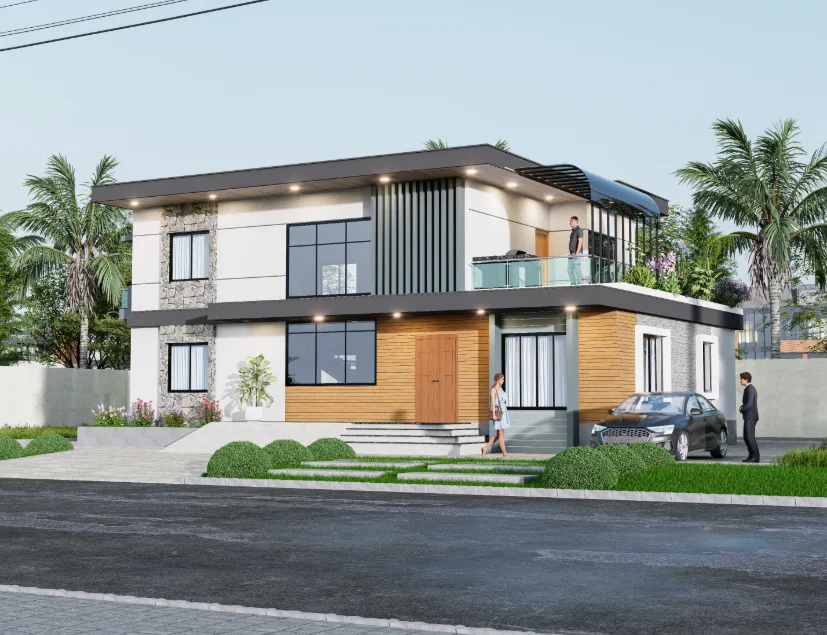
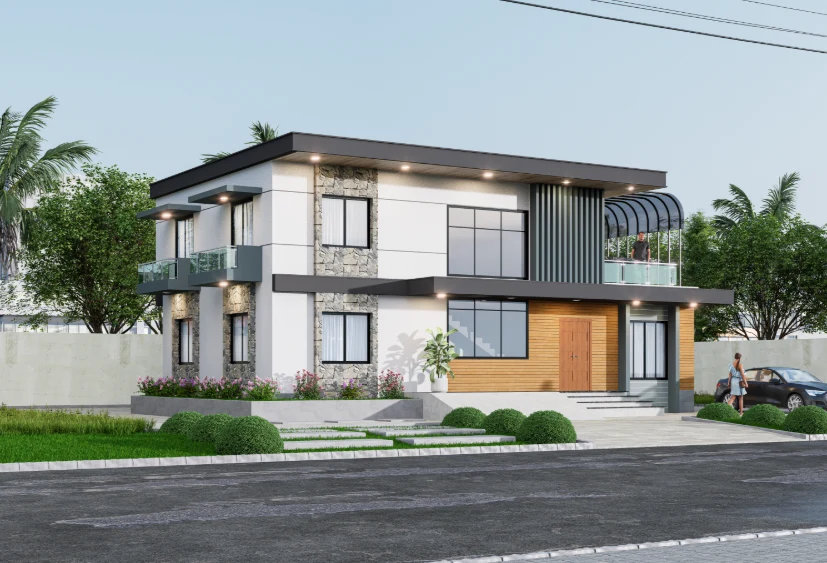
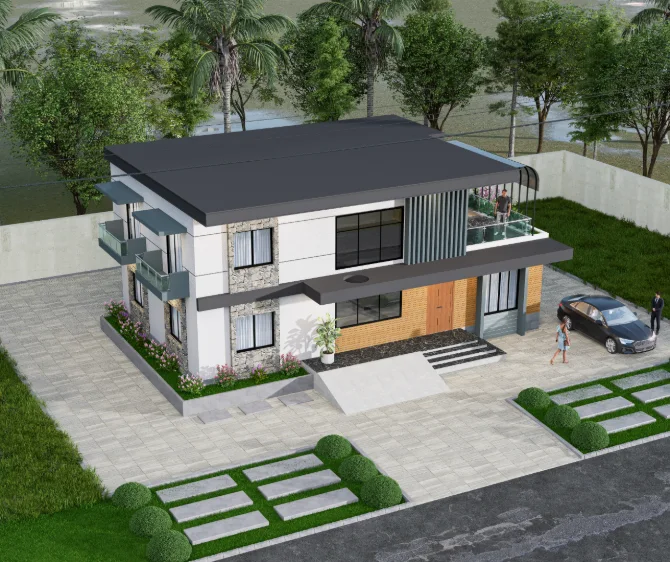
A residential design should be reviewed from front, side and top views. The available Debiddar project images make it possible to compare these viewpoints and check whether projections, openings and roof elements remain visually consistent around the house.
Coordinate before presentation
Before a design is presented as a finished proposal, the main drawings, dimensions, levels and visual elements should agree with one another. Coordination at this stage reduces confusion when the project moves toward more detailed documentation.
Present the design clearly
The final presentation should explain the design rather than hide it behind effects. A small number of clear views, supported by plans or other relevant drawings, can communicate the main decisions more effectively than a large collection of similar images.
A process that stays connected
The main lesson is that residential design works best as a connected process: the brief informs the plan, the plan informs the building form, and the building form informs the exterior presentation. Keeping those steps connected makes later decisions easier to review.
Think about circulation early
Circulation should be tested while the plan is still flexible. The path from entrance to shared spaces, stairs and private rooms should be understandable without creating unnecessary crossings. In a duplex, the stair becomes especially important because it connects the two levels and influences both privacy and daily movement.
Allow the plan to inform openings
Once rooms and circulation are established, openings can be coordinated with them. A window should support the room behind it through daylight, views or ventilation where appropriate, while the exterior composition should still maintain a clear architectural rhythm.
Review decisions before they multiply
Small planning decisions can affect many later elements. Moving a room, stair or opening can change the façade, furniture arrangement and service coordination. Reviewing the plan before detailed exterior development therefore saves unnecessary revisions and keeps the project easier to communicate.
Test the brief against the plan
A brief becomes useful when each requirement can be traced to a spatial decision. Room count, family routines, privacy, access, service areas and future flexibility should be translated into a plan that can be reviewed before exterior development becomes fixed. This makes later discussions more precise because the team can point to a spatial reason for each major design choice.
Use circulation as a planning test
Circulation is one of simplest ways to test whether a floor plan is working. Entry routes should be understandable, shared spaces should connect without unnecessary crossings, and stairs should support both levels without consuming disproportionate usable area. In a duplex, circulation also affects how public and private zones are separated between floors.
Coordinate openings with rooms
Once the plan is established, windows and other openings can be positioned around actual room use. Daylight, ventilation, views, privacy and furniture placement all influence opening decisions. The exterior should then express those openings as part of a coherent façade rather than treating them as independent graphic elements.
Review the whole building before final presentation
A strong design process includes a final cross-check between plan, elevation and visual presentation. The front, side and top views of the Debiddar project are useful for this type of review because they show how the building continues around the site. The objective is not to make every elevation identical, but to ensure that massing, openings, roof form and entrance elements belong to one architectural language.
Use presentation as a final coordination test
Preparing presentation views can reveal unresolved design decisions. If a façade looks weak from one angle, if a roof element seems disconnected, or if an opening conflicts with the intended room use, the visualization becomes a useful review tool. Presentation should therefore happen alongside design development, not only after every decision has been locked.
Keep design decisions traceable
A coordinated process makes later revisions easier because major choices have a clear reason behind them. When a room moves, the effect on circulation, openings, structure and exterior form can be considered together. This traceability is especially useful in residential work where client requirements can evolve during design development.
Separate fixed requirements from flexible decisions
Not every part of a residential brief has the same level of flexibility. Site access, structural constraints and essential room requirements may be fixed, while finishes, furniture layouts or some façade treatments can remain adjustable. Separating these categories early helps the design process respond to change without repeatedly disturbing decisions that are already resolved.
Review plan, elevation and section together
A floor plan can appear efficient while the resulting exterior remains unresolved. Reviewing plan, elevation and section together exposes differences in floor heights, stair positions, roof geometry and opening relationships. This cross-check is one of most useful ways to keep a residential design internally consistent before detailed presentation.
A repeatable process
A clear residential workflow can be repeated across projects: understand brief, map constraints, establish zoning, test circulation, develop plan, coordinate openings, develop massing, review multiple views and then refine presentation. The exact design outcome changes from project to project, but the discipline of keeping these decisions connected remains valuable.
Design for later coordination
A plan that is easy to revise is valuable because residential projects often change during discussion. Clear room relationships, sensible circulation and coordinated service zones make later revisions less disruptive. This does not mean designing without commitment; it means keeping major decisions understandable enough that their consequences can be assessed when requirements change.
From planning to architectural identity
Once planning decisions are stable, the exterior can develop a stronger identity without becoming disconnected from the interior. Proportion, openings, roof form, entrance and material hierarchy can then reinforce the organization of the house. The result is a residence where planning and presentation support one another rather than competing for attention.
Communicate the process clearly
A client does not need every intermediate drawing to understand design development. The useful information is the chain of decisions: what the project needed, how spaces were organized, how circulation was resolved, and how those choices shaped the exterior. A clear narrative makes the design process easier to discuss and review.
A closer look
Read the project through its decisions
Debiddar, Cumilla Duplex Residence provides a practical visual reference for connecting design intent, spatial decisions and exterior presentation. The project views are most useful when read together rather than as isolated images.


