Structural Site Documentation
GMBari North Badda G+7 Building, 5th-Floor Slab Reinforcement Check
View GalleryProject Introduction
Project Overview
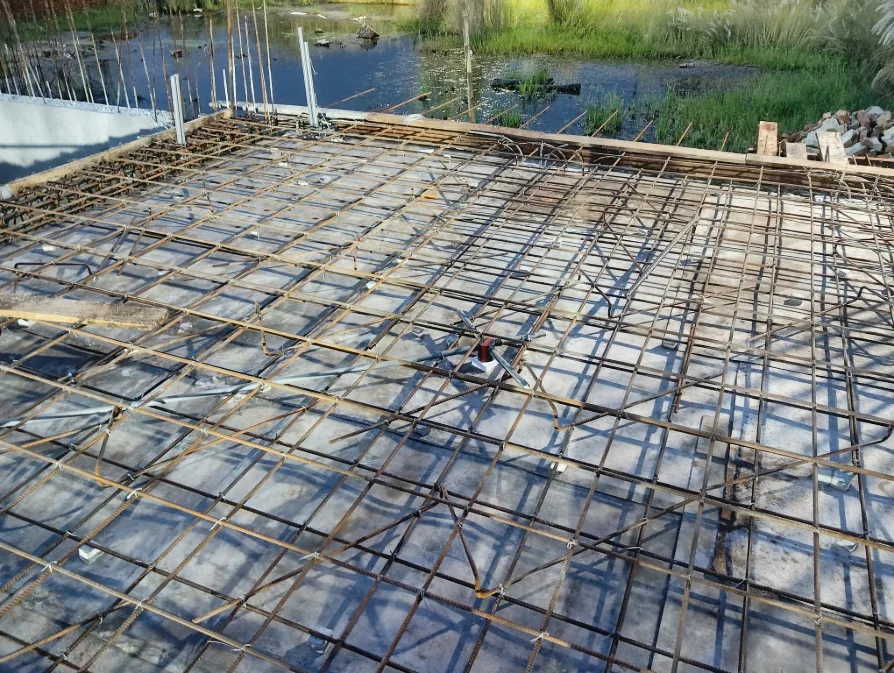
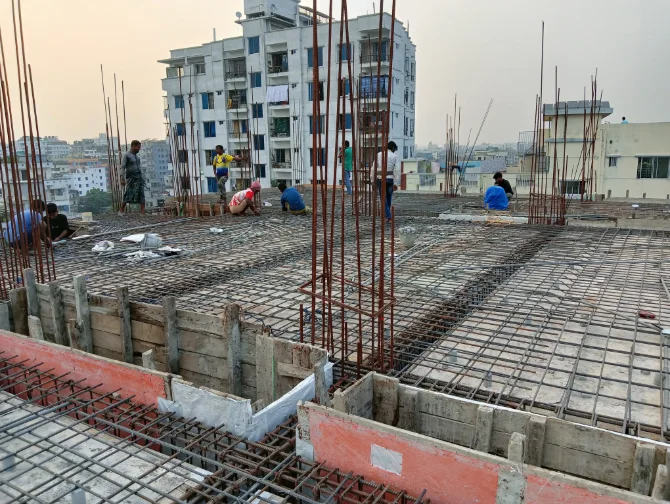
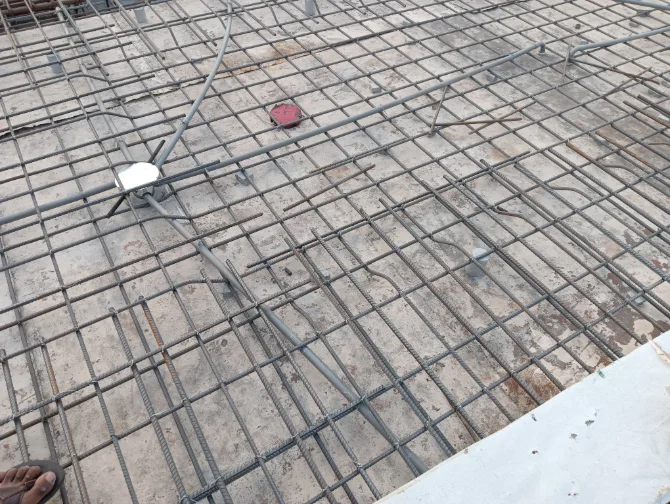
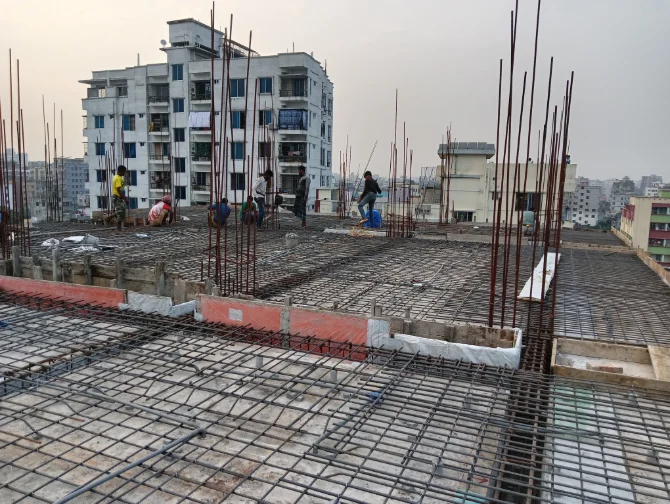
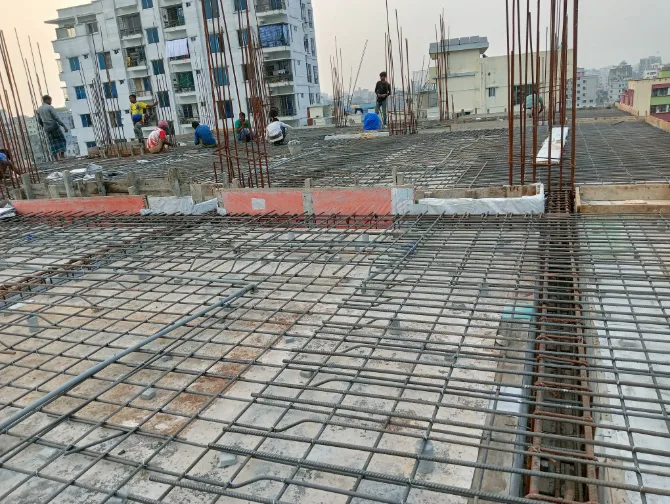
This project presentation documents slab reinforcement at the fifth floor of the GMBari North Badda G+7 building in North Badda. The photographs record the reinforcing grid, upright bars, beam and column junctions, and an electric conduit crossing the slab. Close details show how these elements meet, while wider frames set the reinforcement pattern against the floor plate. For GMBari North Badda G+7 Building, 5th-Floor Slab Reinforcement Check in North Badda, Dhaka, use the documented structural site documentation priorities to shape a brief around the spaces, constraints and outcomes that matter to this project.
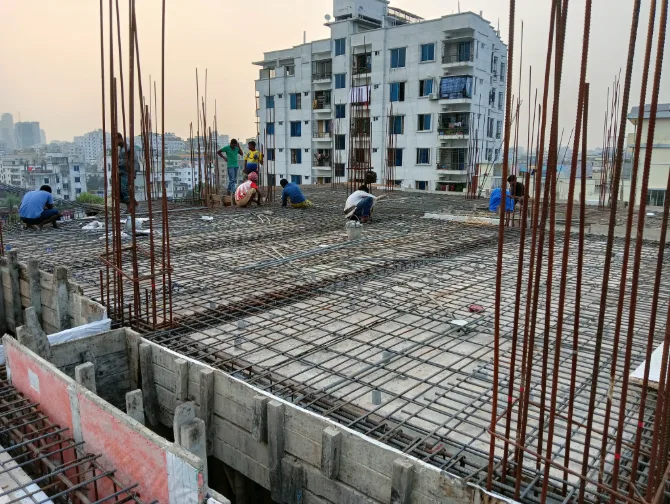
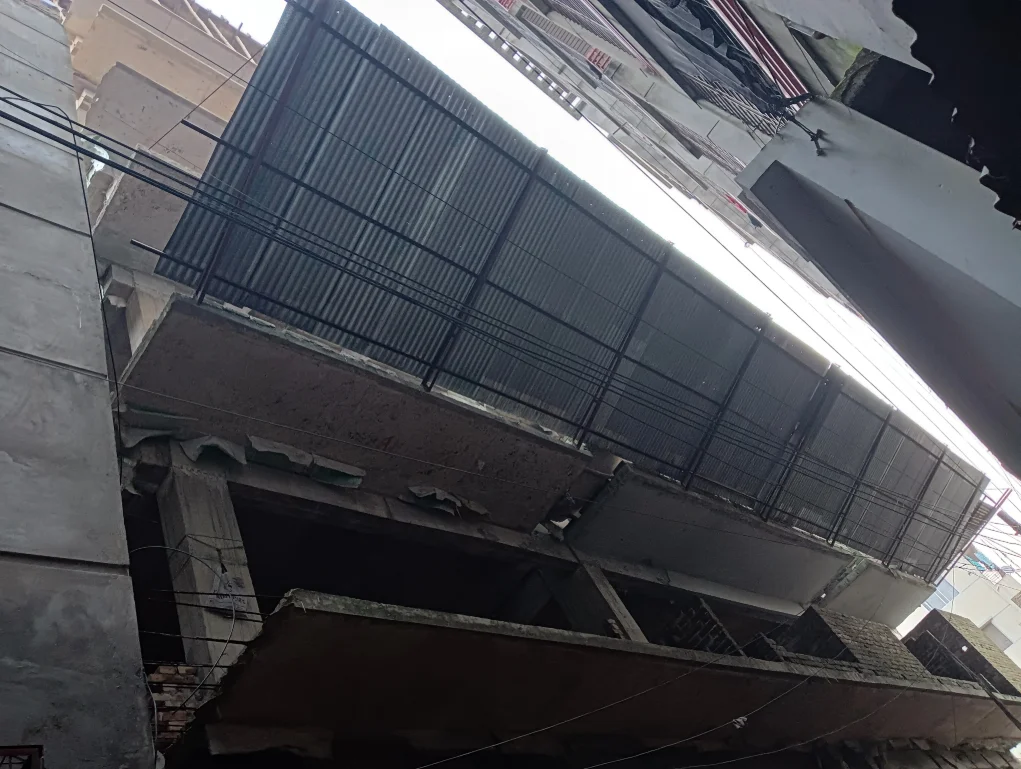
Close and broad views connect these local conditions to the larger floor plate. Neighboring buildings and an upward view of the exterior add context without shifting focus from the slab-stage record.
Design Intent
The photographic sequence connects junctions and service routing with wider views of the reinforcement. Repeated bars establish a consistent grid, while upright bars and beam lines mark changes within that field.
Slab Composition
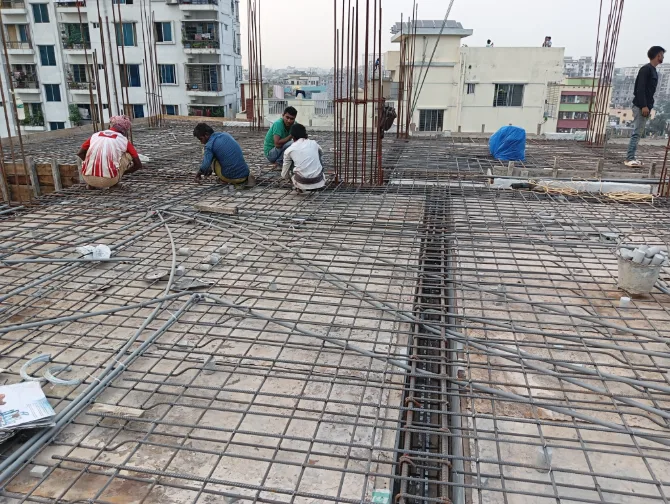
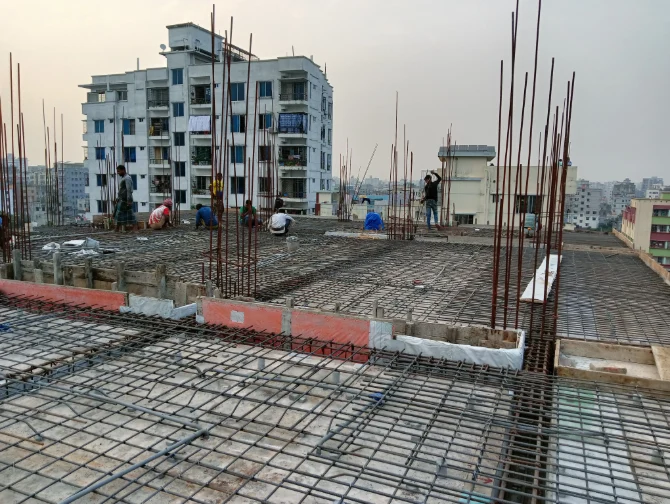
Across the photographs, the reinforcing grid reads as a continuous horizontal layer, interrupted by beam zones, slab edges and clusters of vertical reinforcement. Moving from close details to broader frames clarifies how these elements relate across the floor plate.
Material and Construction Expression
The images show exposed reinforcement, pale conduit, formwork at slab edges and vertical bars extending above the floor. Across the slab, the reinforcement grid, conduit routes, perimeter formwork and projecting bars make distinct work conditions legible in the photographs.
Project Presentation
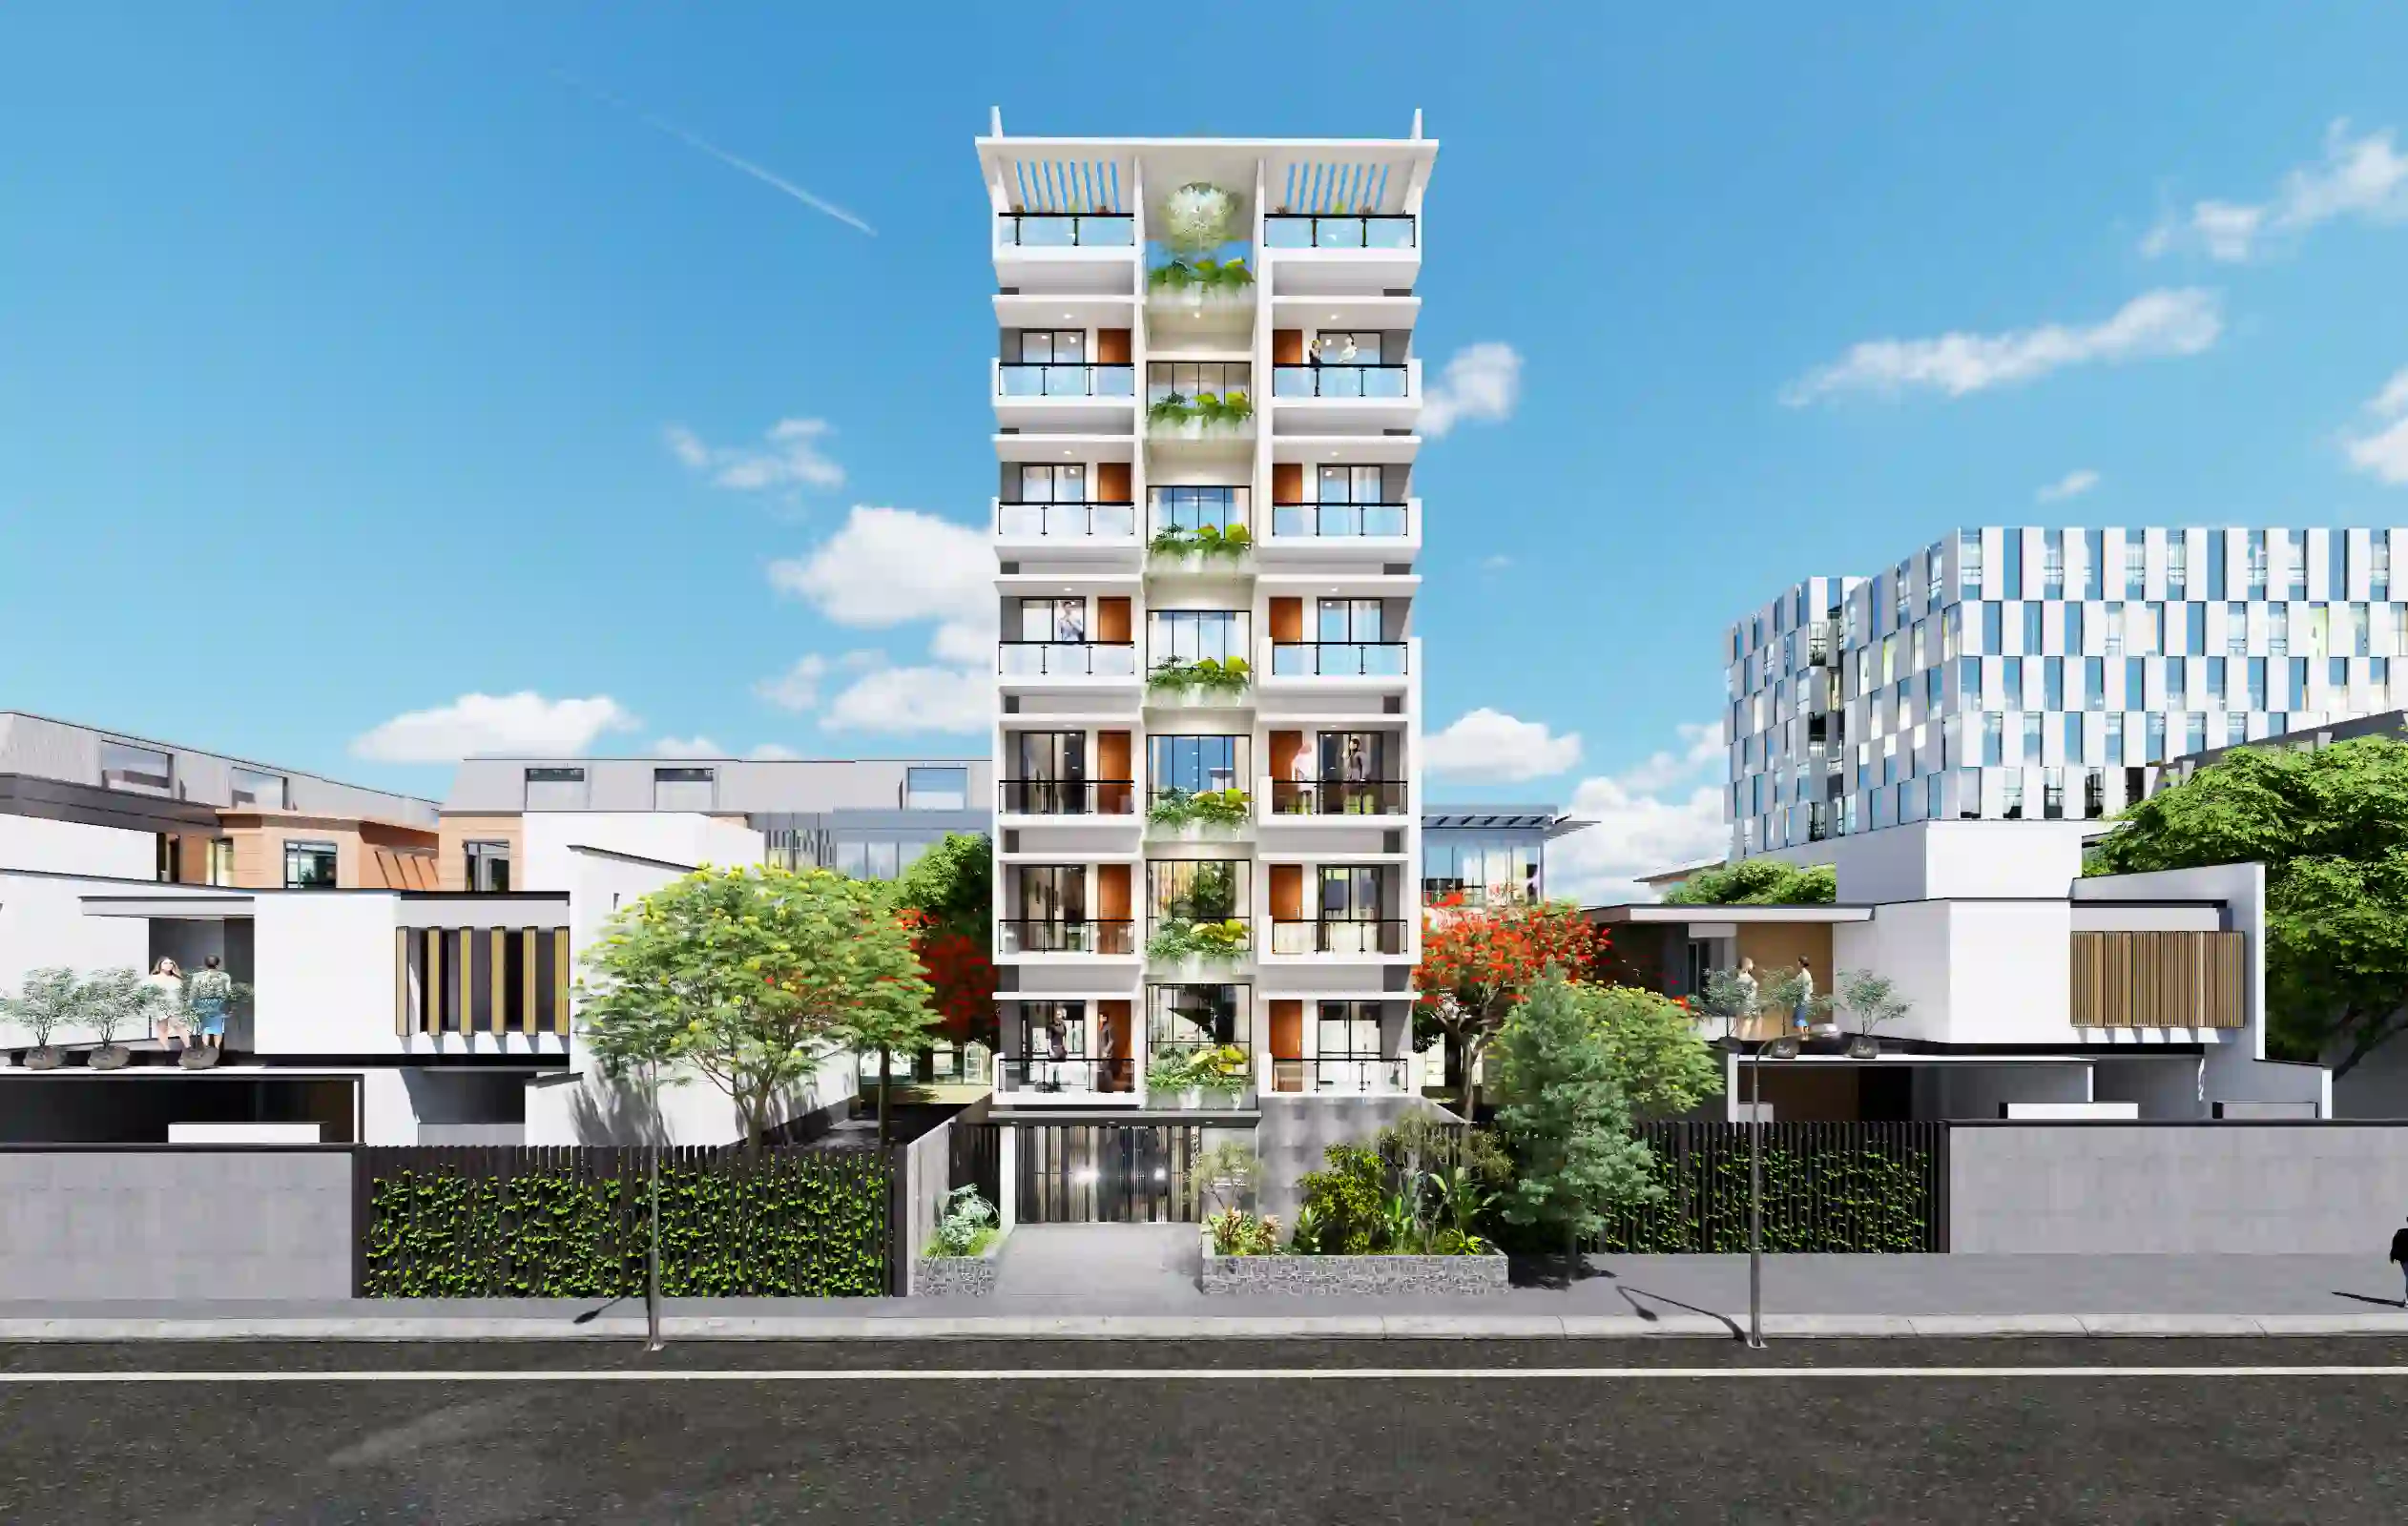
The close views make junctions and the conduit route easier to inspect, while wider frames reveal the scale and continuity of the reinforcing field. The neighboring buildings establish the urban setting, and the upward exterior view provides a complementary reading of the building profile.
Visual Gallery
Project Gallery
Close frames document the fifth-floor reinforcement grid, upright bars, beam-column junctions and conduit crossing the slab. Broader views show how these details sit across the floor plate and against nearby buildings, connecting the North Badda site record to its G+7 structure. From "Junction Perspective" through "Service Detail" to "Slab-Level Perspective", the GMBari North Badda G+7 Building, 5th-Floor Slab Reinforcement Check gallery traces the visible structural site documentation decisions in North Badda, Dhaka through project-specific viewpoints.
Discuss a Similar Project
For GMBari North Badda G+7 Building, 5th-Floor Slab Reinforcement Check in North Badda, Dhaka, share the construction stage, priority record views and intended use so the documentation scope reflects the site conditions.
Start Your ProjectProject Details
Frequently Asked Questions
These answers identify the fifth-floor slab reinforcement, beam and column junctions, and service routes visible in the GMBari record. They can help project teams decide what context and detail to capture during a structural site visit.
Still Have Questions?
Contact Me01What kind of project is documented here?
The page presents slab reinforcement documentation for the fifth floor of the GMBari North Badda G+7 building in North Badda.
02What architectural information can be read in the close views?
The views focus on the reinforcing grid, beam and column junctions, upright bars, and the electric conduit crossing the slab.
03How does the gallery move from detail to overall context?
It begins with junction and reinforcement details, then widens to show more of the slab and concludes with views that relate it to the surrounding buildings and exterior.
04What does the Column Beam Joint viewpoint make clear?
It brings the upright bars and reinforcing grid around the junction into one frame, showing the local detail against the larger slab field.
05Why include both Project View images?
One looks across the slab toward neighboring buildings; the other looks upward along the exterior, giving complementary readings of site context and building profile.
06How does the GMBari image sequence help readers follow a slab-stage record?
Yes. A similar presentation can pair close records of important construction details with wider views that explain their place in the overall building and setting.
Related Portfolio
Explore Related Architecture and Documentation
Explore related building and site documentation alongside GMBari North Badda G+7 Building, 5th-Floor Slab Reinforcement Check in North Badda, Dhaka, with project records showing different stages, structural details and building contexts.