Project Introduction
Project Overview
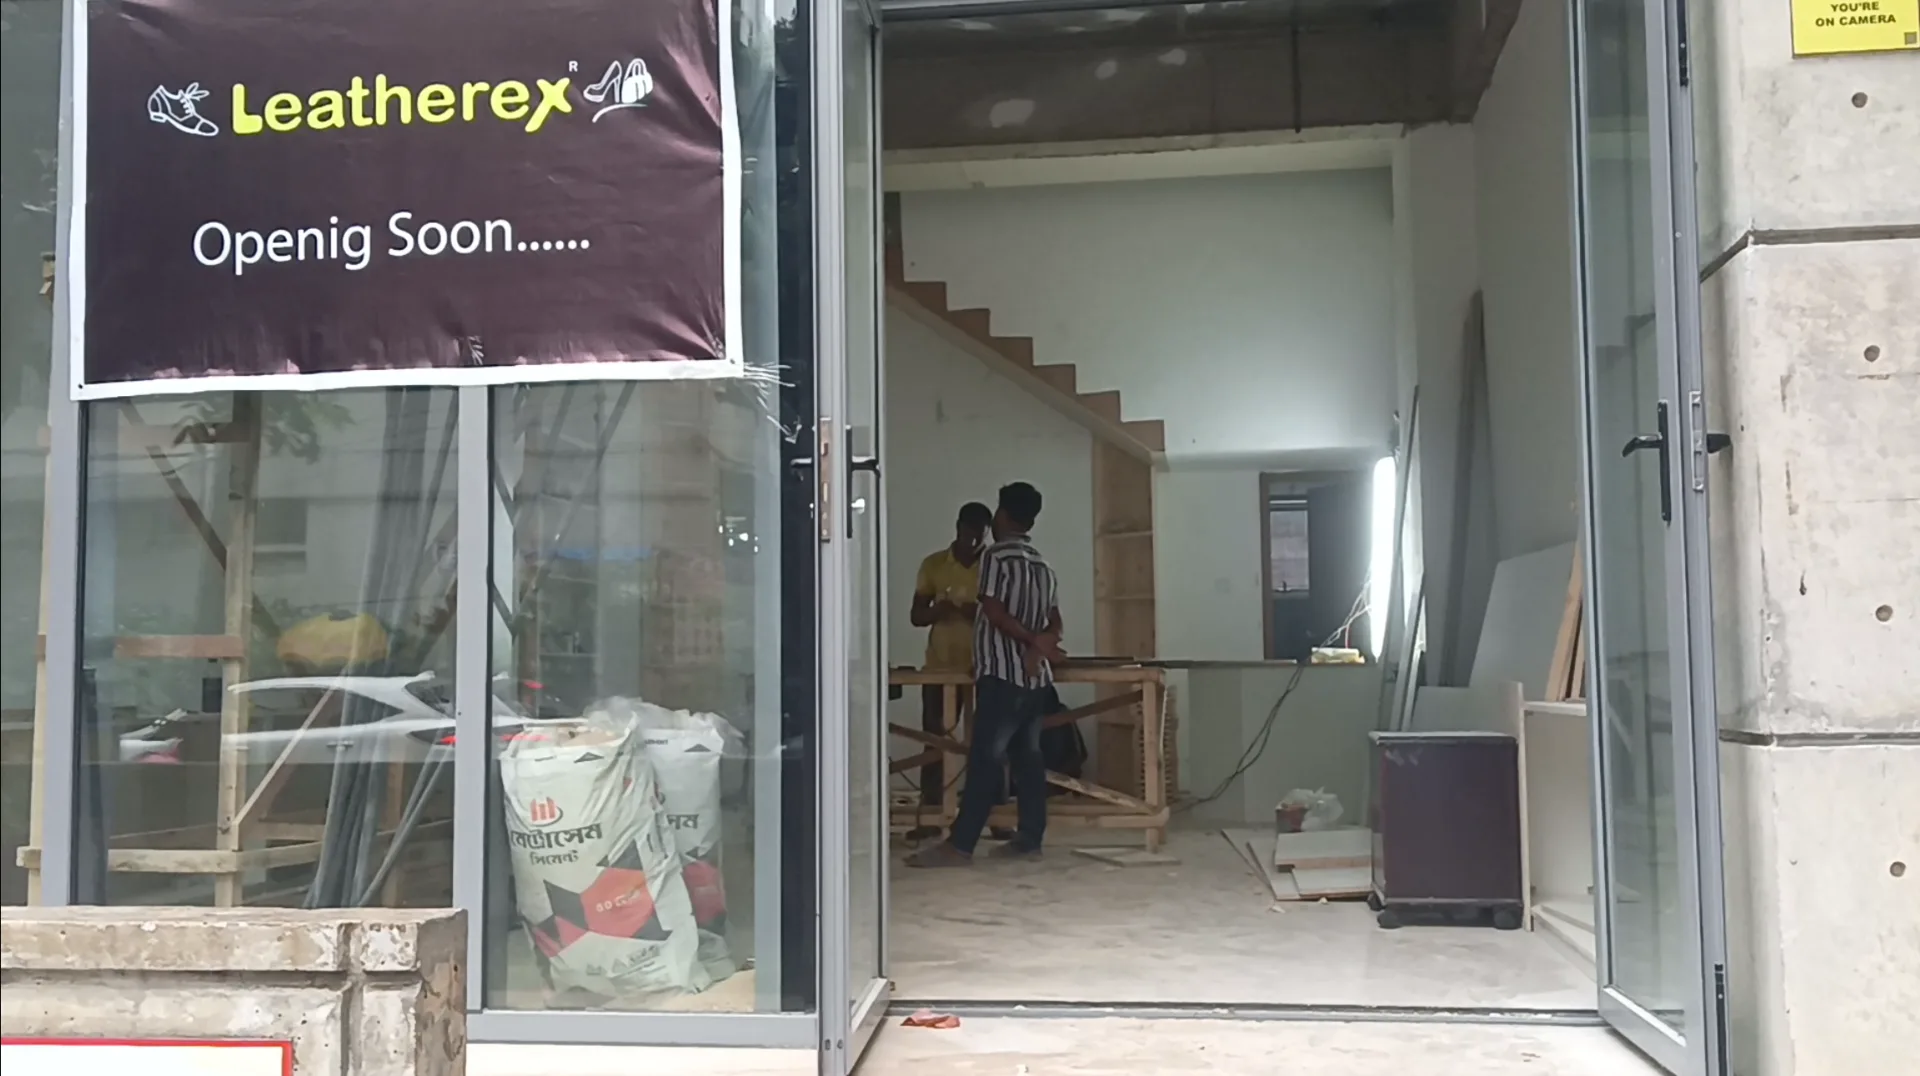
The page records Leatherex Banani as a commercial interior through views of its street frontage and interior spaces. The photographs capture the shopfront signage and entrance alongside open floor areas, a stair, shelving and work surfaces, offering both a view of the storefront and a closer reading of the interior zones. For Leatherex Banani Interior, Site Documentation in Banani, Dhaka, use the documented commercial interior documentation priorities to shape a brief around the spaces, constraints and outcomes that matter to this project.
Design Intent
The spatial arrangement places the storefront at the public threshold, while the interior extends inward past display and work areas toward the stair. Wide and close viewpoints distinguish the overall room from the individual zones.
Spatial Composition
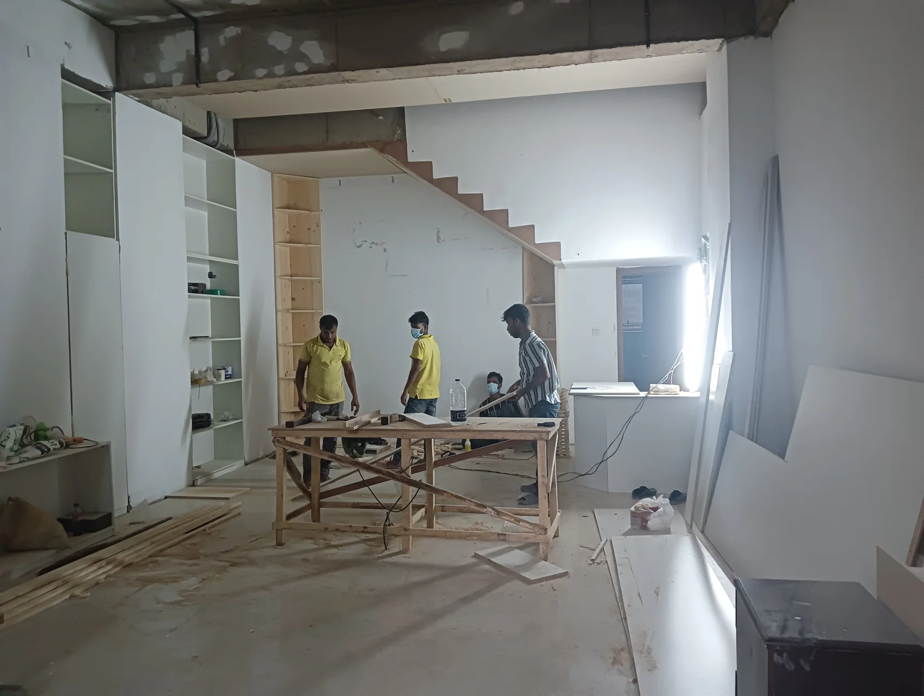
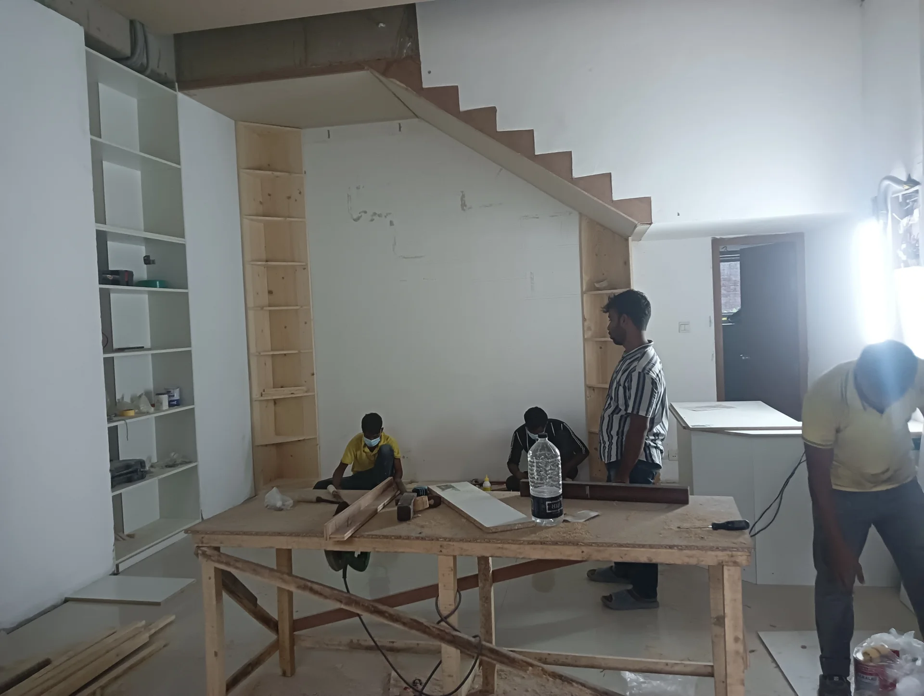
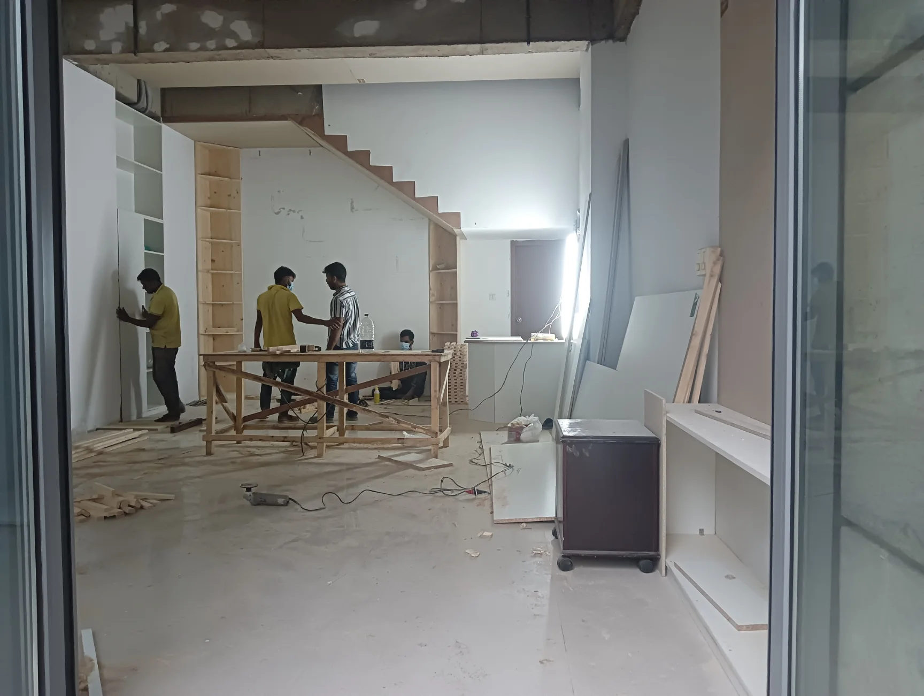
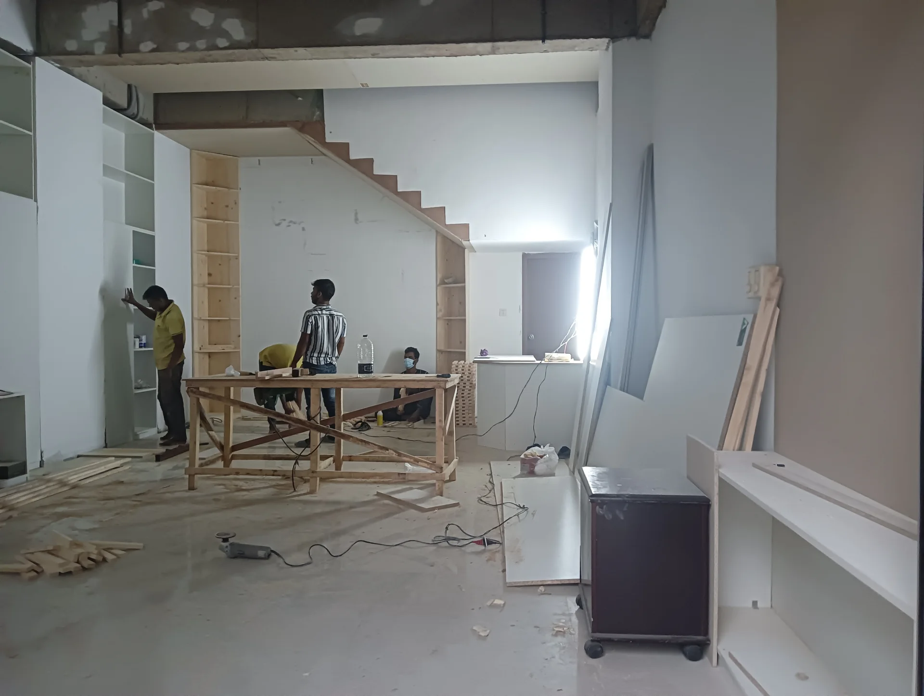
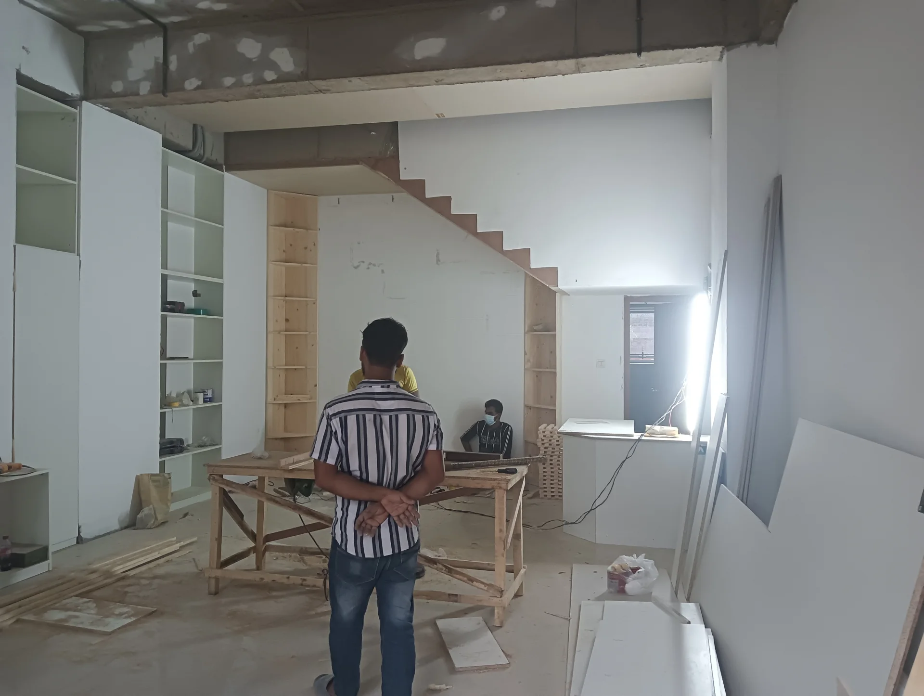
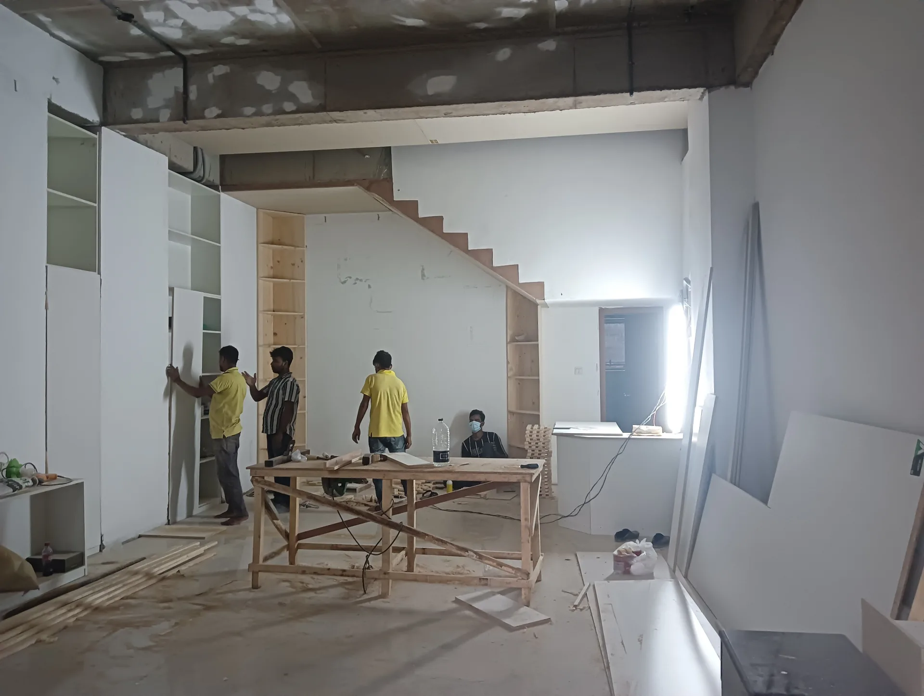
Across the broad interior photographs, the open floor area and stair occupy the same visual field, with shelving and work elements along the room’s edges. This relationship makes the room’s depth and the position of circulation legible. The frontage views provide the exterior reference for reading the interior beyond the glazed entrance.
Material and Interior Expression
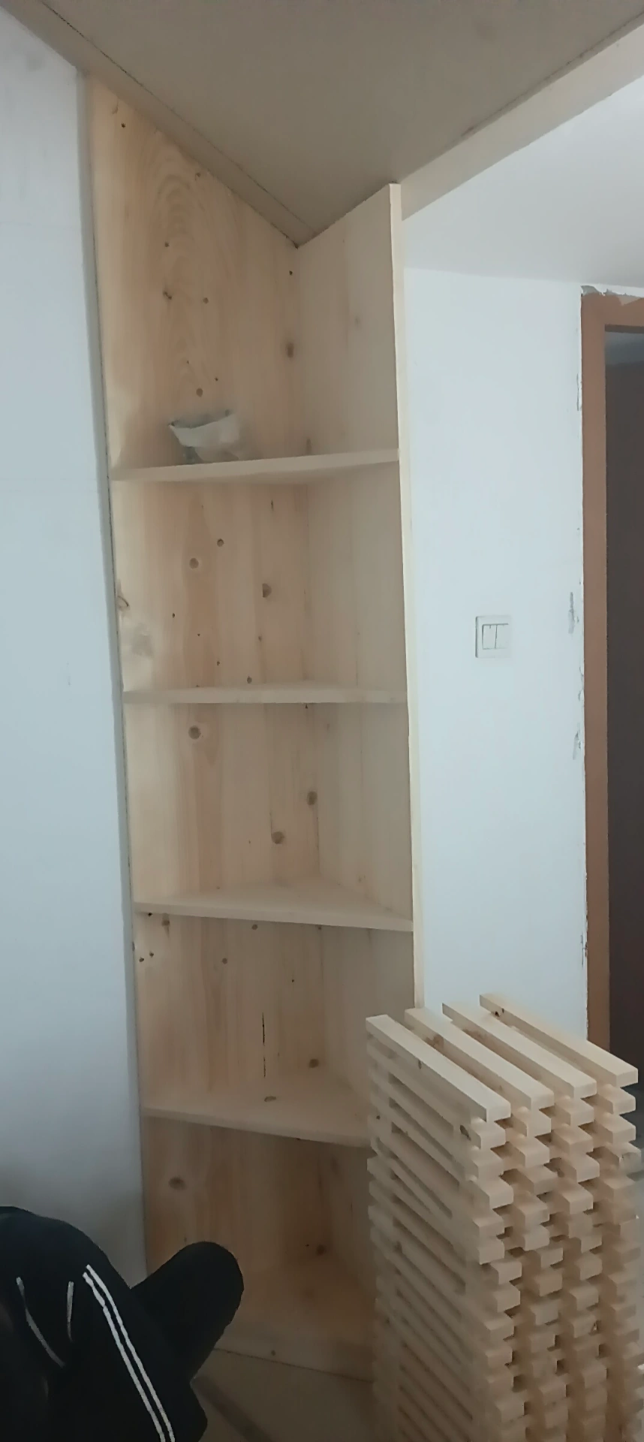
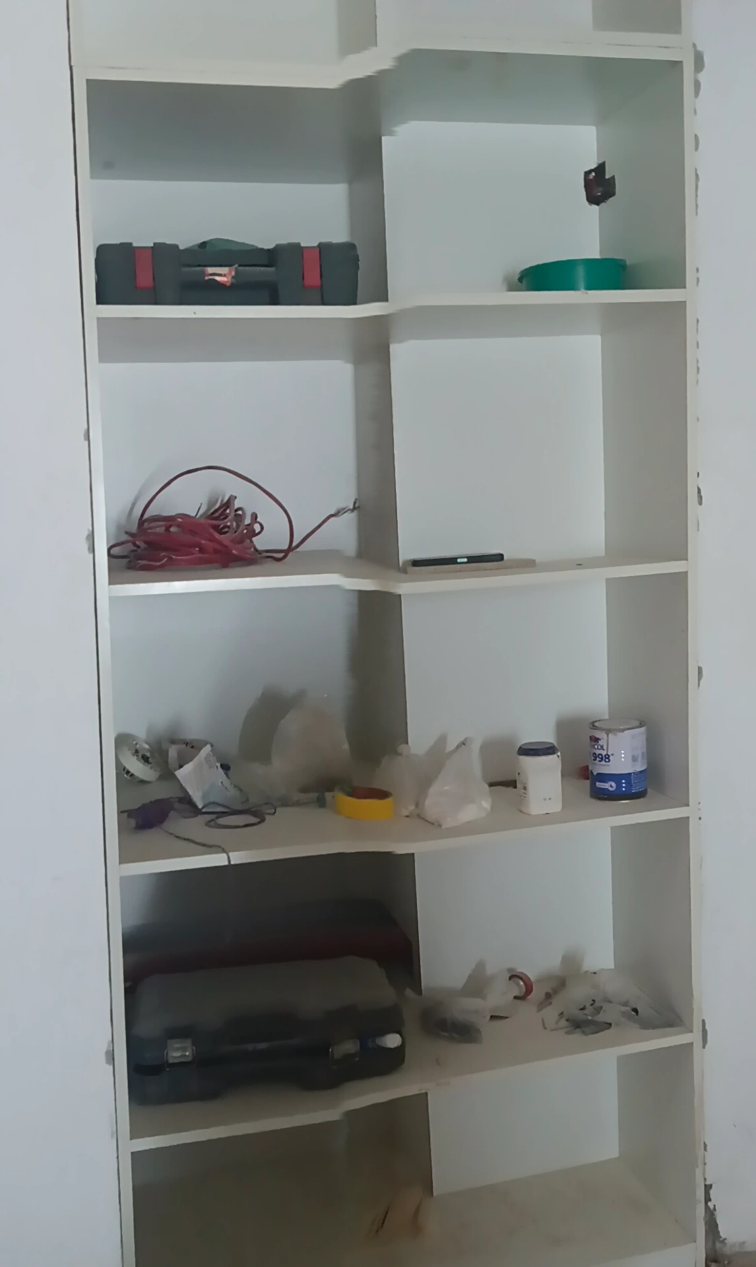
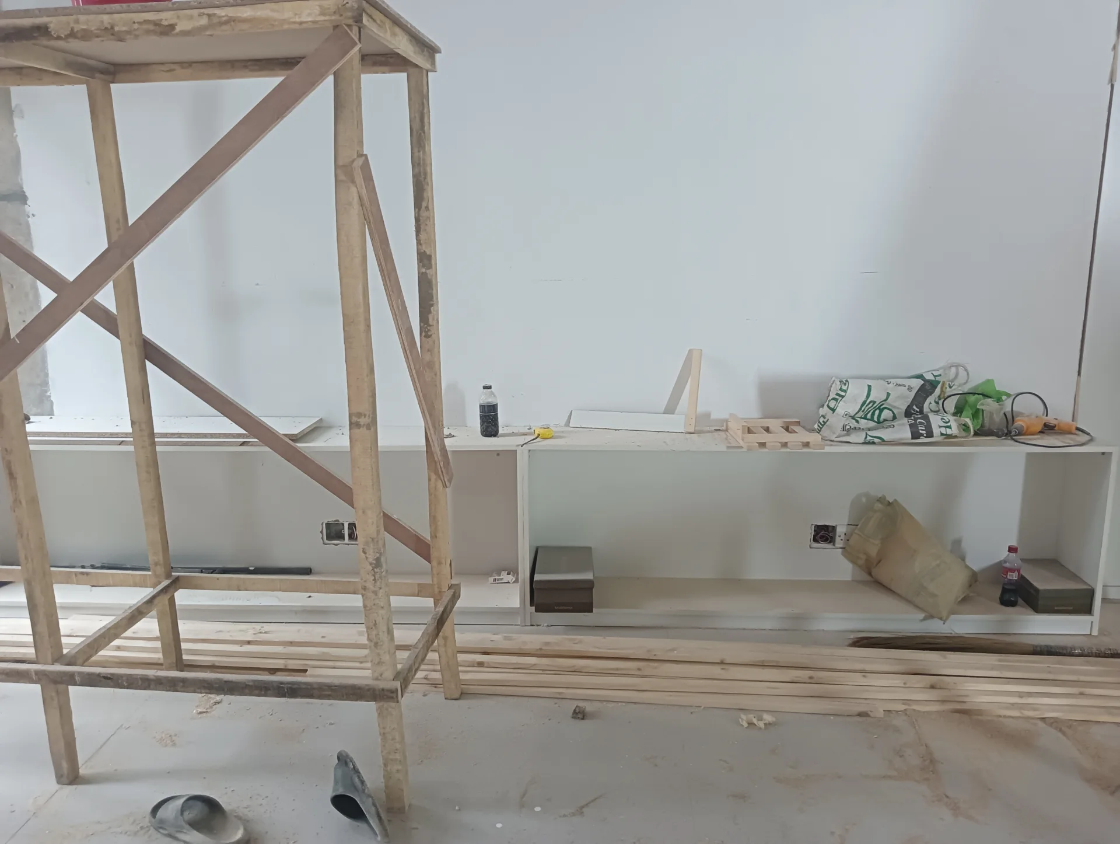
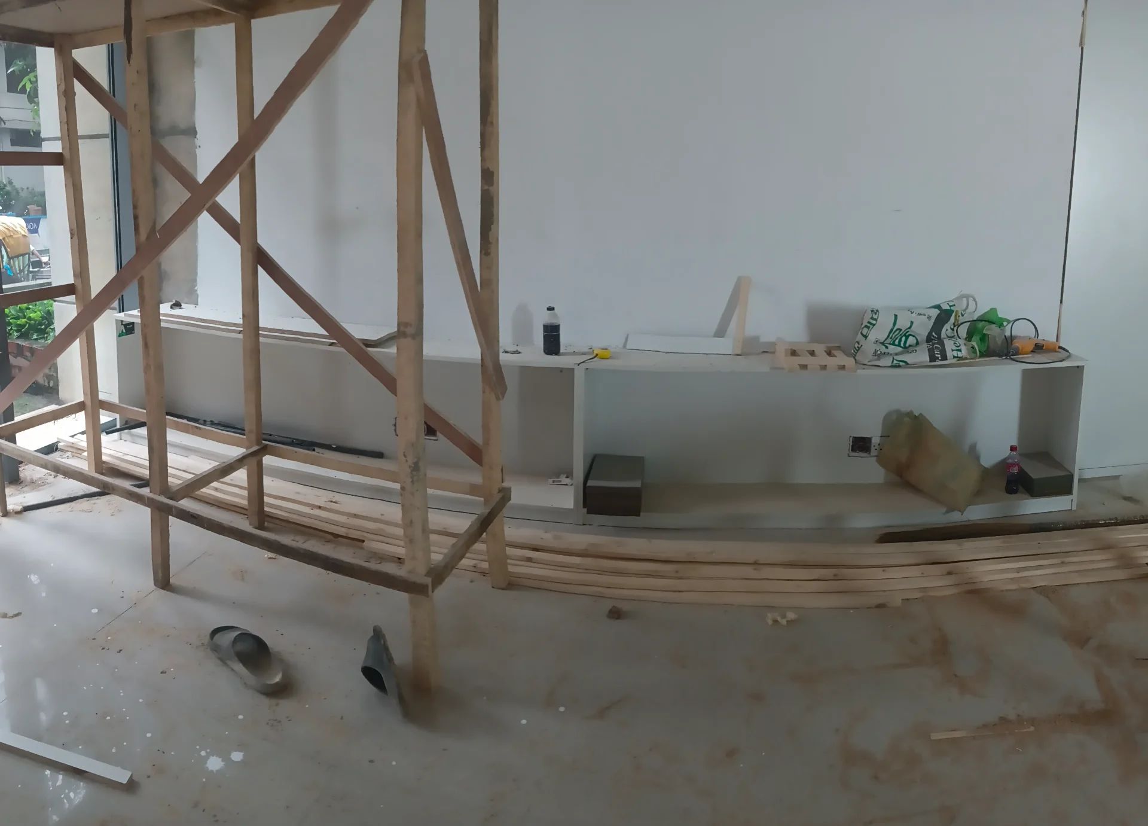
The photographs show pale wall and floor surfaces, display shelving, work surfaces and exposed overhead services in the documented condition. Their contrast and placement are visible evidence of the space during fit-out; the images do not confirm specific material specifications or a finished interior palette.
Entrance and Spatial Transition
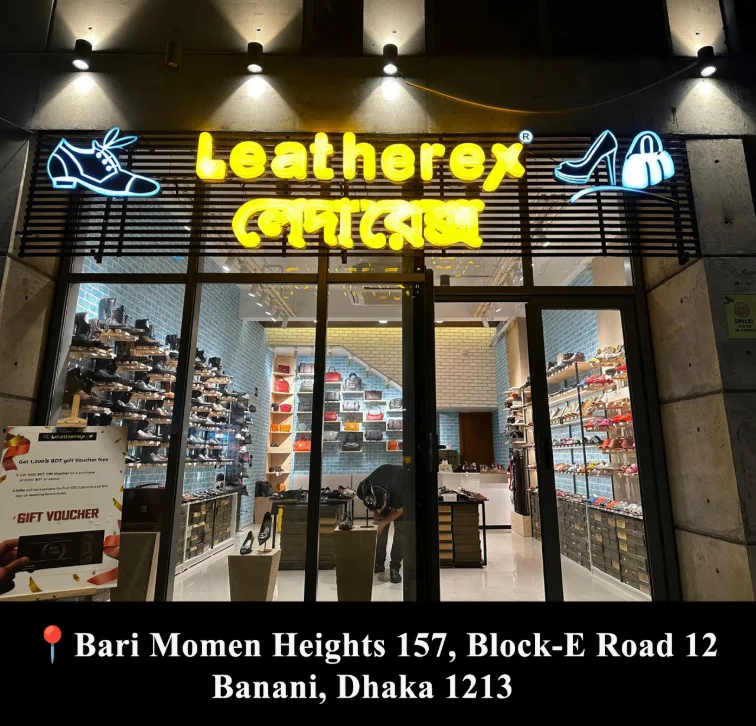
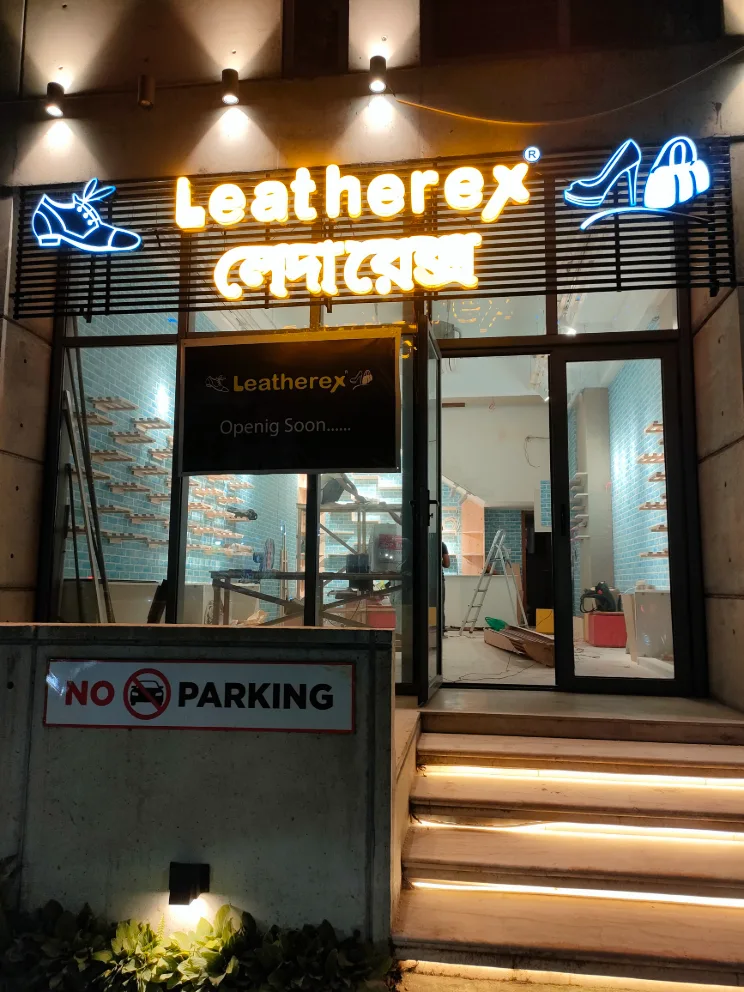
The storefront photographs frame the entry from the street, including signage and glazing, while interior views look back or inward across the threshold. Together they connect the commercial frontage to the open room and show how the exterior opening introduces the documented interior.
Project Presentation
The frontage views establish the shop’s public face by day and at night. Broad interior views explain the room’s depth, stair and open work area, while closer views isolate shelving, display and work surfaces. This sequence offers both spatial context and a record of selected details as photographed.
Visual Gallery
Project Gallery
Begin with the Leatherex sign and street-facing entrance, then follow the photographs into open work-in-progress interiors. Stair, shelving and work-surface details add a closer record of the fit-out, connecting the Banani storefront to the depth and photographed condition of the commercial space. From "Street-Facing Shopfront" through "Wide Interior View" to "Completed Shop Interior View", the Leatherex Banani Interior, Site Documentation gallery traces the visible commercial interior documentation decisions in Banani, Dhaka through project-specific viewpoints.
Discuss a Similar Project
For Leatherex Banani Interior, Site Documentation in Banani, Dhaka, share the construction stage, priority record views and intended use so the documentation scope reflects the site conditions.
Start Your ProjectProject Details
Frequently Asked Questions
These answers describe the Leatherex Banani frontage and interior spaces recorded in the photographs, including open floor areas, stairs and shelving. They can help project teams define the scope and sequence for their own site documentation.
Still Have Questions?
Contact Me01What does the presentation document?
It documents Leatherex Banani through shopfront, commercial interior, space, condition and detail views captured in the gallery.
02What can be read from the storefront images?
The storefront images show the Leatherex signage and entrance from the street, establishing the commercial frontage and its relationship to the interior beyond.
03How do the interior views differ from the exterior views?
The interior views look into the commercial space, showing its open floor area, stair, display shelving and visible fit-out work; the exterior views focus on the street-facing shopfront.
04What does the Condition view contribute?
It offers a broad view of the interior as photographed, including unfinished surfaces, exposed overhead services and work materials, helping establish the documented site condition.
05Why are both broad and close views included?
Wider views explain the arrangement and depth of the commercial interior, while closer images record particular areas and visible elements that could be missed in an overall view.
06What is the purpose of the documentation images?
They preserve a visual record of the storefront and interior as shown, allowing the overall space and selected details to be reviewed together.