Project Introduction
Project Overview
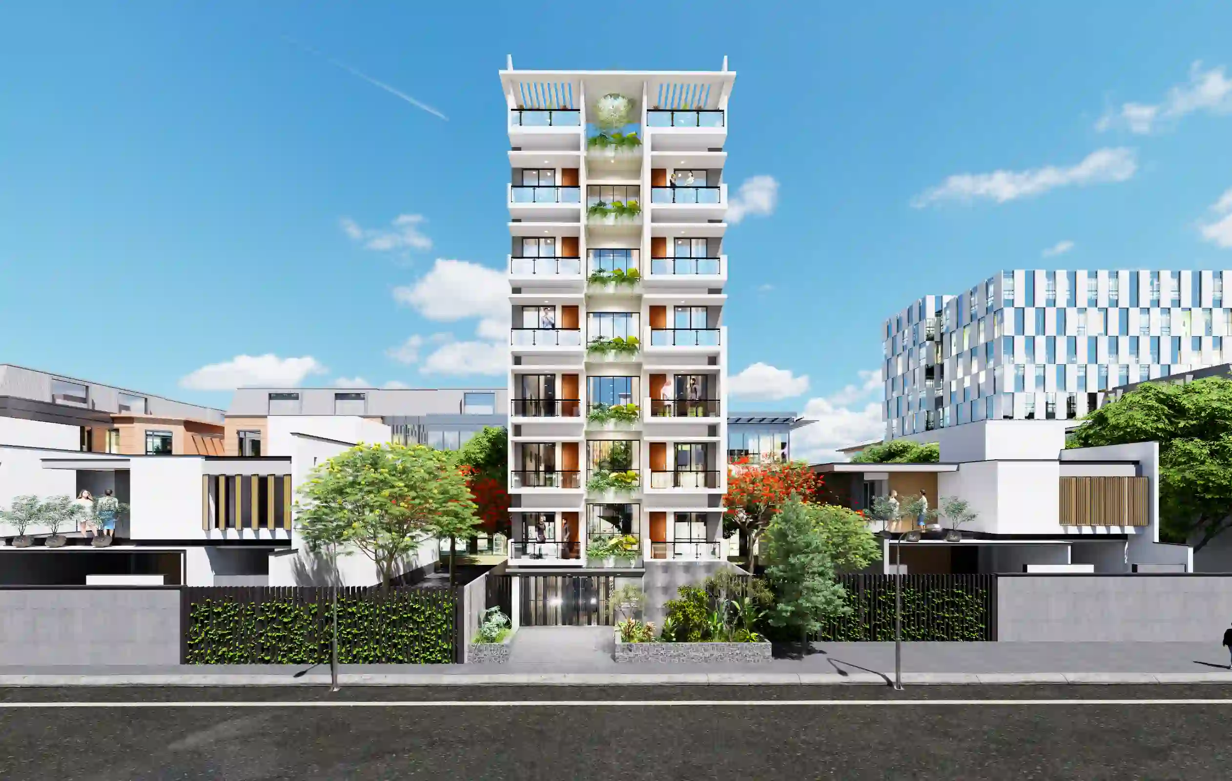
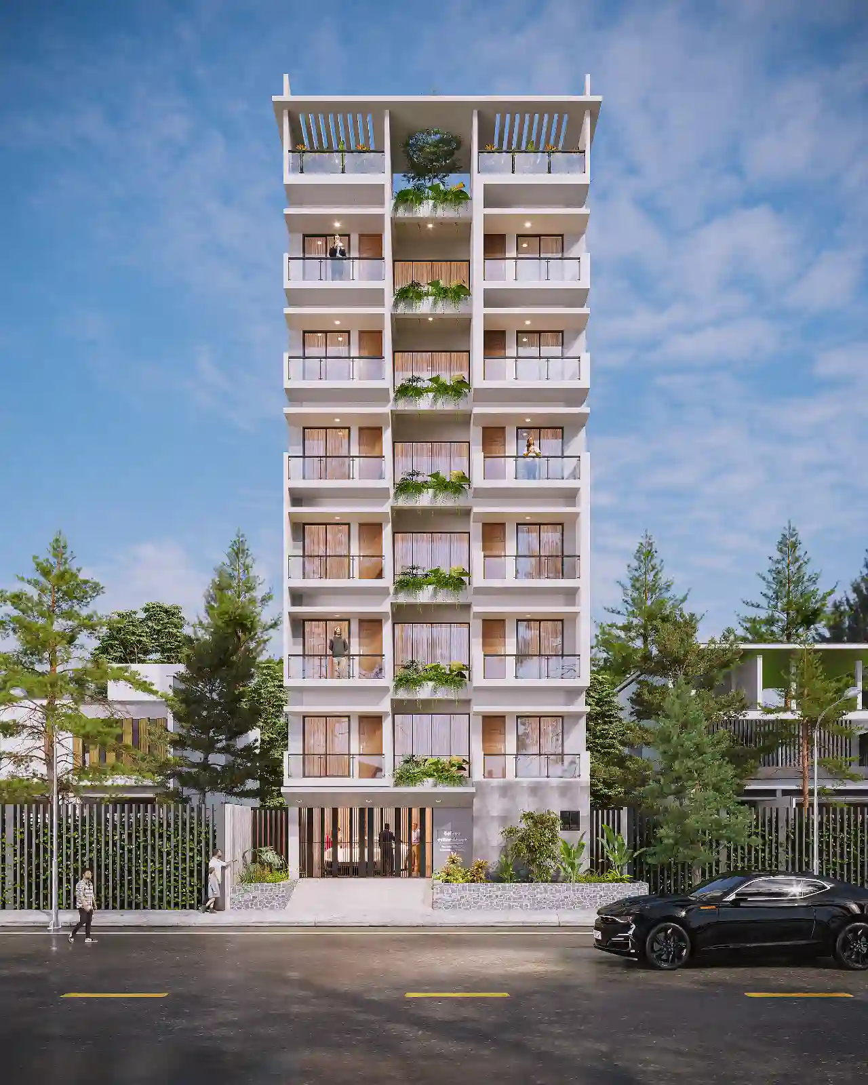
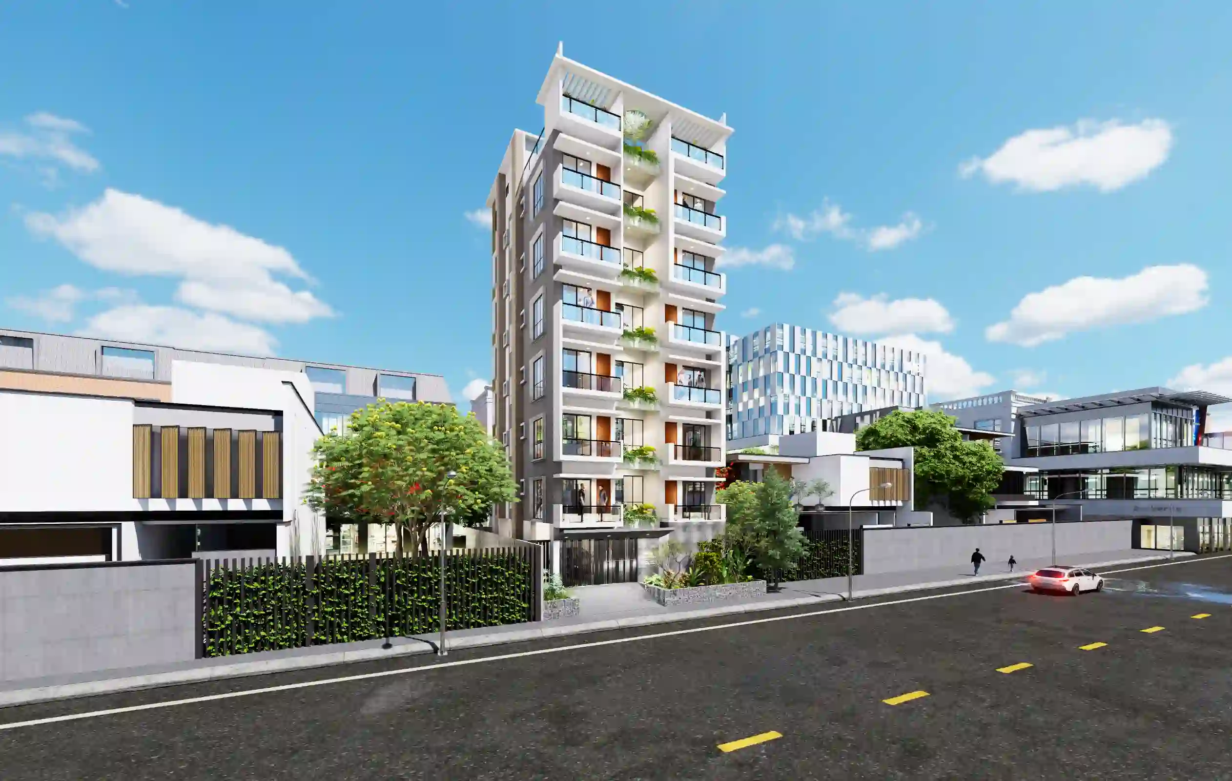
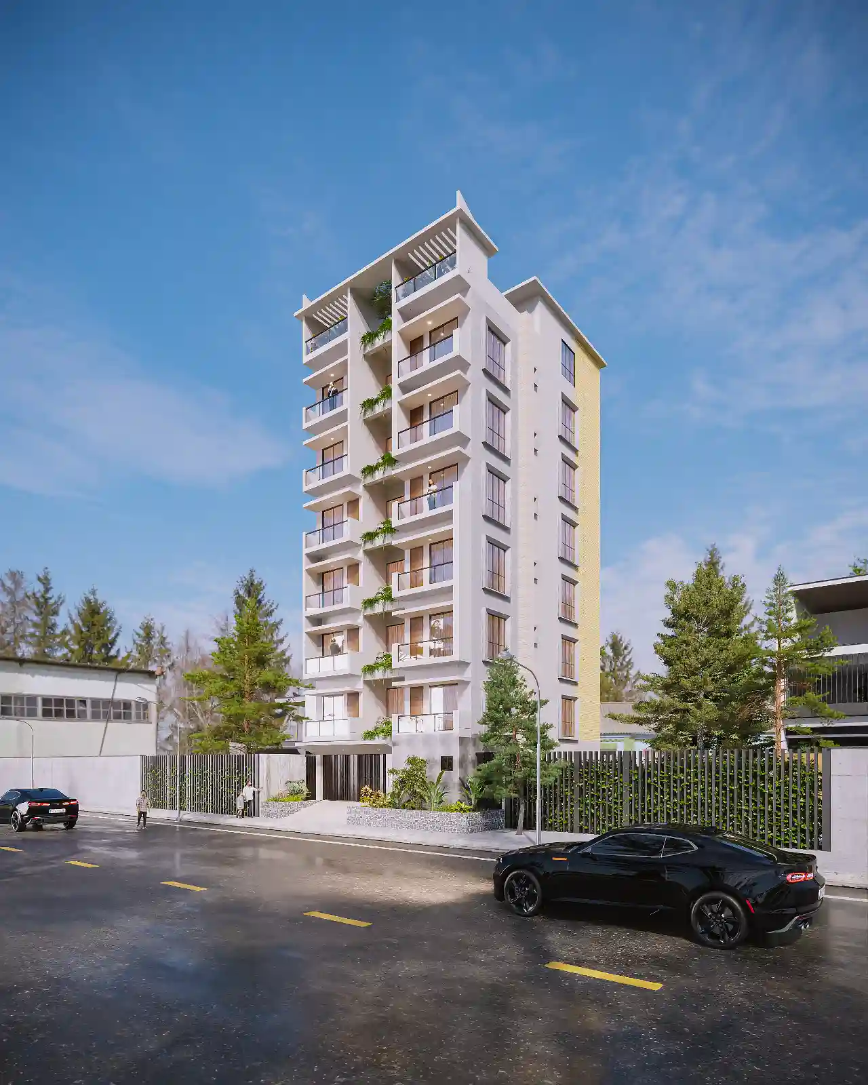
The presentation establishes a clear hierarchy between the narrow, vertically stacked tower and the broader, lower forms at street level. Repeated balconies and broad openings define the principal elevation, while the planted central recess provides a break in the pattern. The boundary, gate and foreground planting place this composition within its visible site setting. In Bashundhara, Dhaka, the Ryan Mitchell G+7 Residence in Bashundhara elevations clarify façade character, the arrival sequence and how the house meets its specific site.
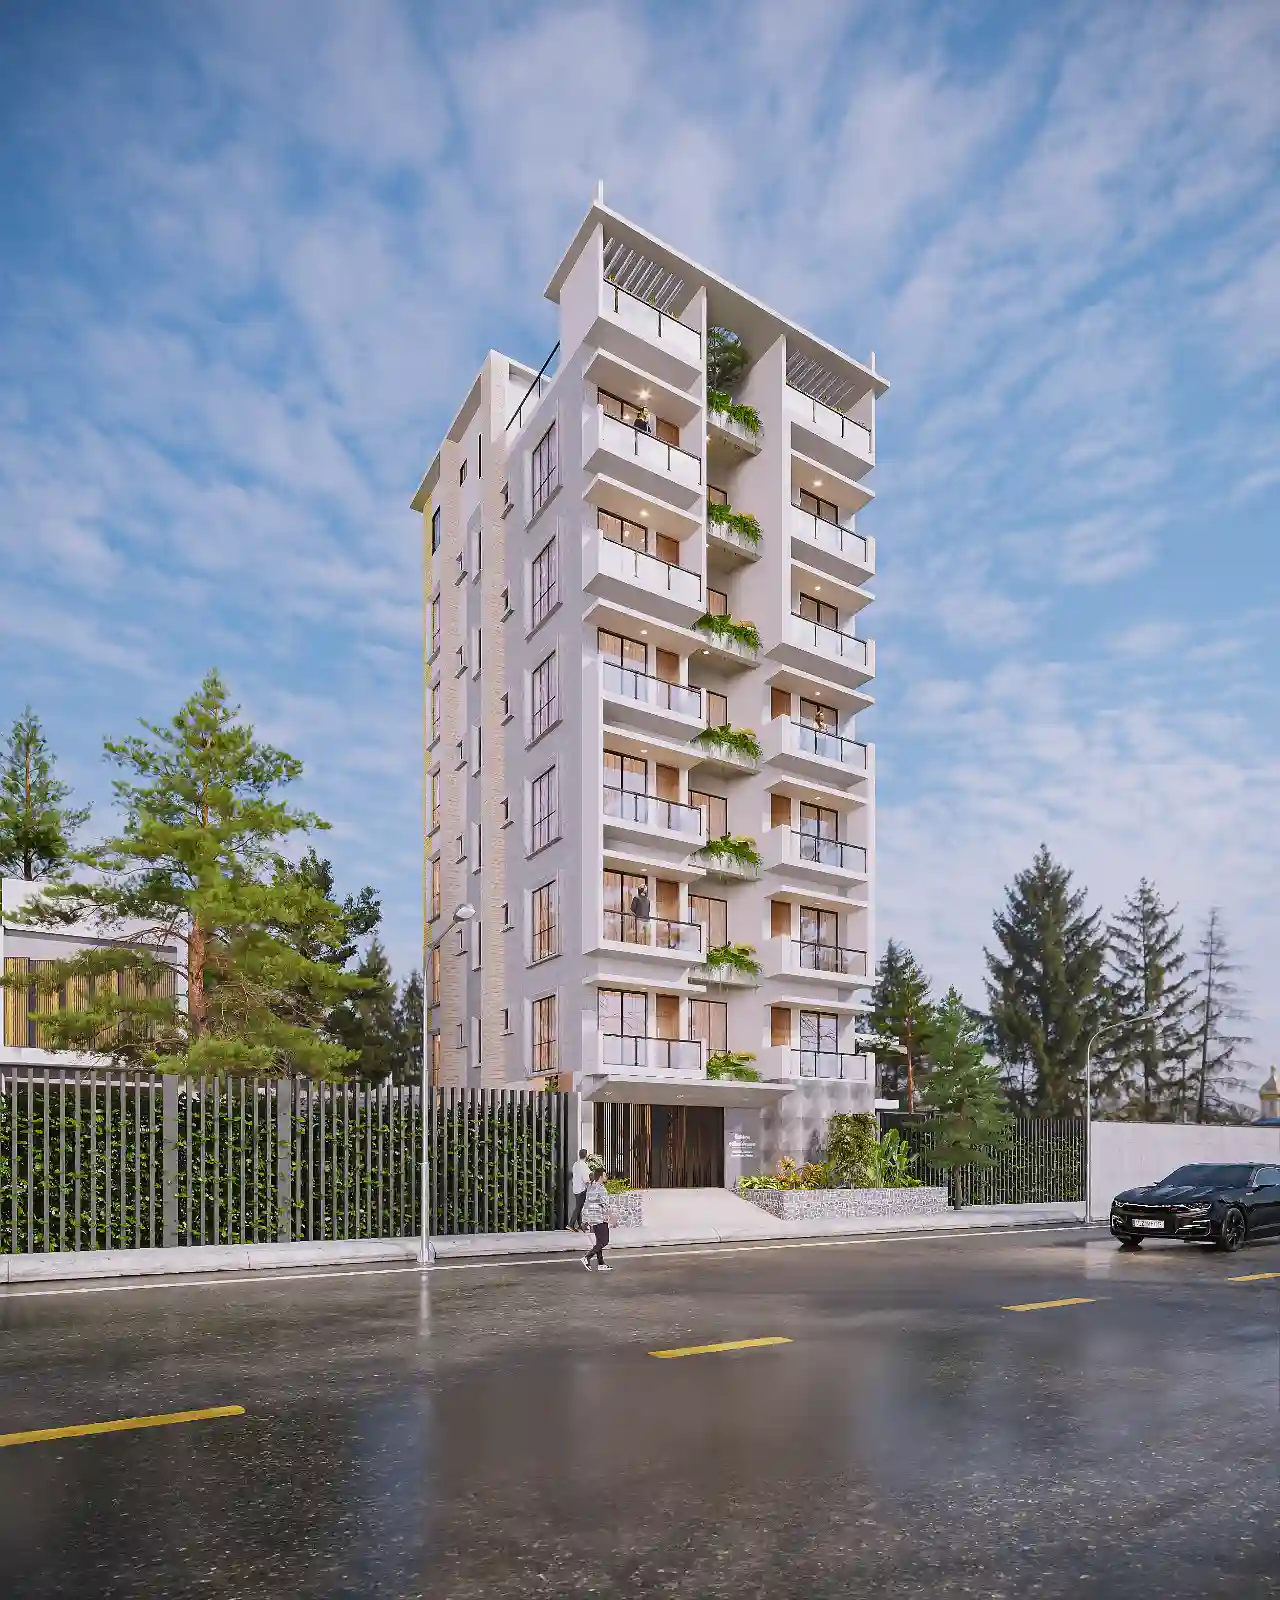
This residential tower in Bashundhara, Dhaka, is shown through a sequence of street-facing, oblique, side, rear and overhead views. Its paired balcony bays flank a recessed planted strip, and pale horizontal floor edges articulate the central vertical volume. Lower wings extend toward the boundary, linking the tower to the frontage and planted approach.
Design Intent
The visible arrangement balances vertical repetition with horizontal floor lines. Paired balcony groups give the front a regular cadence, while the recessed planted strip interrupts that rhythm and draws attention to the center. The lower frontage provides a wider base beneath the tower without competing with its height.
Architectural Composition
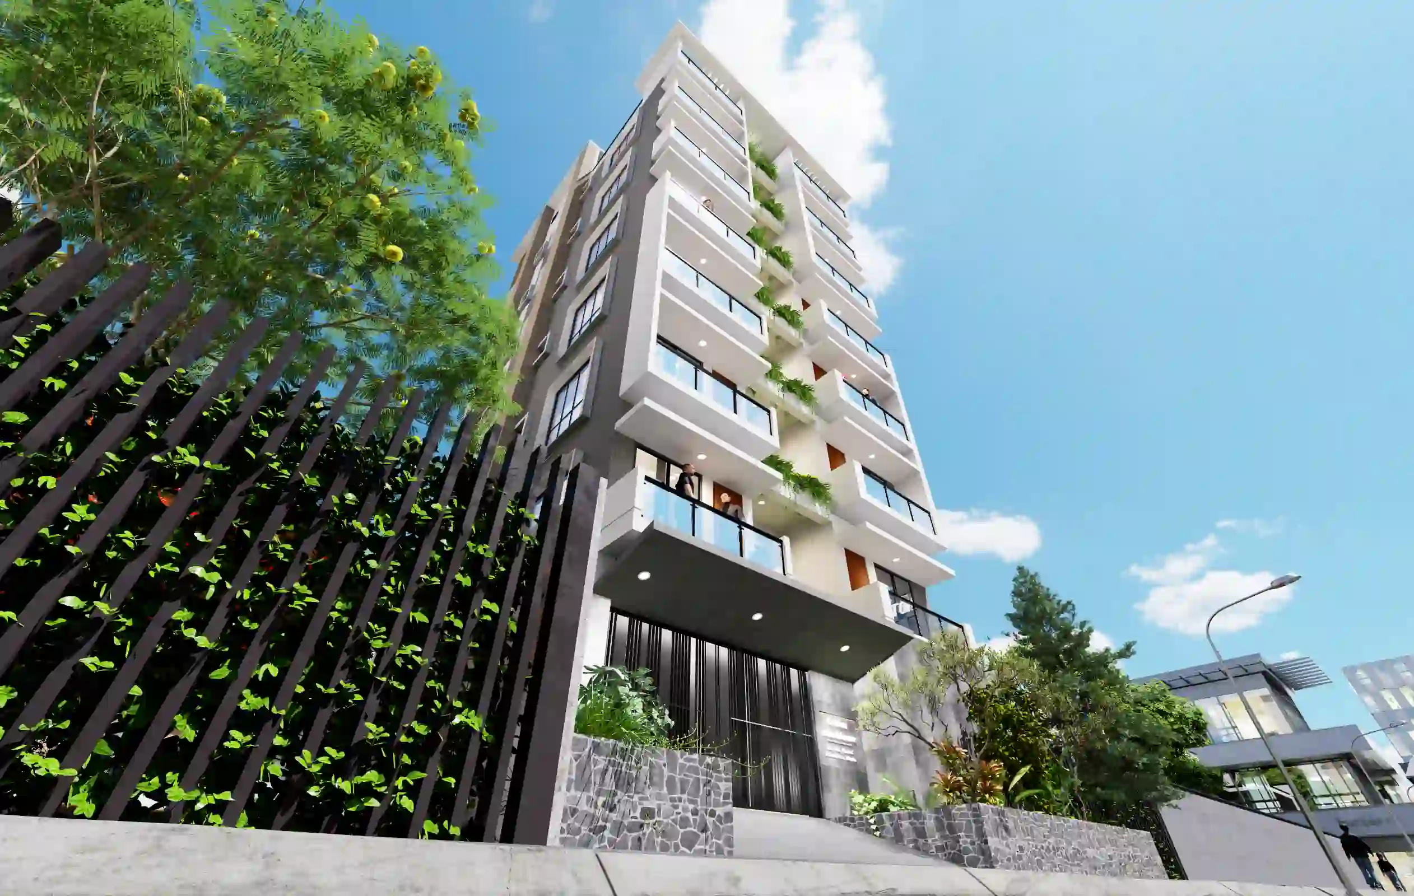
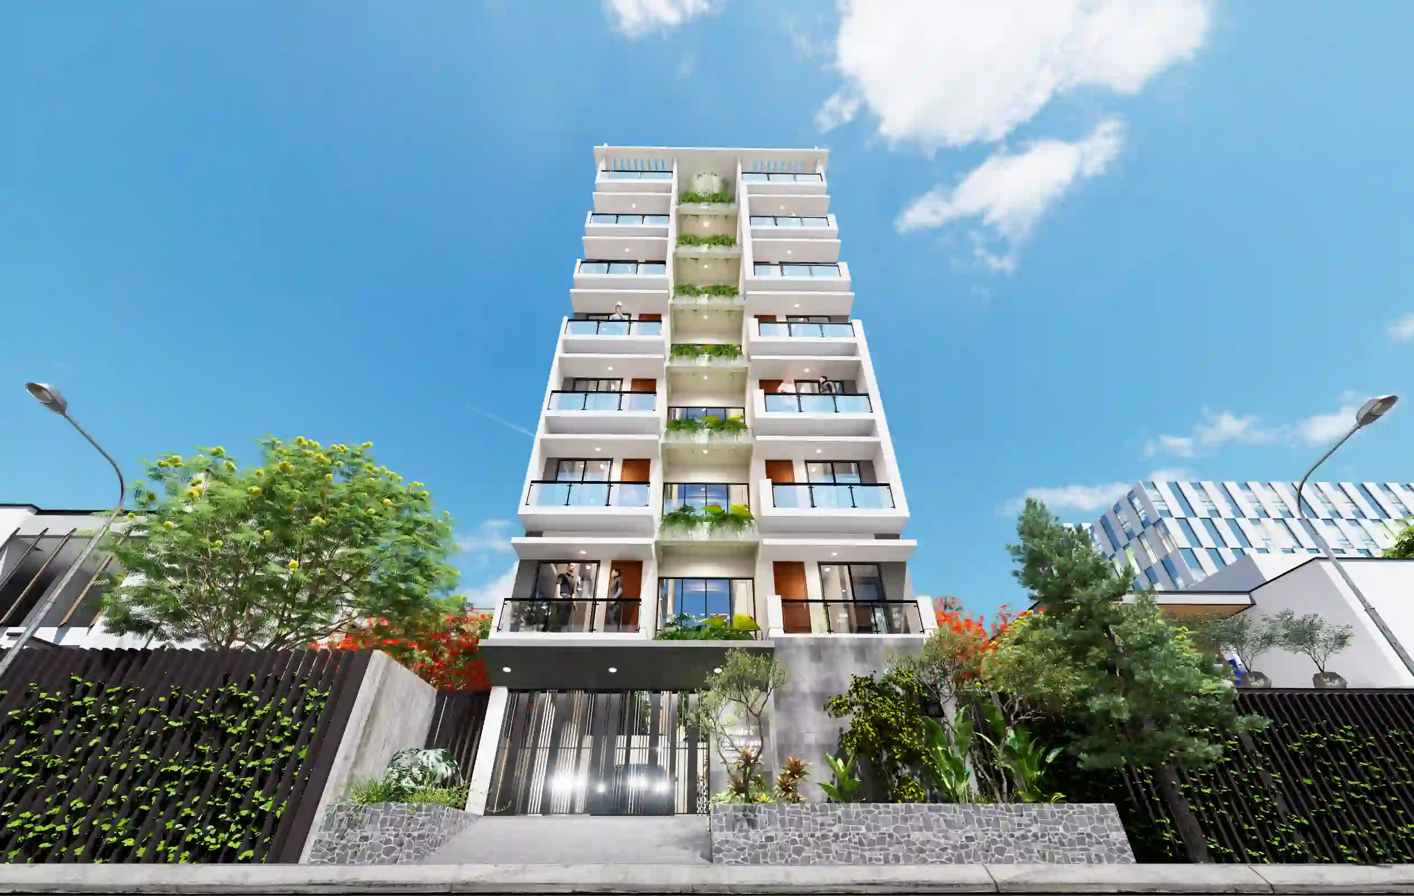
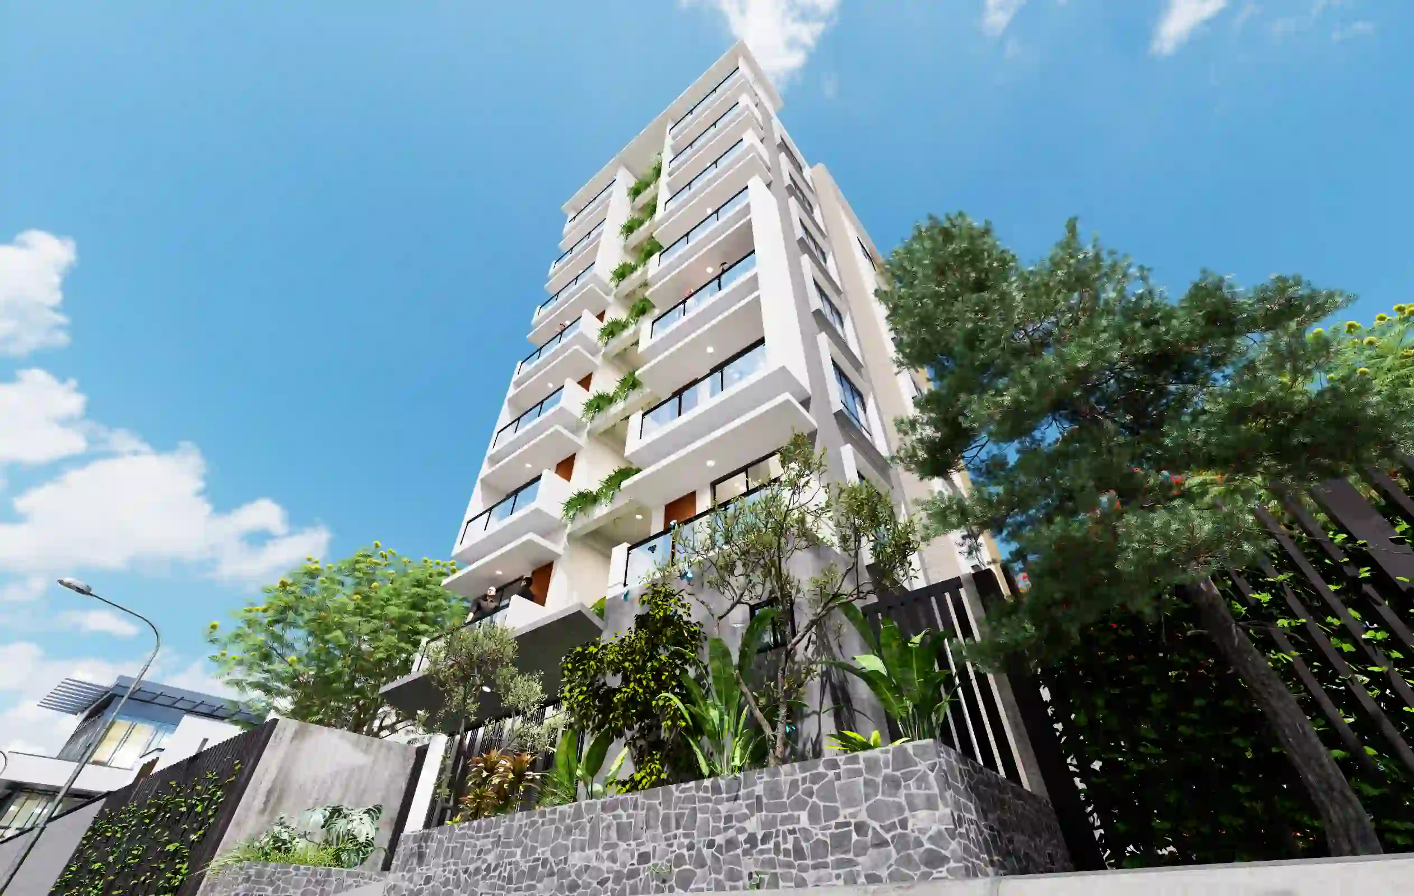
The front view makes the paired bays and central recess legible as one elevation. Oblique and isometric views reveal the projecting floor edges and the tower’s relationship to its side elevations; the rear view shows a different pattern of openings. Together with the lower wings, these views clarify the building’s massing beyond a single frontal reading.
Façade and Material Expression
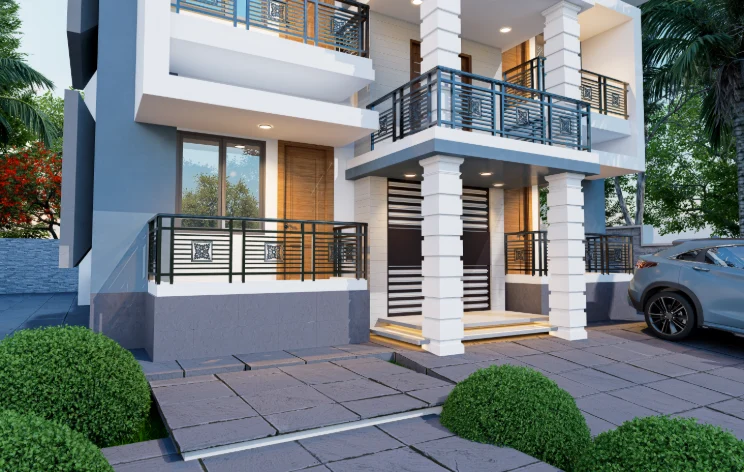
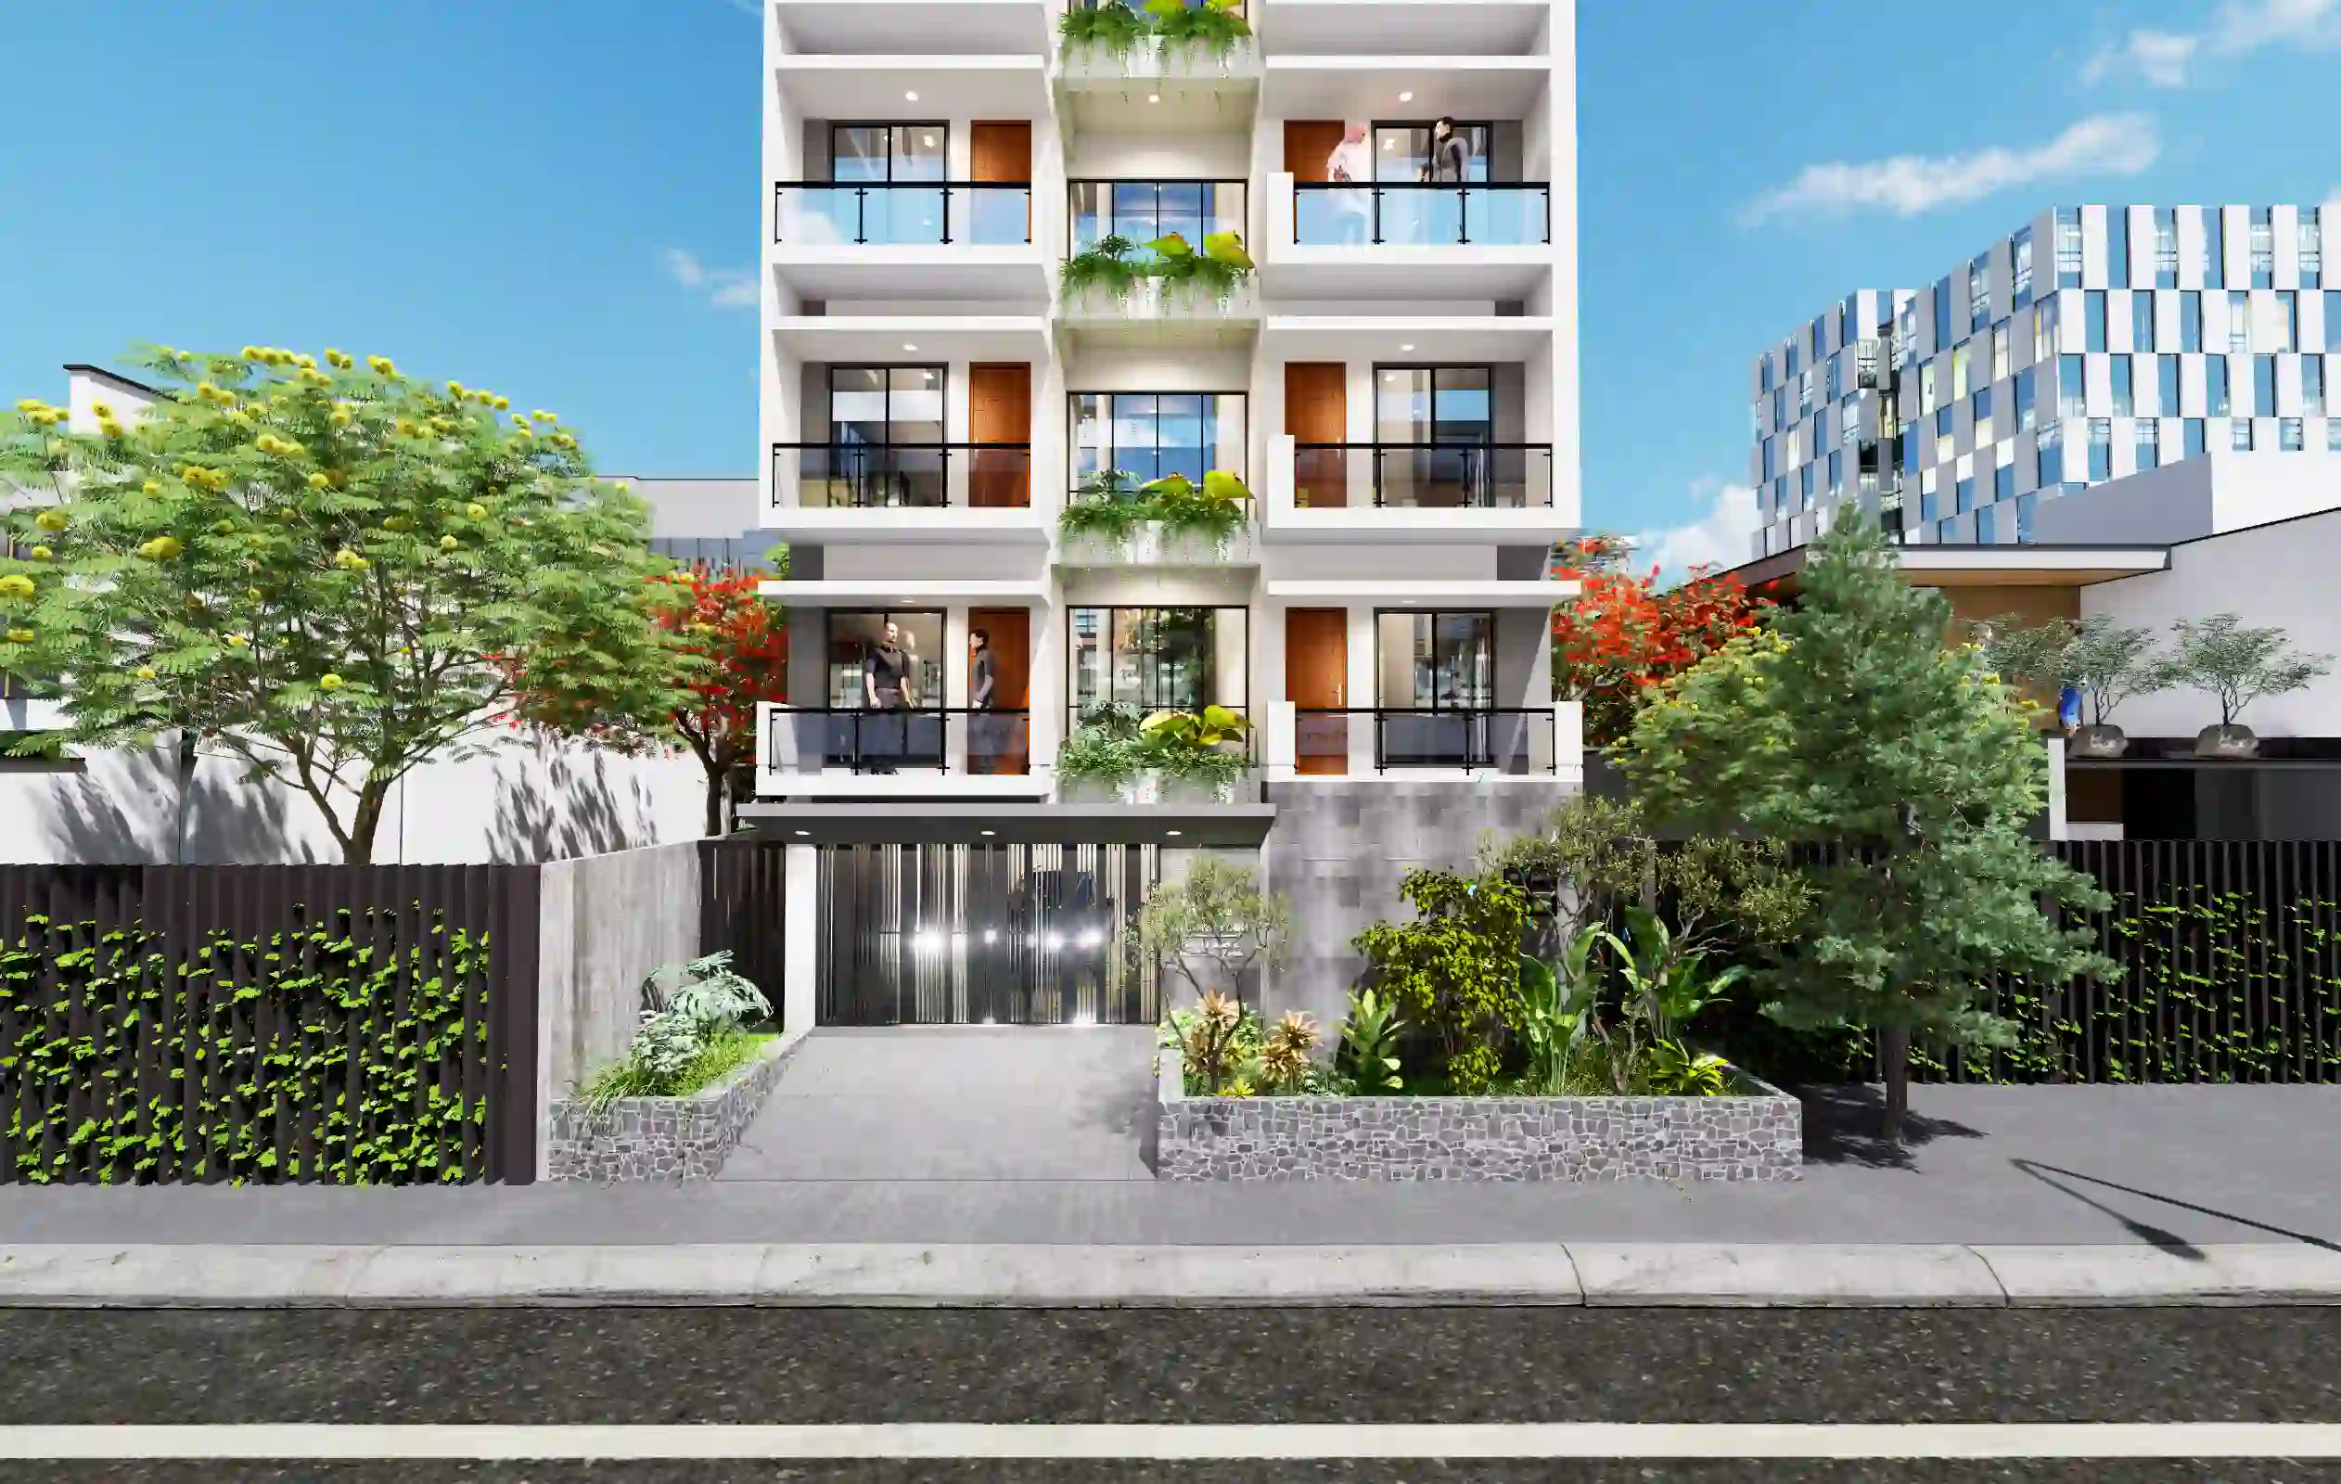
Pale wall planes and horizontal bands contrast with dark balcony rails and broad glazed openings. The recessed central strip contains visible planting, adding color and texture between the repeated balcony stacks. These observed surface and opening contrasts define the façade’s rhythm; no specific construction material is identified here.
Entrance and Site Edge
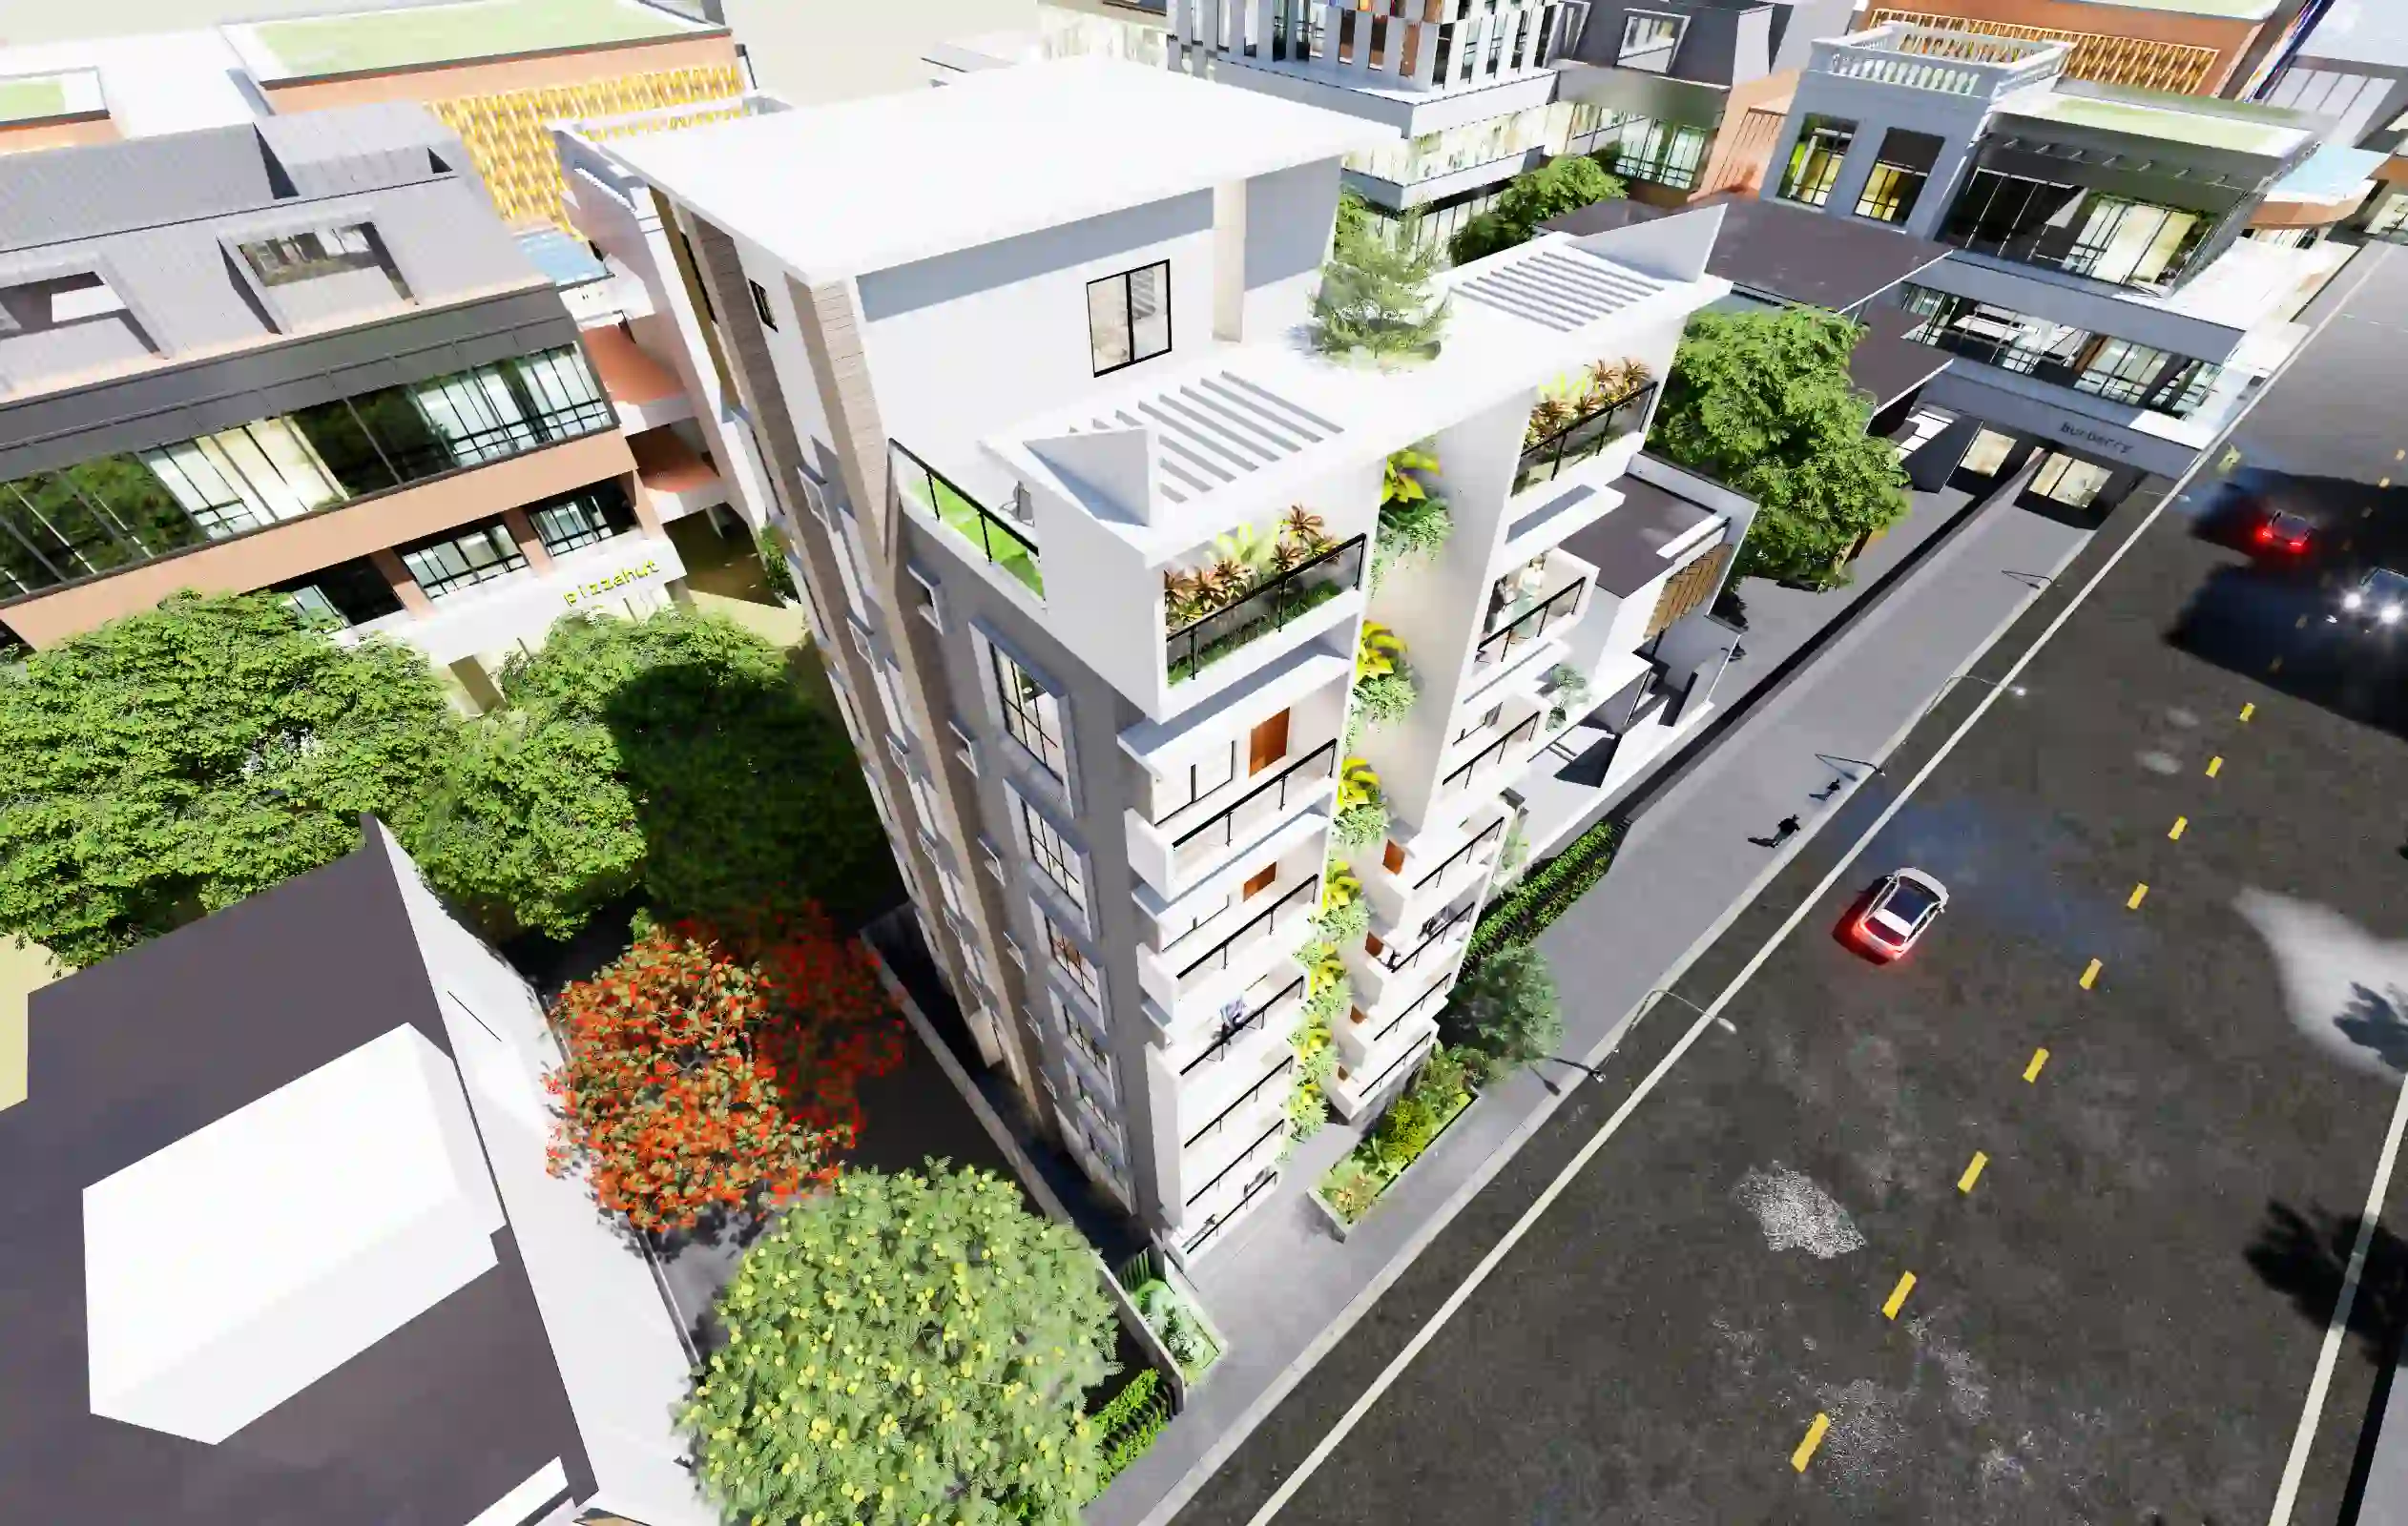
The street-facing view shows a central gated entrance approached through planted areas, with low wings and boundary elements extending to either side. This arrangement makes the transition from sidewalk to the building’s forecourt visible. The overhead view further relates the footprint and planted edges to the street-facing site boundary.
Project Presentation
The direct front view establishes the façade’s repeated order, while the oblique and isometric perspectives make its depth and projecting edges easier to read. Side and rear views extend the comparison to other elevations; the overhead image adds a site-oriented view of the roof-level areas, footprint and street edge.
Visual Gallery
Project Gallery
Street-facing, oblique, side, rear and overhead views show paired balcony bays, a planted central recess, lower wings and boundary. Comparing these angles clarifies how the slender tower rises above the Bashundhara frontage and how its depth connects to the planted approach. From "Street-Facing Perspective" through "Low-Angle Front Perspective" to "Direct Front Elevation", the Ryan Mitchell G+7 Residence in Bashundhara gallery traces the visible multi-storey residential architecture decisions in Bashundhara, Dhaka through project-specific viewpoints.
Discuss a Similar Project
Planning an exterior project in Bashundhara? Share the site context, facade priorities and outdoor-space needs to help shape a focused design brief.
Start Your ProjectProject Details
Frequently Asked Questions
These answers explain the Bashundhara tower’s stacked balconies, broad openings, planted recess, lower forms and site boundary. Use them to compare scale, privacy and street presence with the priorities for your own multi-storey home.
Discuss a Project
Contact Me01What defines this residential exterior presentation?
It presents a residential tower in Bashundhara through front, side, rear, oblique and overhead views, focusing on the building’s exterior composition.
02Which elements set the order of the Ryan Mitchell residence frontage?
Repeated balcony bays sit to either side of a recessed central strip with planting. Broad openings and pale horizontal bands reinforce the elevation’s vertical rhythm.
03What is the role of the recessed planted strip?
It divides the two balcony groupings and introduces a visible planted element within the otherwise repeated façade pattern.
04What relationship between the residence and street is shown here?
The tower stands behind a gated boundary, with lower wings extending along the frontage and planted areas around the entrance.
05What do the side and rear views add?
They show the tower’s depth and alternative façade arrangements, allowing the side openings and rear composition to be read beyond the main elevation.
06Why include an overhead view in the gallery?
The Dhaka Top view places the roof-level areas and building footprint in relation to the street edge and surrounding site.