Biography
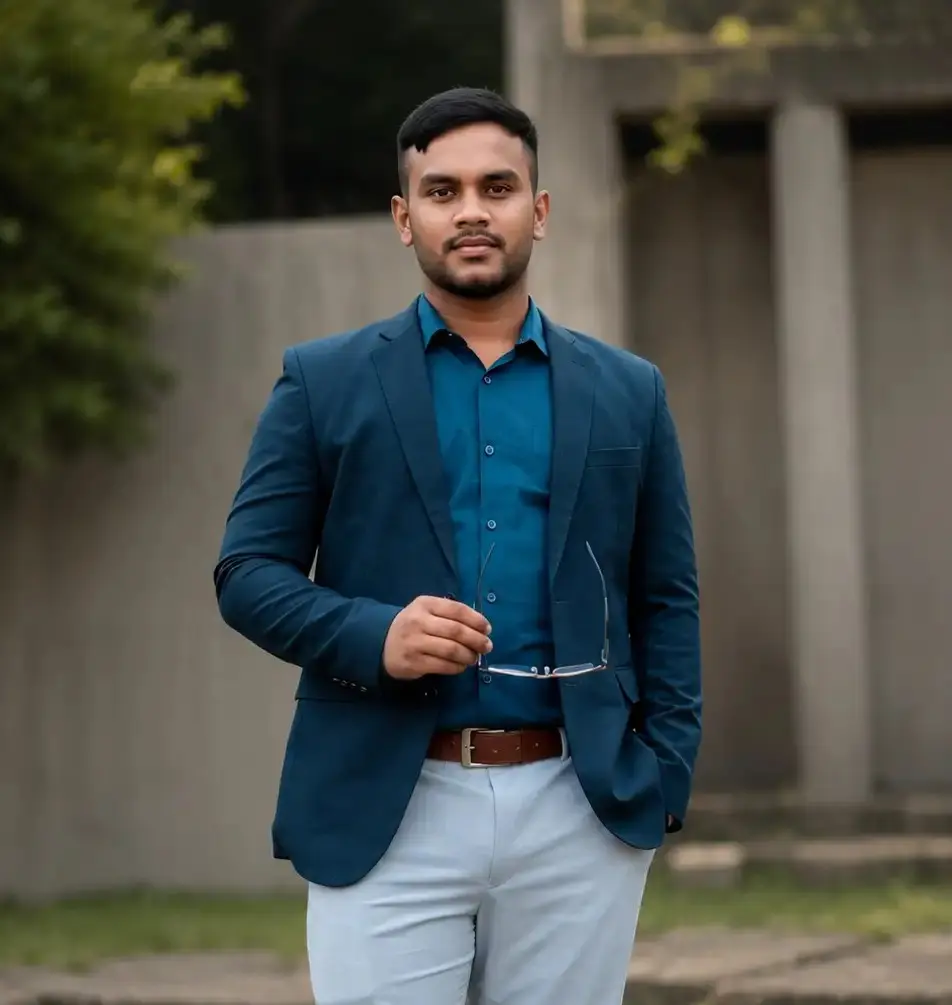
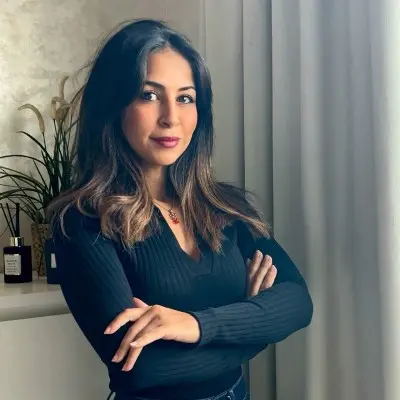
Senior Architect based in Dhaka, Bangladesh, exploring the balance between functionality, materiality, context and contemporary architectural expression.
Who I Am
With professional experience in architecture, interior design, planning, and 3D visualization, I work across residential and interior projects, developing practical design solutions from concept development and space planning to technical documentation and photorealistic visualization.
My background in Architectural & Interior Design Technology (AIDT), combined with my ongoing B.Sc. in Civil Engineering at Presidency University, allows me to approach design with a strong understanding of planning, construction, materials, and technical coordination.
Over the course of my career, I have worked across residential duplexes, interior fit-outs, RAJUK and City Corporation submission drawings, 3D visualization, and architectural walkthrough animation—taking projects from early concepts through detailed design and presentation.
Career Path
Leading architectural planning, structural detailing, design development, team coordination, and client consultations for residential and interior projects.
Developed architectural floor plans, structural and working drawings, 3D exterior renders, interior layouts, and documentation packages for municipal approval and project execution.
Assisted with site surveys, CAD drafting, 3D modeling, architectural documentation, structural coordination, and material selection for commercial interior projects.
Qualifications
Currently pursuing a B.Sc. in Civil Engineering, strengthening technical knowledge in structural systems, construction, materials, and engineering principles alongside architectural practice.
Selected Work
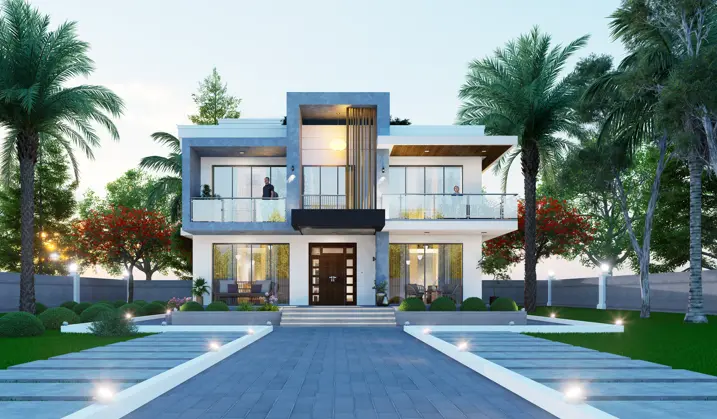
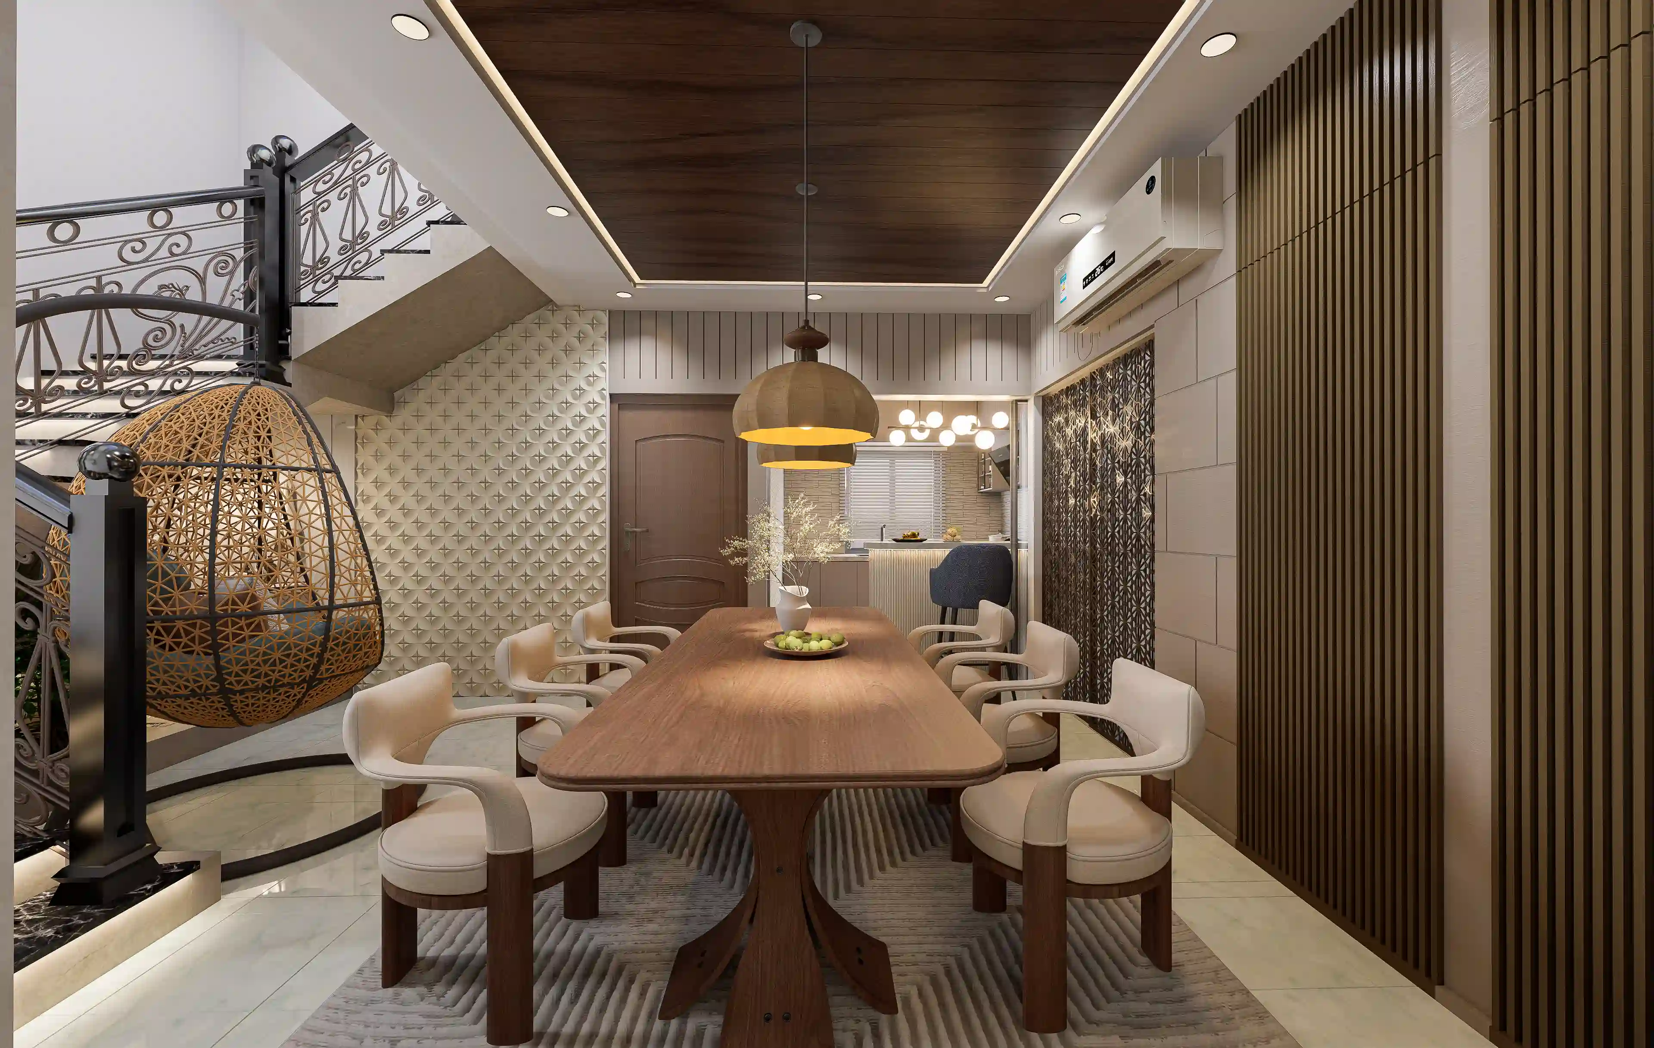
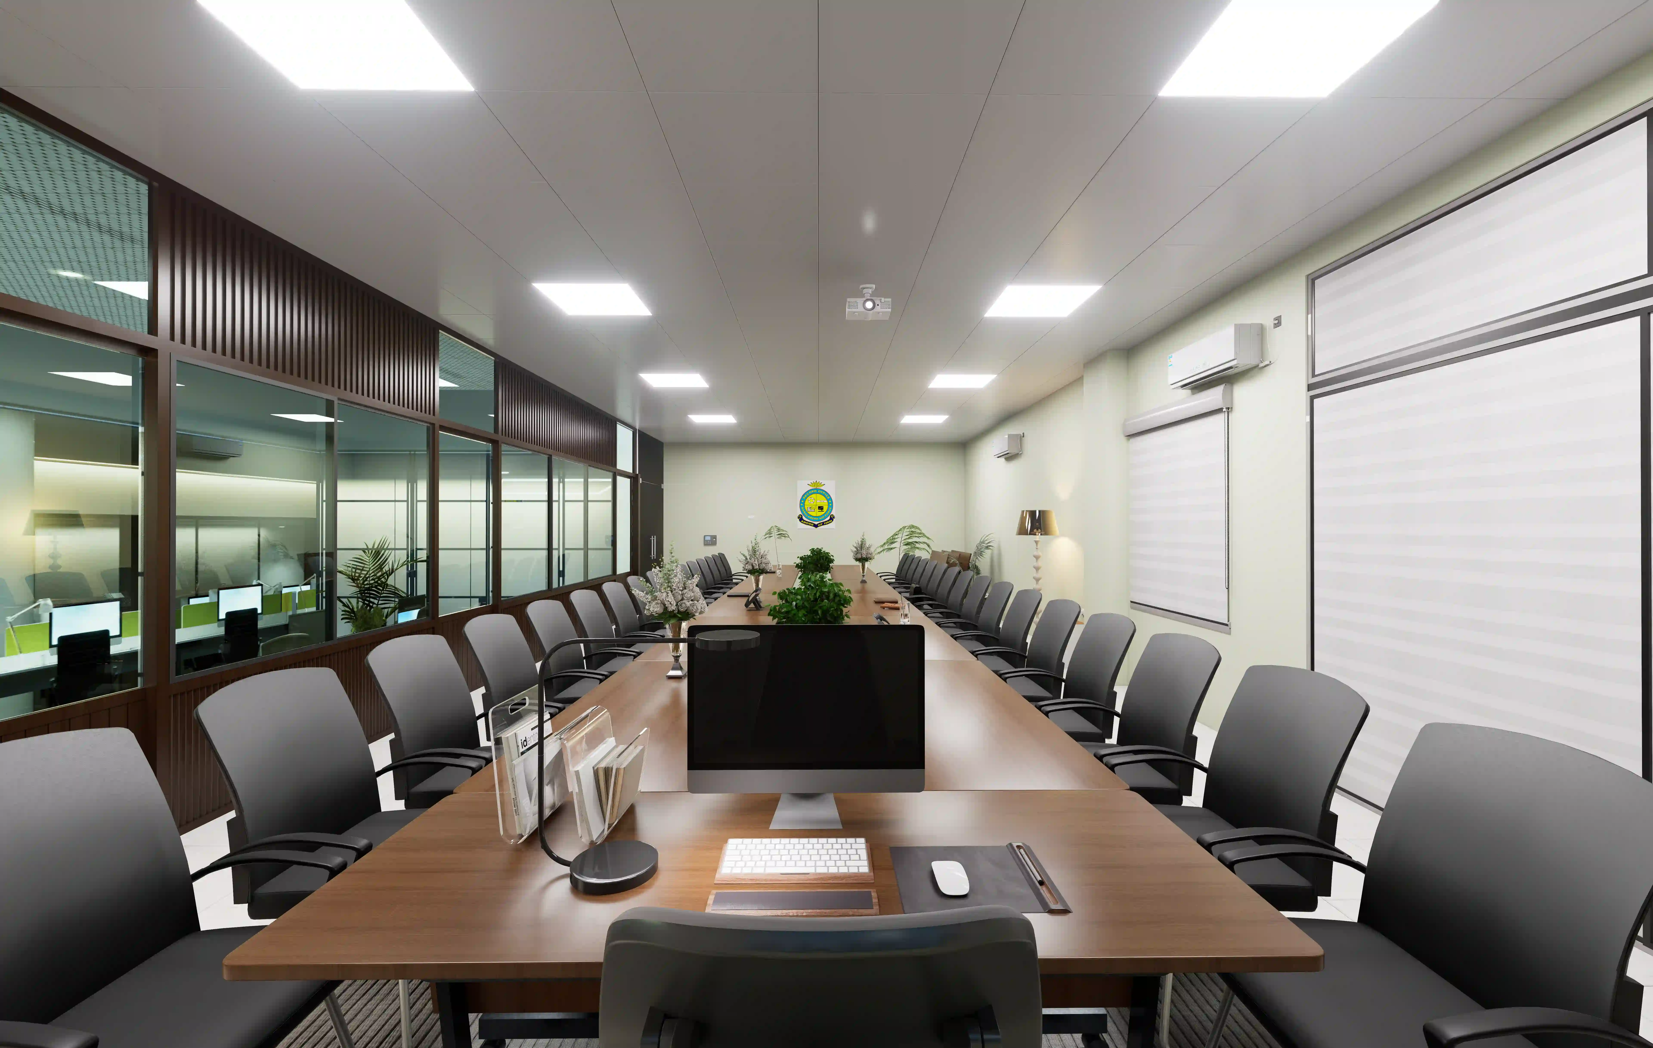
A curated selection of architectural projects by Pallob Kumar Ray, featuring residential architecture, interior design, space planning, 3D visualization, and architectural walkthrough animation. The portfolio showcases selected residential homes, duplex houses, interior fit-outs, and design studies, highlighting a practical approach to functional planning, contextual design, material selection, technical development, and photorealistic visual presentation.
Technical Toolkit
CAD & Drafting
Visualization & Rendering
Graphic & Multimedia
Documentation & Office
AI-Assisted Workflow
Philosophy
Good architecture is felt before it's seen.
My process blends structural precision with an architect's instinct for light, proportion and flow. From the first sketch to the final render, every decision is weighed against how it will shape the way people move, gather and feel within a space.
Feedback
"Pallob's 3D visualization brought our luxury spa concepts to life with incredible photorealism and detail."

"Working with Pallob on our residential designs has been a seamless experience. His structural understanding is exceptional."

"An absolute professional. Pallob translated my interior concepts into stunning visualizations that wowed clients."
Whether you're planning a new home, residential project, interior renovation, or architectural visualization, I'd be happy to discuss your requirements, site, design ideas, and project goals. From architectural planning and interior design to 3D visualization and technical development, let's explore how your idea can become a thoughtful and practical space.
FAQ
A few common questions about my background, approach, and architectural practice.
Want to Know More?
Have a question about my work or approach? Feel free to get in touch.
I work across architecture, interior design, planning, 3D visualization, renovation, and related design services, with a focus on practical, functional, and context-responsive solutions.
I work primarily in Dhaka and across Bangladesh. Projects outside Dhaka can also be considered depending on the scope, location, and site requirements.
I believe good design should balance functionality, aesthetics, context, budget, and long-term usability. Each project is developed around the client's needs, site conditions, and specific requirements.
Yes. I work on new architectural projects as well as interior design, renovation, remodeling, and improvements to existing spaces.
Yes. Depending on the project requirements, I can provide architectural drawings, documentation, visualization, and relevant submission drawing services for authorities such as RAJUK and City Corporations.
Simply send your project details through the contact form or get in touch directly. After reviewing your requirements, we can discuss the scope, approach, timeline, and next steps.