
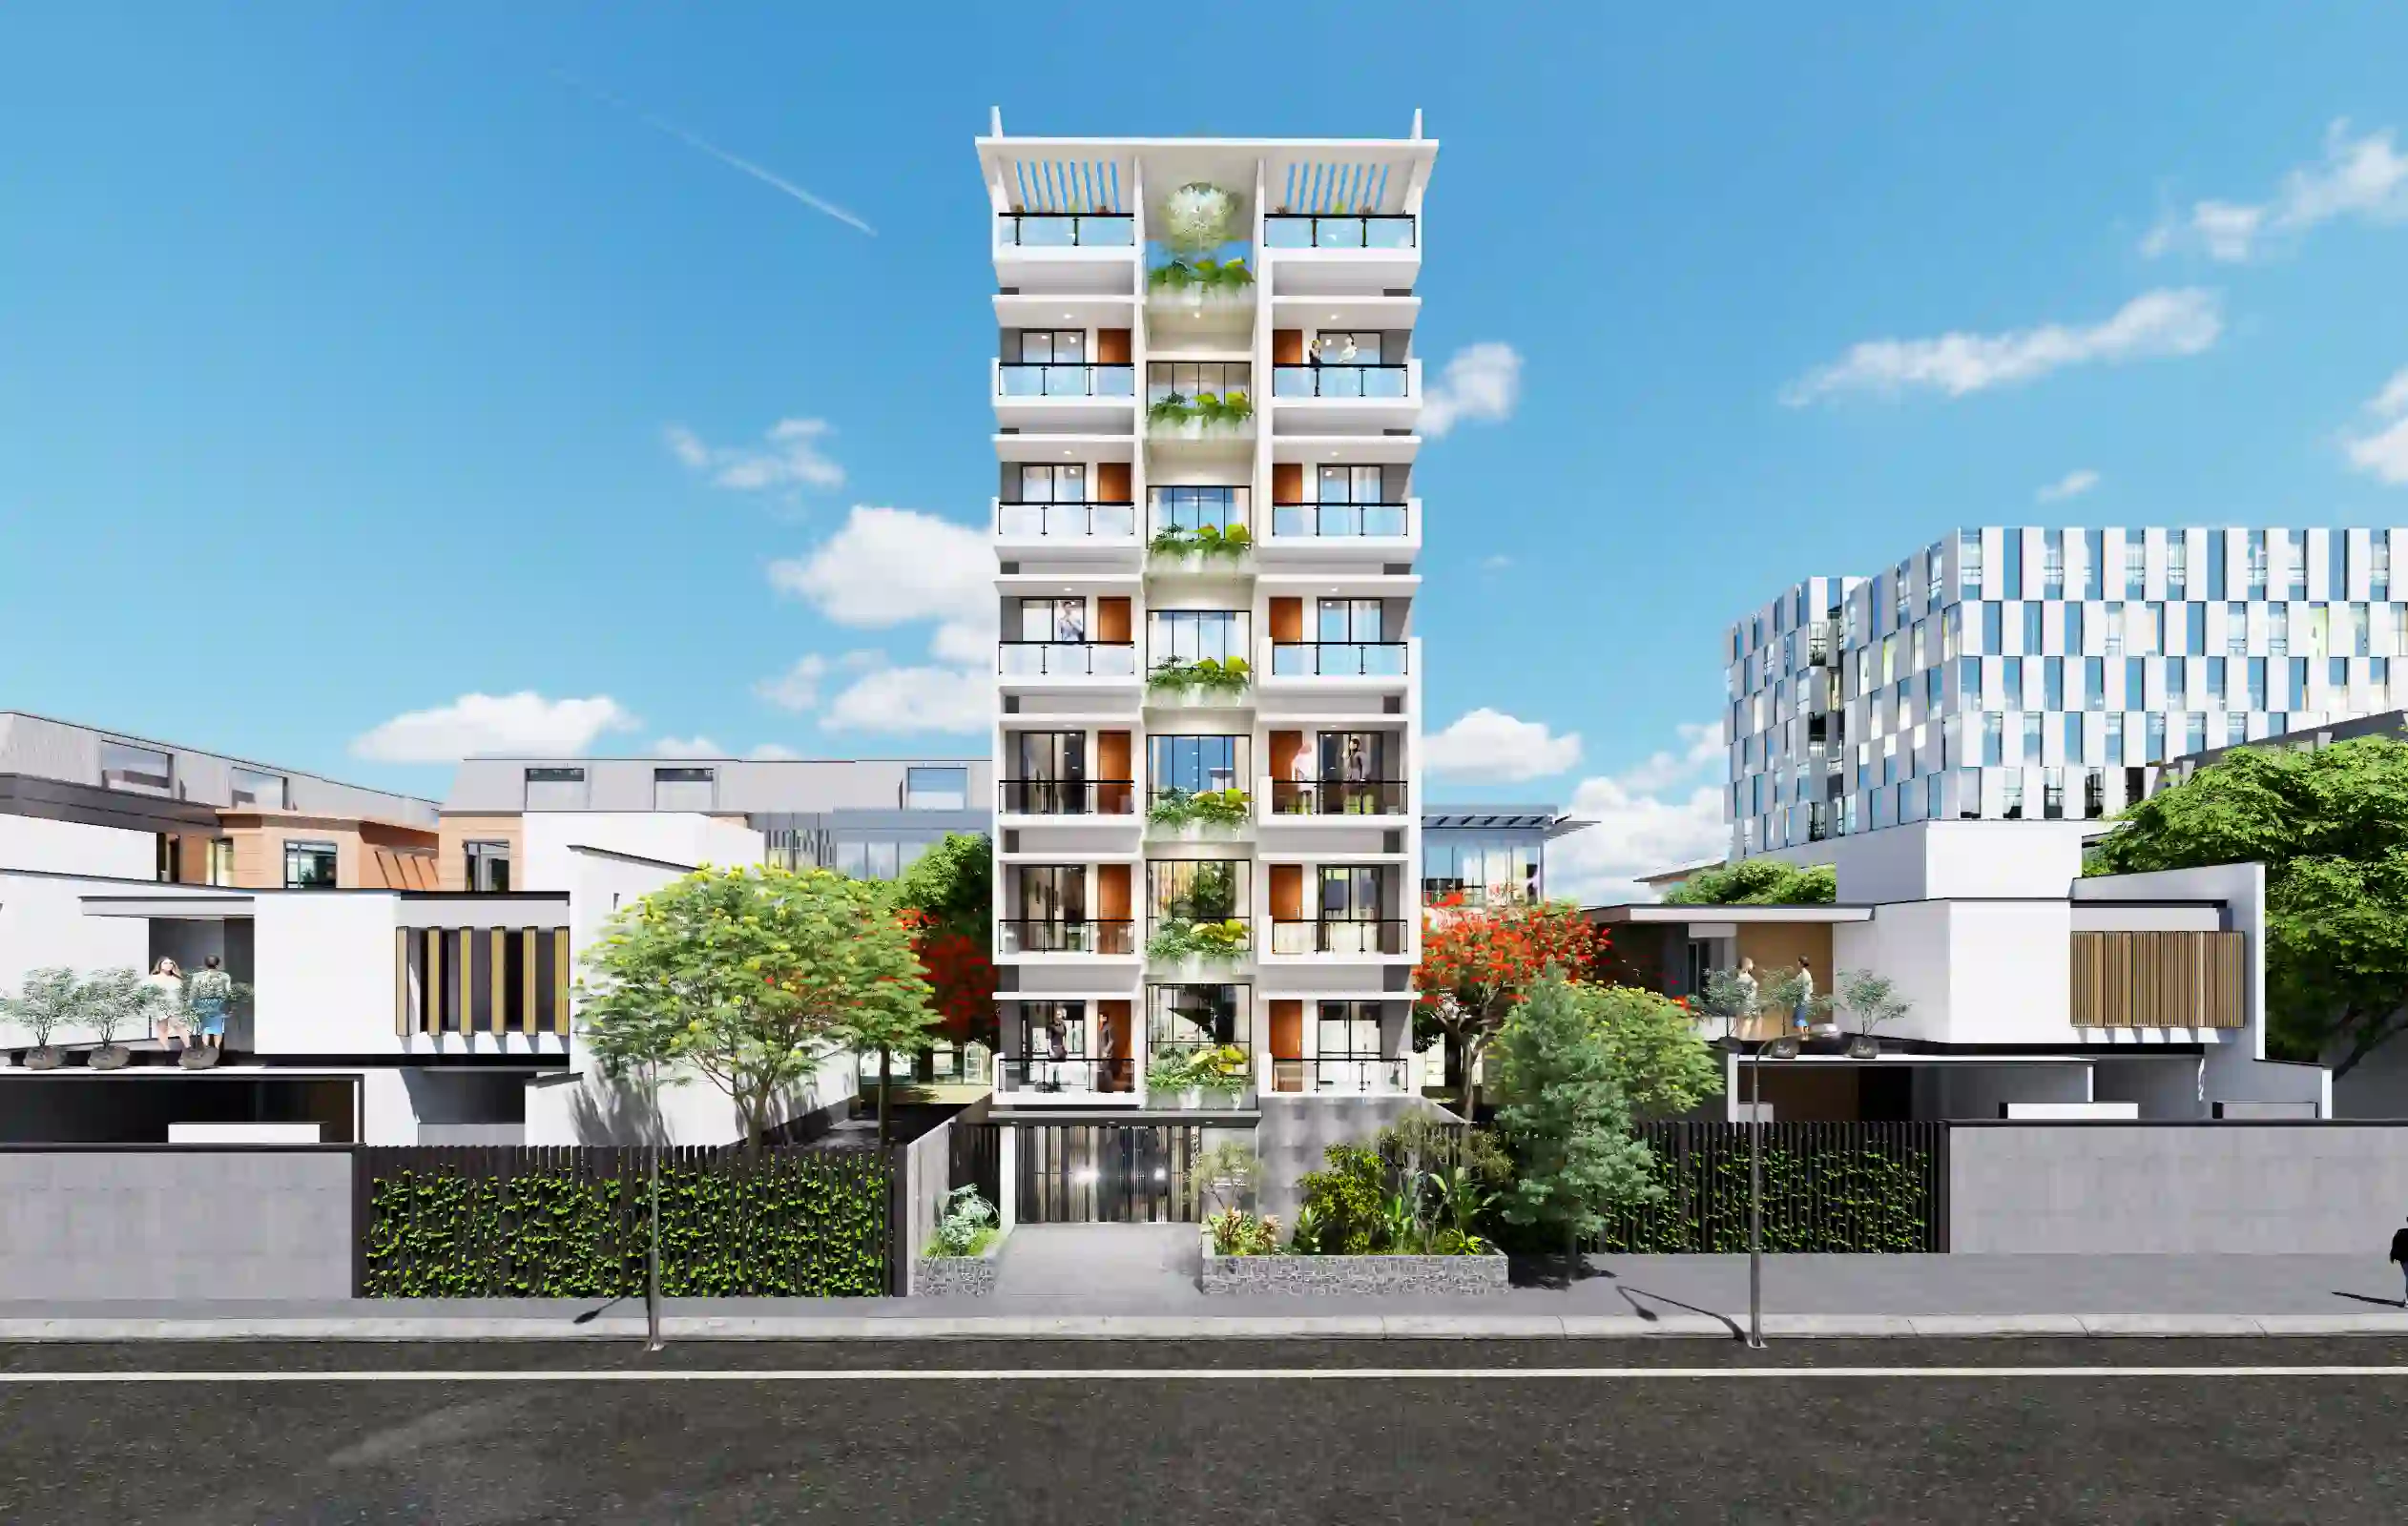
Exterior design

G+7 Residence Design in Bashundhara, Dhaka

A project journal on the Ryan Mitchell G+7 residence, read through its exterior and isometric views.

Pallob Kumar Ray2 min readExterior design
Ryan Mitchell G+7 Residence in Bashundhara — G+7 Residence Design in Bashundhara
Ryan Mitchell G+7 Residence in Bashundhara

The Ryan Mitchell G+7 residence is the reference for this G+7 residence design in Bashundhara, Dhaka journal. Its available exterior and isometric views show the project from different scales.

Reading the Bashundhara residence at different scales

The Ryan Mitchell G+7 residence in Bashundhara is shown through exterior and isometric views. The page uses those angles to read the building at different scales.

  • Read the main form together with the site approach and the spaces behind the elevation.
  • Compare more than one viewpoint before judging proportion, depth or roofline.
  • Use the project evidence to identify which decisions should be carried into drawings and coordination.
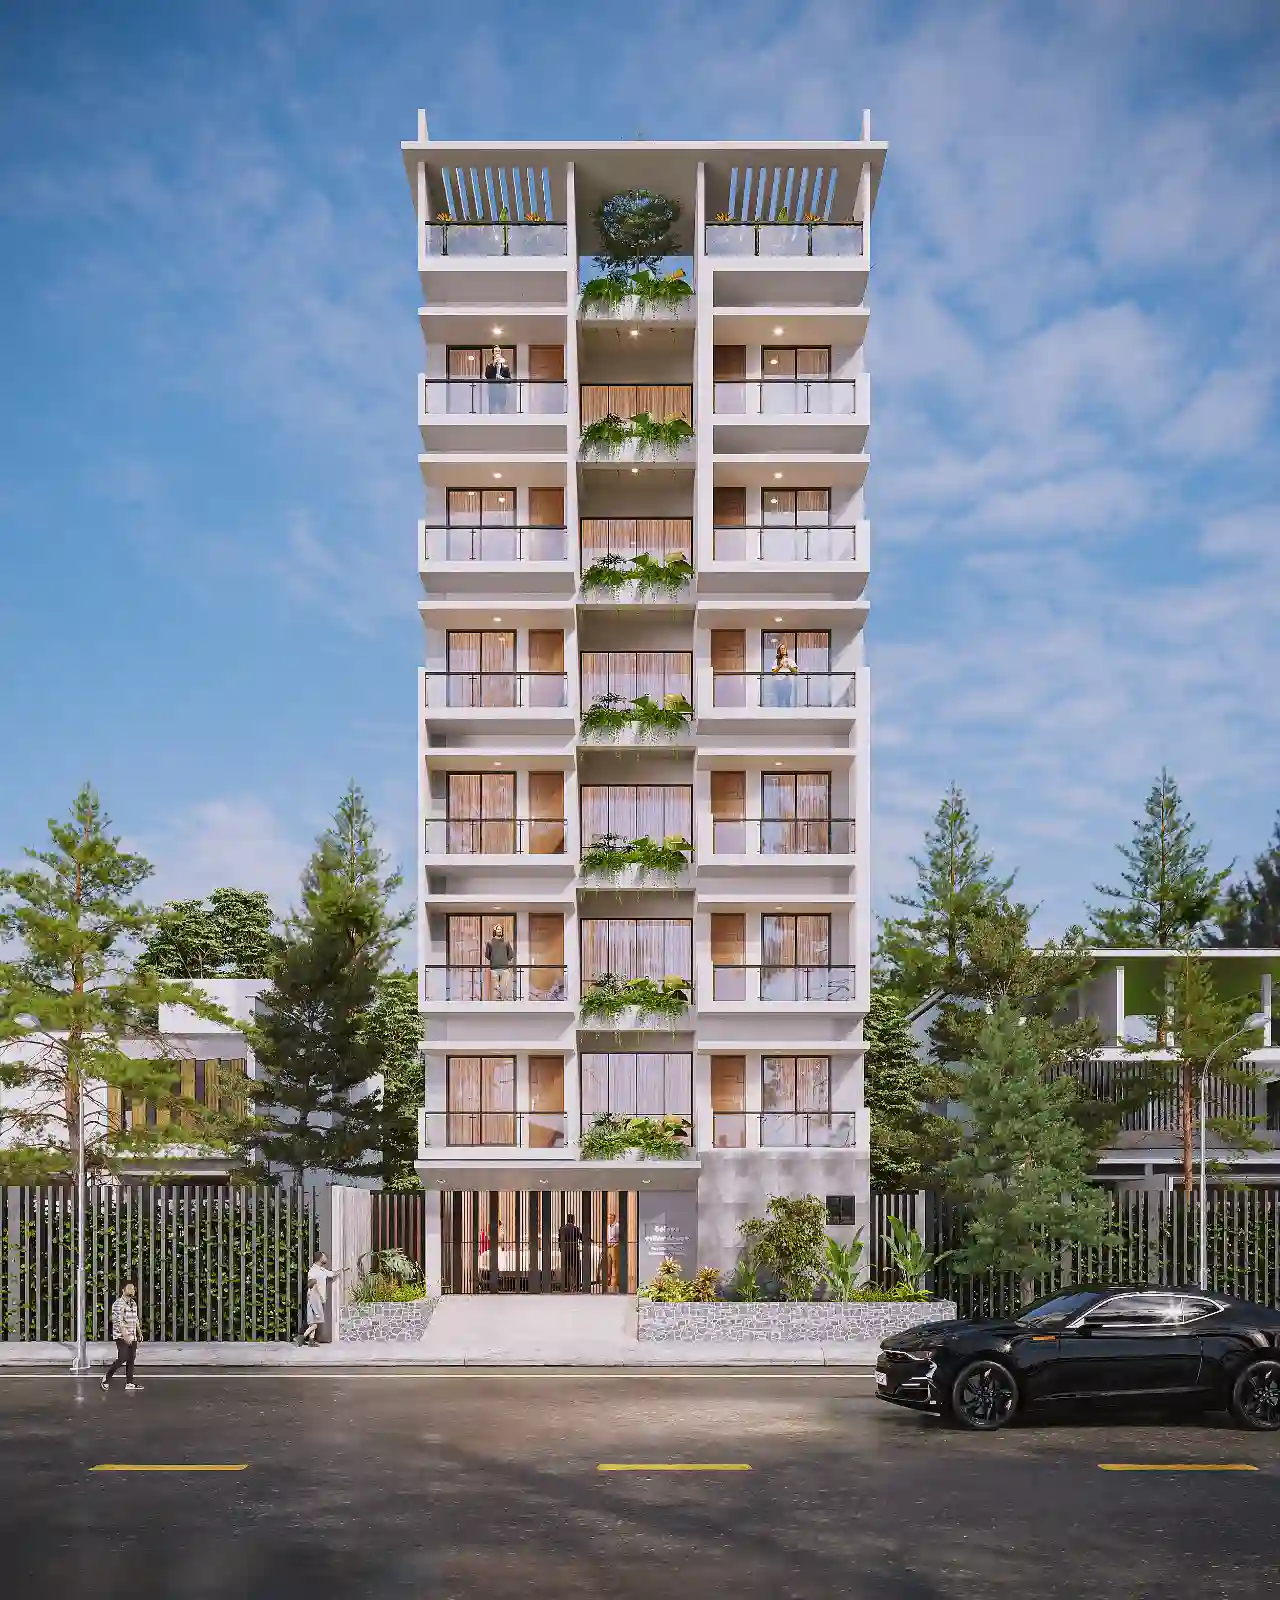
Ryan Mitchell G7 Residence Bashundhara Dhaka Front — architecture & exterior
Ryan Mitchell G7 Residence Bashundhara Dhaka Front — a project view used to read the exterior composition discussed in this section.

Move from the front to the isometric view

The Ryan Mitchell G+7 gallery includes a front view, front perspective, left perspective and isometric image. Read the front first for the building's overall vertical composition, then compare the angled views to understand how the presentation communicates depth. The image sequence supports a discussion of form, not a claim about completed construction.
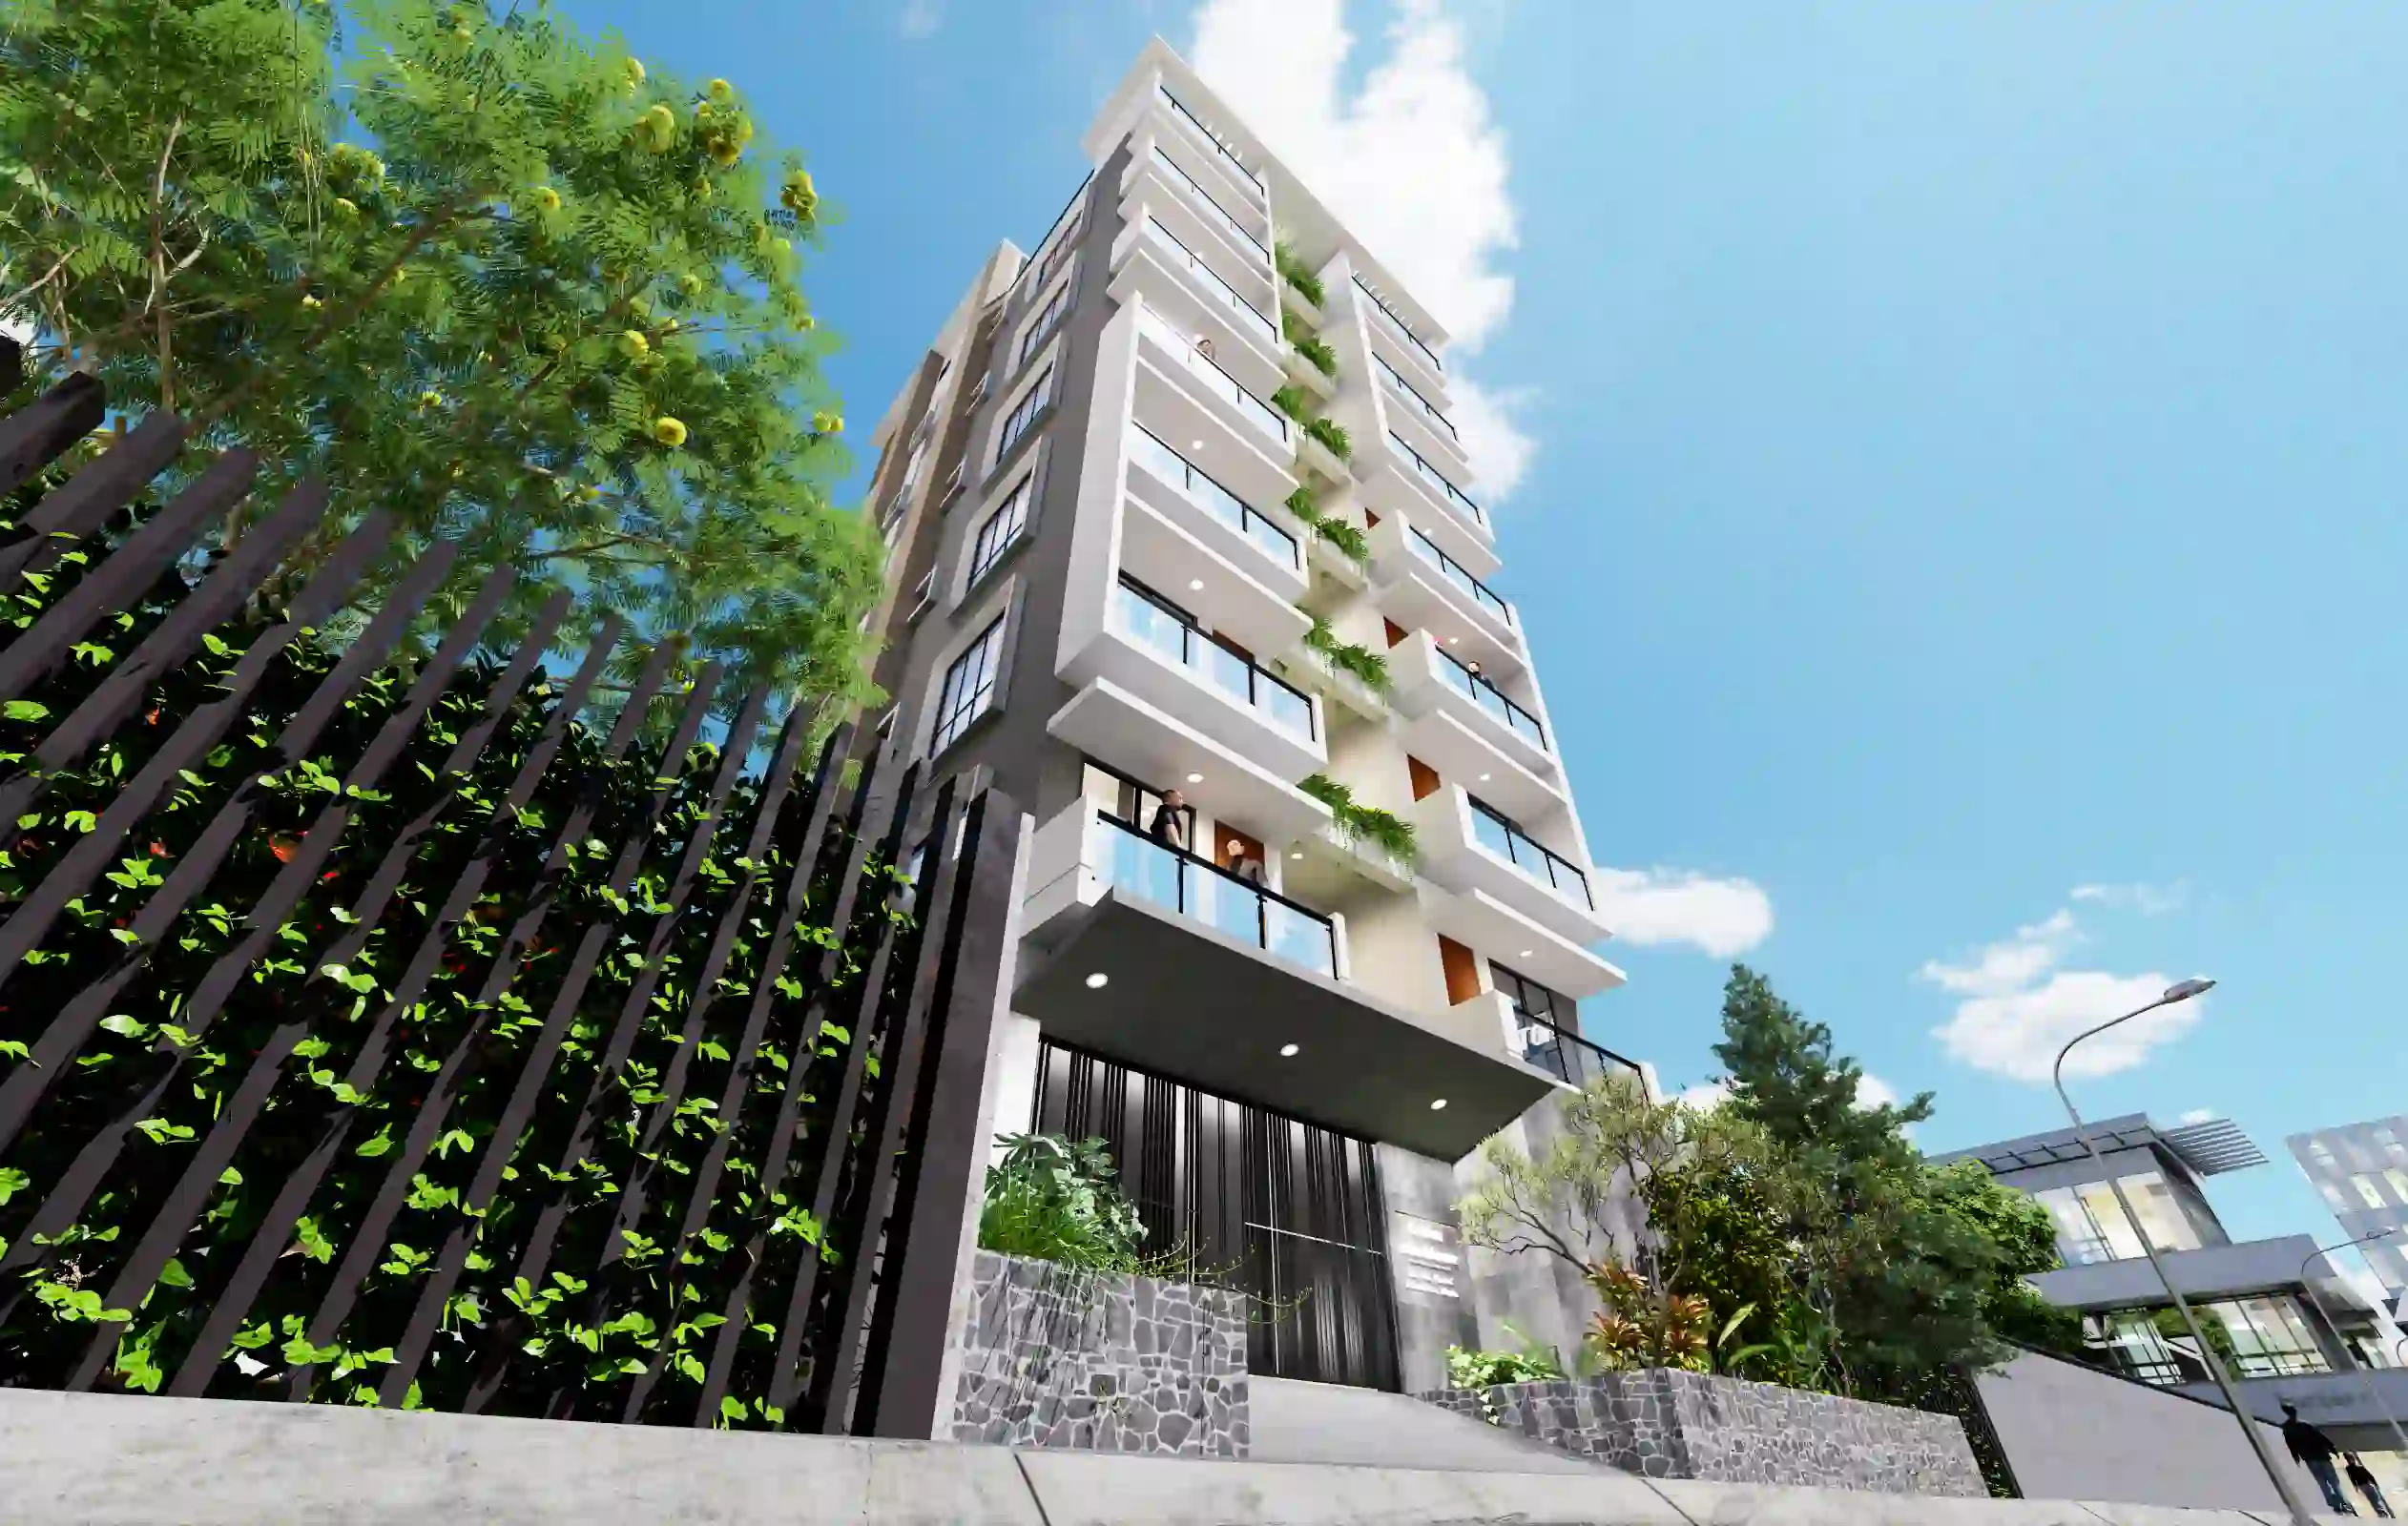
Ryan Mitchell G7 Residence Bashundhara Dhaka Front Perspective — architecture & exterior
Ryan Mitchell G7 Residence Bashundhara Dhaka Front Perspective — a project view used to read the exterior composition discussed in this section.

Scale changes the design questions

A multi-storey residence has to be read at more than one scale. The full-building views help readers see the overall silhouette, while a closer review should ask how the lower levels and entrance relate to the taller mass. The published captions do not specify floor dimensions or structural systems, so those details belong in drawings and project documentation.
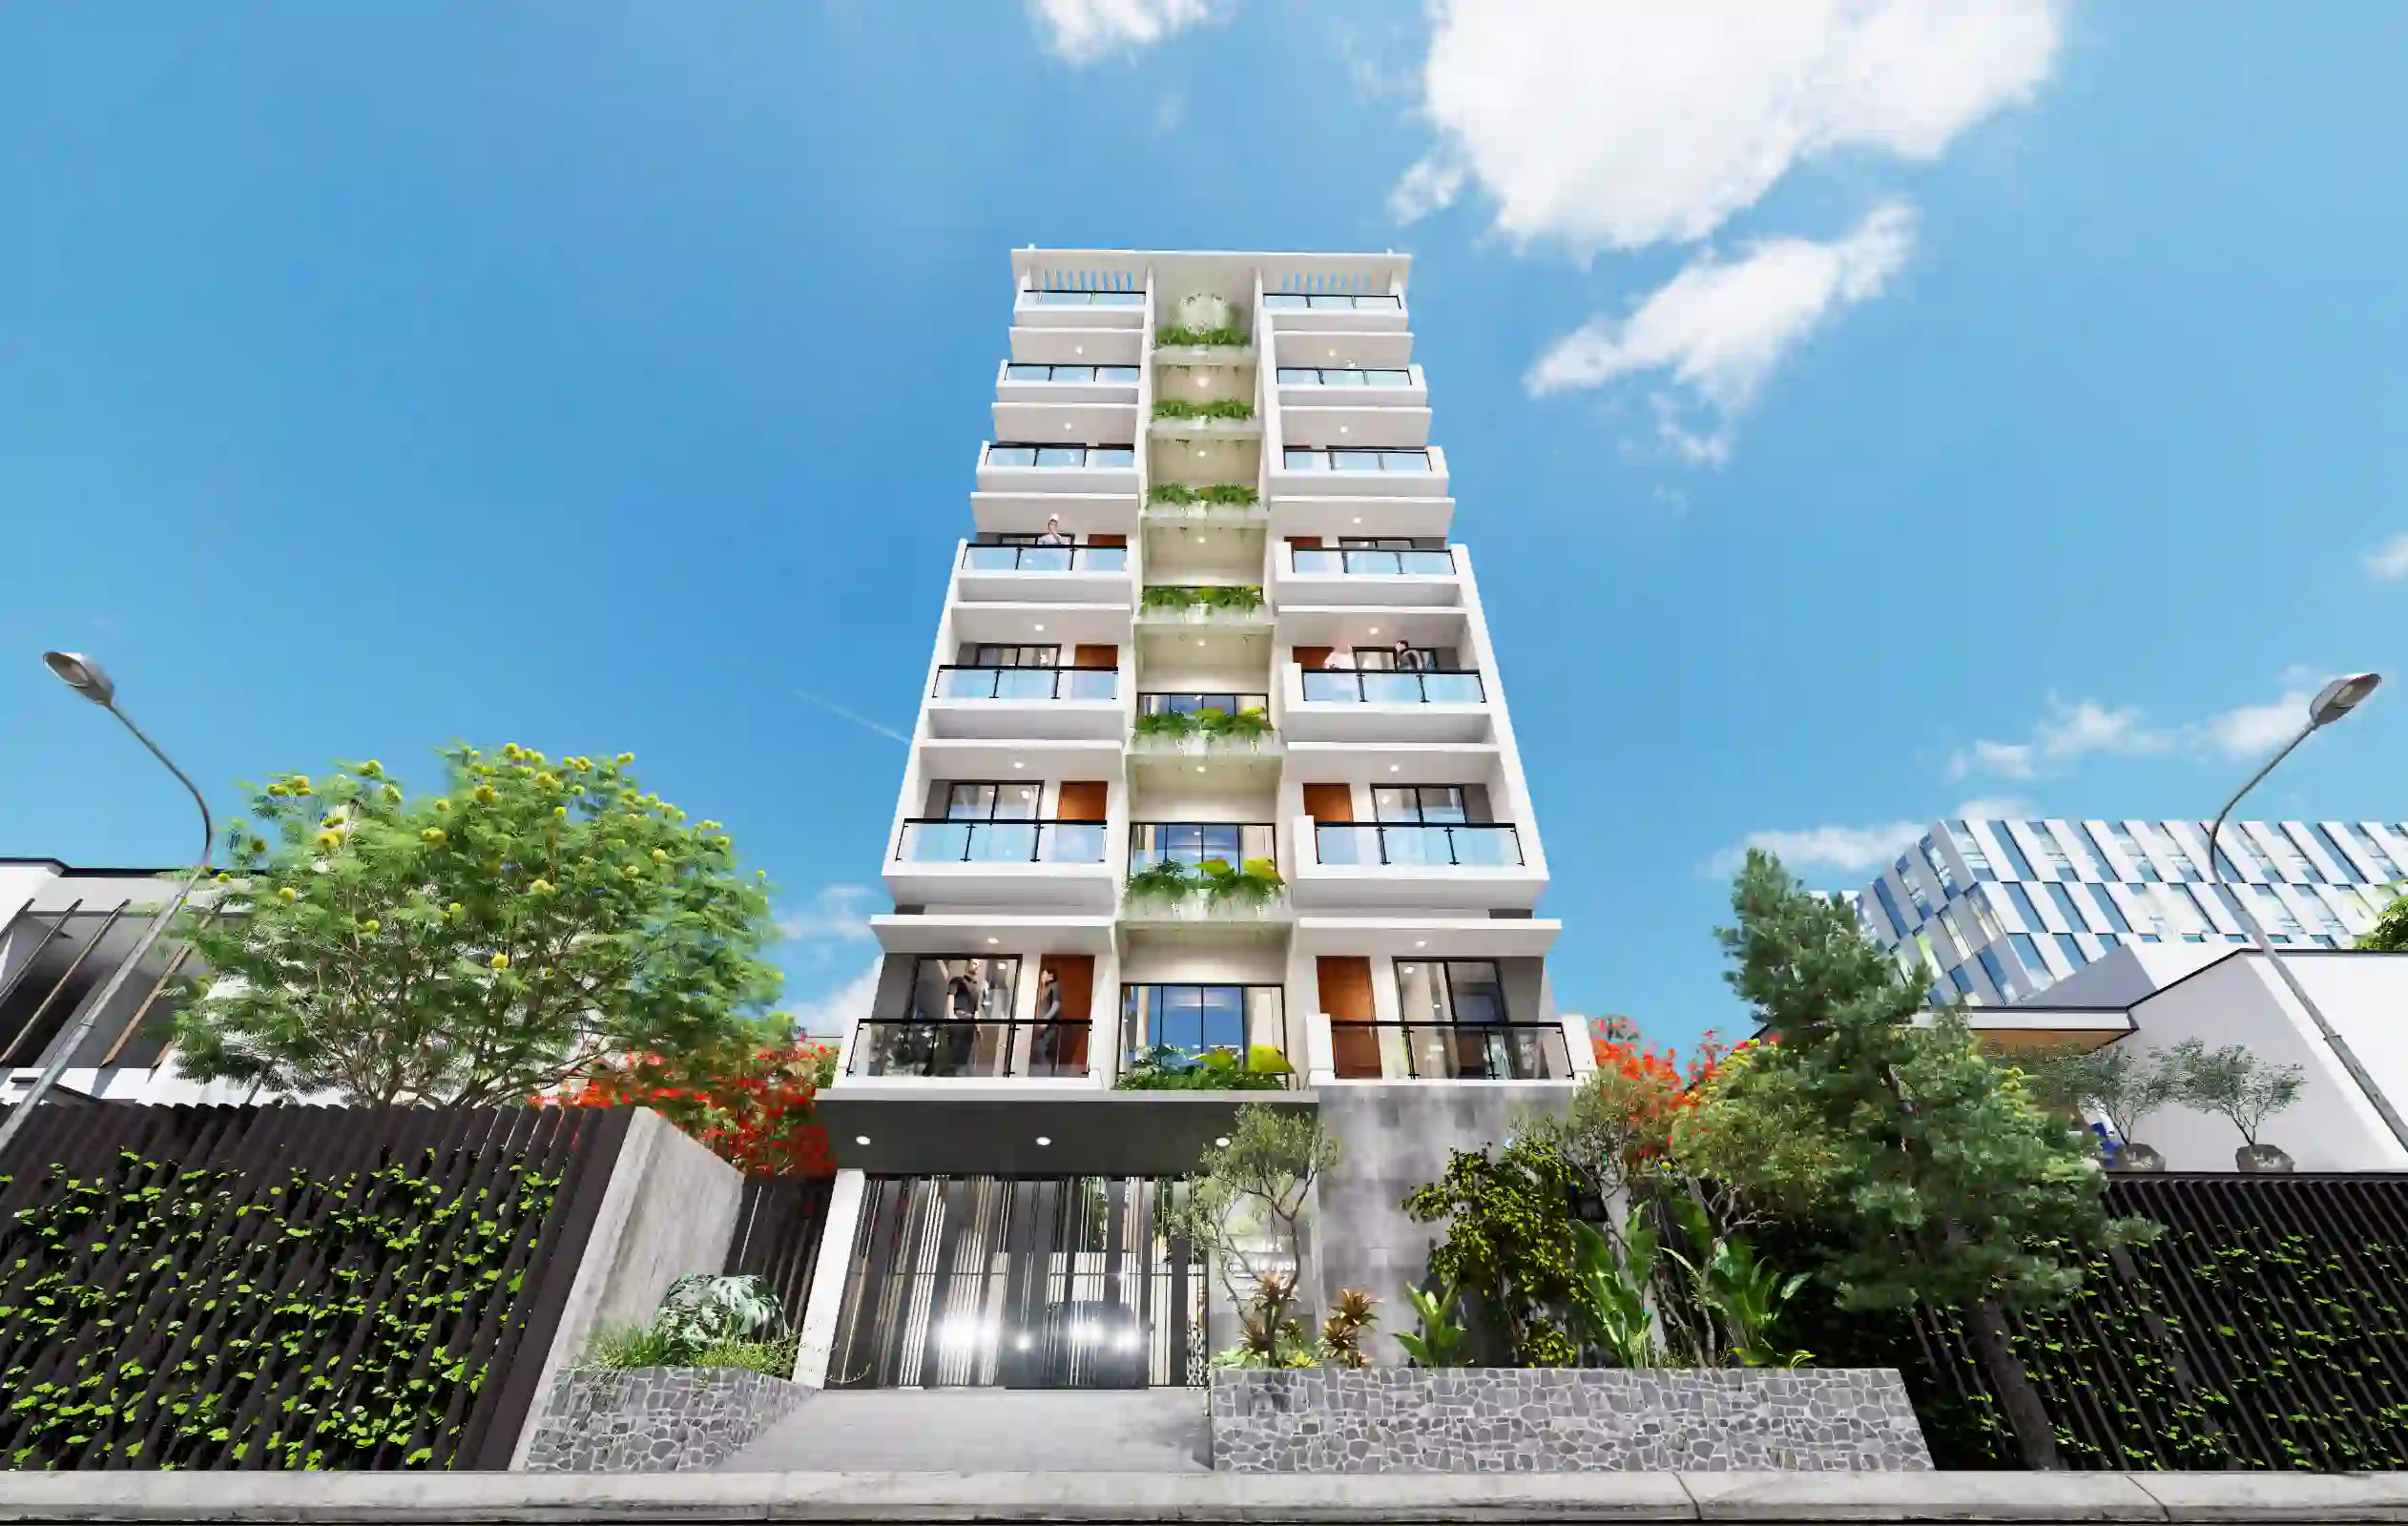
Ryan Mitchell G7 Residence Bashundhara Dhaka Isometric — architecture & exterior
Ryan Mitchell G7 Residence Bashundhara Dhaka Isometric — a project view used to read the exterior composition discussed in this section.

Use the isometric as a summary

The isometric frame can bring several exterior faces into one view, which makes it a useful final image after the front and left perspectives. Label the angle clearly and avoid using it as a substitute for elevations. This creates a more coherent Bashundhara project walkthrough and gives each image a distinct role.
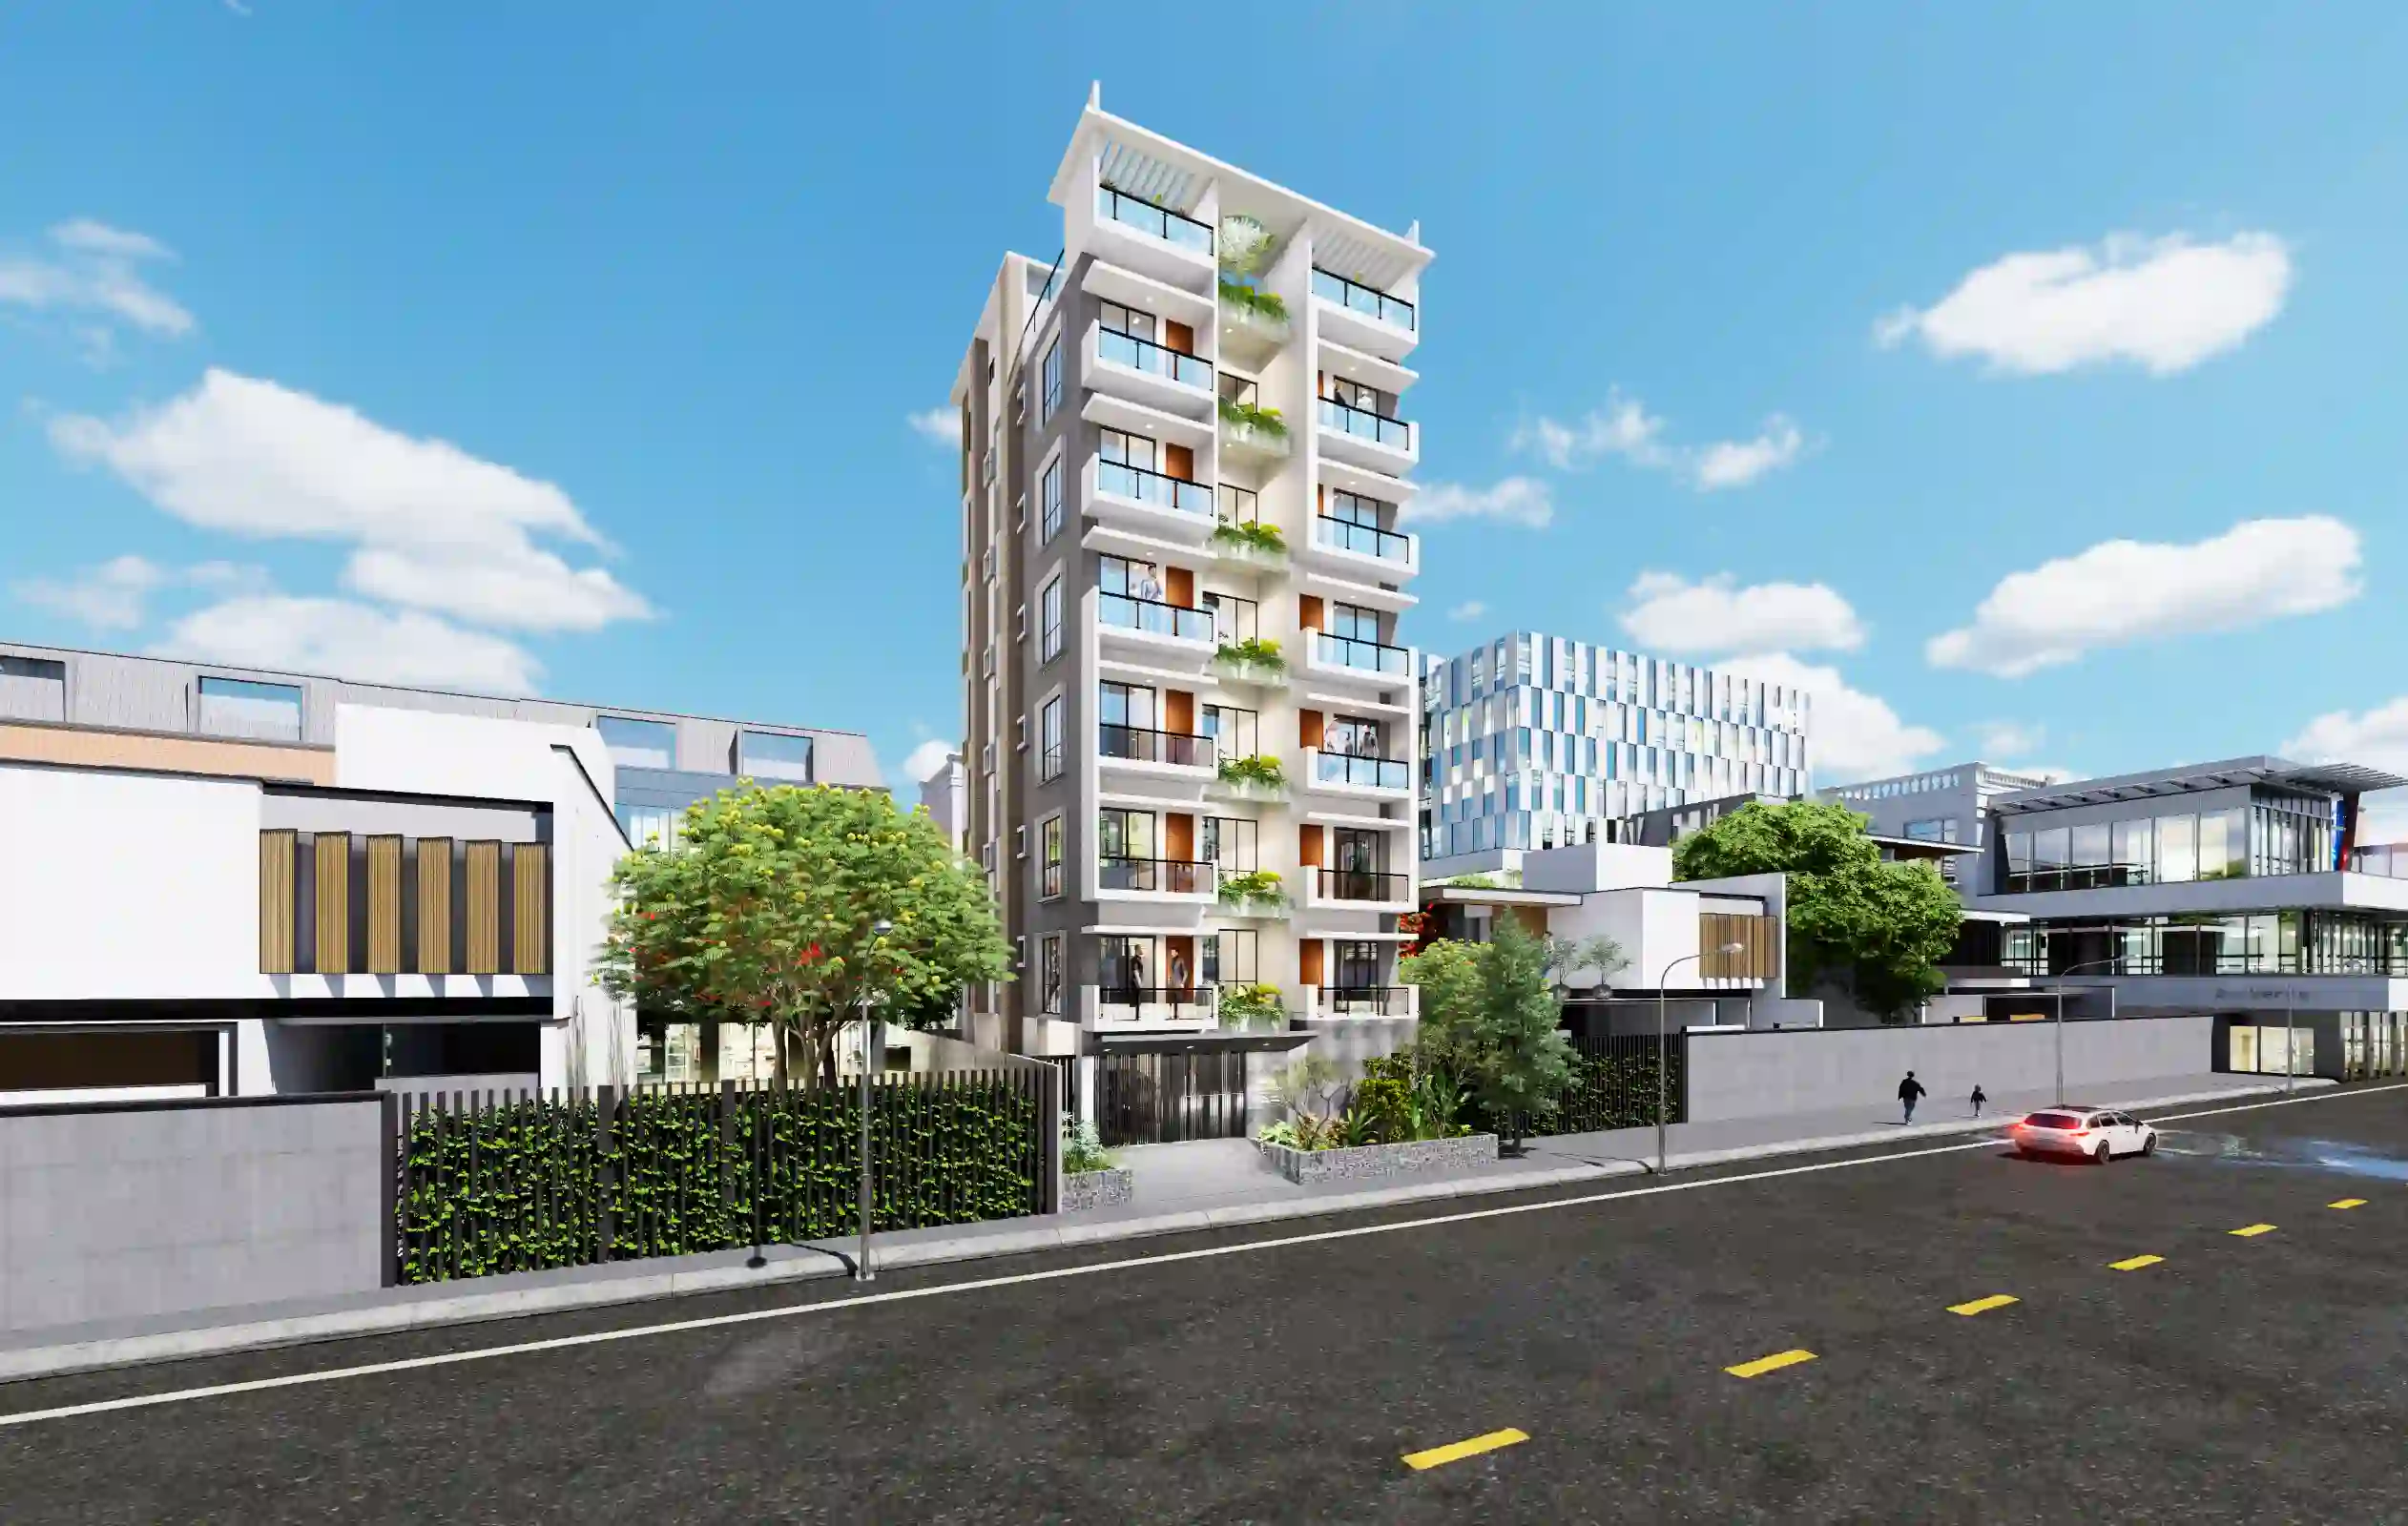

Ryan Mitchell G7 Residence Bashundhara Dhaka Left Perspective — architecture & exterior
Ryan Mitchell G7 Residence Bashundhara Dhaka Left Perspective — a project view used to read the exterior composition discussed in this section.

FAQ

Frequently Asked Questions

Questions about the project material and design decisions discussed in this journal.

Still Have Questions?

Happy to talk through your project directly — whichever is easier for you.

01What can the exterior and isometric views of the Ryan Mitchell residence show together?

The exterior views help read the building from approach and side angles, while the isometric view makes the overall massing easier to understand. Comparing them reveals how roofline, projections and openings relate across viewpoints; the images do not by themselves document the design process or construction details.

02Why review the Bashundhara residence beyond its front elevation?

A front view cannot show every depth or side condition. Side and rear perspectives help assess whether projections remain coherent and whether the architectural language continues around the building; the top view can clarify roof geometry.

03How should the entrance be assessed in the project views?

Use the approach-facing views to check whether the door and any visible canopy or porch-related elements make the entry legible. In a design review, also test the arrival sequence and public-to-private threshold; those are general review criteria, not documented project specifications.

04What should guide the placement and scale of windows in a residence?

Start with the rooms and their needs for daylight, outlook and privacy, then coordinate opening locations with the plan and façade. In this article, the visible opening pattern is a subject for visual reading; exact room uses and window dimensions are not supplied.

05How can a designer evaluate shade and weather protection from exterior imagery?

Review visible roof edges, canopies, balconies and transitions as potential sources of shade or weather cover, then verify their performance against orientation, local sun and rain exposure. The project images support visual discussion but do not establish measured climate performance.

06What coordination checks are useful before finalising an exterior design?

Compare plan, elevations, sections and views to confirm that openings align with rooms, entry elements are usable, repeated levels and projections agree, and roof geometry is resolved. Treat renderings as a communication aid and verify decisions in coordinated drawings.

Get In TouchAvailable for New Projects

Let's Discuss Your Project

Planning a home, interior, or visualization project? Share the site, brief, and priorities and we can discuss the right next step.

