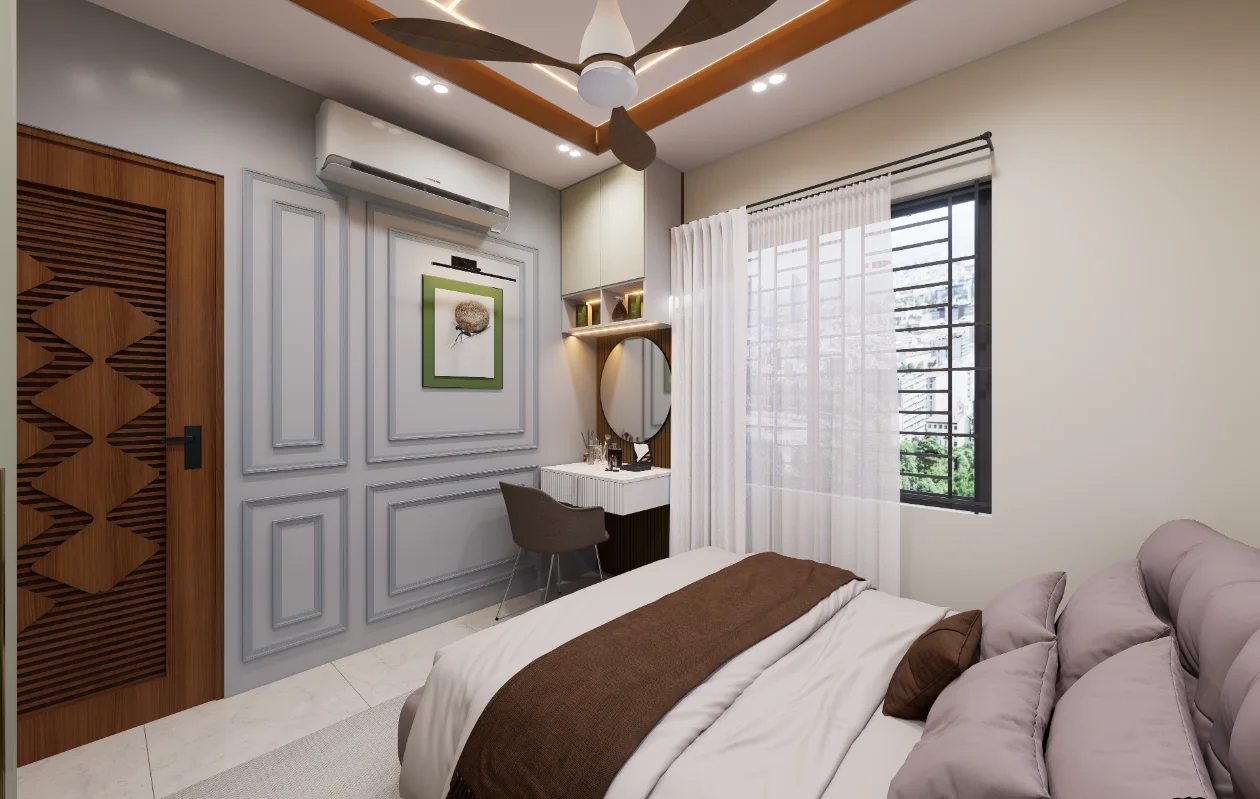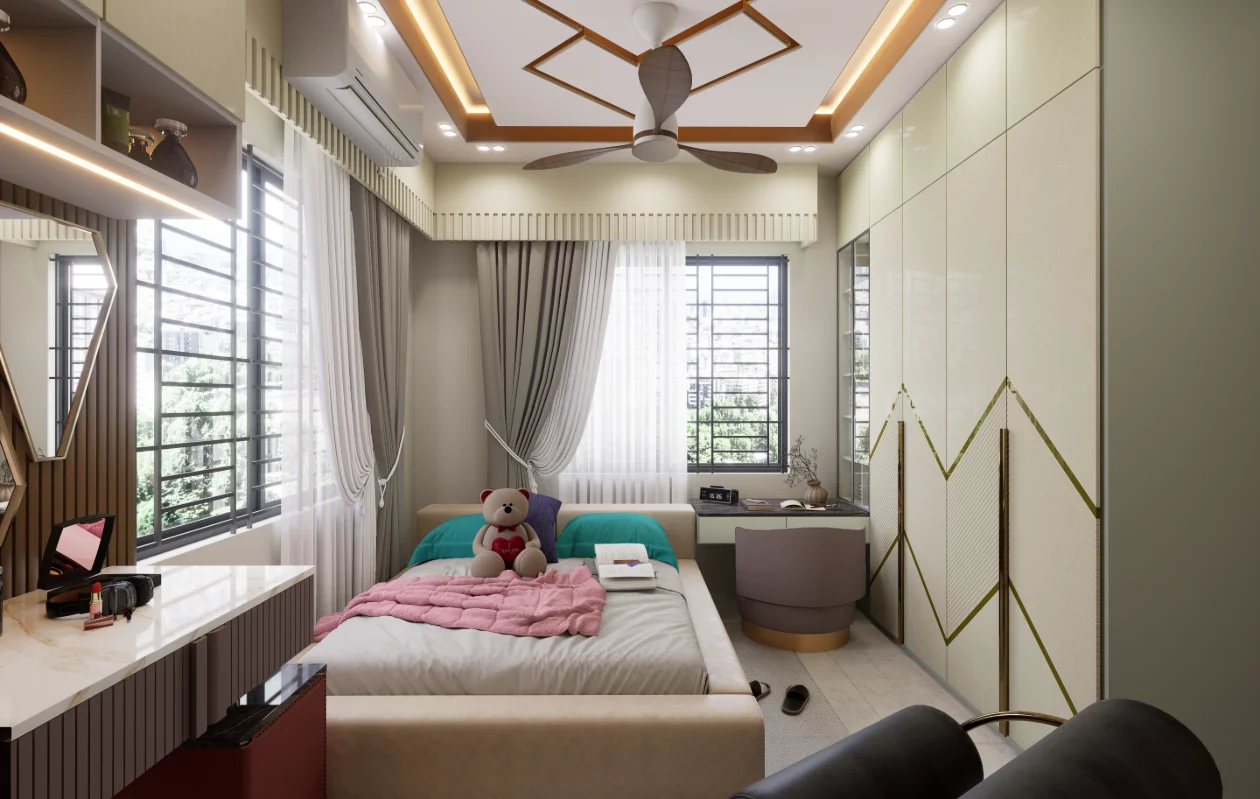
This minimal interior design in Karwan Bazar journal considers the residence through furniture, storage, dining and bedroom planning.
A restrained interior for the Karwan Bazar residence
The Karwan Bazar residence supports a minimal-interior discussion through its furniture, storage, dining and bedroom planning. The focus is on restraint and room use, not an undocumented style label.
- Read the room sequence before choosing individual finishes or furniture.
- Check how lighting, storage and circulation support the actual routine of the space.
- Use the documented views to compare design intention with the details that users experience every day.
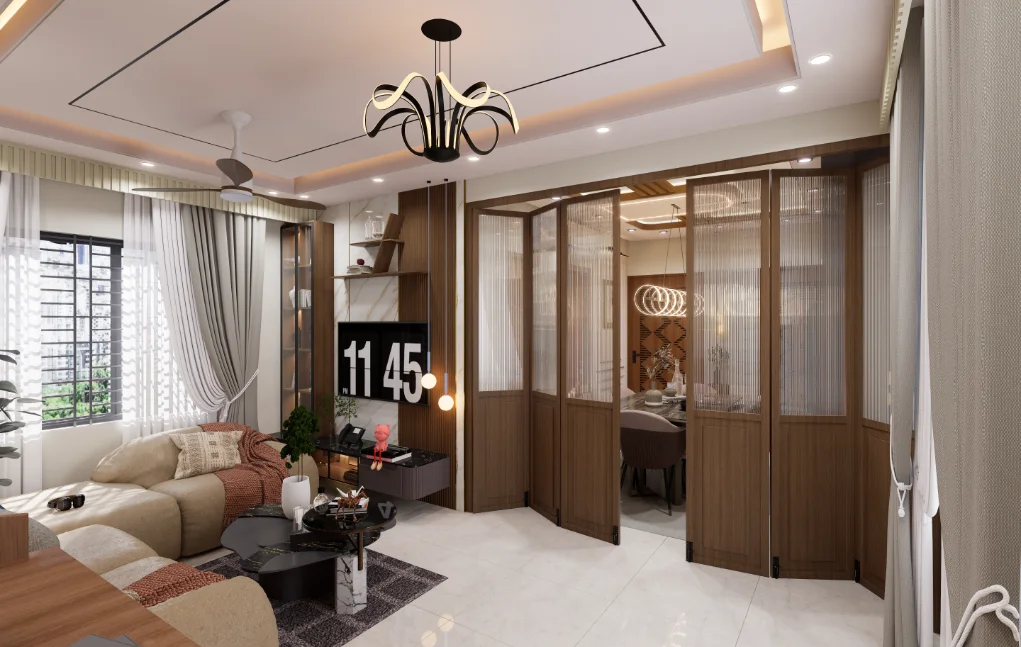
Read the partition before the furniture
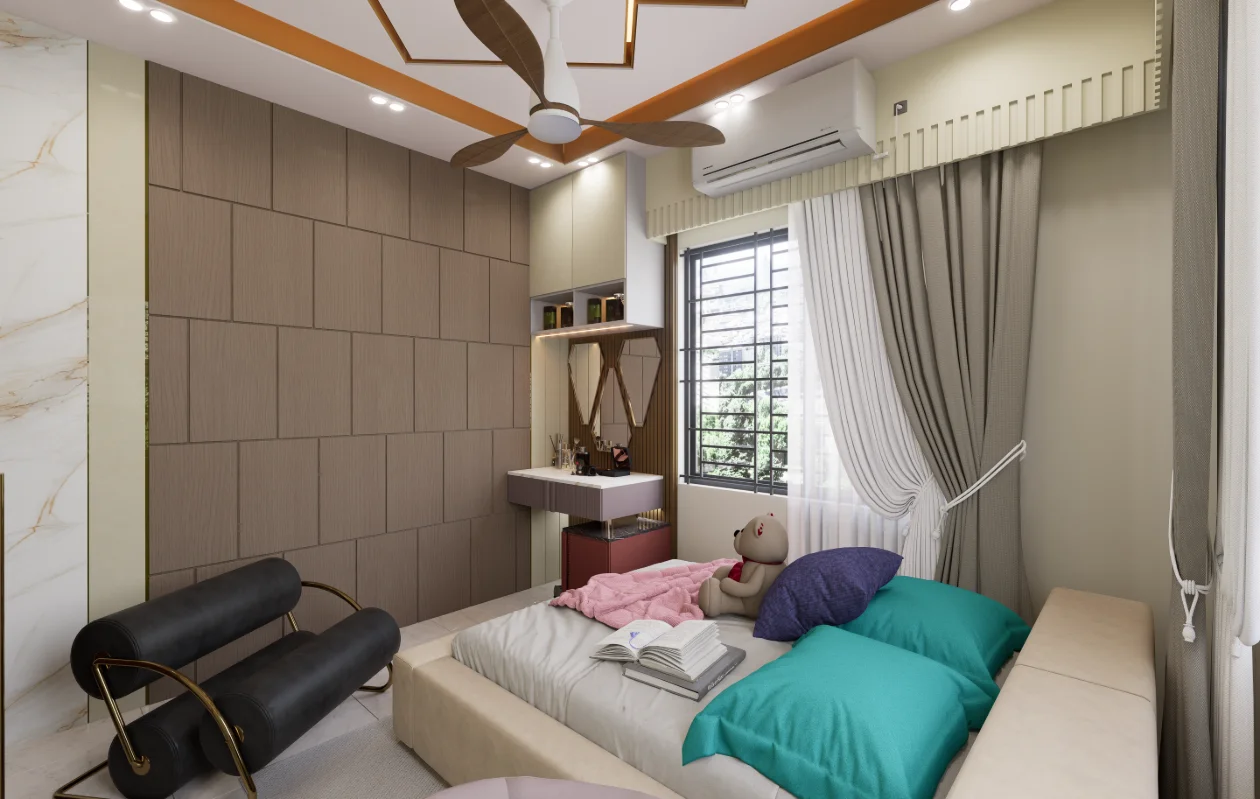
The Karwan Bazar images name a partition, a child-bedroom cabinet and two dressing-table views. The partition gives the article a specific starting point: ask what separation it creates and how the adjacent spaces remain understandable. The photographs can support that visual reading, but they do not establish whether the partition is structural or how it is built.
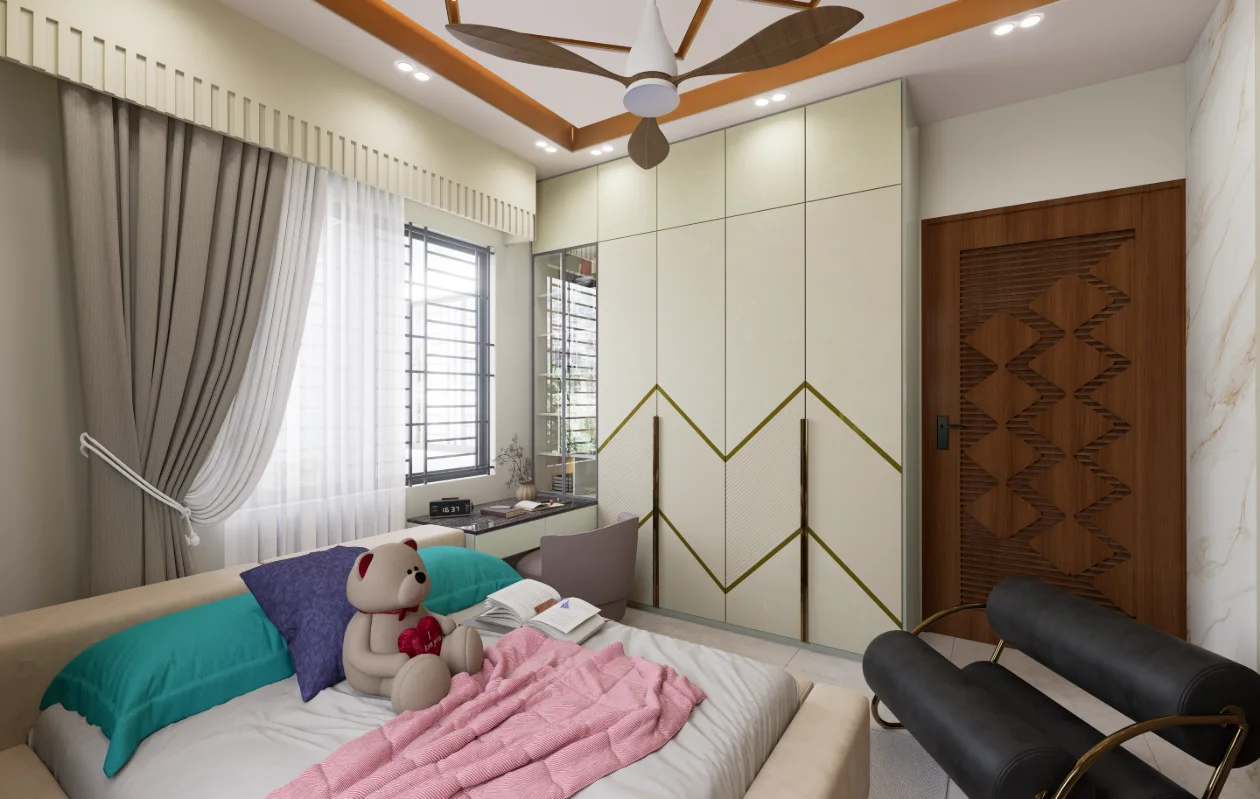
Minimal does not mean detail-free
The dressing tables and cabinet show why a restrained interior still needs practical storage and places for daily routines. Discuss the visible furniture and its role without claiming that the room contains more or less storage than the occupants need. That judgement depends on the brief and dimensions, neither of which is stated in the image captions.
Keep the case study specific
Use the partition and bedroom views as distinct examples rather than grouping every image under a single style label. A reader can compare how separation, dressing and storage appear in different frames. If the design is described as minimal, explain the visible evidence for that description and avoid unsupported claims about material or maintenance.