Interior design

Office Interior Design in Banglamotor

A project journal on the A.C. Market office, focusing on the layout, reception, furniture and visual order shown in the available material.

Pallob Kumar Ray2 min readInterior design
A.C Market, Banglamotor Interior Project — Office Interior Design in Banglamotor
A.C Market, Banglamotor Interior Project

The A.C. Market, Banglamotor project is the reference for office interior design in Banglamotor. The journal reads its documented layout through reception, furniture, lighting and circulation.

Reading the Banglamotor office interior

The A.C. Market, Banglamotor office journal uses the available project views to consider how reception, furniture and circulation shape a working interior. The record supports a design reading, not claims about workplace outcomes.

  • Read the room sequence before choosing individual finishes or furniture.
  • Check how lighting, storage and circulation support the actual routine of the space.
  • Use the documented views to compare design intention with the details that users experience every day.
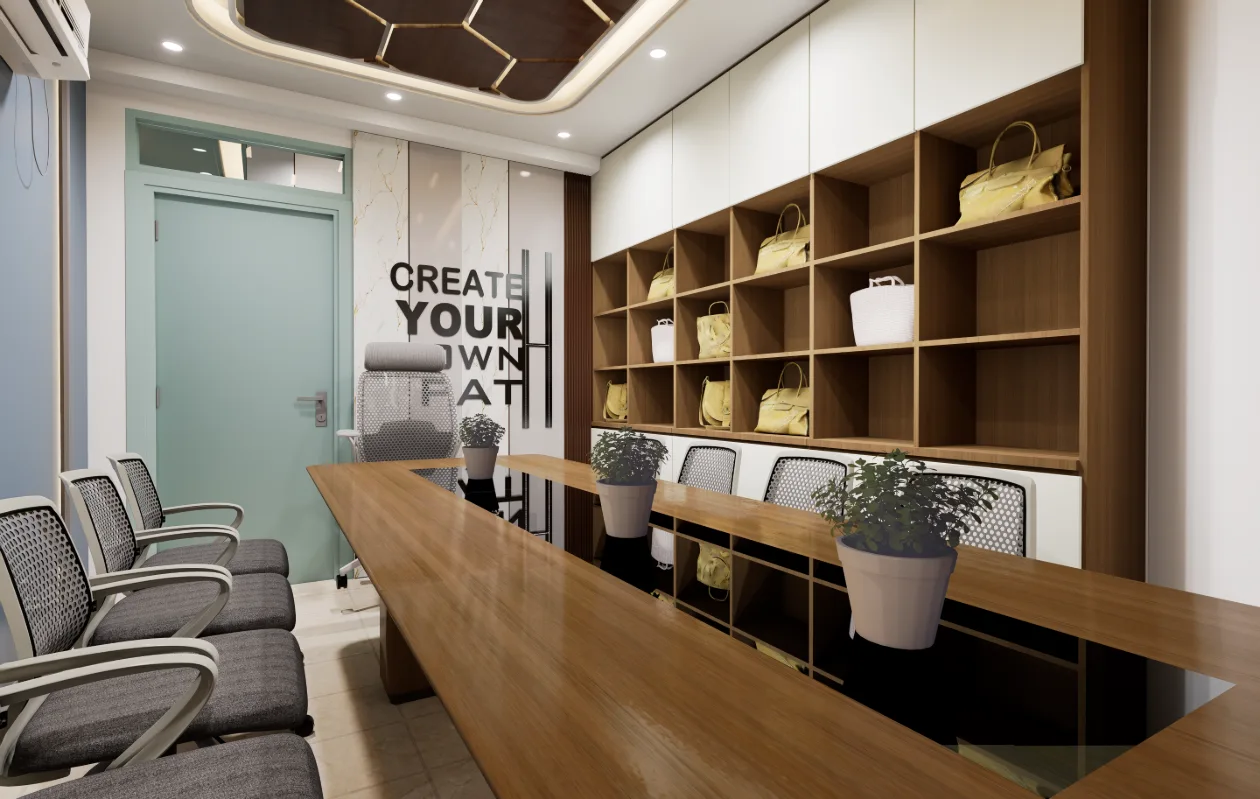
Meating Room 02 Ac Market Banglamotor Commercial Office Interior — interior design
Meating Room 02 Ac Market Banglamotor Commercial Office Interior — a project view used to read the interior detail discussed in this section.

Meeting rooms and chambers as separate settings

The available A.C. Market views identify meeting rooms and chambers rather than a single undifferentiated office. Read each room on its own first: note what the view makes visible about the work surface, seating and the space around it. Then compare the rooms to understand how the project presents different work settings without assuming a floor-plan relationship that the images do not document.
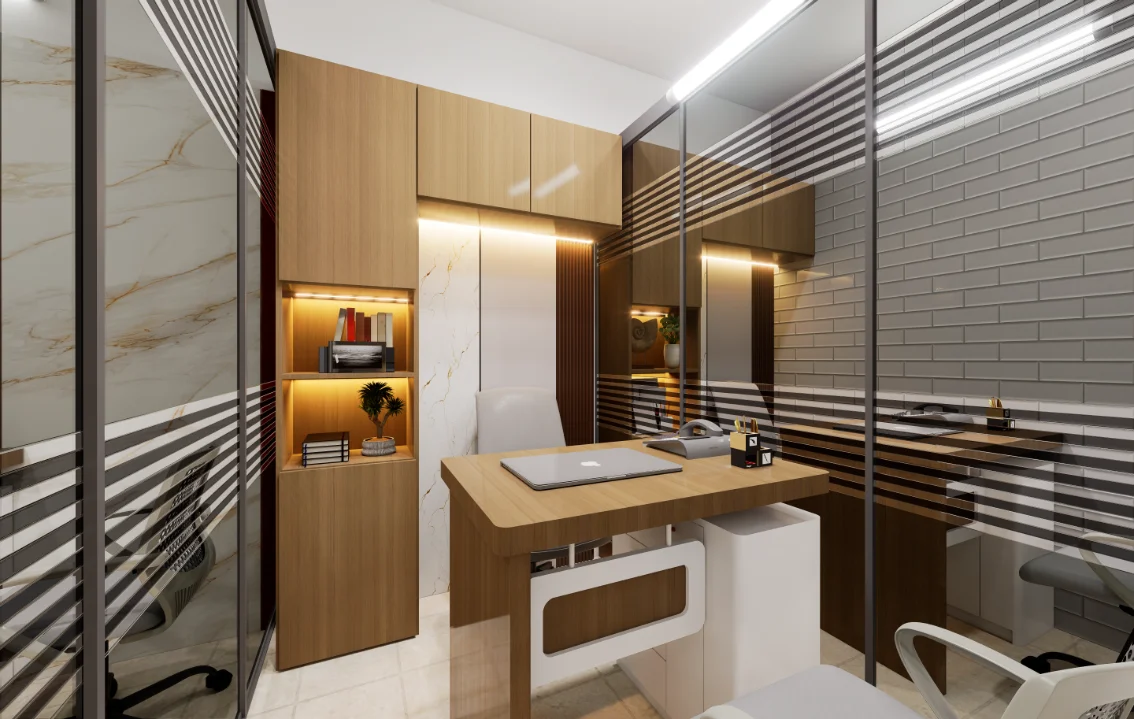
Chamber 02 Ac Market Banglamotor Commercial Office Interior — interior design
Chamber 02 Ac Market Banglamotor Commercial Office Interior — a project view used to read the interior detail discussed in this section.

Use the room views to guide review

A useful client review can move from the meeting-room images to the chamber images, asking whether each view communicates its intended use and whether the furniture can be understood at a glance. The page does not provide measured clearances, so circulation and accessibility should be checked against the drawings before being described as resolved.
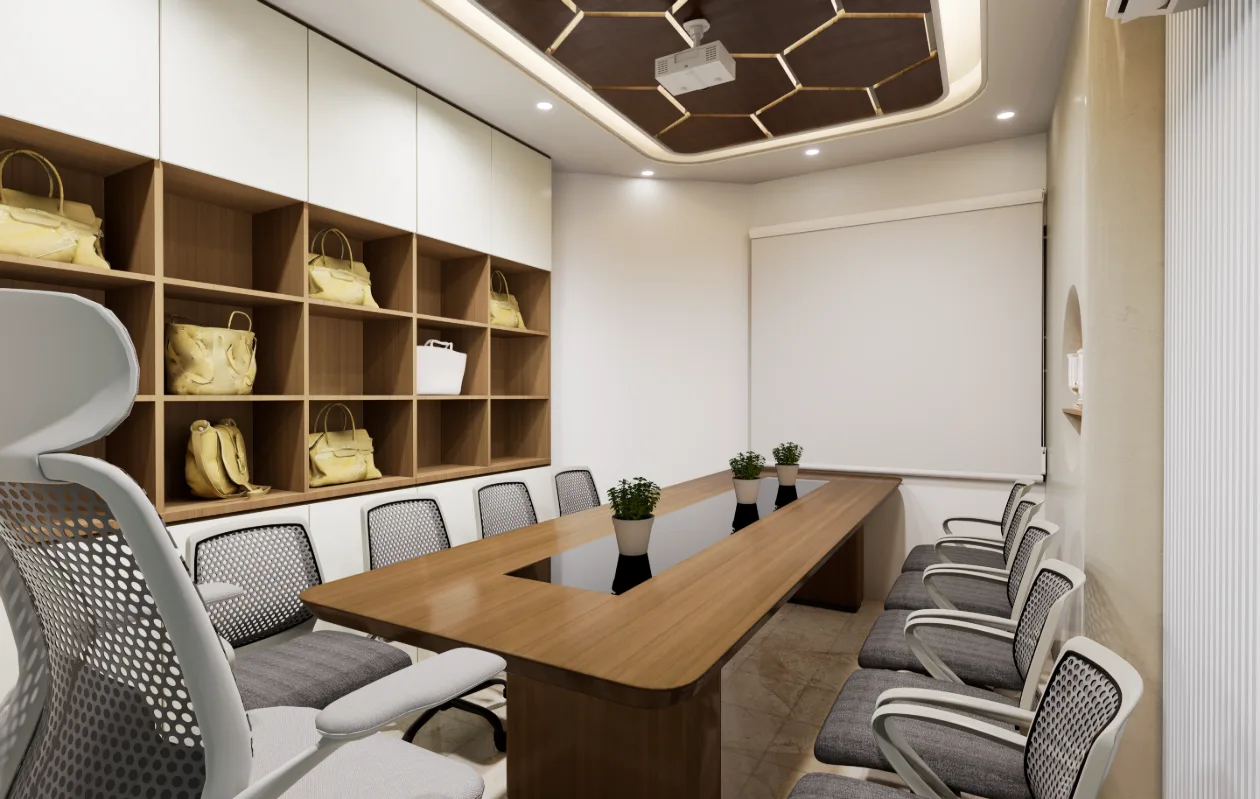
Meating Room 03 Ac Market Banglamotor Commercial Office Interior — interior design
Meating Room 03 Ac Market Banglamotor Commercial Office Interior — a project view used to read the interior detail discussed in this section.

Keep the record precise

The gallery is evidence of selected interior views, not a full inventory of the office. Captions should name the room and viewpoint, while the written discussion should distinguish visible furniture and layout from unverified finish or service details. That makes the Banglamotor case study useful to a reader planning a comparable workplace.
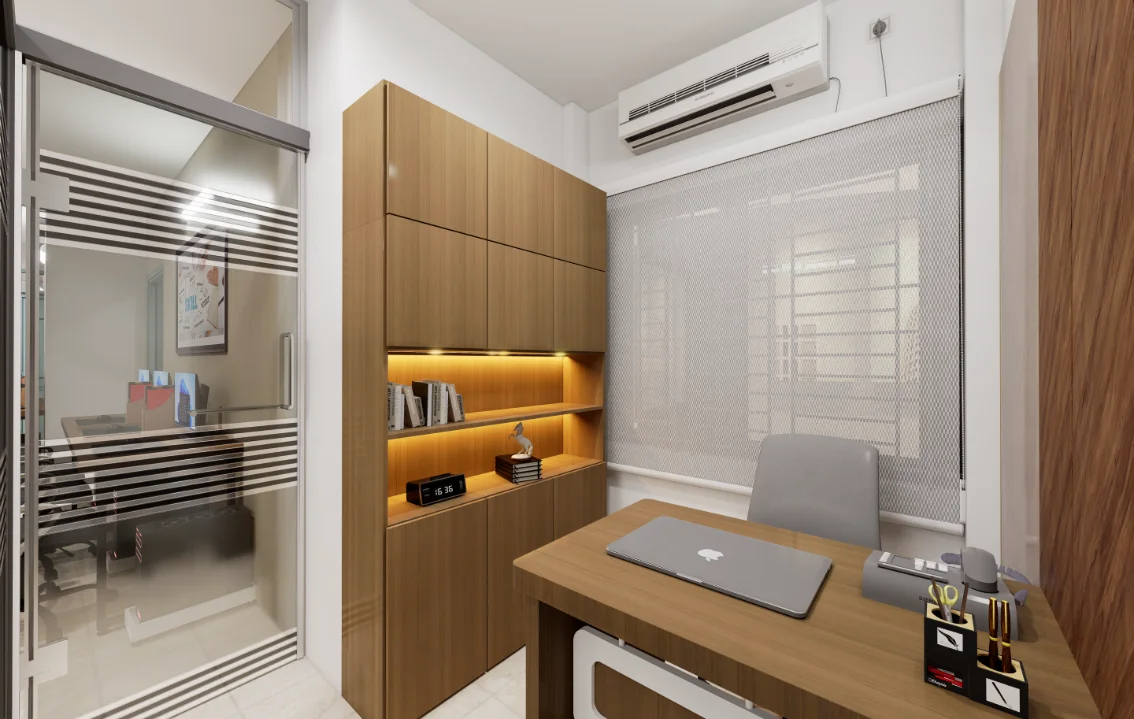
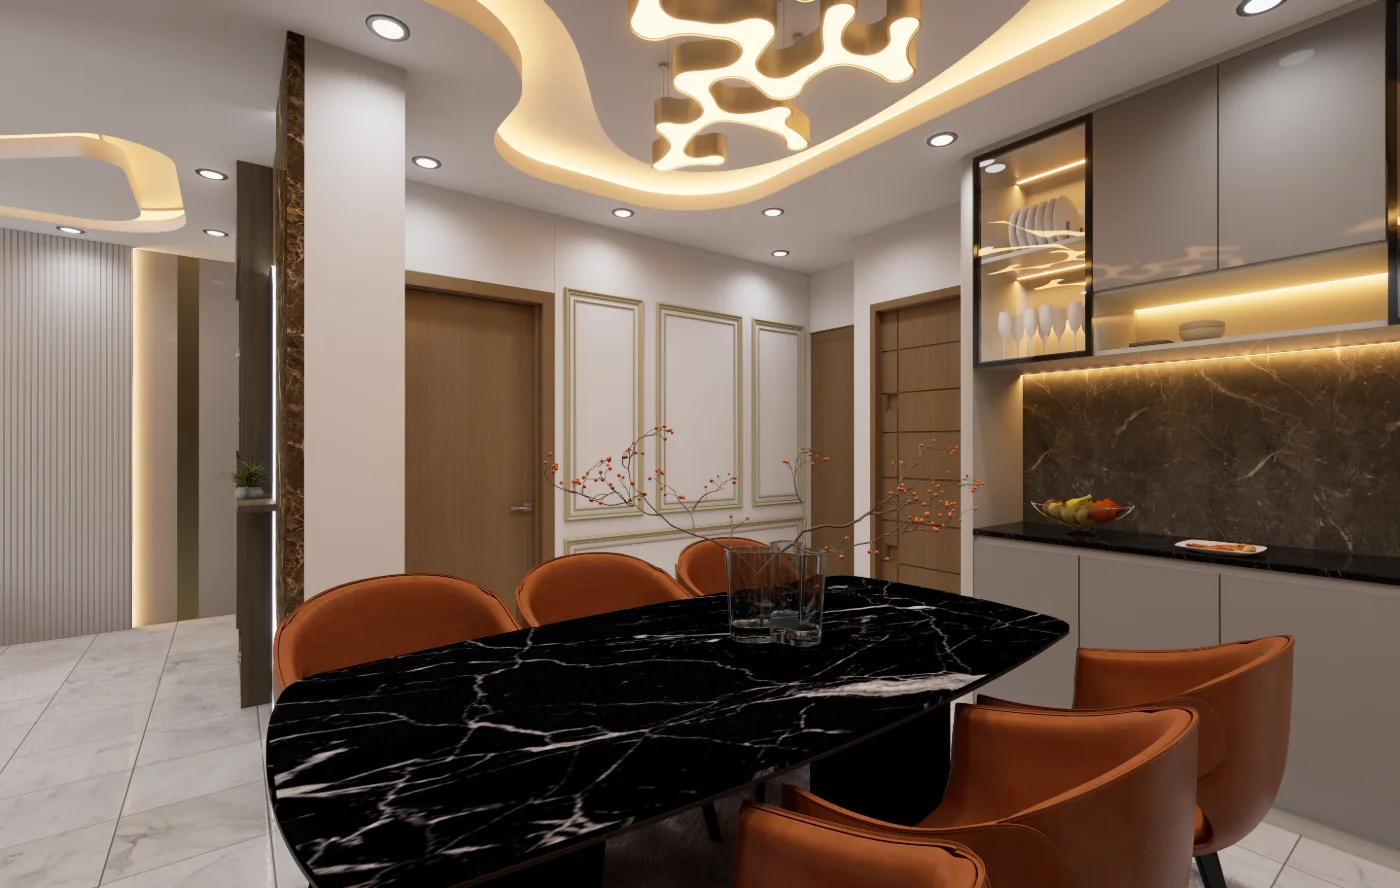
Chamber 03 01 Ac Market Banglamotor Commercial Office Interior — interior design
Chamber 03 01 Ac Market Banglamotor Commercial Office Interior — a project view used to read the interior detail discussed in this section.

FAQ

Frequently Asked Questions

Questions about the project material and design decisions discussed in this journal.

Still Have Questions?

Happy to talk through your project directly — whichever is easier for you.

01What can the A.C. Market project archive reliably tell us about the office interior?

The archive identifies an office interior in A.C. Market, Banglamotor and includes views labeled chambers, meeting rooms, reception, a director room and workstations. The images support visual discussion of those spaces, but do not document the client brief or measured performance.

02How should the reception views be read in relation to the rest of the office?

Compare the reception images with the chamber and workstation views to consider how arrival, work and enclosed rooms are visually distinguished. The archive shows room views, not a verified circulation plan, so confirm routes against drawings and site conditions.

03Why does the article recommend planning room relationships before choosing furniture?

Adjacency affects who meets whom, how people move between functions and whether quieter rooms sit away from busy routes. Settling those relationships first helps evaluate furniture placement against actual use rather than treating each room as an isolated composition.

04What should be checked when reviewing furniture in a chamber or meeting room?

Check that each piece suits the room’s intended activity, leaves a clear route to doors and between seats, and does not obstruct access to storage or services. The project photographs can prompt this review, but they do not establish exact clearances.

05How can ceiling and lighting choices support the office zones shown here?

Use ceiling elements and lighting to make reception, meeting and work areas legible without creating glare or uneven task light. Review fixture positions alongside seating, screens and finishes; the archive offers visual references, not measured lighting data.

06What practical checks should follow a visual review of the project images?

Confirm the plan and room dimensions on site; test circulation and accessible routes; review daylight, privacy and task lighting; and coordinate furniture with power, data, storage and building services before finalizing details.

Get In TouchAvailable for New Projects

Let's Discuss Your Project

Planning a home, interior, or visualization project? Share the site, brief, and priorities and we can discuss the right next step.