
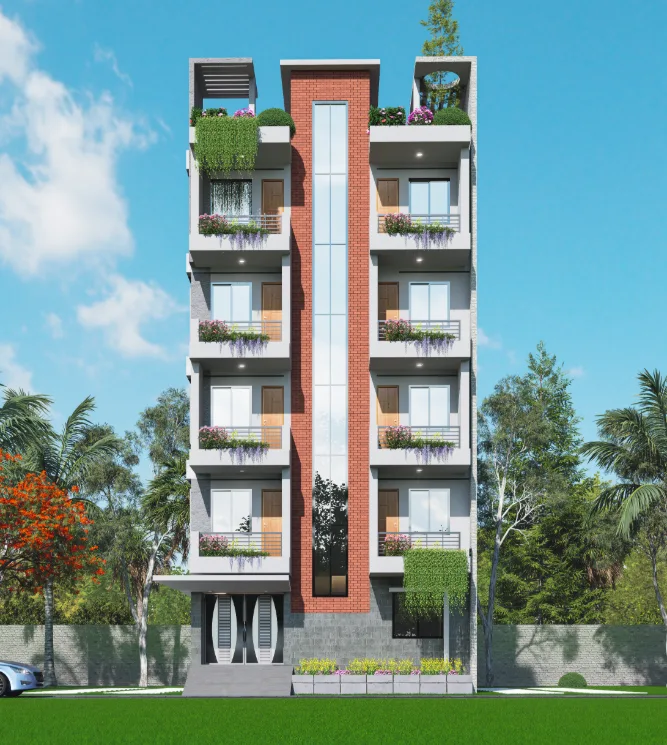
Exterior design

House Exterior Design in Narsingdi

A visual study of the Narsingdi residence’s façade composition, side views, roofline and larger volumes.

Pallob Kumar Ray2 min readExterior design
Narsingdi Residence — House Exterior Design in Narsingdi
Narsingdi Residence

This house exterior design in Narsingdi article reads the residence through its façade, side views, roofline and larger volumes.

Reading the Narsingdi exterior as a whole

The Narsingdi residence is read through façade and side views, with attention to the roofline and the relationship between its larger and smaller volumes.

  • Read the main form together with the site approach and the spaces behind the elevation.
  • Compare more than one viewpoint before judging proportion, depth or roofline.
  • Use the project evidence to identify which decisions should be carried into drawings and coordination.
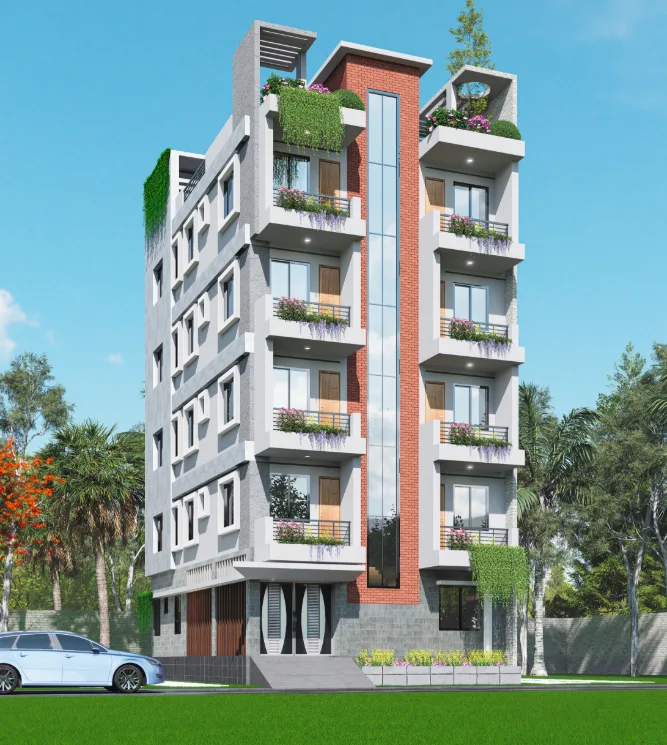
Left Side Narsingdi Exterior — architecture & exterior
Left Side Narsingdi Exterior — a project view used to read the exterior composition discussed in this section.

Read the Narsingdi sides and roof together

The gallery names left-side, right-side and top views. Together they put the emphasis on depth and roof form rather than on a single front elevation. Use the side images to compare the visible projections and openings, then refer to the top view when describing the overall outline. No dimensions or site orientation are supplied by these captions.
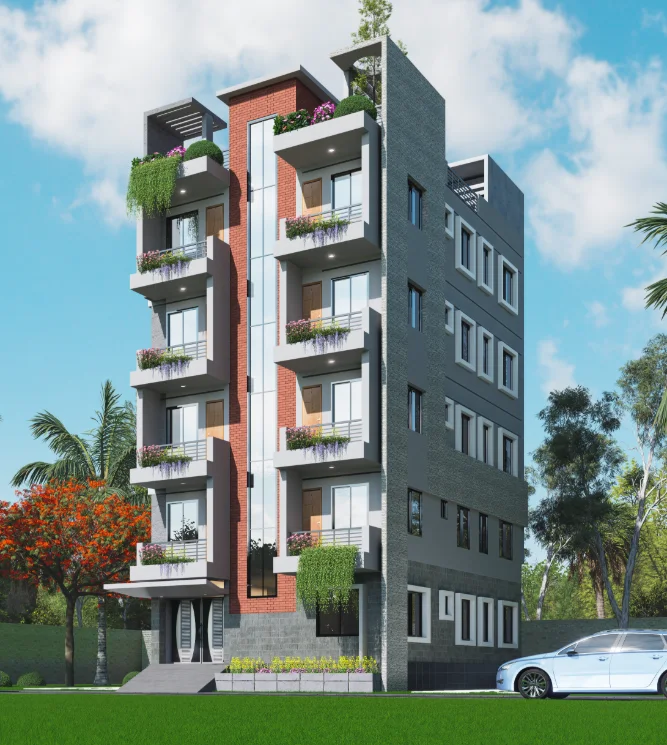
Right Side Narsingdi Exterior — architecture & exterior
Right Side Narsingdi Exterior — a project view used to read the exterior composition discussed in this section.

Explain what is missing from a single angle

A side perspective can reveal relationships that a front image hides, but it still cannot confirm how every room is arranged behind the facade. Keep the article focused on exterior composition and point readers to plans if they need a spatial explanation. That makes the limits of the Narsingdi image set clear rather than overstating its evidence.
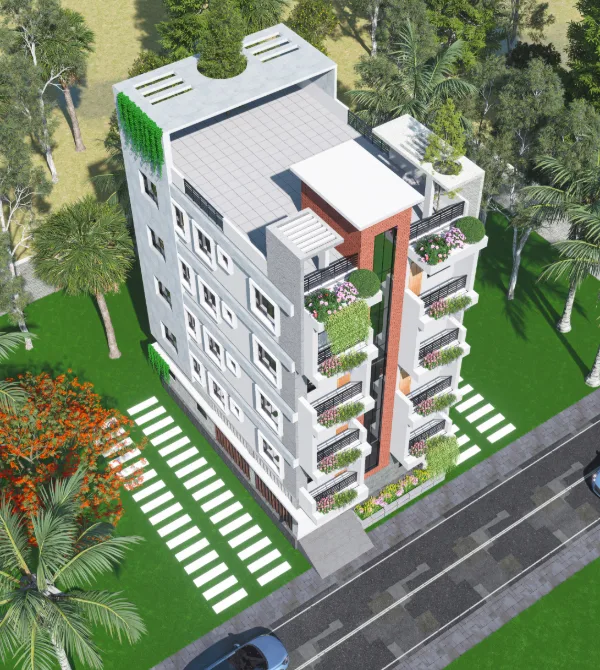
Top Narsingdi Exterior — architecture & exterior
Top Narsingdi Exterior — a project view used to read the exterior composition discussed in this section.

A concise way to present the residence

Place the two side views beside one another when possible, then show the top view as a separate reading. Captions should state left, right and top so the reader can navigate the sequence. The result is a specific exterior review of the Narsingdi residence, not an unsupported account of its construction or performance.


FAQ

Frequently Asked Questions

Questions about the project material and design decisions discussed in this journal.

Still Have Questions?

Happy to talk through your project directly — whichever is easier for you.

01What can the four Narsingdi Residence archive views help a reader assess?

The front-side, left-side, right-side and top views let readers compare the exterior from multiple directions, including its massing, roofline and opening rhythm. They do not establish unpublished site dimensions or design decisions.

02Why is the Narsingdi Residence exterior better read from side views as well as the front?

Side views reveal depth and how projections relate to the main volume—details a single front image can hide. The article uses the left- and right-side images as visual evidence, not as proof of how the design was developed.

03What does the article mean by massing before decoration?

First identify the primary building volume, then judge how smaller projections and edges relate to it. In the Narsingdi images, this is a way to interpret the visible composition; the archive does not document specific construction choices.

04How should an entrance relate to the approach in a residential exterior review?

Check that the entrance is recognisable from the approach and forms a clear, comfortable transition from public to private space. This is general design advice; the available Narsingdi images do not document the project's detailed circulation or entrance brief.

05How can window placement connect the Narsingdi façade to rooms inside?

Treat each opening as part of the room behind it: review its scale and position for daylight, views and privacy rather than using windows only as façade decoration. The article offers this as a review principle, not a claim about undocumented room layouts.

06What should be checked when reviewing roof edges and shade in this project study?

Compare roof edges, canopies and projections across views, and consider how shade and rain protection could support comfort. The article discusses these as climate-response considerations; the images alone do not verify performance or weather details.

Get In TouchAvailable for New Projects

Let's Discuss Your Project

Planning a home, interior, or visualization project? Share the site, brief, and priorities and we can discuss the right next step.
