
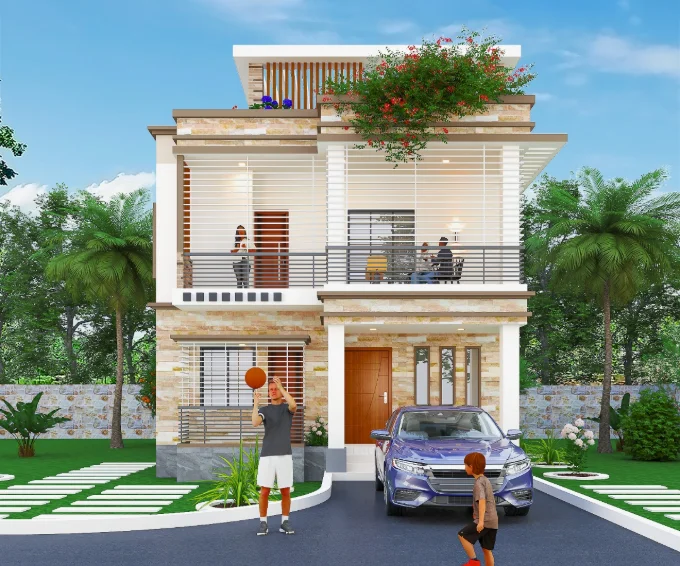
This article reads the Pabna duplex as an exterior composition across its documented front, left, right and top views. Its focus is how the façade and secondary elements remain legible as the viewpoint changes, rather than how the design developed from concept to final visualization.
Read the main façade before the details
The front view gives a useful starting point for understanding the Pabna residence as a whole. It brings the main building mass, entrance, openings and two-level composition into one frame. Reviewing that overall order first makes it easier to see which features carry the architectural identity and which are supporting details.
Use side views to check continuity
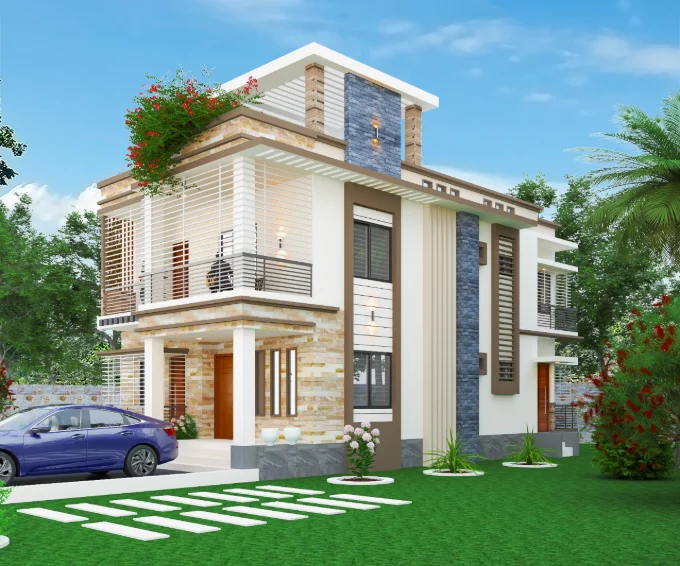
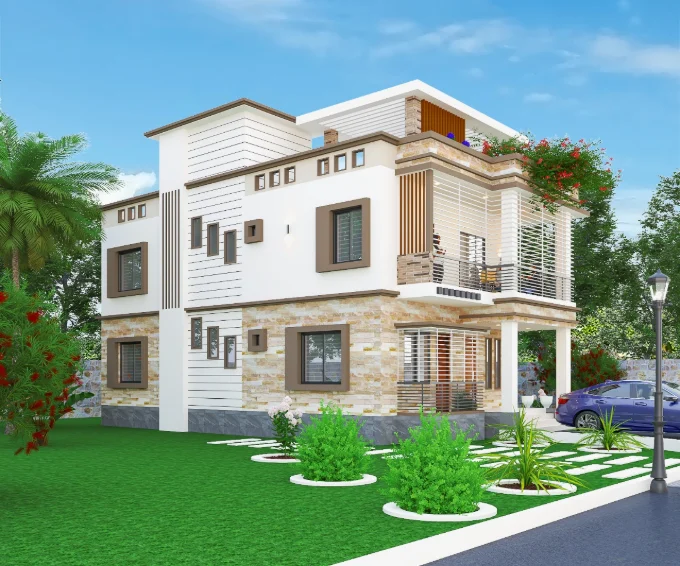
The project archive includes left- and right-side views as well as the front. Comparing those images helps a reader follow the roof line, projections and openings around the building instead of assuming that the front elevation tells the entire story. The views support a visual comparison; they do not establish exact dimensions or construction details.
Review openings and projections together
Windows and other openings create a pattern of solid and void across an exterior. In the Pabna image set, they can be considered alongside the projecting elements and roof forms visible from different angles. The useful question is whether their spacing and visual weight feel consistent across the views, not whether every side repeats the same arrangement.
Let the entrance belong to the composition
The entrance is an important point of orientation, but it should be read in relation to the surrounding façade and main volume. Looking at the entrance in both closer and wider images helps explain its emphasis without separating it from the rest of the house. The article treats it as one part of the exterior composition, not as a separate design story.
Read the roof form from more than one angle
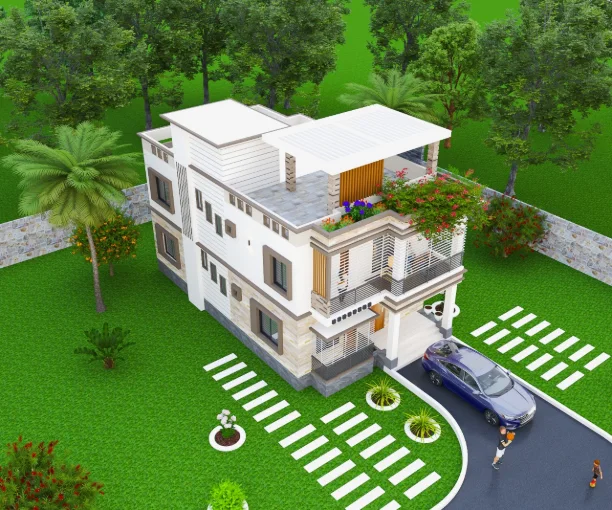
A roof line can appear clear in a front image yet feel different from the side or top. The available Pabna views make it possible to compare how the upper profile and related projections contribute to the overall silhouette. That comparison is useful for explaining the form while avoiding unsupported claims about hidden structure or technical specification.
Use visualization as a review tool
The images communicate the appearance and relationships of the exterior elements. They are most useful when captions and written notes identify what each view helps a reader assess: overall composition, depth, openings or roof form. A rendered view can support design discussion, but it should not be mistaken for a construction drawing or proof of built conditions.
A closer look
A whole-façade reading of the Pabna duplex
The Pabna image sequence is strongest when its front, side and upper views are read together. Each angle adds context to the same residence, making the façade hierarchy easier to understand without reducing the project to one hero image.


