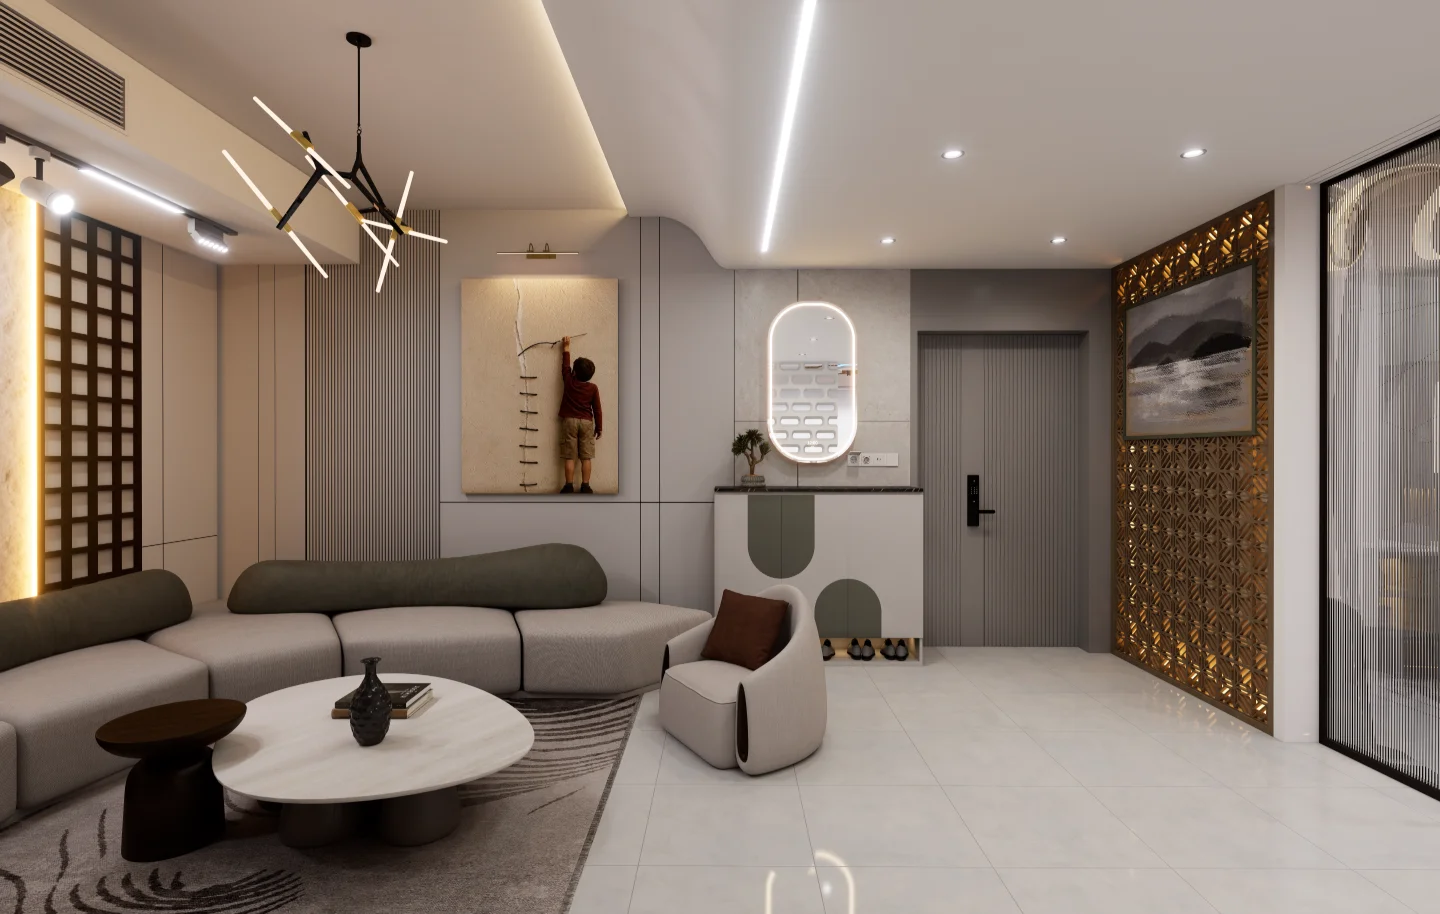
Residential Apartment Interior
Anwar Landmark Apartment Interior Design
One apartment at Anwar Landmark, presented through views of its bedrooms, shared living areas, kitchen and studio/work zone.
View GalleryProject Presentation
Project Overview
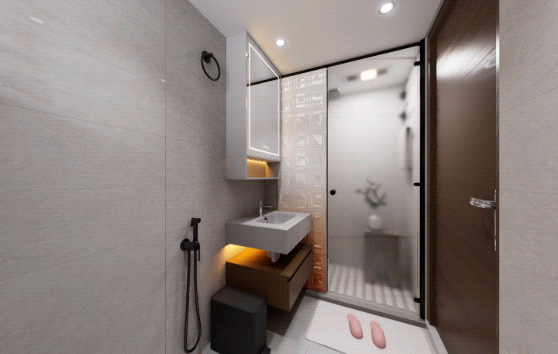
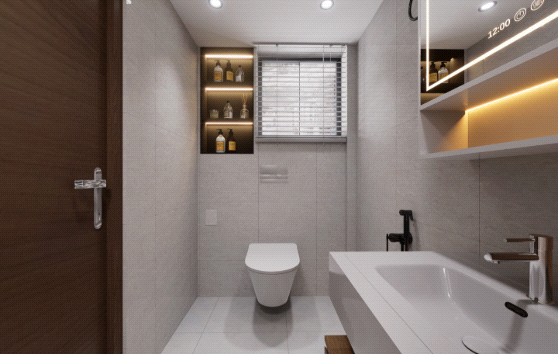
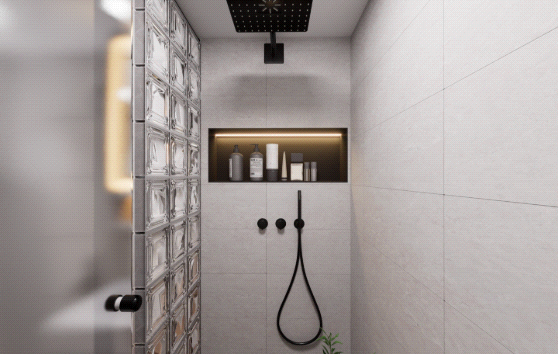
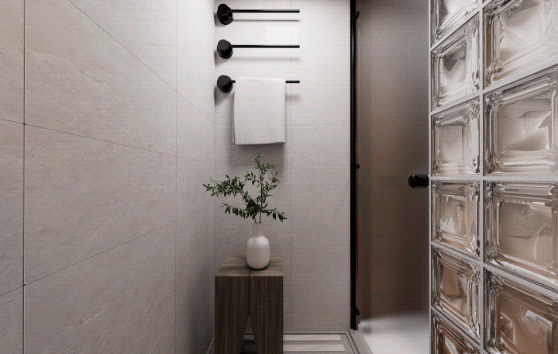
This project presents the interior design for one apartment within Anwar Landmark, a multi-unit residential building at 17/18 Hossain Housing Society, Dhaka-Aricha Hwy, Dhaka 1207. The client is the Kazi Family. The supplied views cover bedrooms, a living and drawing area, a kitchen, washrooms, and a studio/work room.
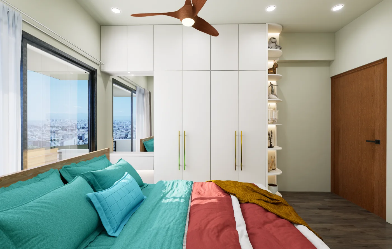
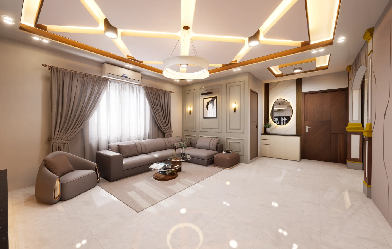
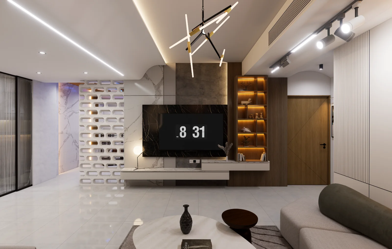
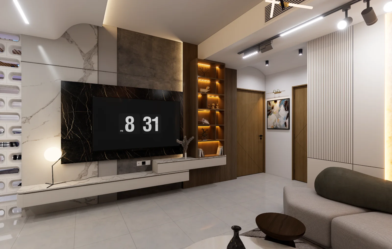
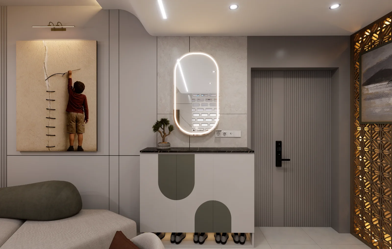
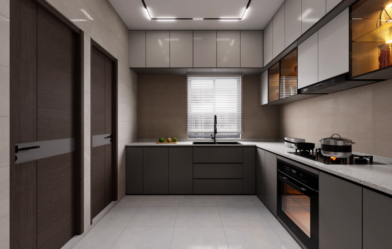
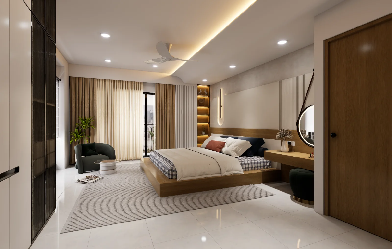
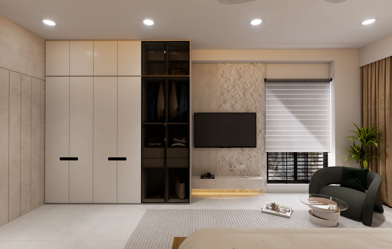
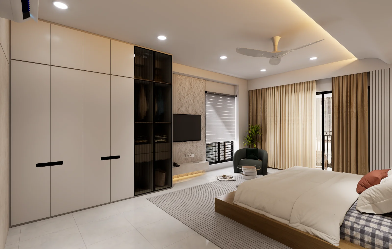
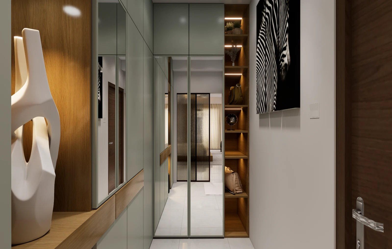
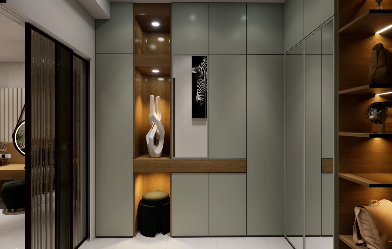
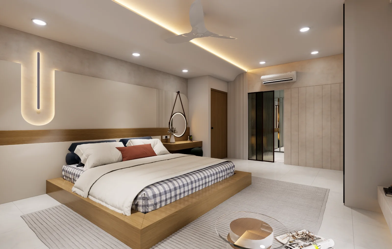
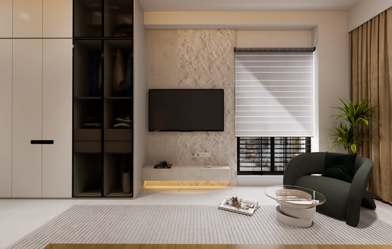
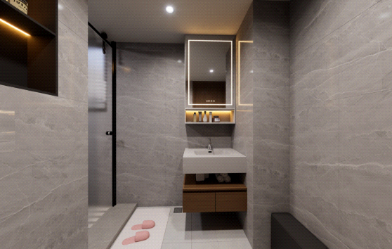
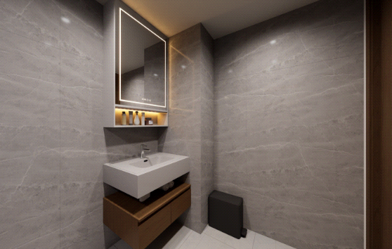
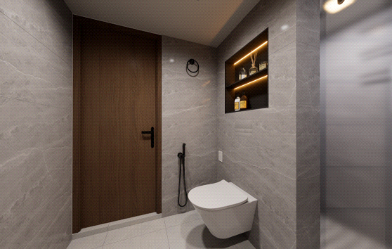
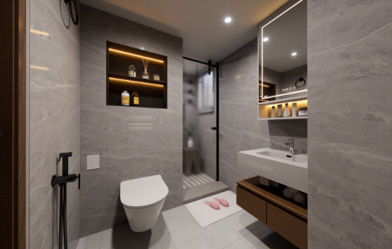
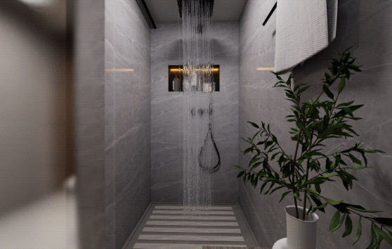
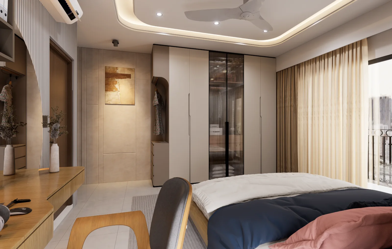
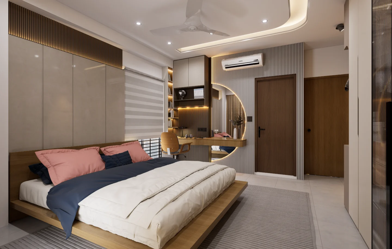
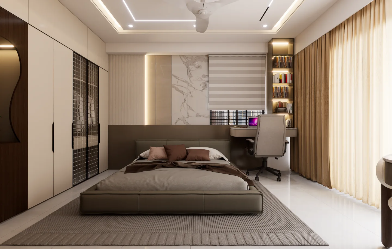
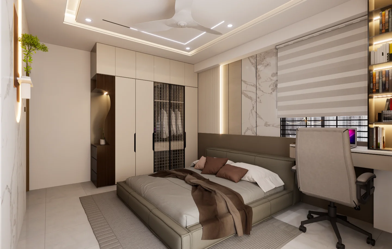
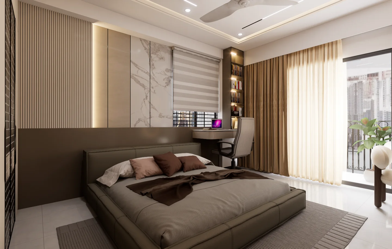
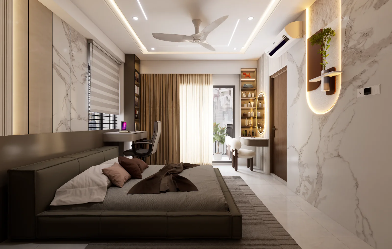
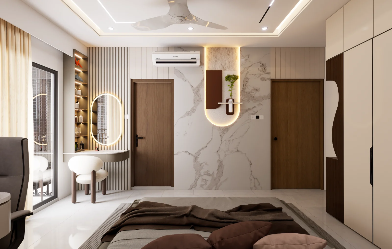
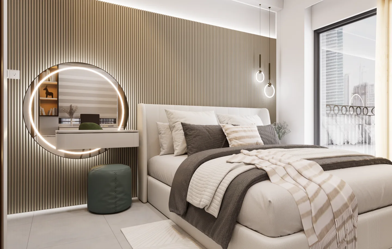
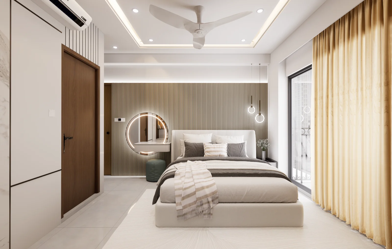
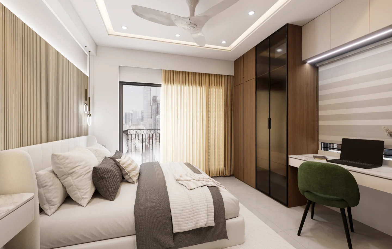
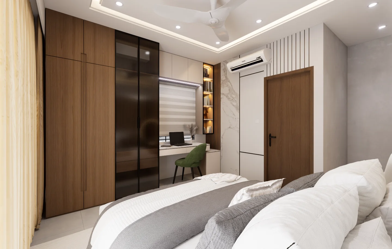
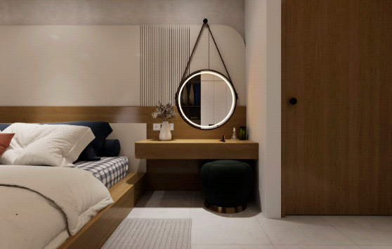
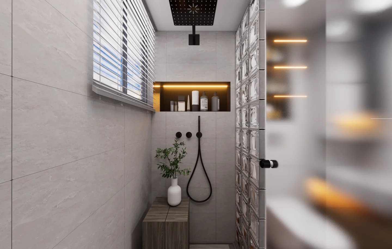
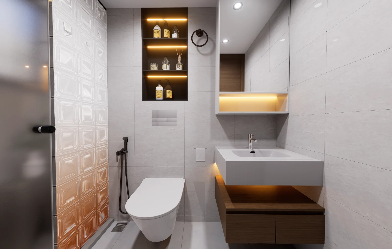
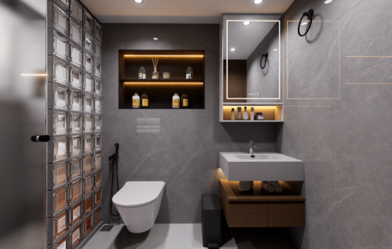
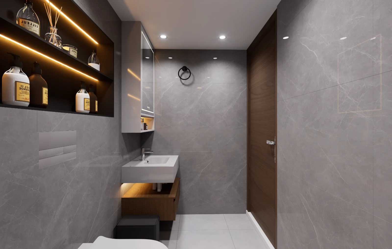
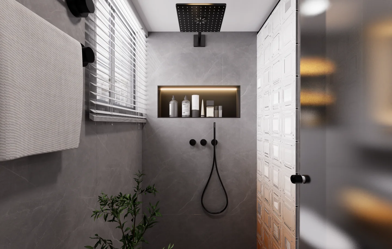
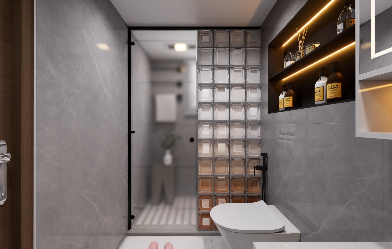
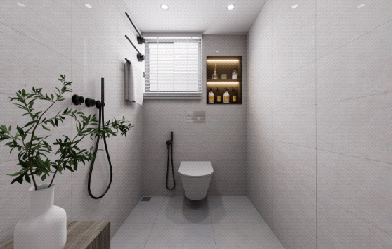
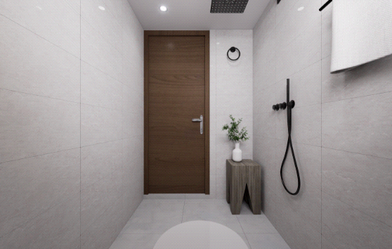
The images move between shared and private parts of the apartment. Wide room views show the living area, studio/work room and bedrooms; closer views document wardrobes, TV cabinetry, a shoe cabinet, kitchen counters and washroom fittings.
Design Intent
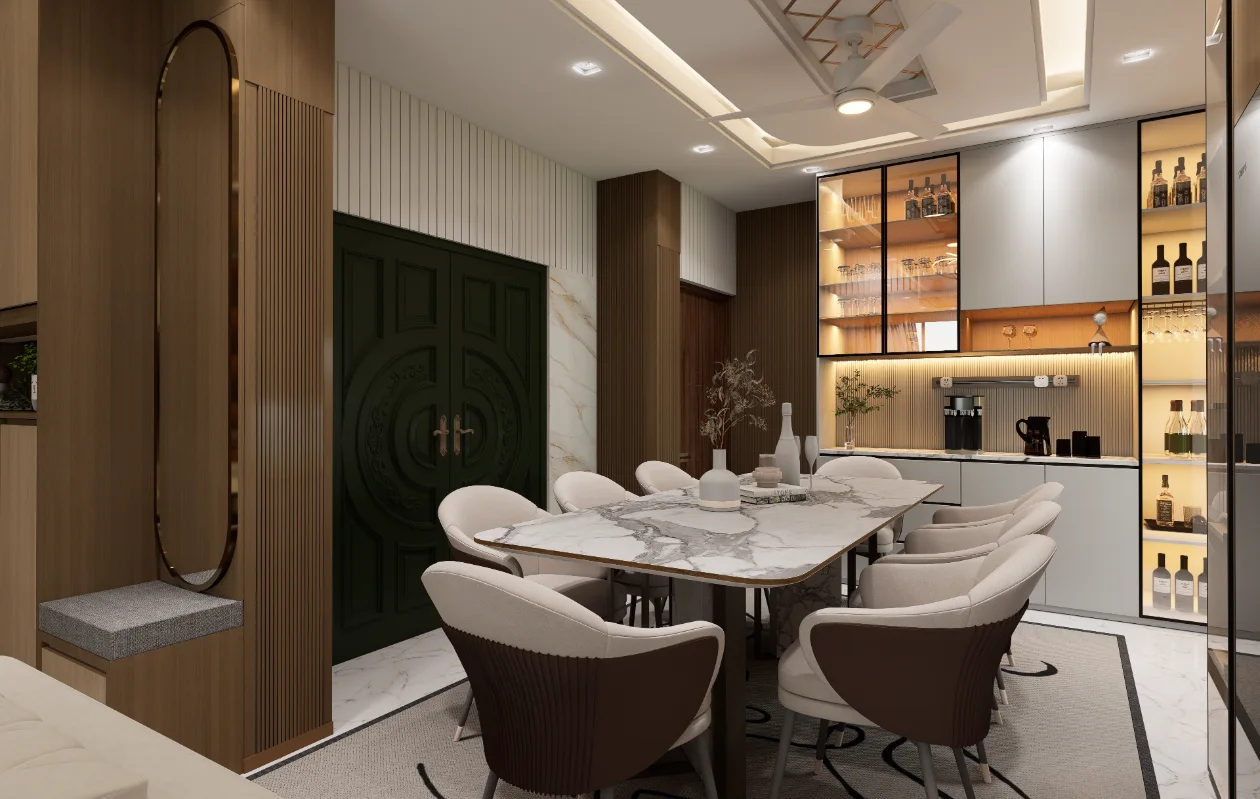
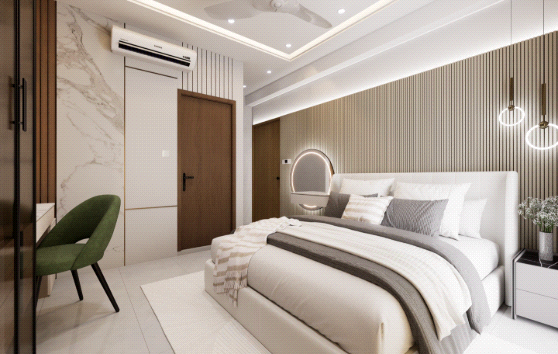
The presentation shows a coordinated interior language across the rooms, with light neutral surfaces, warm wood-toned cabinetry, built-in storage, display niches and layered ceiling lighting. Rather than treating each room in isolation, the gallery pairs wide views with details that explain how furniture and storage sit within the room.
Spatial Composition
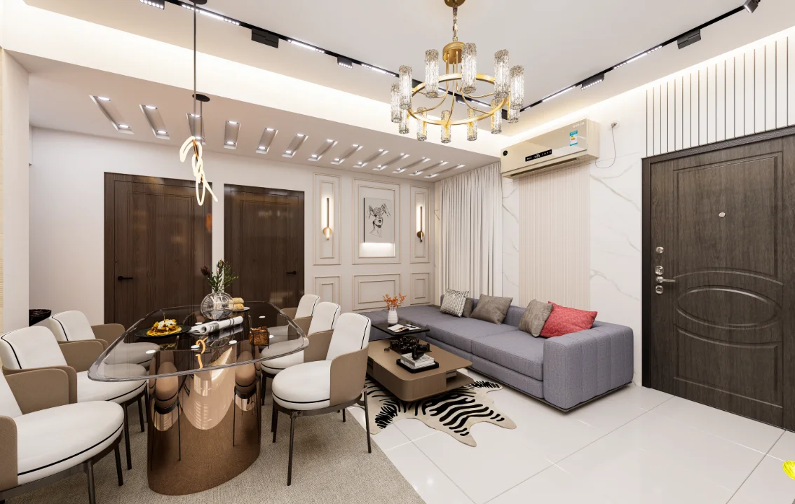
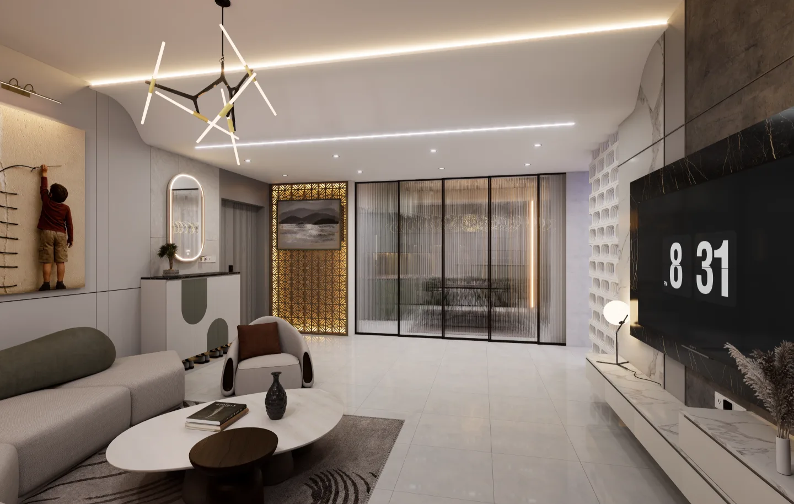
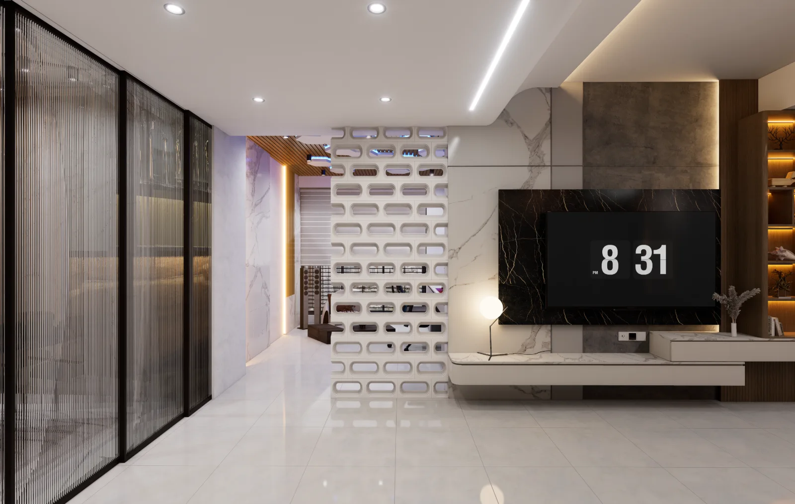
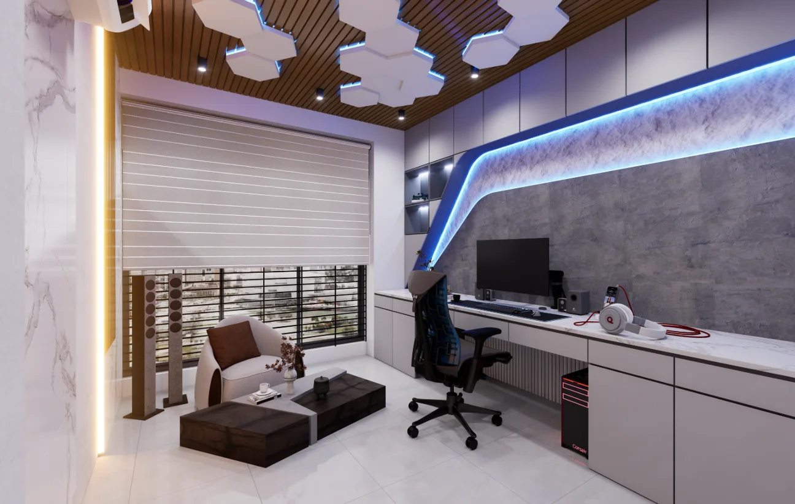
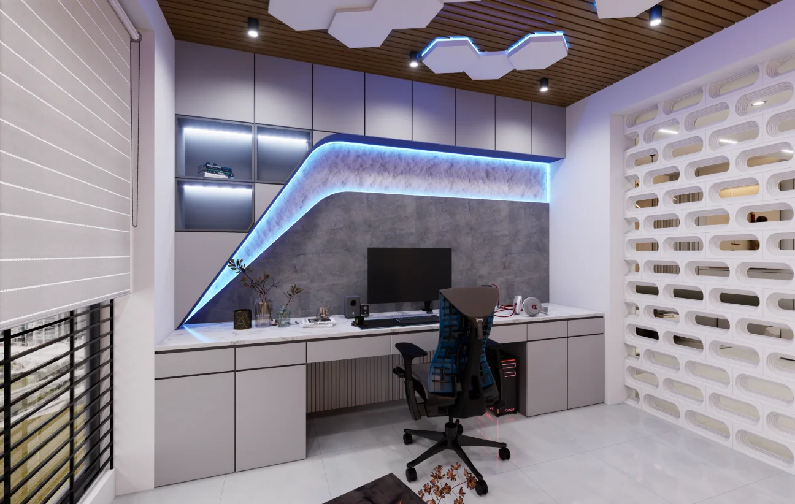
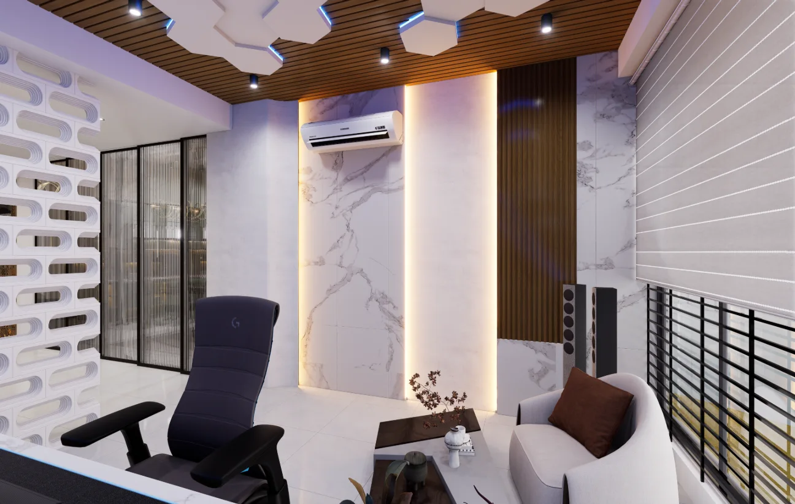
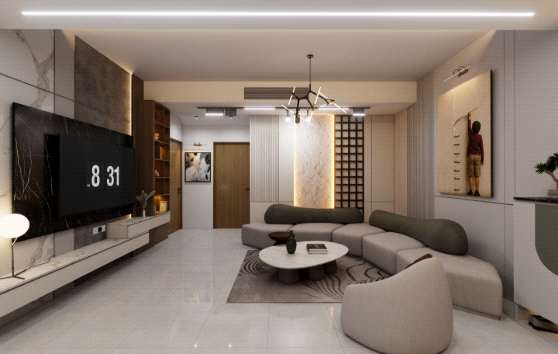
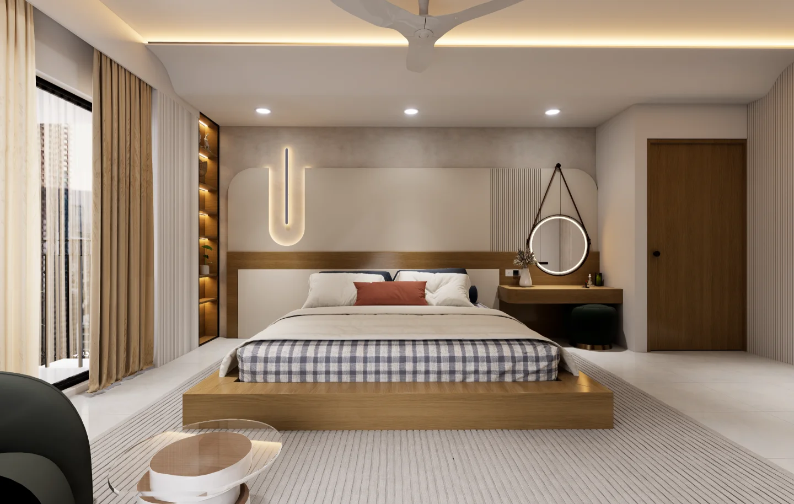
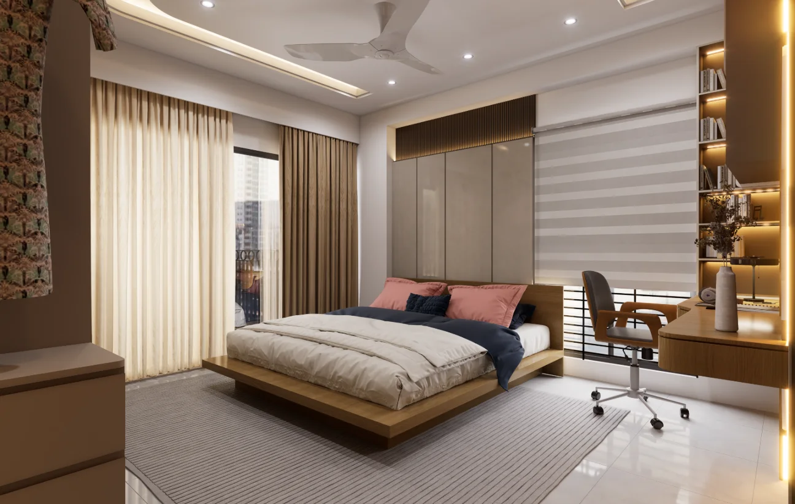
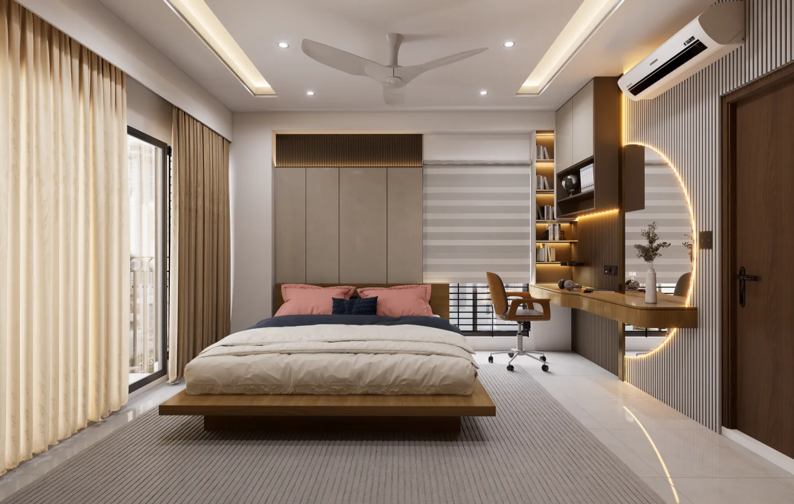
The living and drawing area is organized around seating and a TV wall, with a sliding door and partitioned studio/work area also visible. Bedroom views show beds alongside wardrobes, dressing or study surfaces, while kitchen and washroom images focus on their fitted fixtures and storage.
Material and Interior Expression
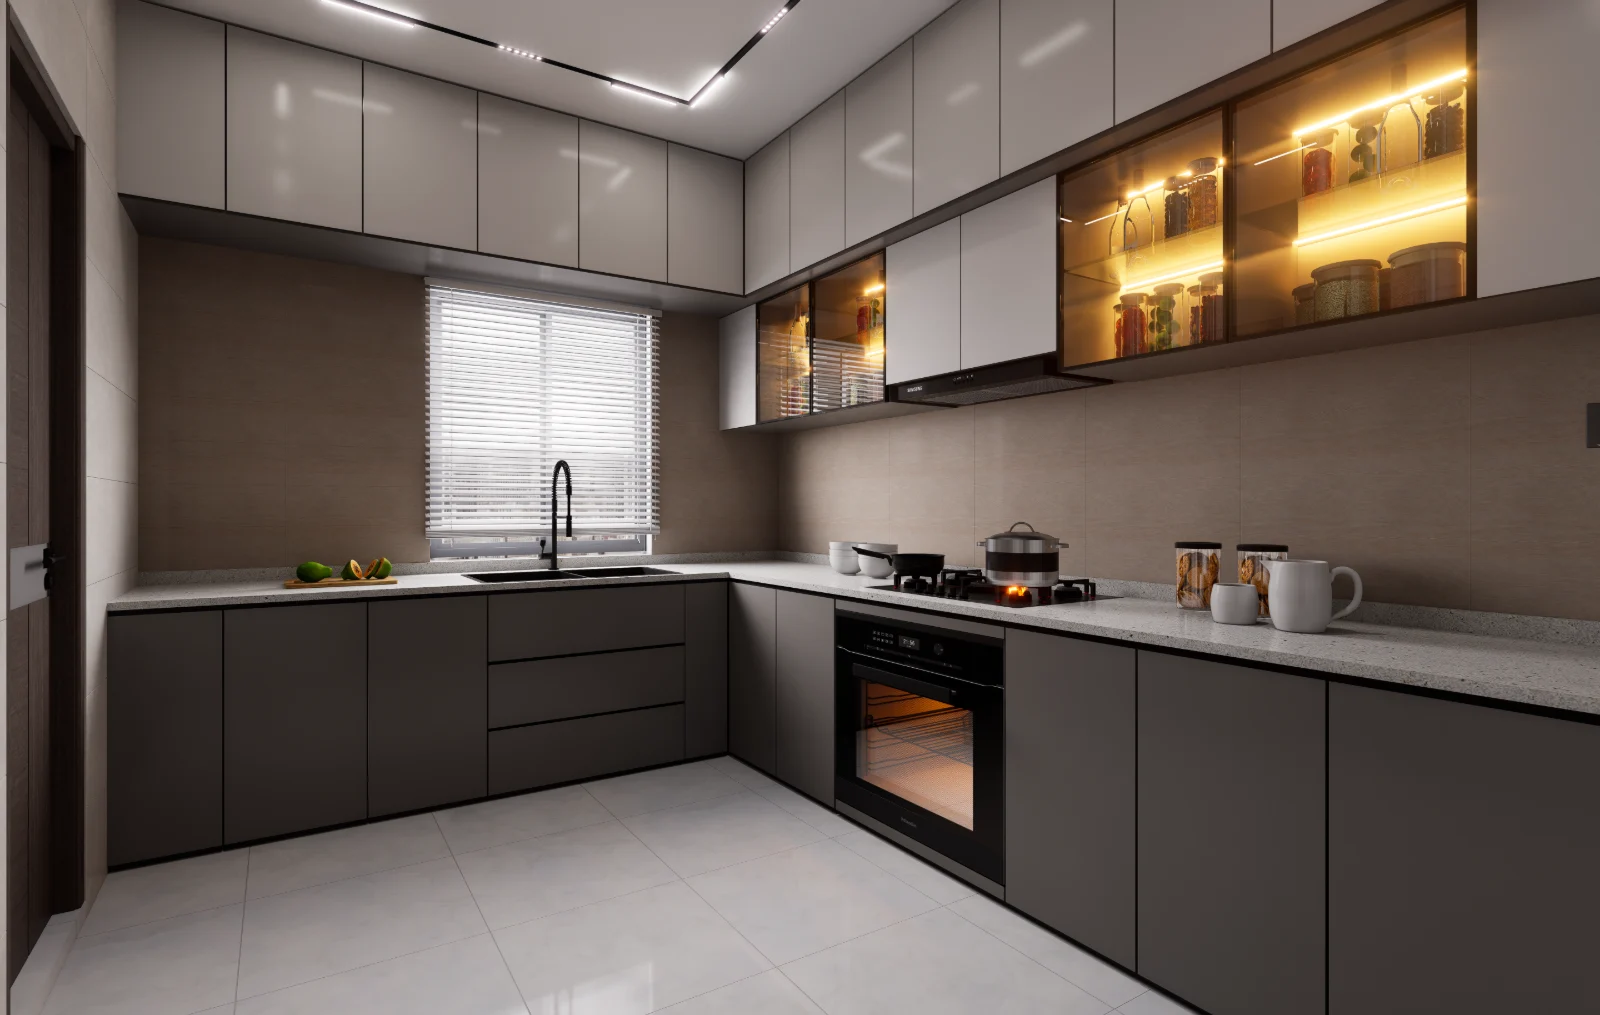
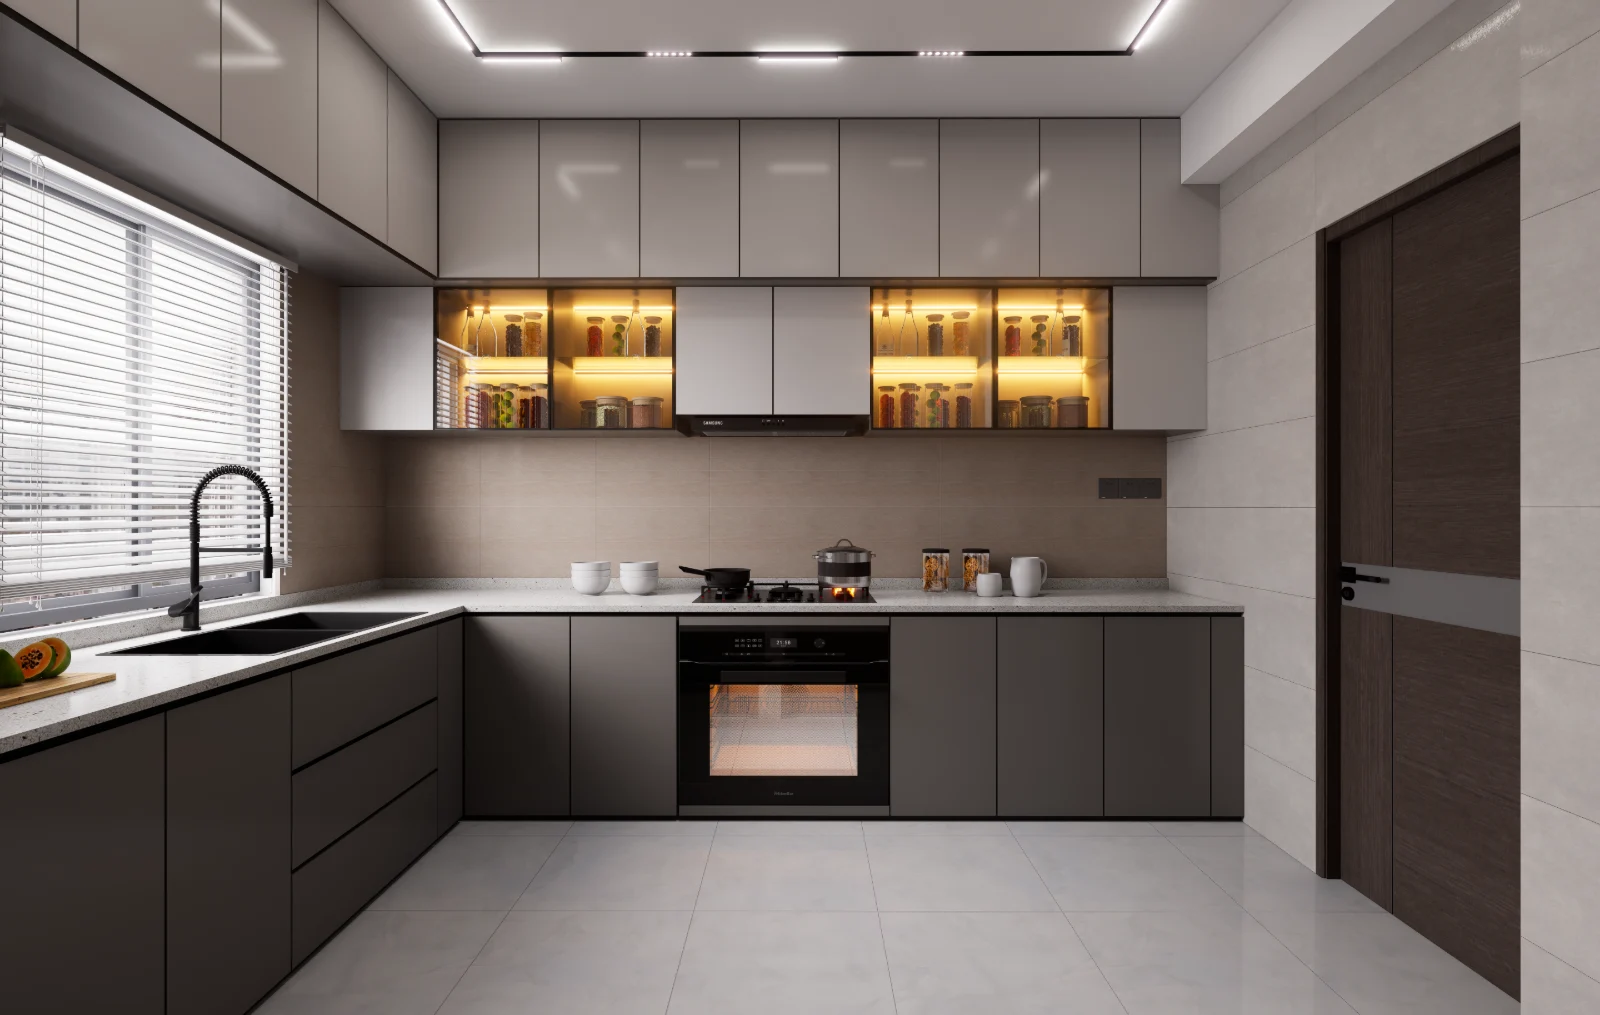
Across the views, pale tiled floors and light wall finishes contrast with gray and warm wood-toned cabinetry. Illuminated display niches, recessed and linear ceiling lights, and upholstered seating add visual variation while keeping the palette restrained.
Entry and Storage
The entry and living-room views are complemented by a close view of the shoe cabinet. Bedroom views show full-height wardrobes and closet arrangements, while the kitchen and washrooms include fitted cabinetry and shelves.
Project Presentation
The gallery brings together 55 supplied views, from room-wide compositions to close-ups of cabinets, counters and fixtures. The address and client are recorded as provided; no floor area, project dates, budget or construction status are assumed.
Project Presentation
Project Gallery
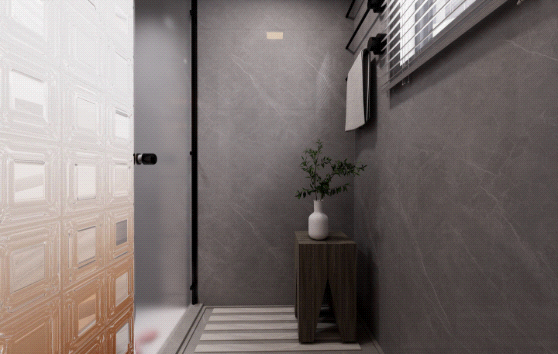
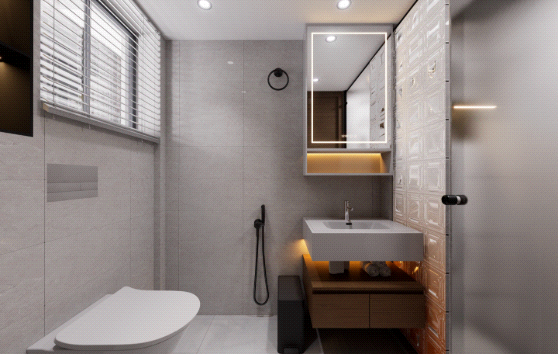
Explore the entry and living area, studio/work zone, kitchen, master bedroom, secondary bedrooms and washrooms. Wide room views are paired with close details of cabinetry, storage and fittings to show the apartment’s visible interior composition.
Discuss a Similar Project
For an apartment interior, begin with the household’s room needs, storage priorities and connections between shared and private spaces.
Start Your ProjectProject Details
Frequently Asked Questions
These answers summarize the apartment scope, address, client and interior areas visible in the project presentation.
Still Have Questions?
Contact Me01Which spaces are included in the Anwar Landmark apartment presentation?
The gallery shows living and drawing areas, a studio or work area, kitchen, bedrooms, and several washroom views.
02Where is the apartment project located?
The project is identified at 17/18 Hossain Housing Society, Dhaka-Aricha Hwy, Dhaka 1207, within Anwar Landmark.
03Who is the client for this project?
The client is identified as Kazi Family.
04What interior details can be seen in the supplied views?
The images show built-in cabinets and wardrobes, a TV wall, a shoe cabinet, open display niches, tiled surfaces, and layered ceiling lighting.
05How are the living and studio areas presented?
Views show the living room and media wall alongside a studio/work area with a desk, seating, and a partitioned edge.
06What is the scope documented here?
This presentation documents the interior design for one apartment in the multi-unit Anwar Landmark residential building.