Project Introduction
Project Overview
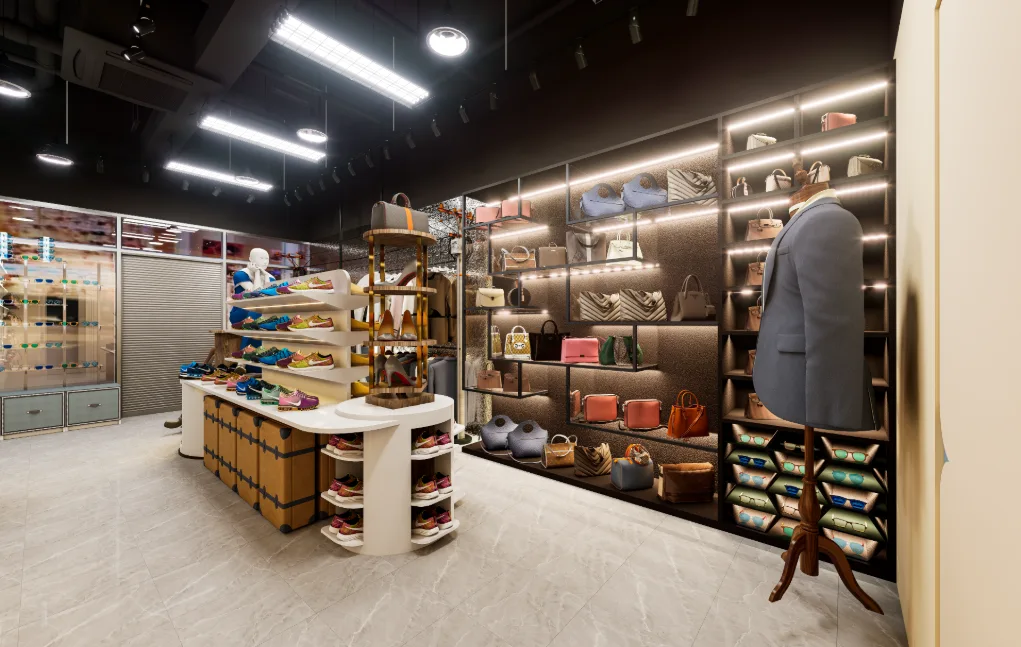
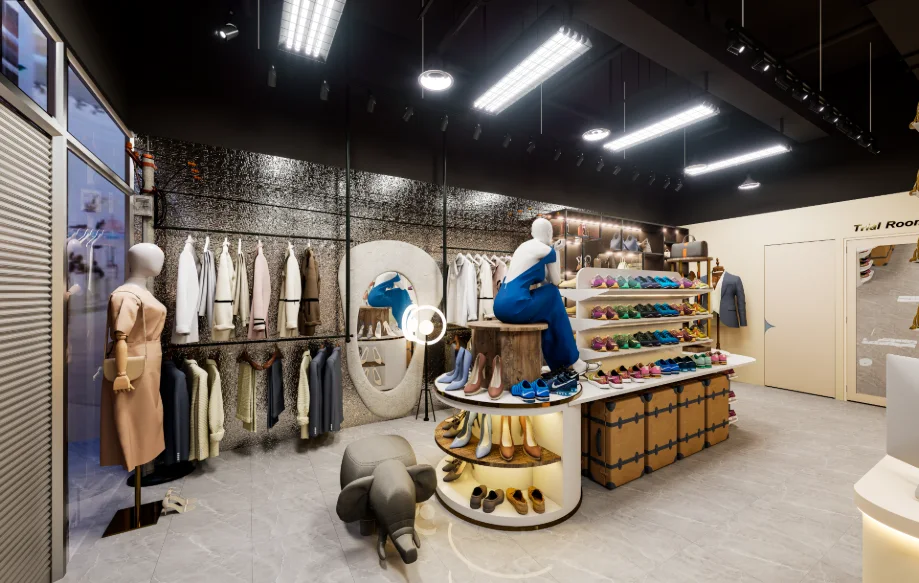
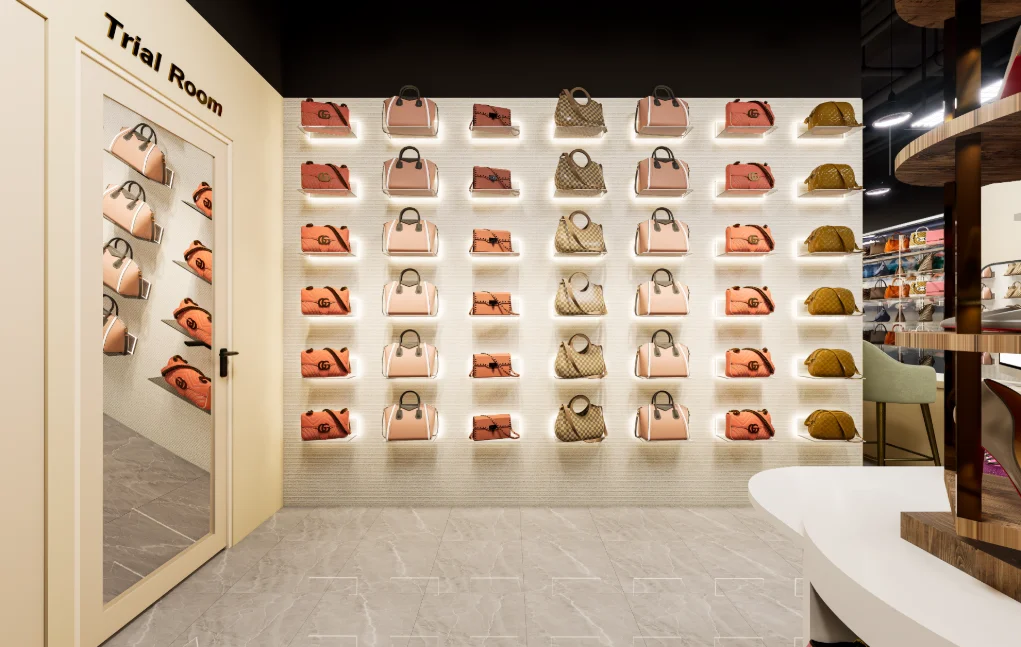
China Mall 2 is presented as a retail interior through views of merchandise displays, the main entrance and reception. The gallery moves from a broad cabinet view to focused handbag and sunglass displays, then to views that establish the entry and customer-facing counter. For China Mall 2 in Jamuna Future Park, Dhaka, use the documented retail interior priorities to shape a brief around the spaces, constraints and outcomes that matter to this project.
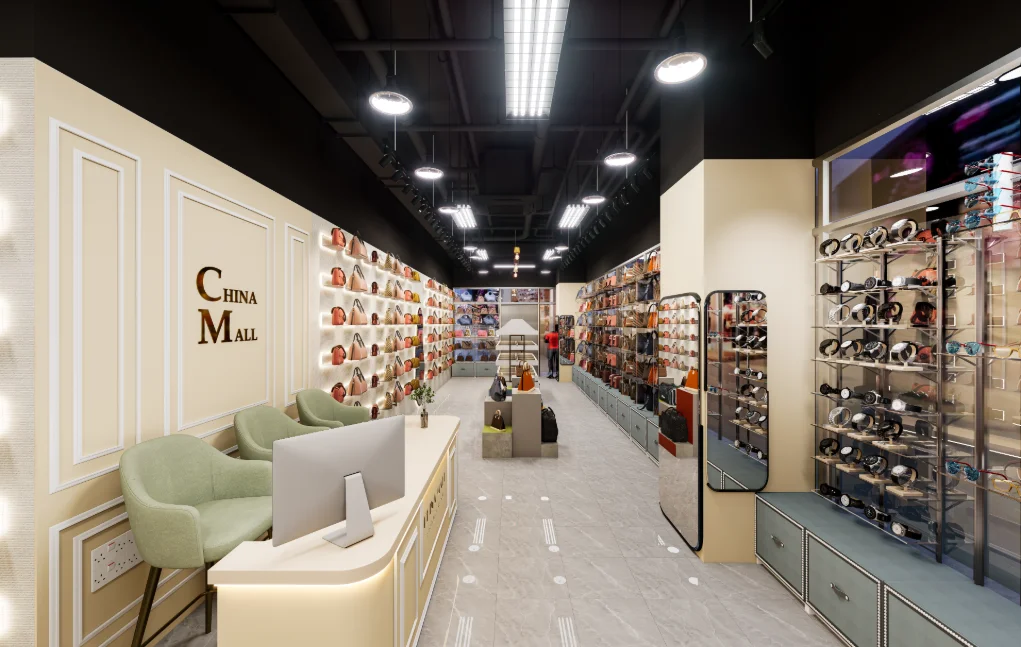
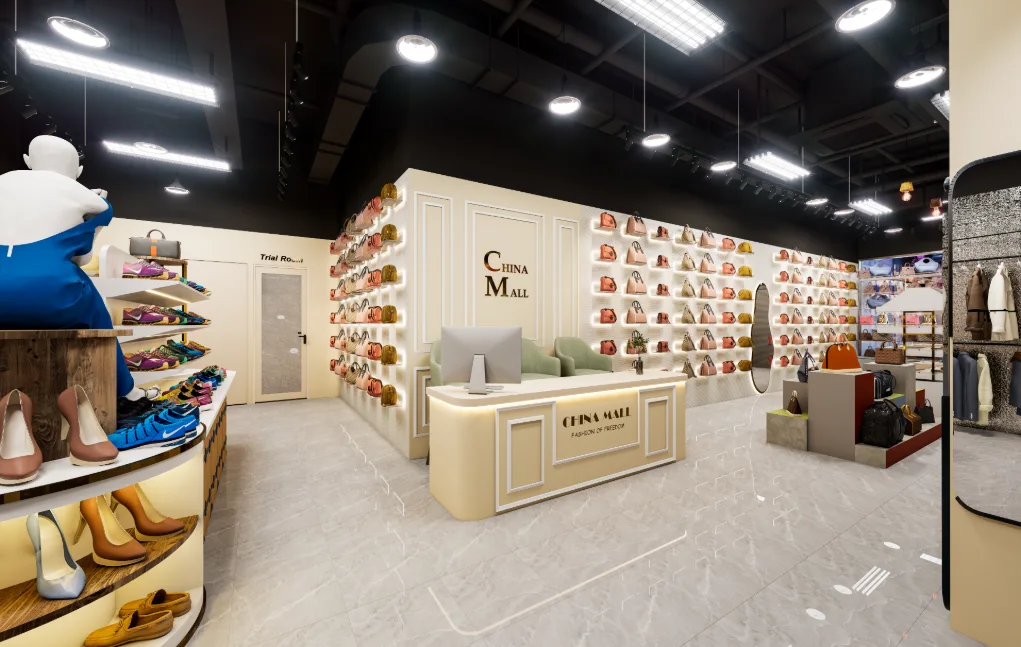
Across the images, wall-mounted product arrangements sit alongside freestanding fixtures and open circulation paths. The sequence communicates the store as a set of connected display zones rather than a single undifferentiated room.
Design Intent
The views support a reading of the interior organized around product visibility and movement between display areas. Repeated wall-mounted merchandise creates a strong perimeter rhythm, while central fixtures introduce smaller-scale display points within the open floor area.
Spatial Composition
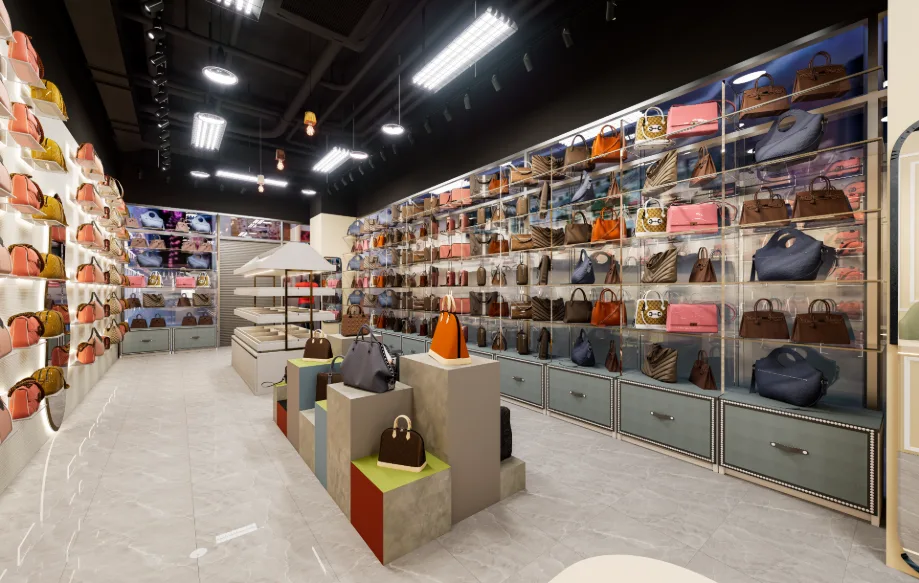
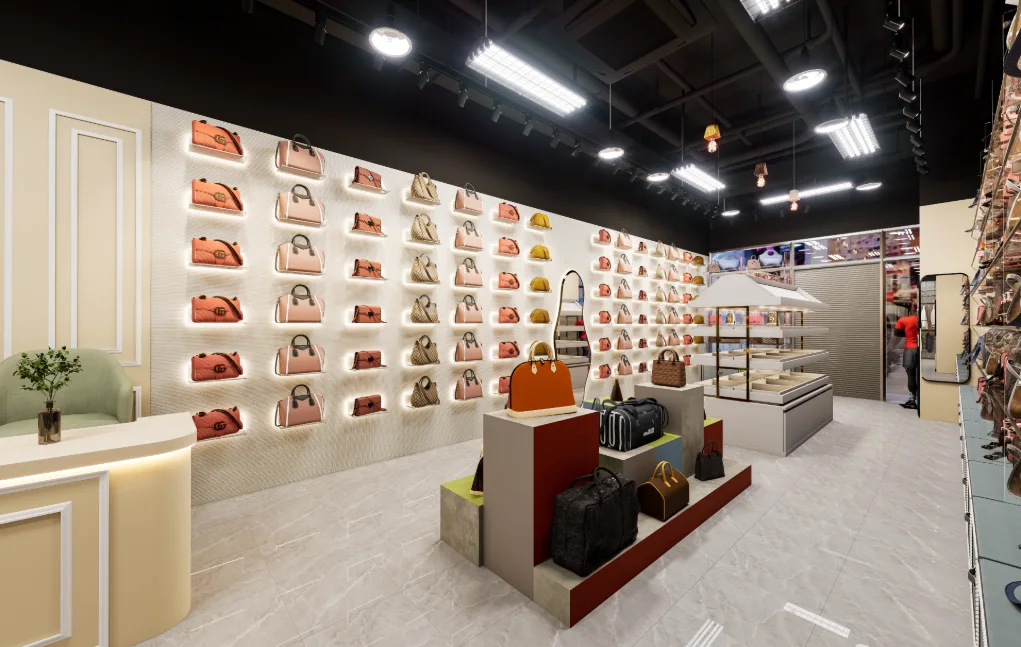
Perimeter displays and freestanding counters define complementary layers: the wall surfaces provide continuous product backdrops, and the central fixtures occupy the space between them. Aisle views reveal how these elements frame movement through the store and keep separate merchandise zones visually connected.
Material and Interior Expression
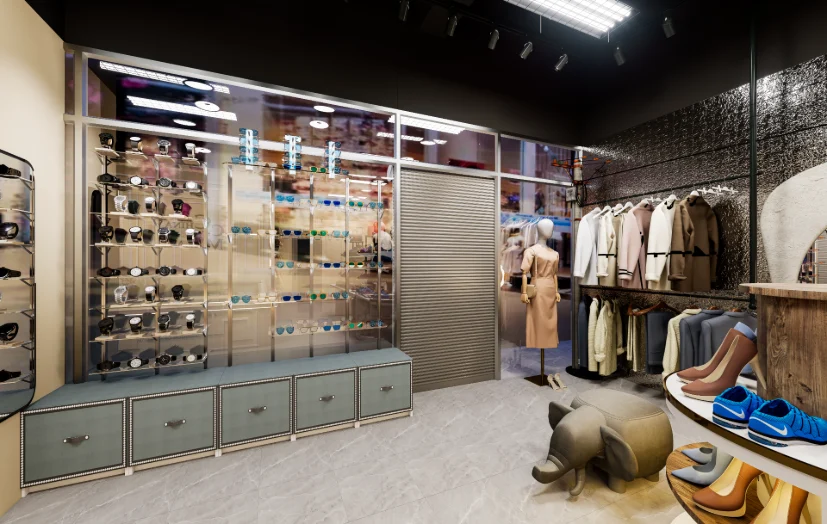
The images show light-toned display cabinetry and wall surfaces against a dark ceiling, with linear overhead lighting emphasizing the length and direction of the retail space. Glass-fronted and open shelving, repeated product placements and contrasting display fixtures help differentiate the merchandise zones without obscuring their relationship to the shared floor.
Entrance and Spatial Transition
The Main Entrance view looks inward along an aisle, linking the entry-side seating and displays to deeper areas of the store. Reception provides a separate customer-facing reference point, helping explain how arrival and service relate to the surrounding retail displays.
Project Presentation
The gallery combines broad and focused viewpoints. The Existing Cabinet view establishes the relationship between fixtures and sales floor; aisle and oblique views clarify depth and adjacency; and the entrance and reception views provide orientation. Together, they make the retail arrangement easier to understand from more than one position.
Visual Gallery
Project Gallery
Follow the retail floor from broad cabinet and merchandise views to focused handbag and sunglass displays. The entrance and reception images then clarify how customers encounter the store, connecting perimeter displays, freestanding fixtures and the service counter within China Mall 2. From "Wide Interior View" through "Hanging Display Perspective" to "Frontal Display View", the China Mall 2 gallery traces the visible retail interior decisions in Jamuna Future Park, Dhaka through project-specific viewpoints.
Discuss a Similar Project
For an interior project in Jamuna Future Park, Dhaka, outline how each room will be used, how people should move through the space and what storage the brief requires.
Start Your ProjectProject Details
Frequently Asked Questions
These answers distinguish the handbag and sunglass displays, broader merchandise areas, entrance and reception shown in the presentation. They help retail clients compare product visibility and customer movement with the priorities of their own store brief.
Still Have Questions?
Contact Me01How does the presentation distinguish the handbag displays?
The gallery separates them into cabinet, glass-side and wall-side views, showing the handbag presentation from different positions within the retail interior.
02Where does the sunglass display appear in the gallery?
A dedicated “Sunglass Side” view shows this product zone alongside the neighboring merchandise displays.
03What can be understood from the Main Entrance view?
The Main Entrance view looks along the retail interior, helping establish the direction of movement from the entry past the display areas.
04How does the Reception view contribute to the sequence?
It brings the reception counter into view with nearby merchandise, clarifying how this customer-facing point sits within the broader retail space.
05What does the Existing Cabinet image make legible?
Its wider angle relates the cabinet to adjacent merchandise and the central display, offering an overview of how these elements share the sales floor.
06What perspective is provided by the Hanger image?
The Hanger view focuses on a distinct hanging-merchandise zone while retaining neighboring displays in the frame, helping place it within the store’s overall arrangement.