Project Introduction
Project Overview
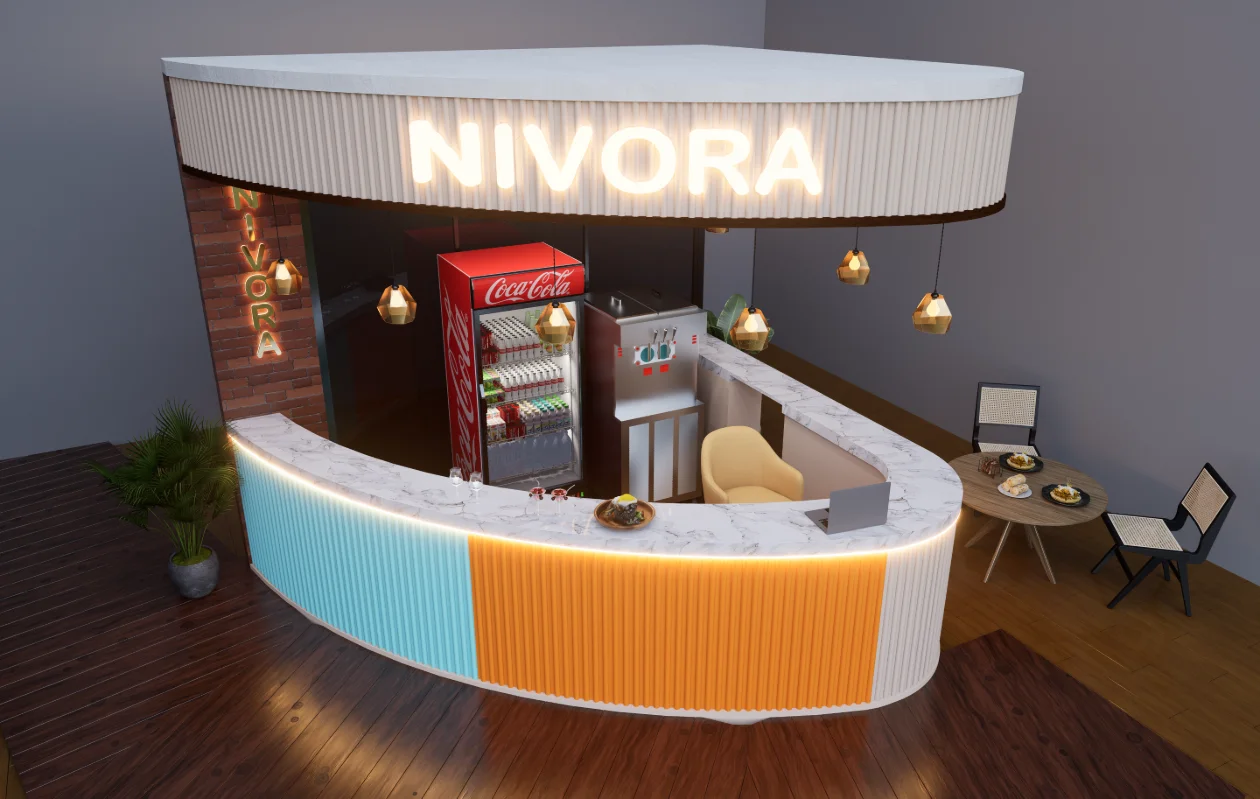
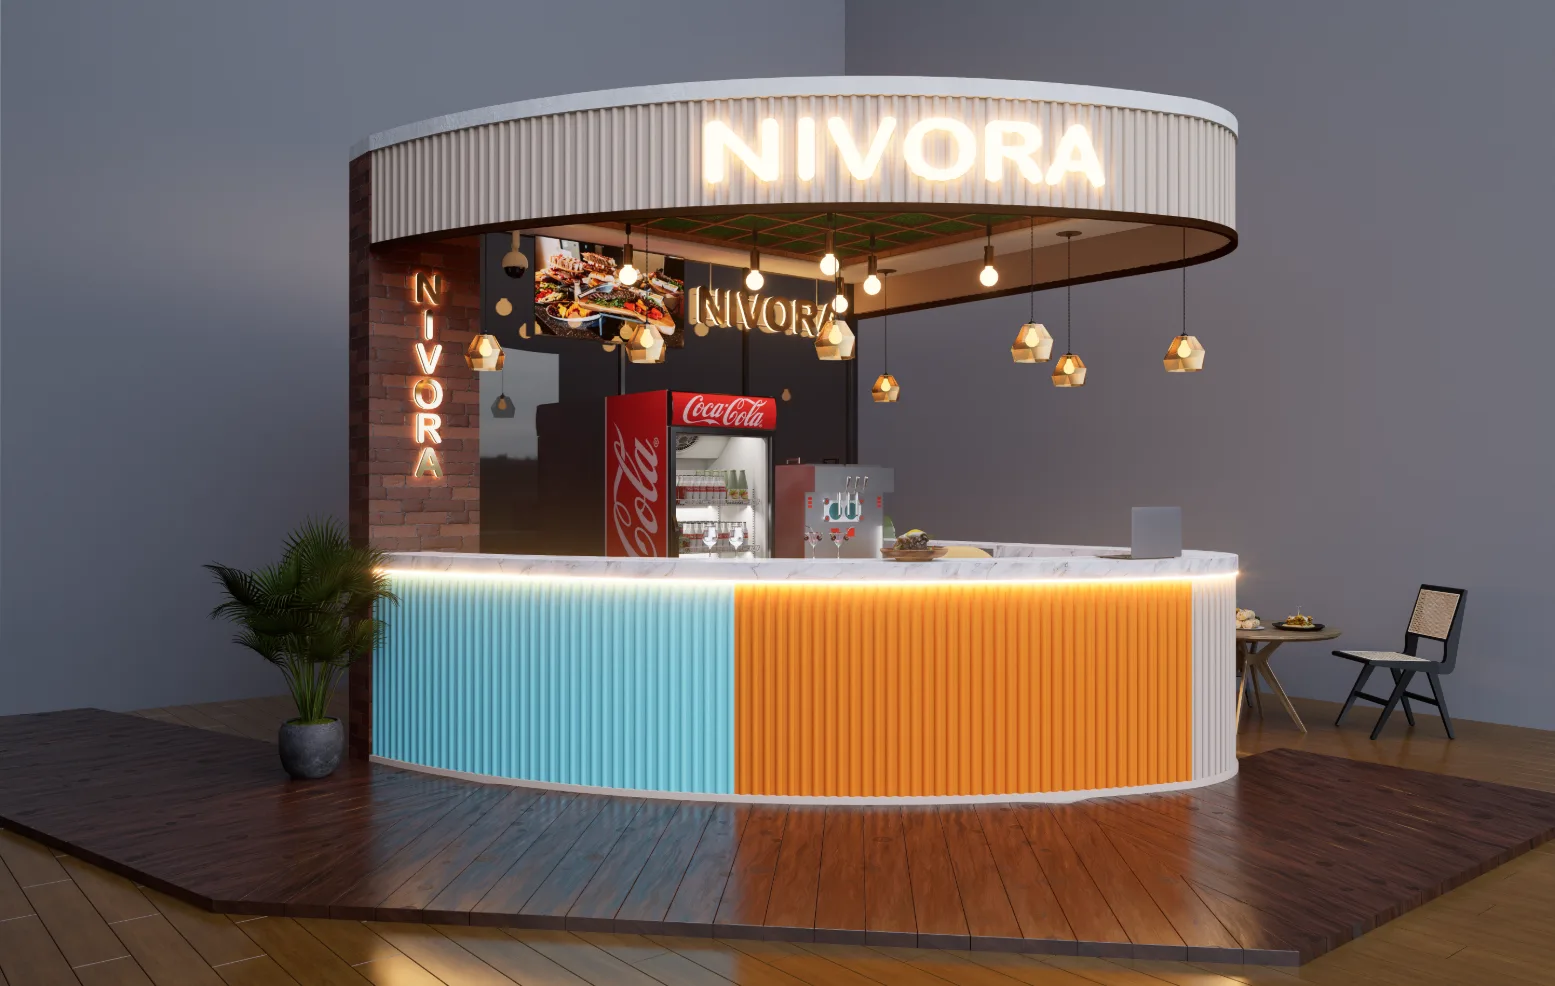
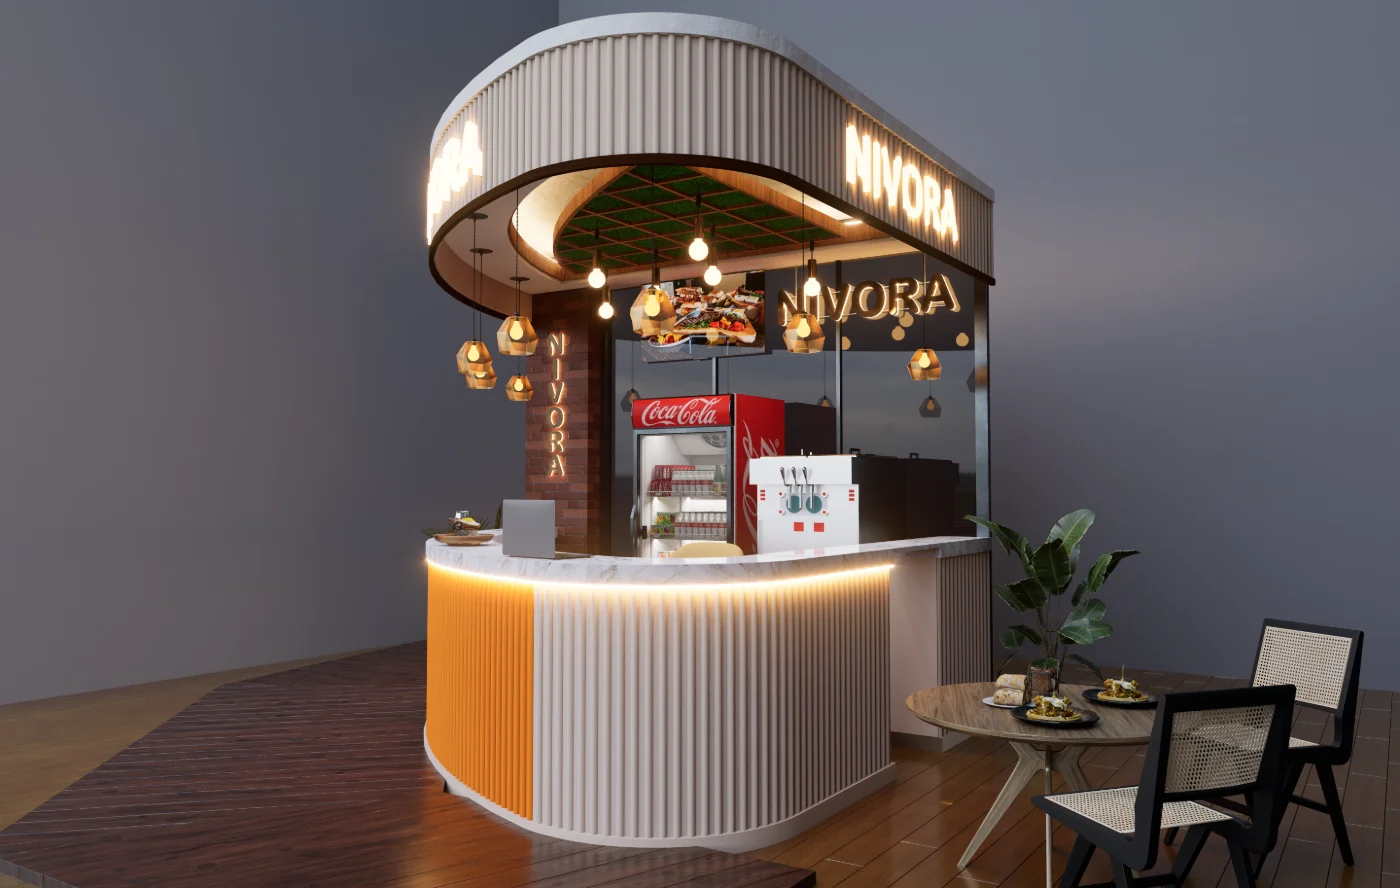
The counter’s broad, wrapping front establishes the main customer-facing edge, while drink cabinets and service equipment sit within its curve. Small tables and chairs occupy the neighboring area, making the service and seating zones legible as parts of one compact shop interior. For Coffee and Ice Cream Shop at Mirpur 12 in Mirpur 12, Dhaka, use the documented hospitality interior priorities to shape a brief around the spaces, constraints and outcomes that matter to this project.
This commercial interior in Mirpur-12 is organized around a curved coffee and ice cream service counter, with customer seating beside the service zone. The views present the counter beneath an illuminated oval canopy, showing how the focal point, overhead feature and adjacent activity read together.
Design Intent
The images show a clear visual hierarchy: the counter anchors the lower field and the suspended canopy marks the service point above. Their curved profiles, illuminated edges and signage draw attention to the same center without obscuring the equipment or seating around it.
Spatial Composition
The counter, canopy and seating form distinct but visually connected layers. The wraparound counter defines a service boundary; the overhead feature echoes its curved outline, while the room-facing views reveal how tables and chairs sit beside rather than within the working zone.
Material and Interior Expression
Contrasting blue and orange ribbed counter sections meet pale trim and a light work surface. Above, the vertically ribbed canopy band frames a dark inset ceiling with a visible grid and pendant lights. These changes in color, texture and illumination distinguish the service feature from the surrounding interior.
Project Presentation
The ceiling-level view emphasizes the canopy underside and its relationship to the counter; the top-down view clarifies the counter footprint and adjacent seating. Frontal and oblique perspectives then show the service point from customer-facing directions, including the canopy, equipment and surrounding tables.
Visual Gallery
Interior Composition
Look first at the oval canopy and curved counter, then compare frontal, oblique and elevated views of the service area. The sequence shows how equipment, illuminated signage and nearby seating fit into the compact Mirpur-12 shop while keeping the counter as its focal point. From "Ceiling-Level Perspective" through "Elevated Plan View" to "Frontal Perspective", the Coffee and Ice Cream Shop at Mirpur 12 gallery traces the visible hospitality interior decisions in Mirpur 12, Dhaka through project-specific viewpoints.
Discuss a Similar Project
For an interior project in Mirpur-12, outline how each room will be used, how people should move through the space and what storage the brief requires.
Start Your ProjectProject Details
Frequently Asked Questions
The answers explain how the curved counter relates to service equipment, overhead feature and nearby seating in this Mirpur-12 shop. If you are planning a café, use these views to consider service flow and customer space together.
Discuss an Interior Project
Contact Me01How does the counter shape organize the service area?
Its broad curved front wraps around the service zone, defining a clear customer-facing edge while keeping the counter central to the interior.
02What gives the counter its strongest visual contrast?
Blue and orange ribbed sections alternate across the curved front, set against pale trim and the light counter surface.
03How does the canopy contribute to the interior composition?
The oval canopy sits above the counter as a prominent visual marker, with illuminated NIVORA lettering and a dark inset ceiling panel beneath it.
04What do the different gallery viewpoints show?
The ceiling, top-down and room-facing views clarify the canopy underside, the counter footprint and how the seating relates to the service area.
05Which elements identify the service point?
The curved counter, illuminated canopy signage, pendant lights and refrigerated drink cabinets together distinguish the service zone from the adjacent seating.
06How is customer seating positioned in relation to the counter?
Small round tables and chairs sit beside the counter, allowing the views to show seating as part of the same compact interior arrangement.