Project Introduction
Project Overview
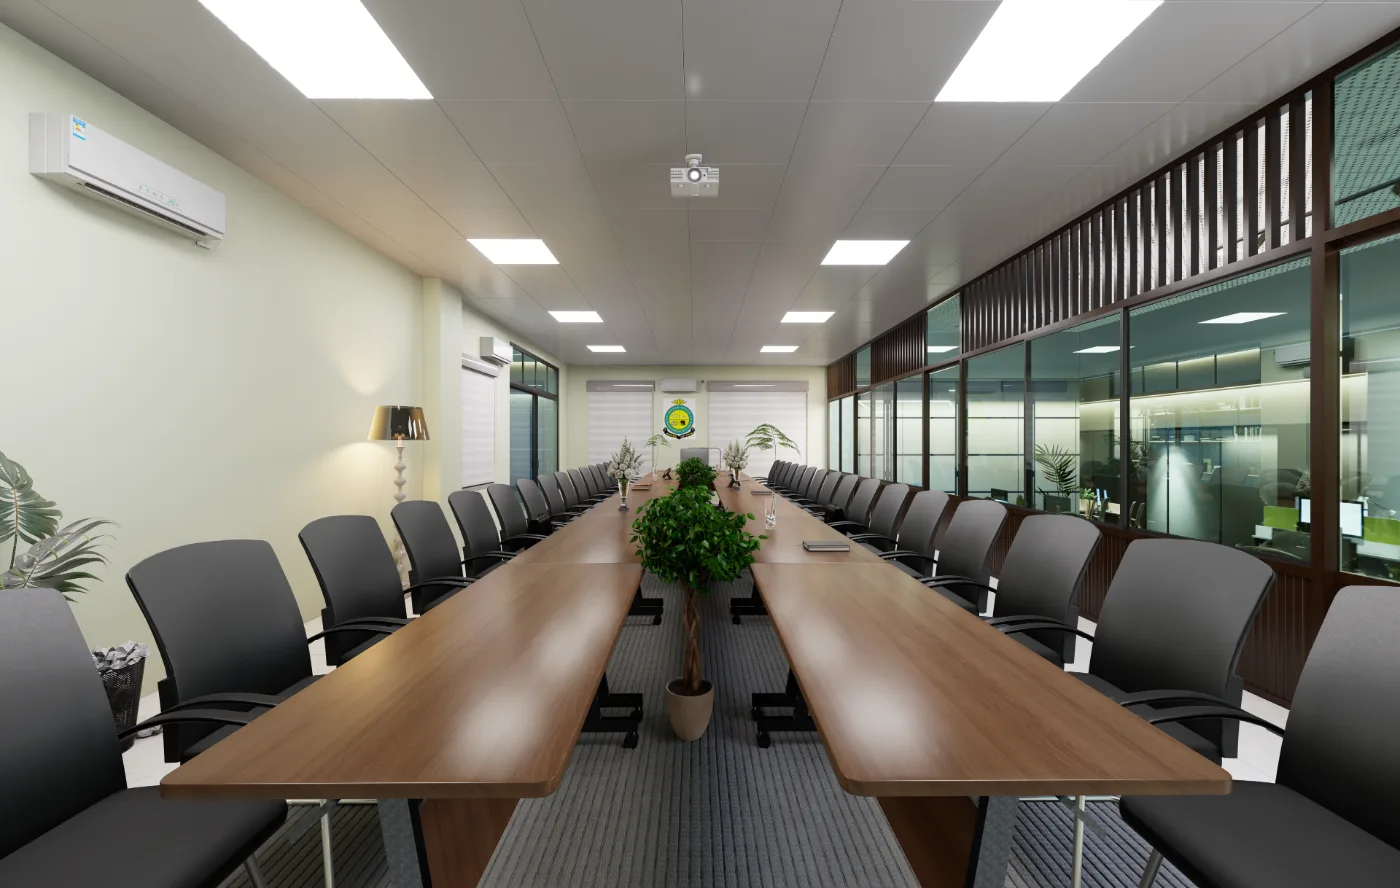
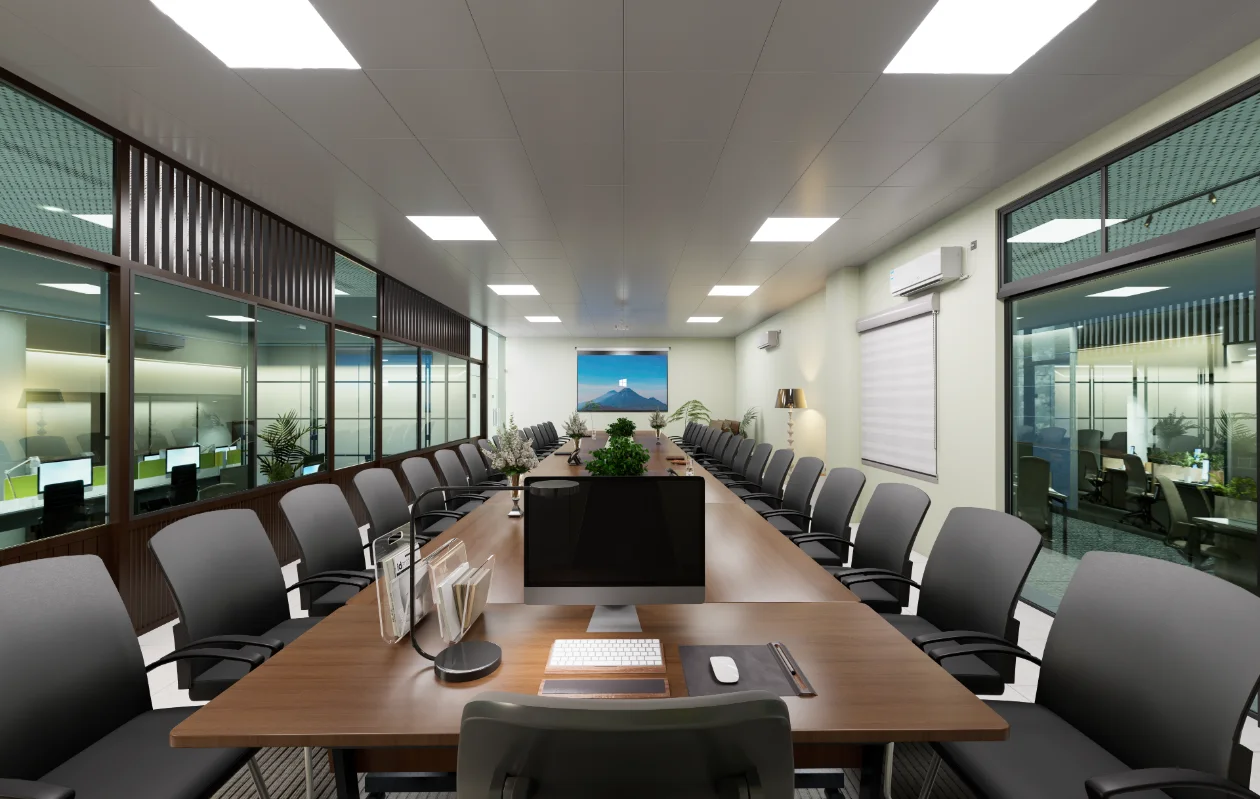
The room is organized around a long central meeting table, with chairs arranged on both sides and an aisle visible between the table sections. Glazed partitions run along the side boundaries, making the adjacent interior legible while distinguishing the conference space. For Conference Room, Bijoy Sarani in Bijoy Sarani, Dhaka, use the documented conference room interior priorities to shape a brief around the spaces, constraints and outcomes that matter to this project.
A conference-room interior at Bijoy Sarani is presented through two views looking along its central meeting arrangement. The images show paired table sections and seating, with glazed side partitions and a repeated ceiling-light sequence defining the room’s long axis. Together, they clarify how the meeting space is organized and how its edges relate to adjacent interiors.
The two views look in opposite directions: one frames the far-end display, while the other includes a desktop monitor in the foreground. This paired presentation makes the room’s length, seating arrangement and end-to-end relationship easier to understand.
Design Intent
The visible arrangement establishes a clear longitudinal axis through the table, seating and repeated rectangular ceiling lights. Glazed partitions and their upper dark slatted sections form a consistent edge along the room, balancing enclosure with visual connection to neighboring spaces.
Spatial Composition
The two table sections and intervening aisle organize the central floor area, while chair rows define the meeting zone on either side. Opposing viewpoints reveal how this arrangement extends from one end of the room to the other rather than reading as a single foreground grouping.
Material and Interior Expression
Wood-toned table surfaces contrast with dark chairs and framing at the glazed partitions. Repeated ceiling light panels create a measured rhythm overhead, while the small patterned floor covering is visible in the aisle. These elements distinguish the meeting zone from the transparent room edges without obscuring the overall axial organization.
Project Presentation
The logo view establishes the full meeting-room axis, including the paired table sections, seating and far-end display. The screen view reverses that perspective and brings the desktop monitor into the foreground. Read together, the views clarify the room’s length, side boundaries and relationship between presentation equipment and meeting area.
Visual Gallery
Project Gallery
Two opposing views look down the central table and aisle, showing paired meeting-table sections, chairs, glazed side partitions and repeated ceiling lights. Compare both directions to read the length and edges of the Bijoy Sarani conference room, including its connection to adjoining interiors. From "Axial Wide View" through "Reverse Axial View", the Conference Room, Bijoy Sarani gallery traces the visible conference room interior decisions in Bijoy Sarani, Dhaka through project-specific viewpoints.
Discuss a Similar Project
For an interior project in Bijoy Sarani, outline how each room will be used, how people should move through the space and what storage the brief requires.
Start Your ProjectProject Details
Frequently Asked Questions
These answers focus on the central meeting table, chair arrangement, aisle and glazed partitions visible in the Bijoy Sarani room. Use them to compare the layout and presentation needs shown here with the way your team meets.
Still Have Questions?
Contact Me01How does the table organize the conference room?
The long table occupies the room’s center, with seating arranged along both sides. This arrangement gives the meeting area a clear axis between the two ends.
02How do the two views show the presentation equipment?
One view looks toward a display at the far end; the opposite view includes a desktop monitor in the foreground. Together they show the room from both directions.
03What defines the room’s side boundaries?
Glazed partitions with dark framing run along both sides, and dark vertical slats occupy their upper sections. The combination marks the room edge while keeping the adjacent interior visible.
04How does the ceiling contribute to the room’s visual order?
Repeated rectangular light panels follow the length of the ceiling. Their regular placement reinforces the room’s central axis in both views.
05What details soften the long table arrangement?
Potted plants are distributed along the table, breaking up its uninterrupted length. The screen-facing view also shows desktop equipment in the foreground.
06What can be read from the aisle between the table sections?
The narrow aisle exposes a repeating floor pattern beneath the central table arrangement, helping distinguish the circulation strip from the seating on either side.