Project Introduction
Project Overview
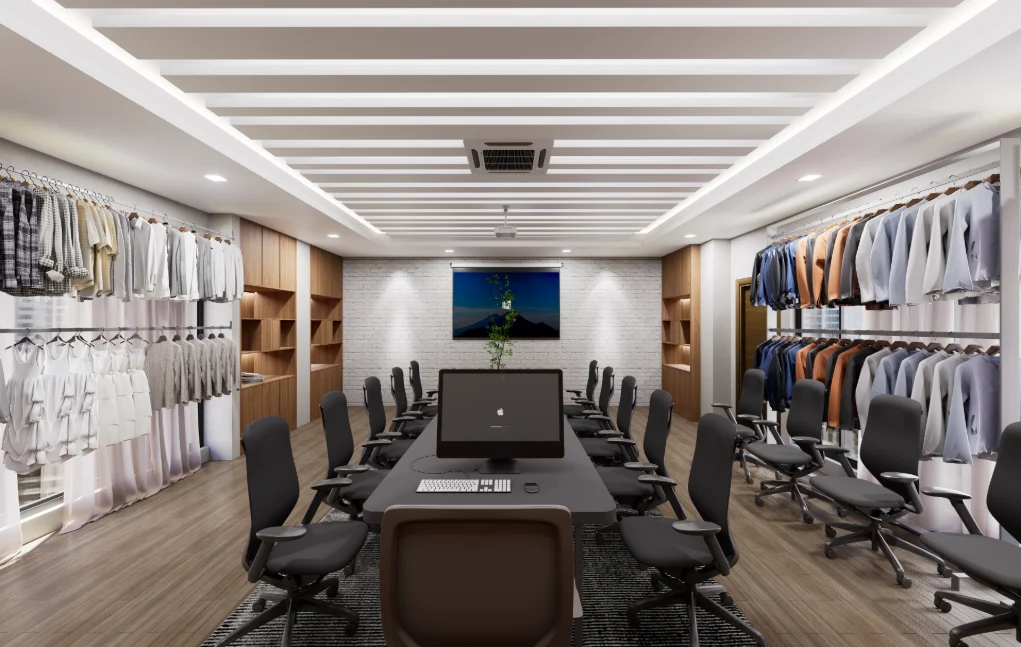
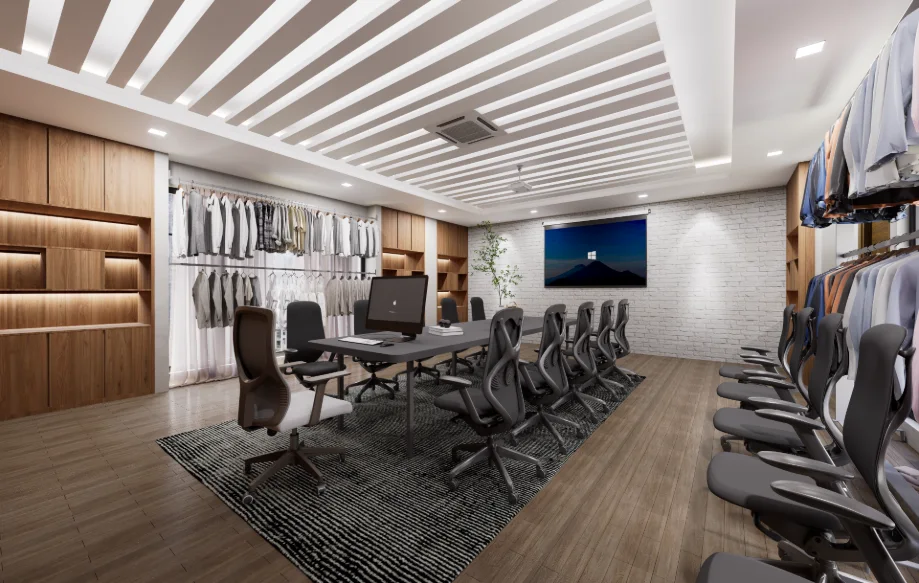
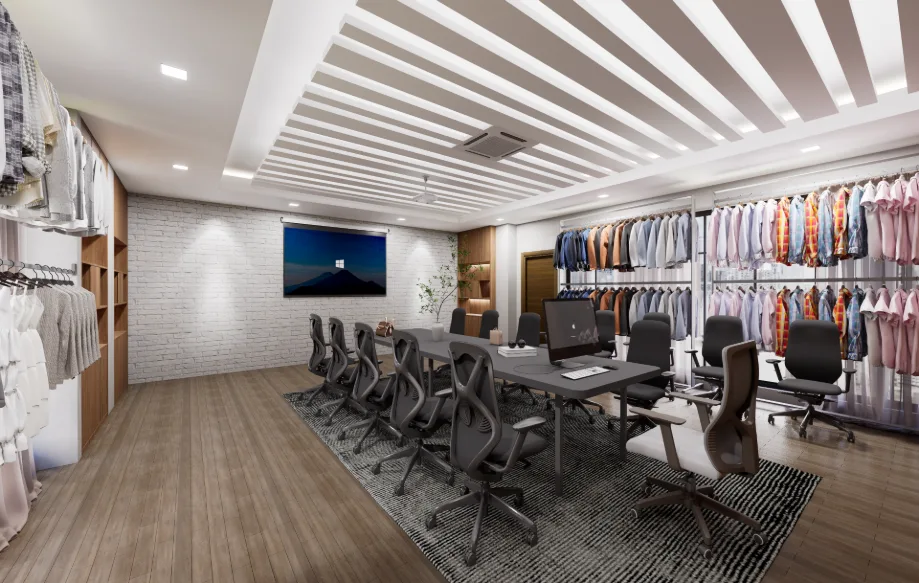
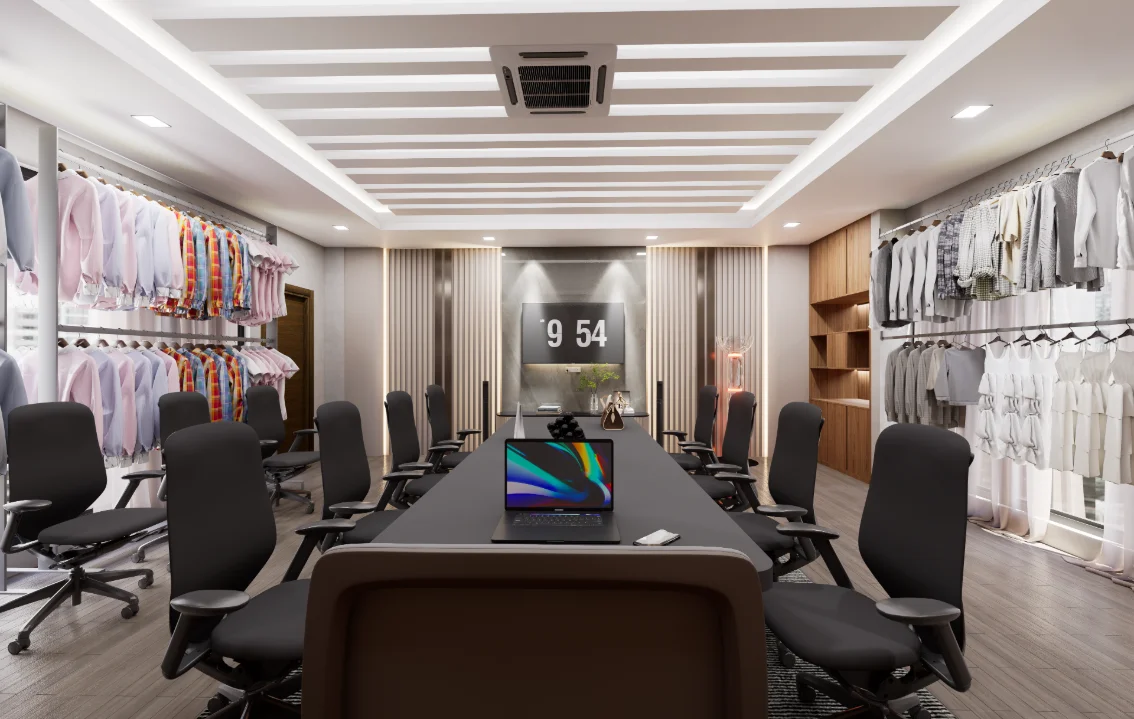
This conference-room interior brings a central meeting table and rolling chairs together with garment rails along both long sides. A patterned rug marks the gathering zone, while the screen wall anchors one end of the room. The views show these elements as parts of a single long interior rather than isolated features. For Garments Office Conference Room in Kaliakair, Gazipur, use the documented conference room interior priorities to shape a brief around the spaces, constraints and outcomes that matter to this project.
Design Intent
The arrangement places the meeting group within a clear central zone and keeps garment displays at the perimeter. Repeated ceiling bands reinforce the room’s length and lead the eye toward the screen wall, making the primary axis legible across the different viewpoints.
Spatial Composition
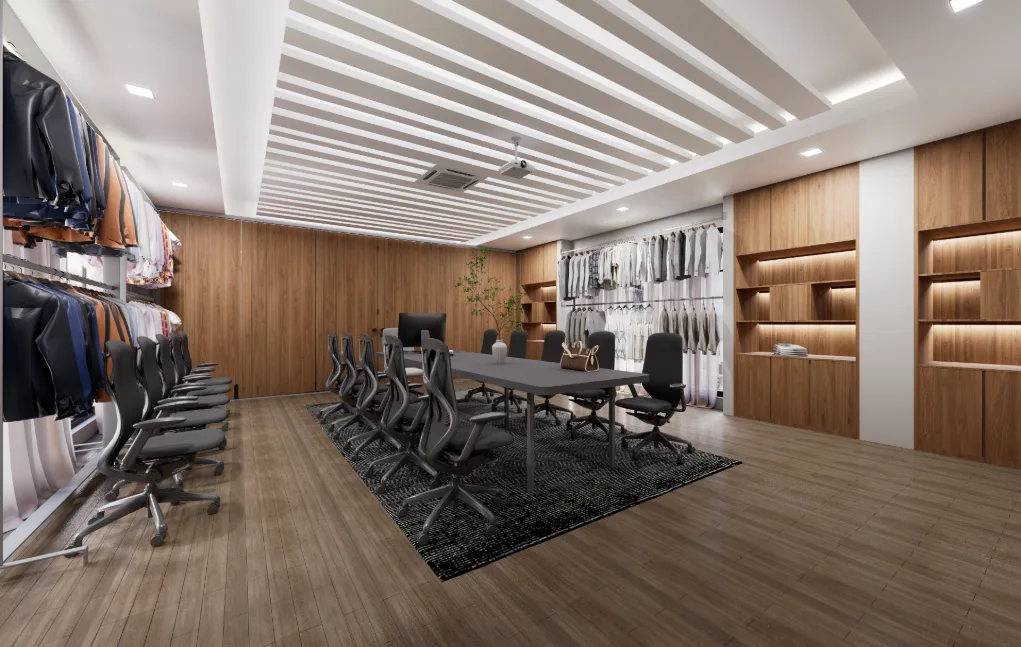
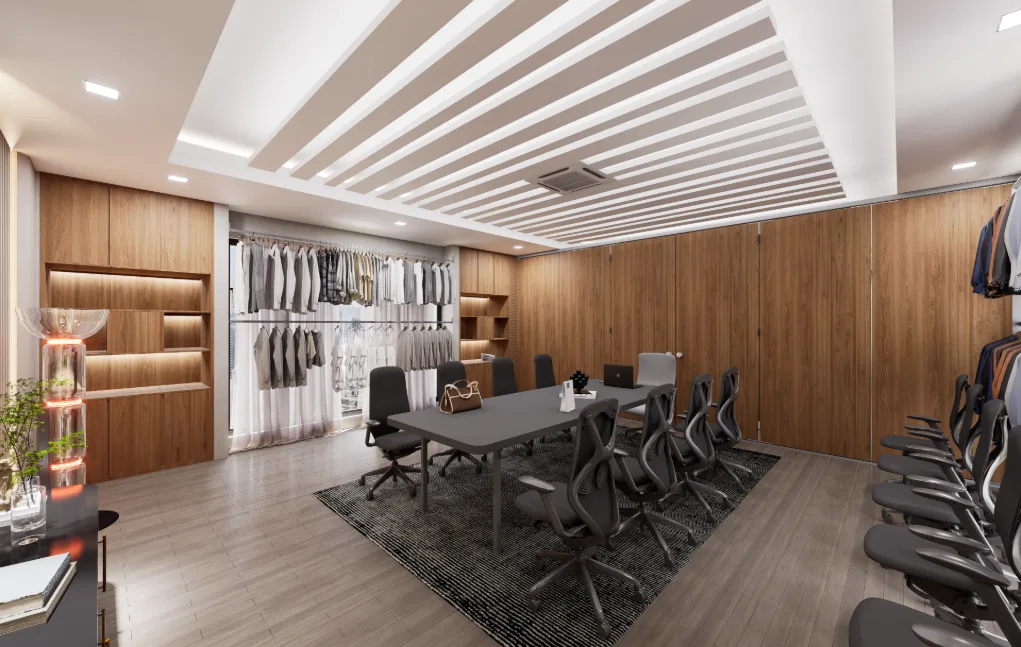
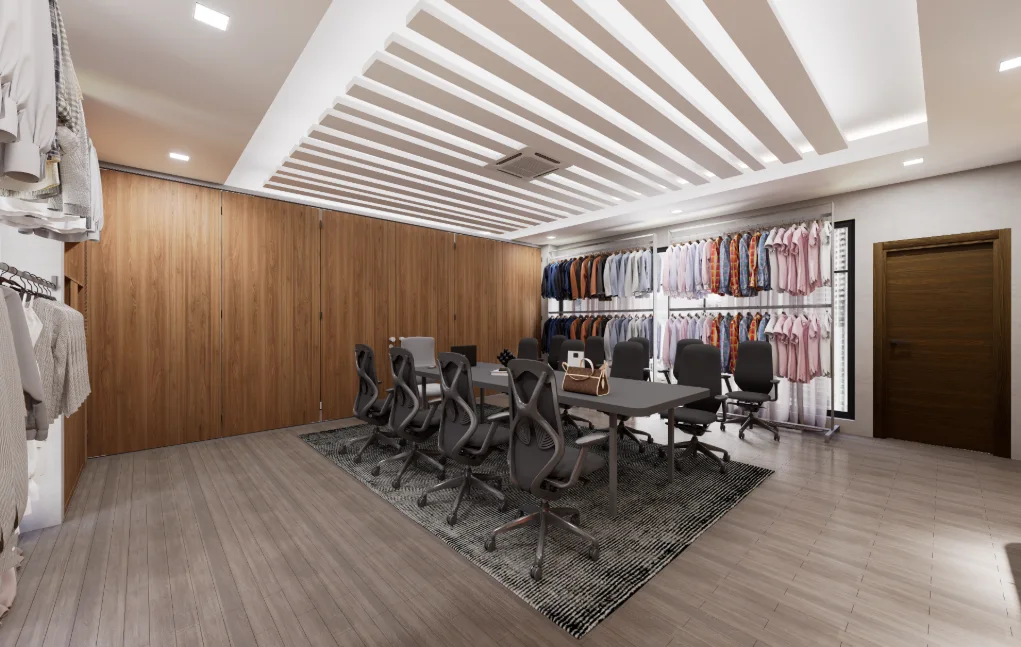
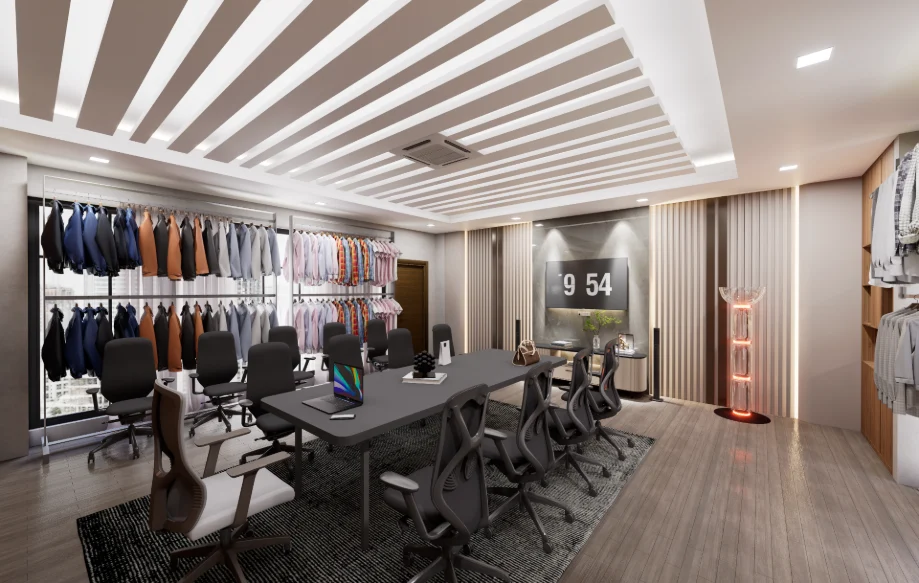
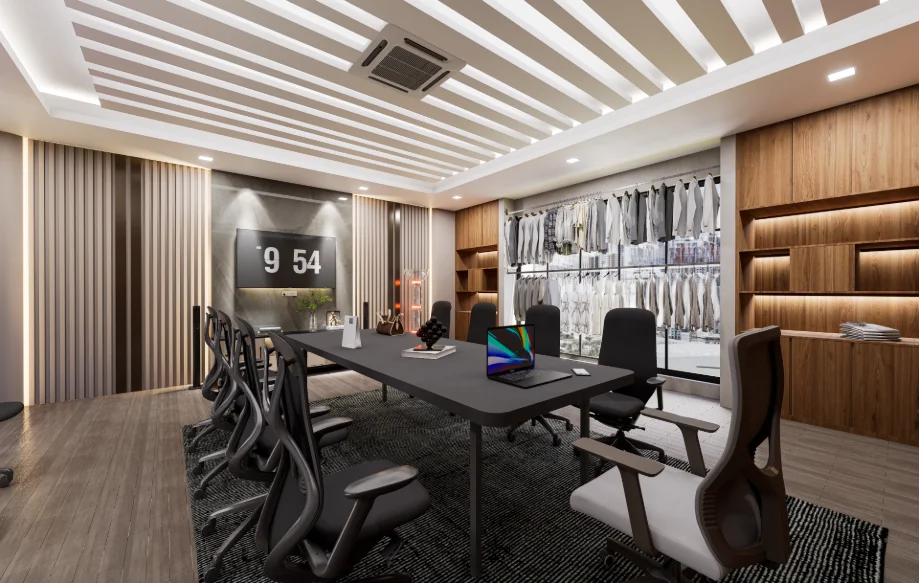
The table and chairs occupy the middle of the room, with the rug visually containing the group. Garment rails and shelving form active edges around this open meeting area. Views from either end show how the central zone remains readable while the wall treatments, doors, and display areas vary along its sides.
Material and Interior Expression
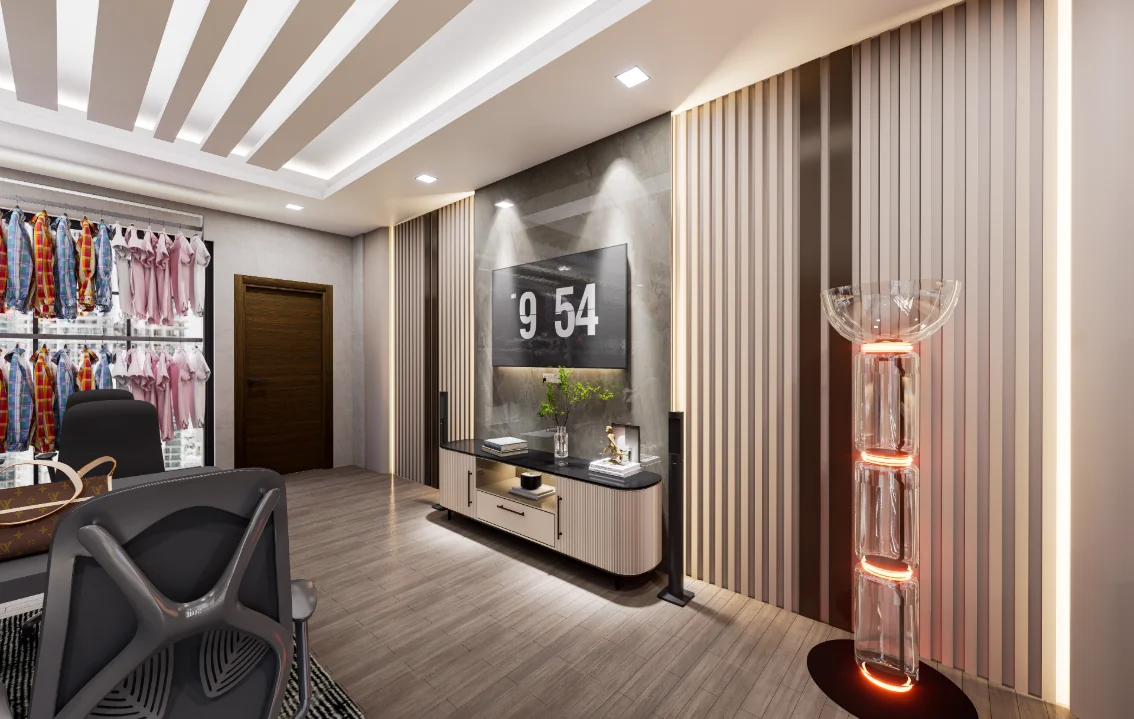
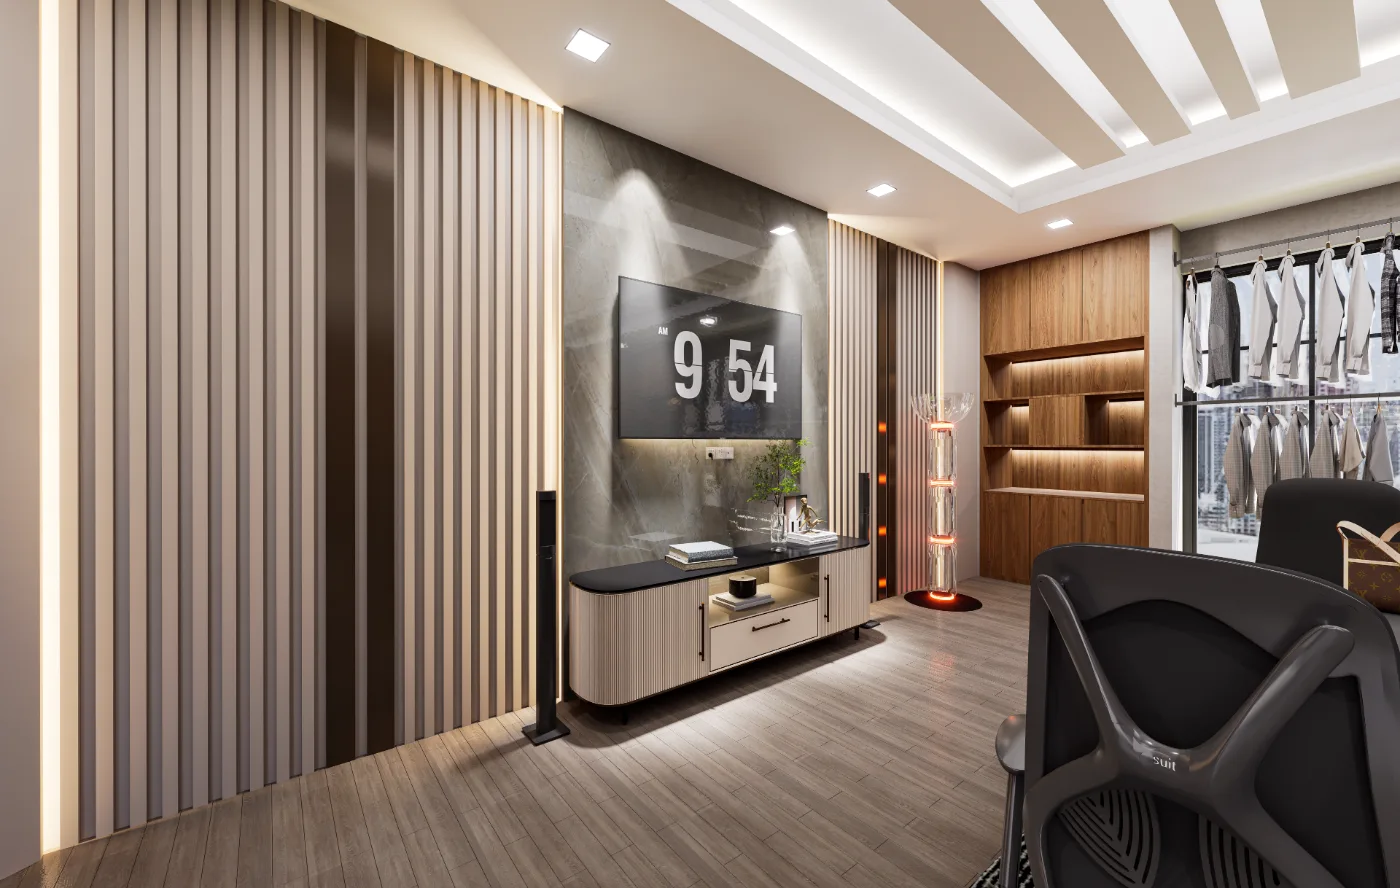
The images show wood-toned wall surfaces alongside lighter patterned wall areas, vertical paneling, and illuminated shelving. Above, parallel ceiling bands and recessed light points create a repeated linear rhythm. The contrast between these broad surfaces and the smaller display elements helps distinguish the media wall from the garment-lined perimeter.
Entrance and Spatial Transition
Door-side views show openings at the room’s edge beside the meeting zone, including a broad wood-toned wall and adjacent shelving. These perspectives clarify how access and storage sit around, rather than within, the central table arrangement.
Project Presentation
The room-wide angles explain the table’s position between the garment displays and establish the ceiling’s direction. Closer media-wall views reveal the screen, console, vertical panels, and shelving, while door-side perspectives make the room’s perimeter and transitions easier to understand.
Visual Gallery
Project Gallery
Room-wide angles trace the shared meeting table between garment-display rails and bring the media wall into view. Closer and oblique perspectives clarify the room’s long proportions, storage edges and ceiling pattern, so the conference setting reads as one coordinated interior rather than separate features. From "Projector Angle Cabinet View" through "Projector Angle Door View" to "Axial Interior View", the Garments Office Conference Room gallery traces the visible conference room interior decisions in Kaliakair, Gazipur through project-specific viewpoints.
Discuss a Similar Project
For an interior project in Kaliakair, Gazipur, outline how each room will be used, how people should move through the space and what storage the brief requires.
Start Your ProjectProject Details
Frequently Asked Questions
The answers explain how the meeting table, screen wall, garment displays and room-length views work together in this office. They can help workplace clients compare the presentation’s arrangement with their own meeting and storage priorities.
Still Have Questions?
Contact Me01How is the conference room organized around its meeting area?
The long table and rolling chairs occupy the center of the room, with a patterned rug defining the meeting zone and a screen positioned at the far end.
02How do the garment displays relate to the meeting space?
Rails of garments line both long sides of the room, placing the displays around the central meeting area rather than within it.
03What role does the repeated ceiling pattern play?
The repeated linear bands establish a strong direction through the room, while recessed lights and the central ceiling unit remain visible within that rhythm.
04How is the media wall composed?
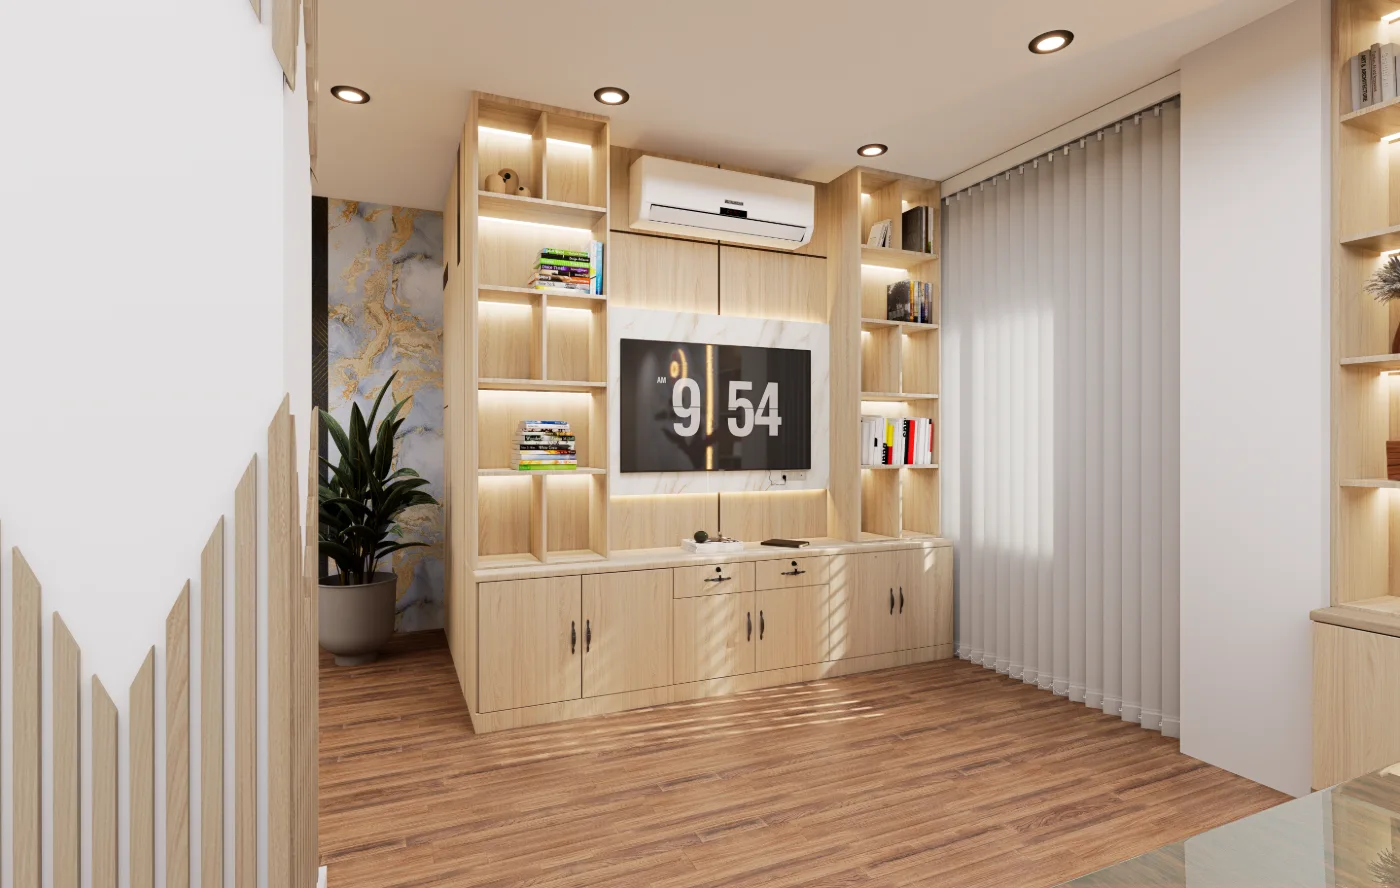
A wall-mounted screen sits above a low console, framed by tall vertical panels; shelving appears alongside the composition and provides a distinct adjacent zone.
05What does the TV Cabinet Light perspective clarify?
It relates the table and chairs to the cabinet wall in one view, showing how the overhead bands continue across both parts of the room.
06How do the door-side perspectives help explain the room?
The door-side views place the meeting group against the broad wood-toned wall and show the door and nearby shelving at the room’s edge, helping establish the perimeter around the central table.