Project Introduction
Project Overview
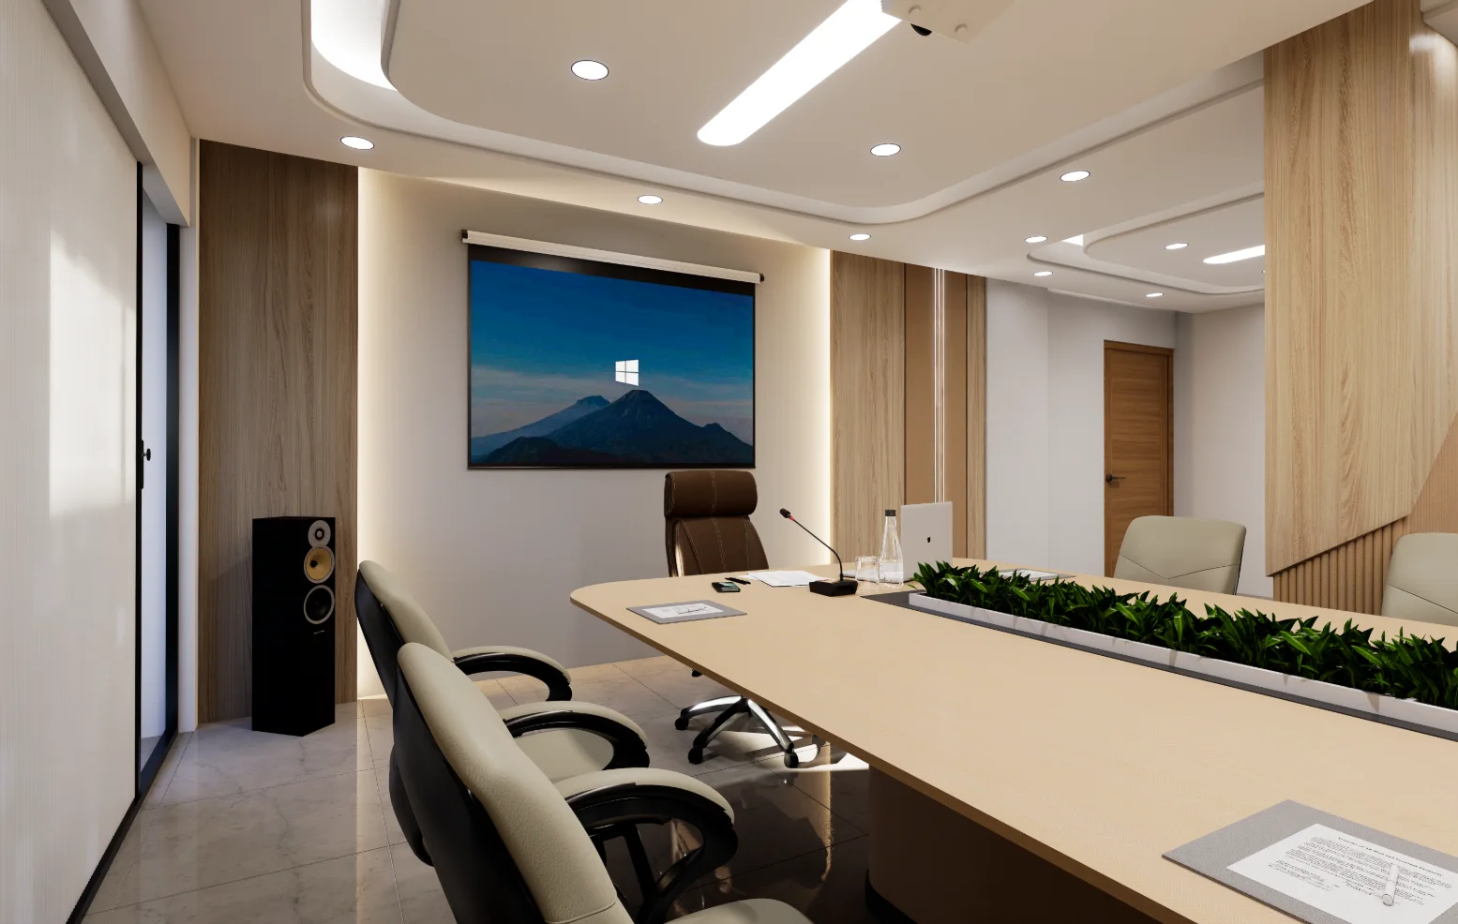
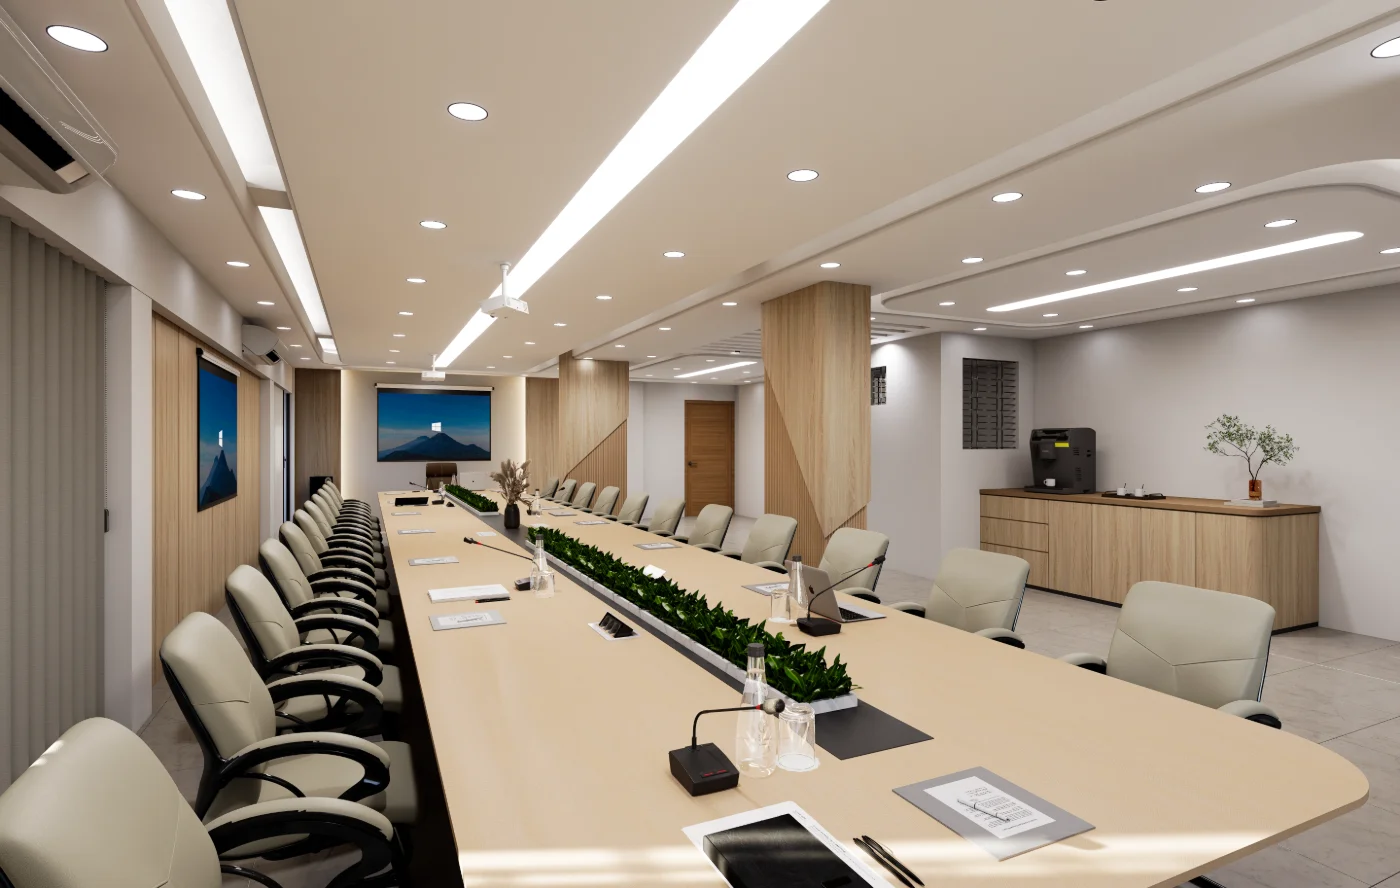
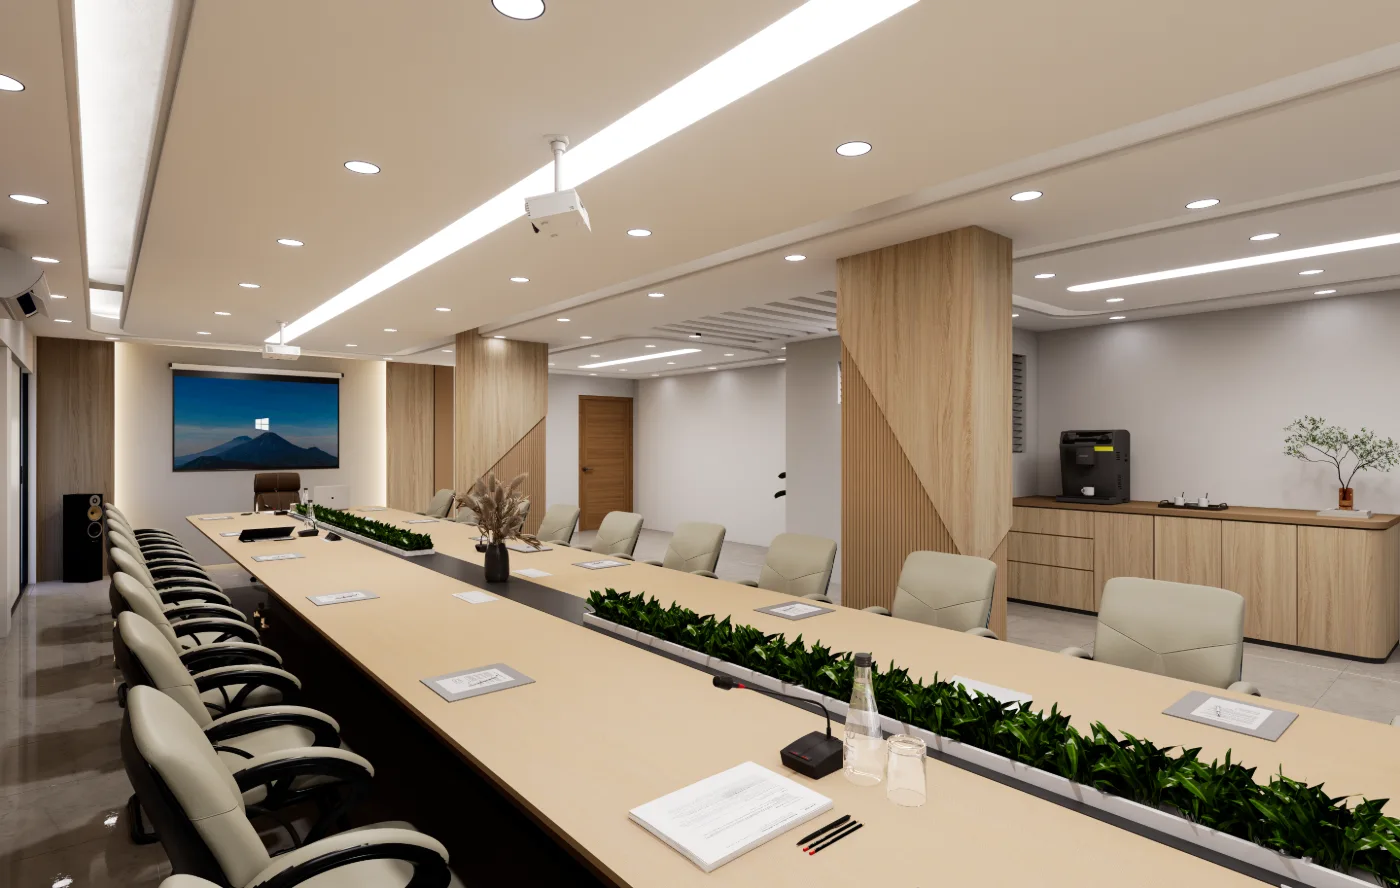
The conference table forms the room’s dominant axis, with chairs arranged along both long sides and at the ends. A narrow planter follows its centerline, while a display screen marks one end of the meeting space. The views also show a counter area beyond the table, placing the principal gathering zone within a broader interior. For Conference Room of Customs and VAT, Barishal in Barishal, use the documented conference room interior priorities to shape a brief around the spaces, constraints and outcomes that matter to this project.
This conference-room interior in Barishal is presented through views from the table and main doorway. The images show an elongated meeting table with seating on both sides, a planted center strip, and a surrounding room articulated by vertical panels and columns. Together, the perspectives explain the room’s meeting orientation, circulation, and layered ceiling.
Design Intent
In the presented views, the long table and aligned seating establish a clear focus and orientation. The repeated chairs reinforce this direction, while open floor around the arrangement and visible doorways help show how the meeting area relates to circulation through the room.
Spatial Composition
The table, planted center strip, and parallel seating create a strong linear composition. Vertical panels and columns divide and frame portions of the room without obscuring its continuity; wider doorway perspectives reveal how these elements sit alongside the meeting zone and adjacent counter.
Material and Interior Expression
Light-toned surfaces and tiled flooring form a restrained backdrop for wood-toned vertical panels, table surfaces, and darker chair frames. Above, curved ceiling layers combine recessed round lights with long linear illumination. Their contrast in direction and scale gives the ceiling a distinct presence over the long table.
Entrance and Spatial Transition
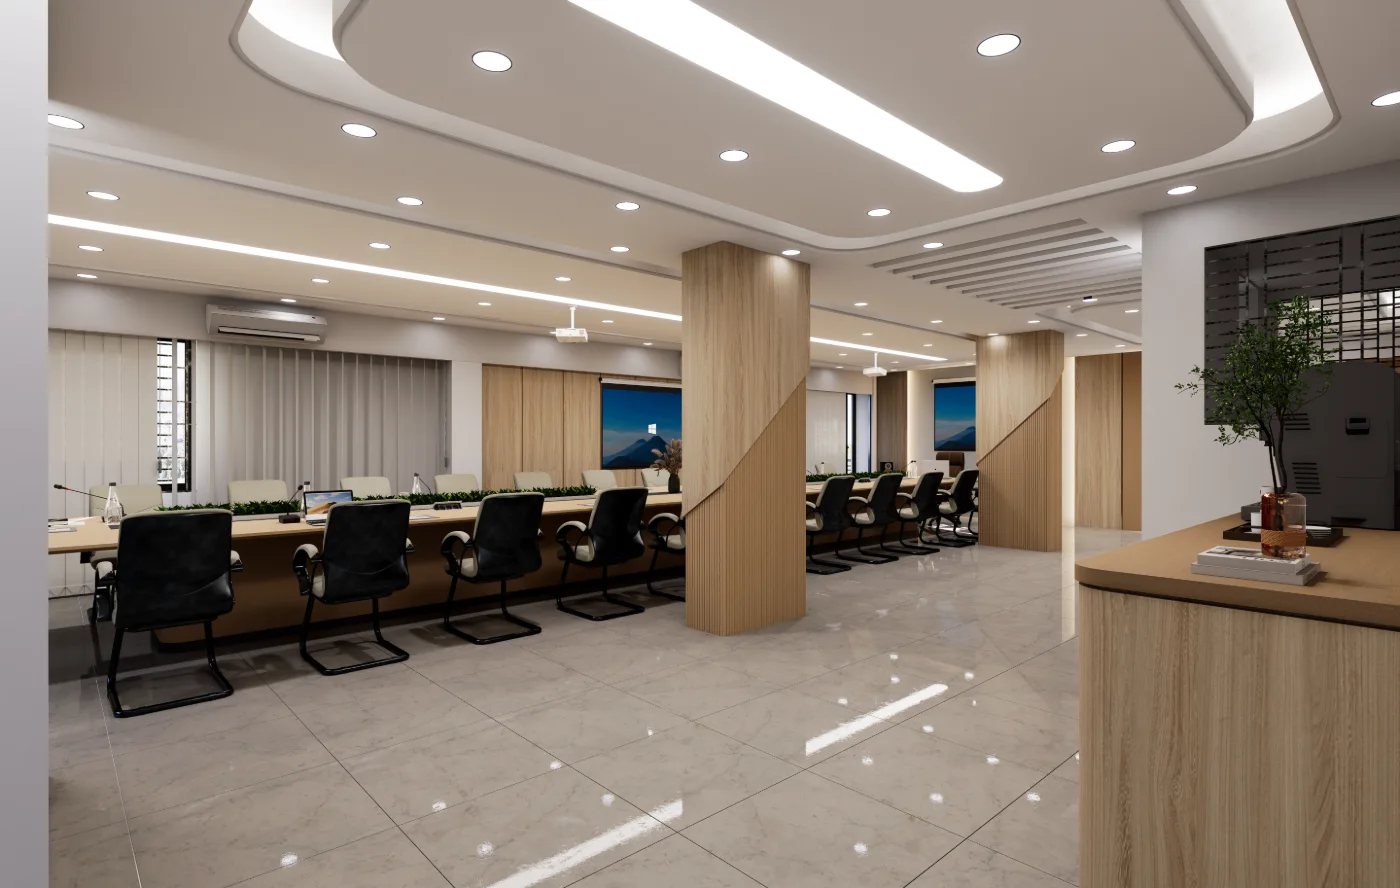
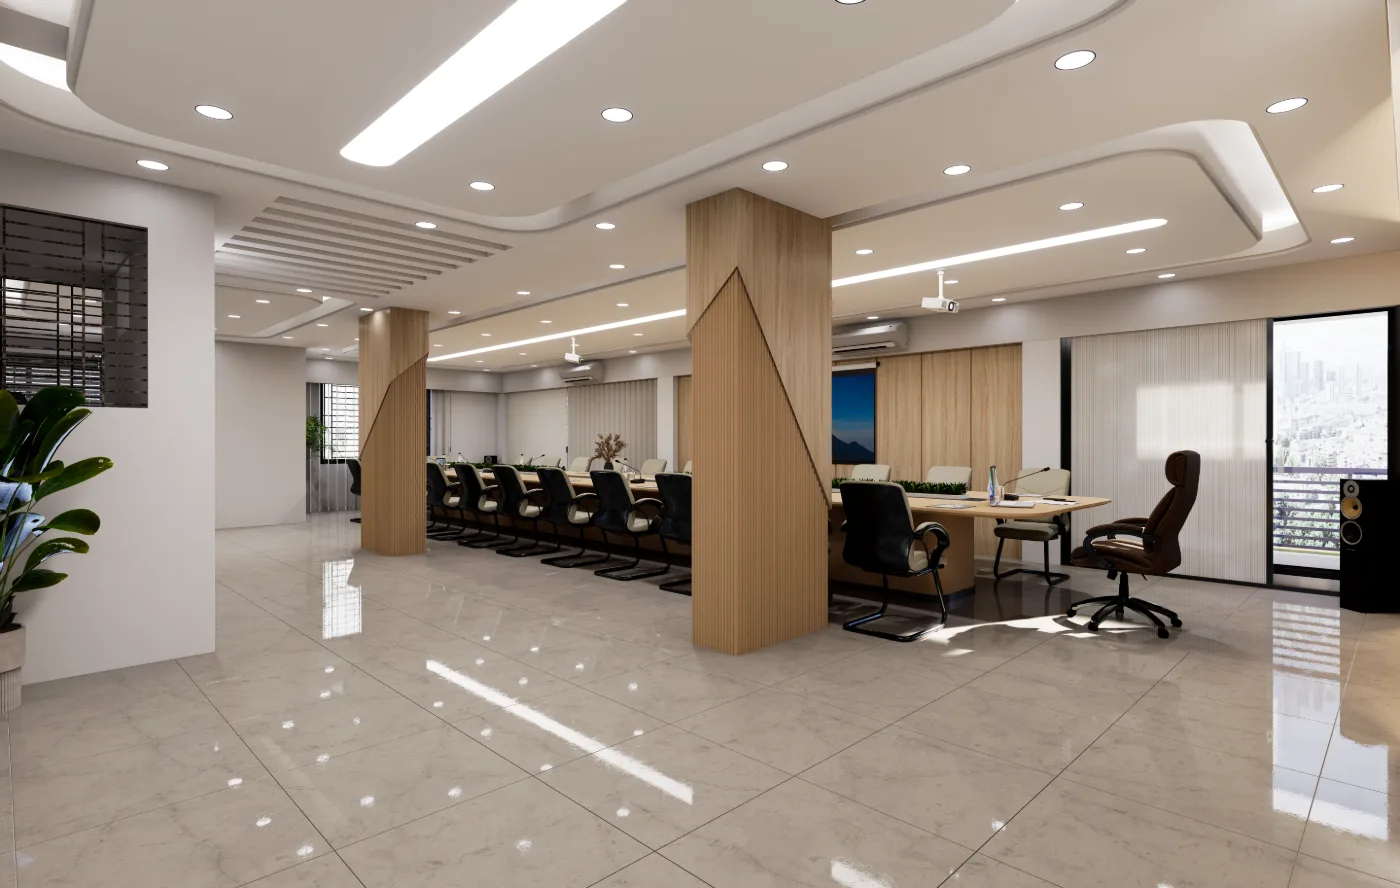
The main-door views look across the open tiled floor toward the conference table. From this threshold, the seating, panelled columns, and adjoining counter are visible together, making the transition from the wider room into the focused meeting arrangement easy to read.
Project Presentation
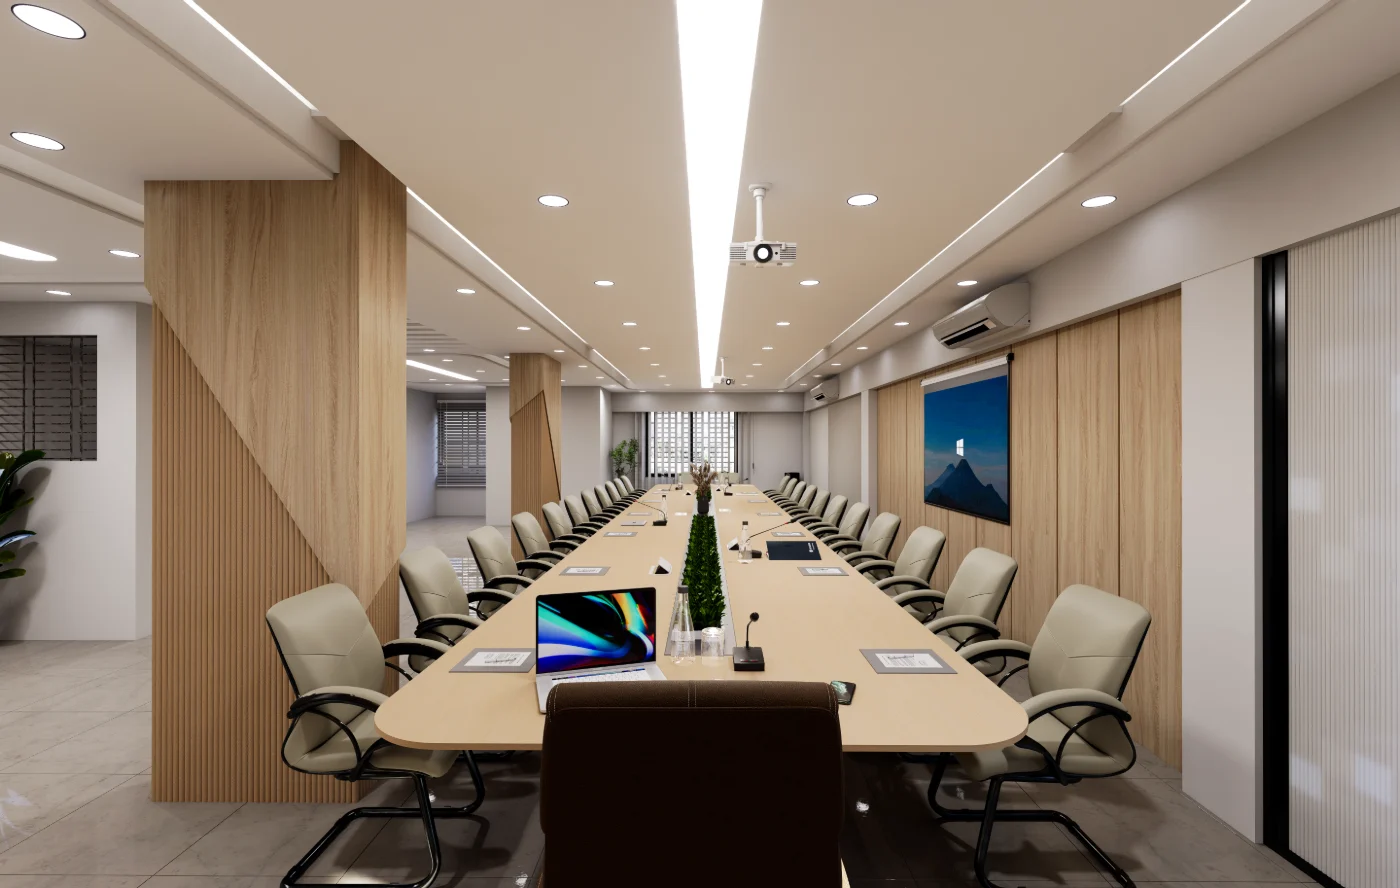
The head-of-table view establishes the principal orientation and brings the display into relation with the table. Three table perspectives clarify its length, seating, and surrounding elements from different positions, while the two doorway views explain the room’s circulation and how the meeting zone sits within the larger interior.
Visual Gallery
Project Gallery
Start at the head of the planted table, follow its long axis, and compare the view from the main doorway. Together, the perspectives show seating, vertical wall panels, columns and layered ceiling, while revealing how the Customs & VAT meeting room relates to the adjacent counter. From "Head-Of-Table Perspective" through "Axial Table Perspective" to "Oblique Table Perspective", the Conference Room of Customs and VAT, Barishal gallery traces the visible conference room interior decisions in Barishal through project-specific viewpoints.
Discuss a Similar Project
For an interior project in Barishal, outline how each room will be used, how people should move through the space and what storage the brief requires.
Start Your ProjectProject Details
Frequently Asked Questions
These answers focus on the conference table, central planter, chair layout, screen and counter area visible in the Barishal presentation. Use them to think through meeting capacity, sightlines and circulation for your own workplace brief.
Still Have Questions?
Contact Me01What kind of project is presented in Barishal?
This project presentation documents a conference-room interior in Barishal through views of its meeting table, seating, doorway, and surrounding room.
02How does the room’s layout organize the meeting space?
An elongated table forms the central axis, with chairs arranged along both sides and at the ends. The views also show clear floor area around the table and a counter along one side.
03Which details establish the room’s visual character?
The images show light-toned vertical panels and columns, a tiled floor, a planted strip along the table, and a ceiling combining recessed lights with linear illumination and curved layered sections.
04What does the head-of-table perspective make easier to read?
It brings the chair at the table end, the long planted centerline, and the wall-mounted display into one view, clarifying the room’s principal meeting orientation.
05Why are several viewpoints included in the presentation?
The table views explain its length, seating, and relationship to the ceiling, while the doorway perspectives show how the meeting area sits within the wider room and connects to the surrounding circulation.
06Can this interior design approach inform another conference room?
The presentation offers a reference for organizing a conference table as the room’s focus and coordinating seating, circulation, lighting, and visible storage or counter areas. A new layout would depend on its own space and requirements.