Project Introduction
Project Overview
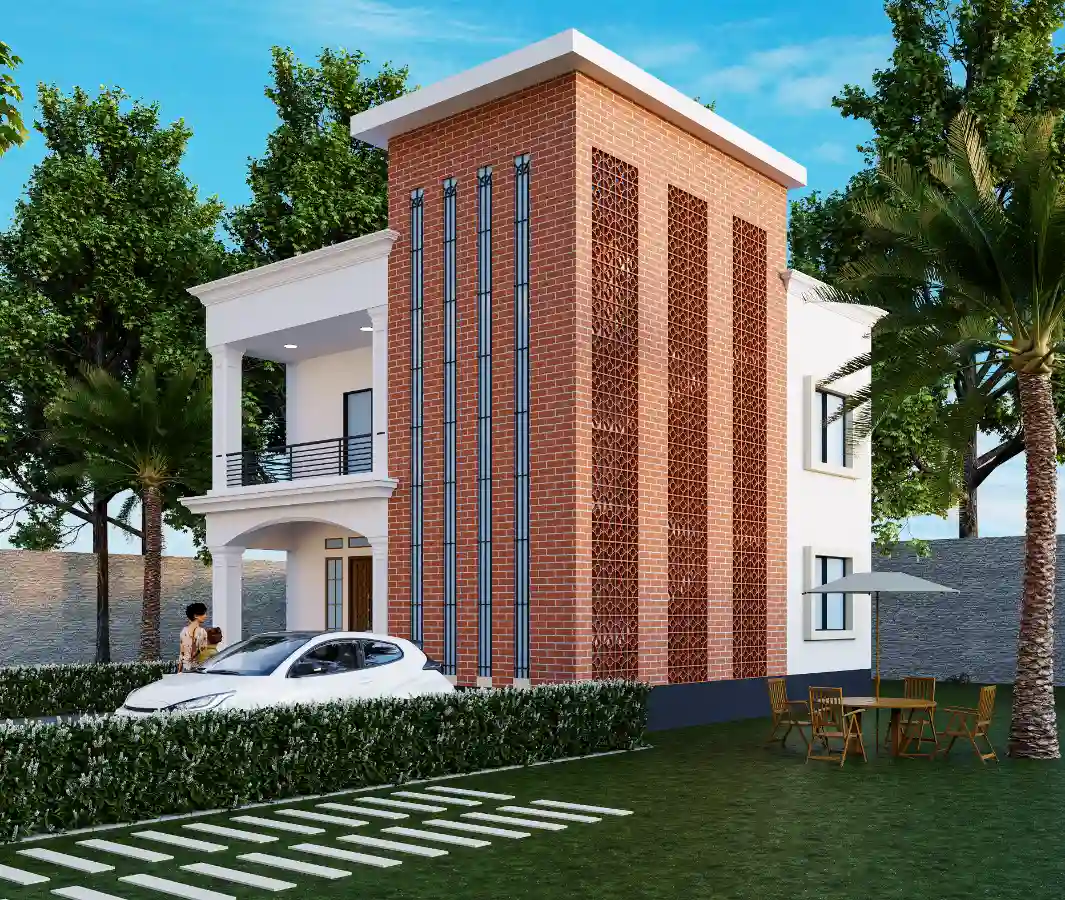
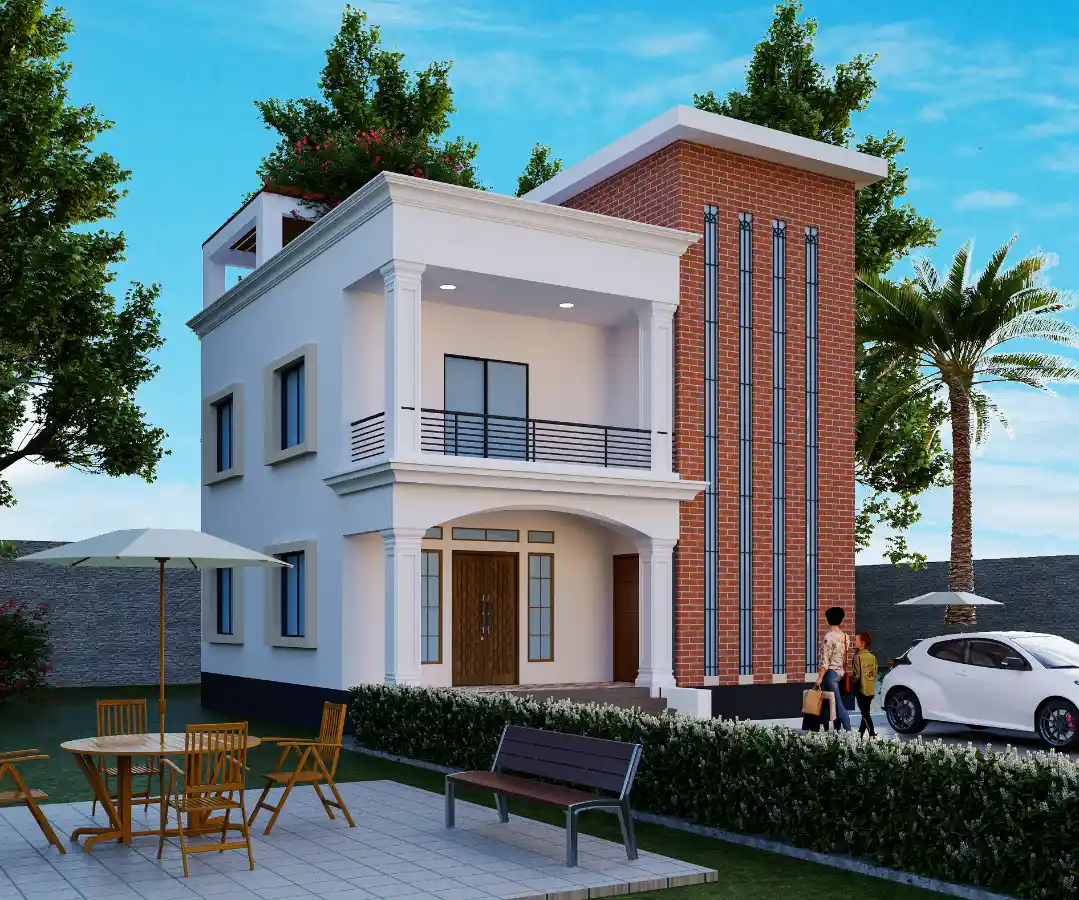
The exterior composition brings a broad pale frontage together with a more vertical brick-patterned volume. The recessed balcony sits above an arched entrance, while narrow vertical accents organize the taller feature. The views also include paved ground, lawn, planting and seating around the residence. In Chattogram, the Mijanur Rahman Duplex Residence elevations clarify façade character, the arrival sequence and how the house meets its specific site.
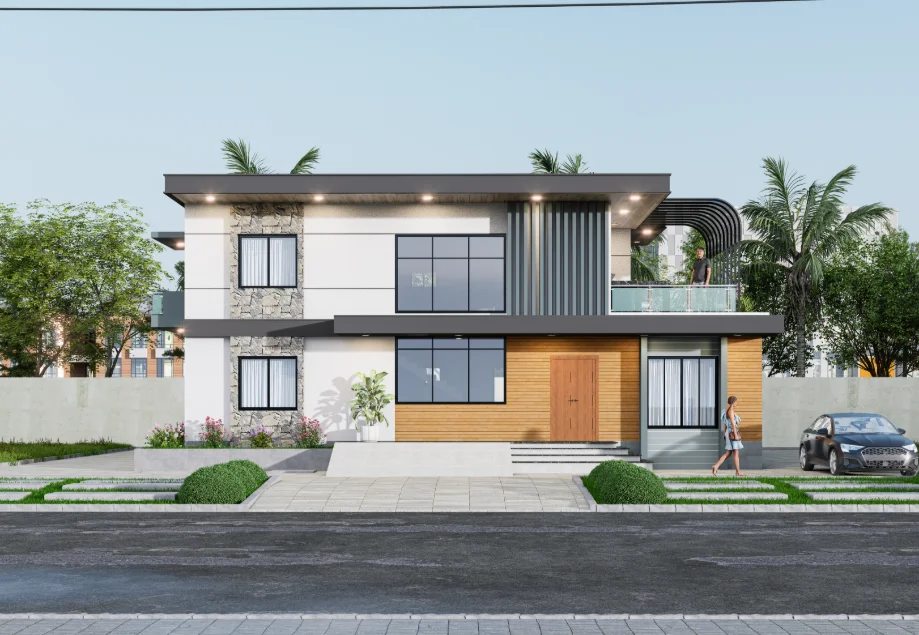
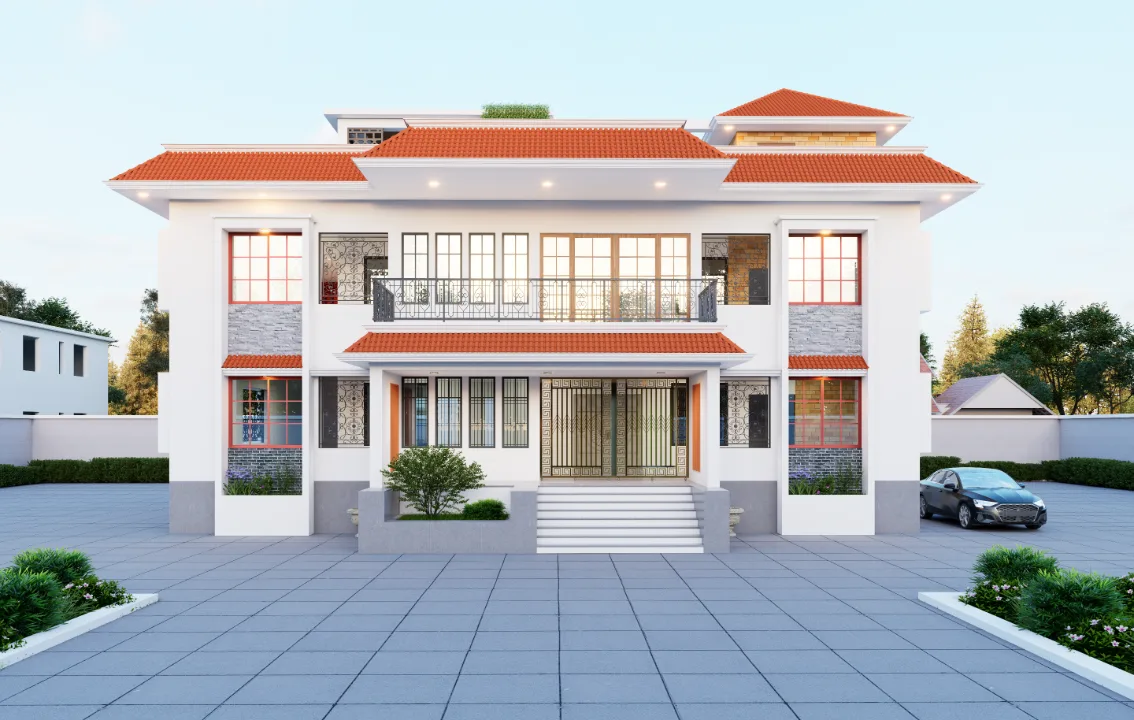
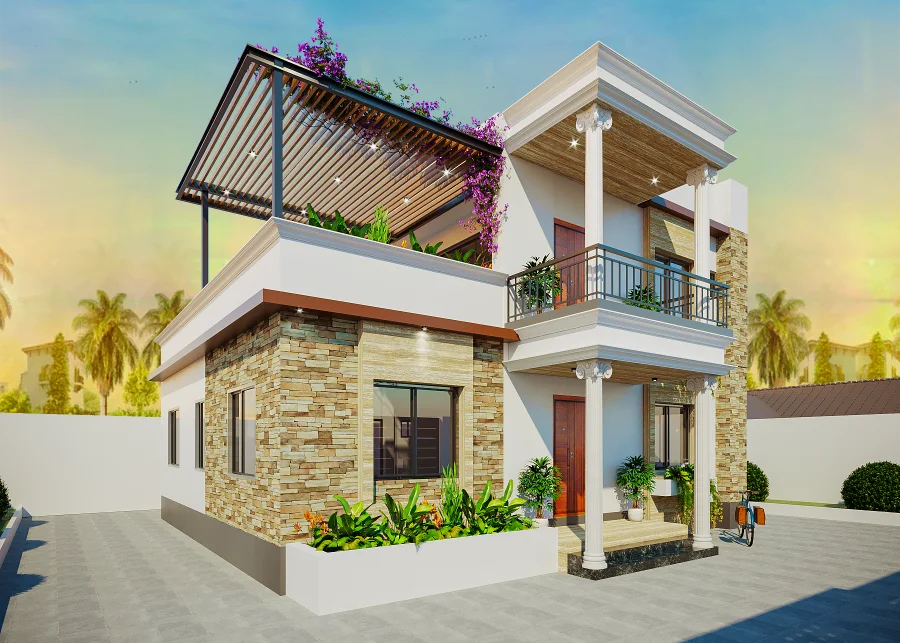
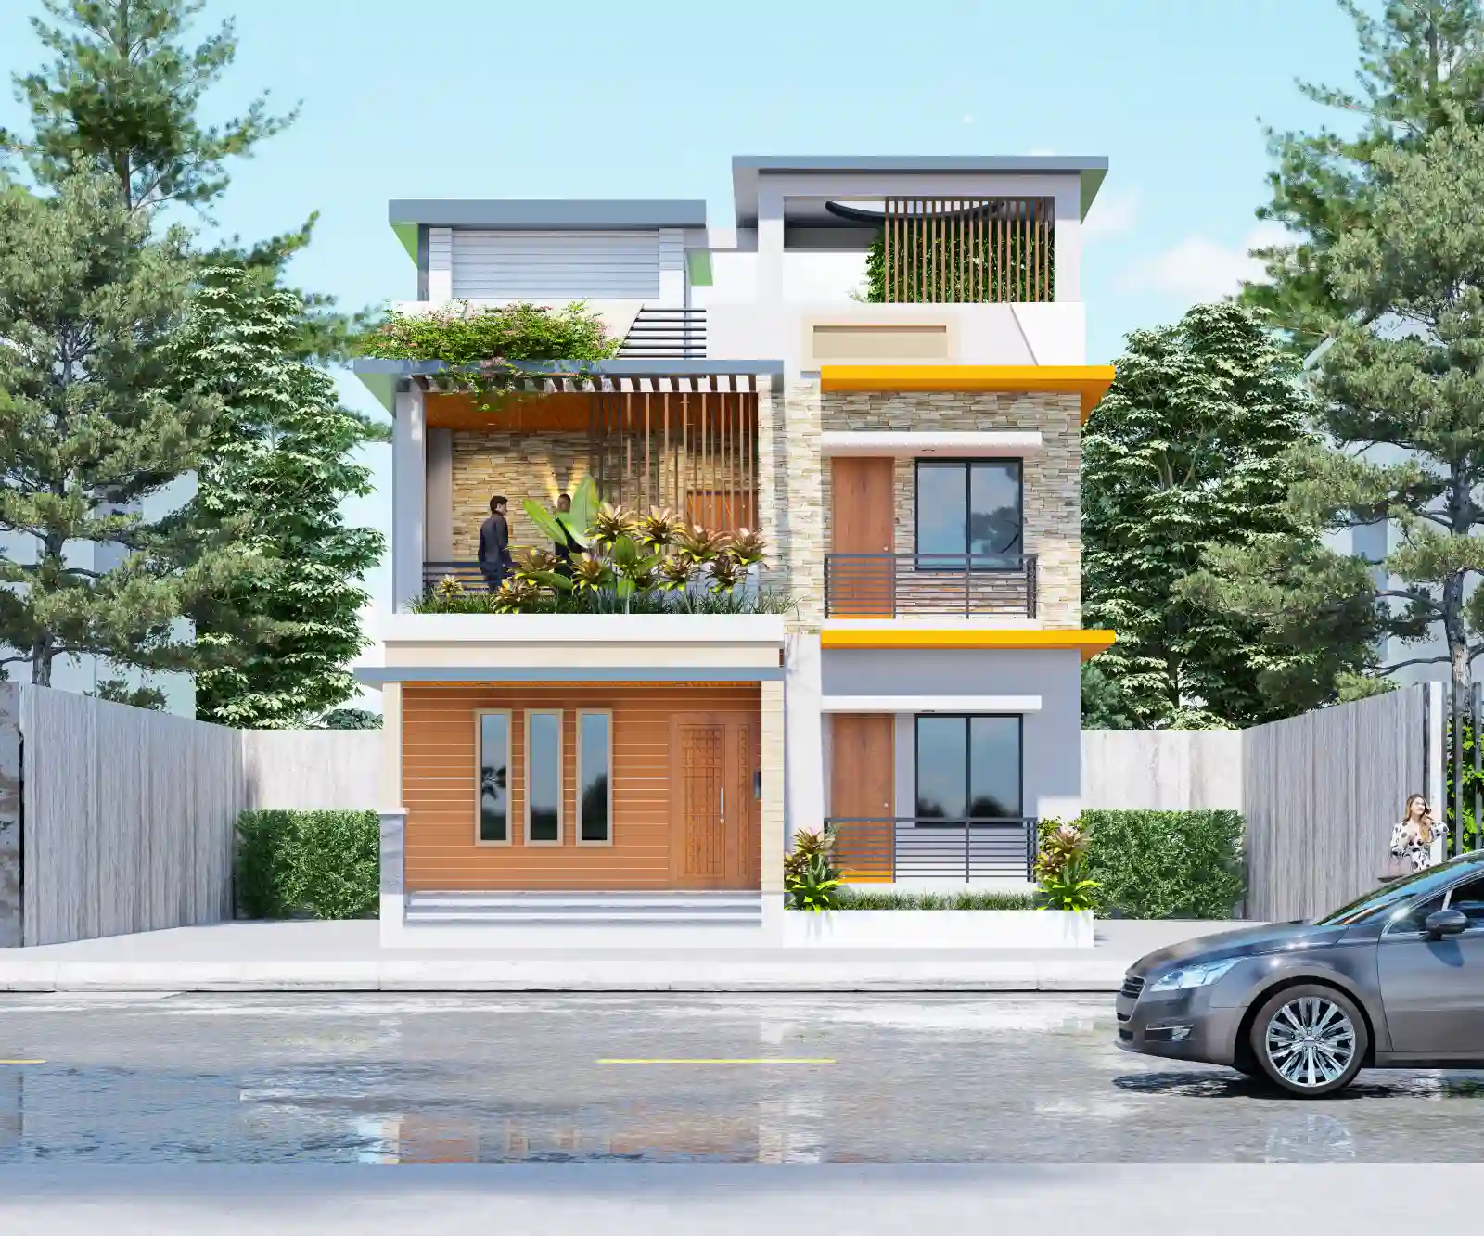
The Chattogram duplex residence is presented through a frontal view and two angled exterior perspectives. Together, the images clarify the contrast between a pale, balcony-fronted volume and a taller brick-toned feature, while showing how the entrance, side elevation and adjacent outdoor areas relate.
Design Intent
As visible in the presentation, the arrangement sets horizontal edges at the balcony and entrance canopy against the height of the brick-toned element. This contrast gives the front a distinct hierarchy; the oblique views make the volumes’ depth and their connection easier to read.
Architectural Composition
The frontal view establishes the entrance and balcony beside the taller feature. From the angled viewpoints, the side elevation and windows become legible, revealing the relationship between the lower, pale volume and the more prominent vertical mass rather than presenting the residence as a flat frontage.
Façade and Material Expression
Pale wall surfaces contrast with the brick-patterned feature and its slim vertical accents. Dark railing and window frames mark openings, while the arched entrance and projecting upper edges add depth to the otherwise clearly defined planes.
Entrance and Site Edge
The entrance is set beneath an arch and aligned below the recessed balcony. Paving leads toward the entry, and the views show boundary walls, lawn and planted edges around the house. Outdoor seating in the angled views helps place the residence within its landscaped setting.
Project Presentation
The frontal image explains the primary façade hierarchy and entrance; the first angled view reveals the side and depth of the taller feature, while the daylight view brings the side elevation together with the seating and lawn. This sequence supports a more complete reading of the exterior.
Visual Gallery
Project Gallery
A frontal view sets out the pale two-storey façade and taller brick-patterned volume; angled views reveal the side elevation, arched entry and recessed balcony. The sequence also shows how paving, lawn and planting frame the Mijanur Rahman duplex in Chattogram. Taken together, "Duplex Front Side View", "Evening Right Side View" and "Facade Left Side View" show the residence from complementary exterior viewpoints.
Discuss a Similar Project
Planning an exterior project in Chattogram? Share the site context, facade priorities and outdoor-space needs to help shape a focused design brief.
Start Your ProjectProject Details
Frequently Asked Questions
These answers examine the pale frontage, brick-patterned vertical volume, recessed balcony and arched entrance shown in the Mijanur Rahman residence. Use them to compare façade hierarchy and entry priorities with your own duplex brief.
Still Have Questions?
Contact Me01How is the duplex residence composed at the front?
The front view sets a pale two-storey frontage beside a taller brick-toned feature, whose narrow vertical accents give the composition an upward emphasis.
02How does the entrance relate to the upper level?
The entrance sits within an arched opening below a recessed balcony. This arrangement aligns the ground-level approach with the outdoor space above.
03What landscape elements accompany the house?
The views show a lawn, paved areas, low planting, trees and palms, with outdoor seating beside the residence.
04What does the front view clarify about the façade?
It shows the recessed balcony and dark railing above the entrance, set alongside the tall vertical feature and the broader pale wall planes.
05How does the oblique view help explain the building?
The oblique view reveals the white side elevation and its rectangular windows alongside the taller brick-toned volume, making the depth of the composition easier to read.
06What additional site context appears in “Mijanur Rahman Day”?
This angled daylight view brings the side and front façades together with the lawn and outdoor seating, showing how the residence meets its landscaped setting.