Project Introduction
Project Overview
This workplace interior presentation moves among individual work settings, counseling and meeting rooms, reception, and waiting areas. Its views show distinct spatial characters, from graphic-lined rooms with focused workstations to shared spaces organized around counters, sofas, and visitor seating. Together, the views set individual rooms alongside shared spaces, showing the range of interiors represented in the gallery. For Global Consultancy Interior in Middle Badda, Dhaka 1212, use the documented commercial workplace interior priorities to shape a brief around the spaces, constraints and outcomes that matter to this project.
Design Intent
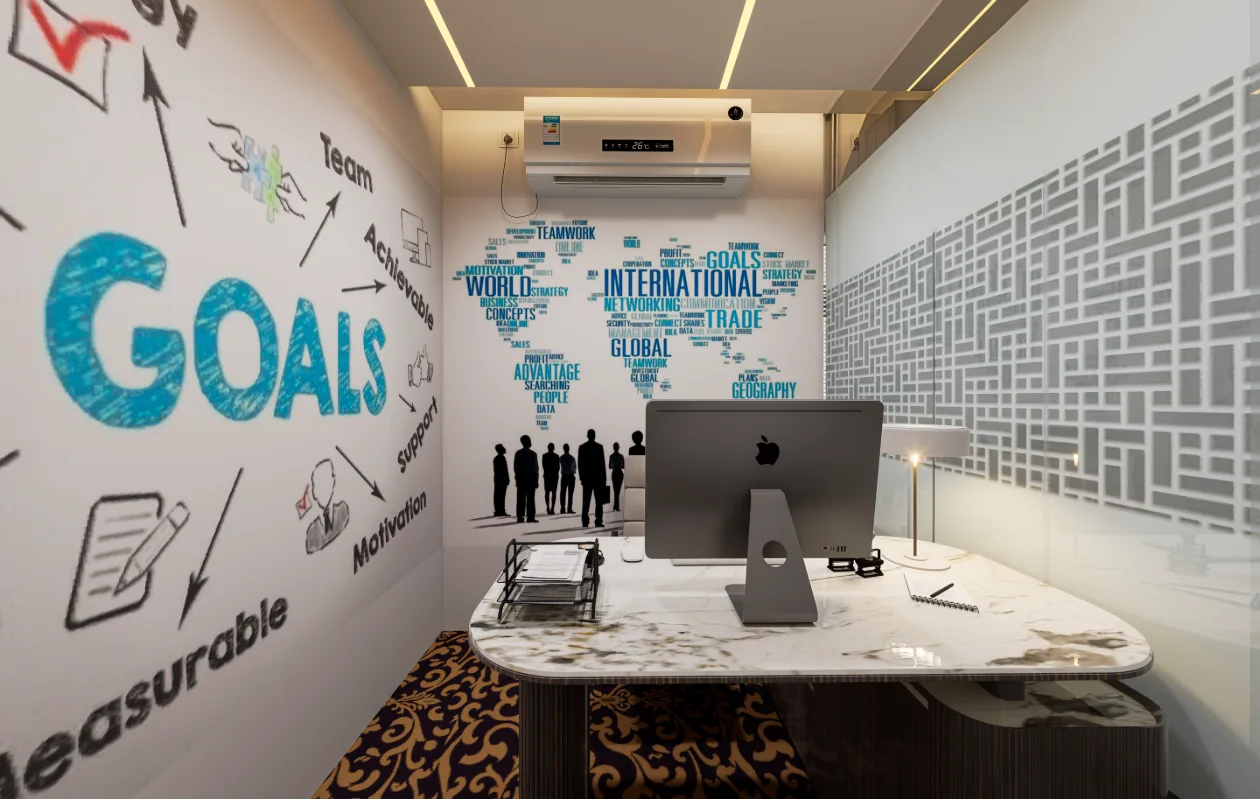
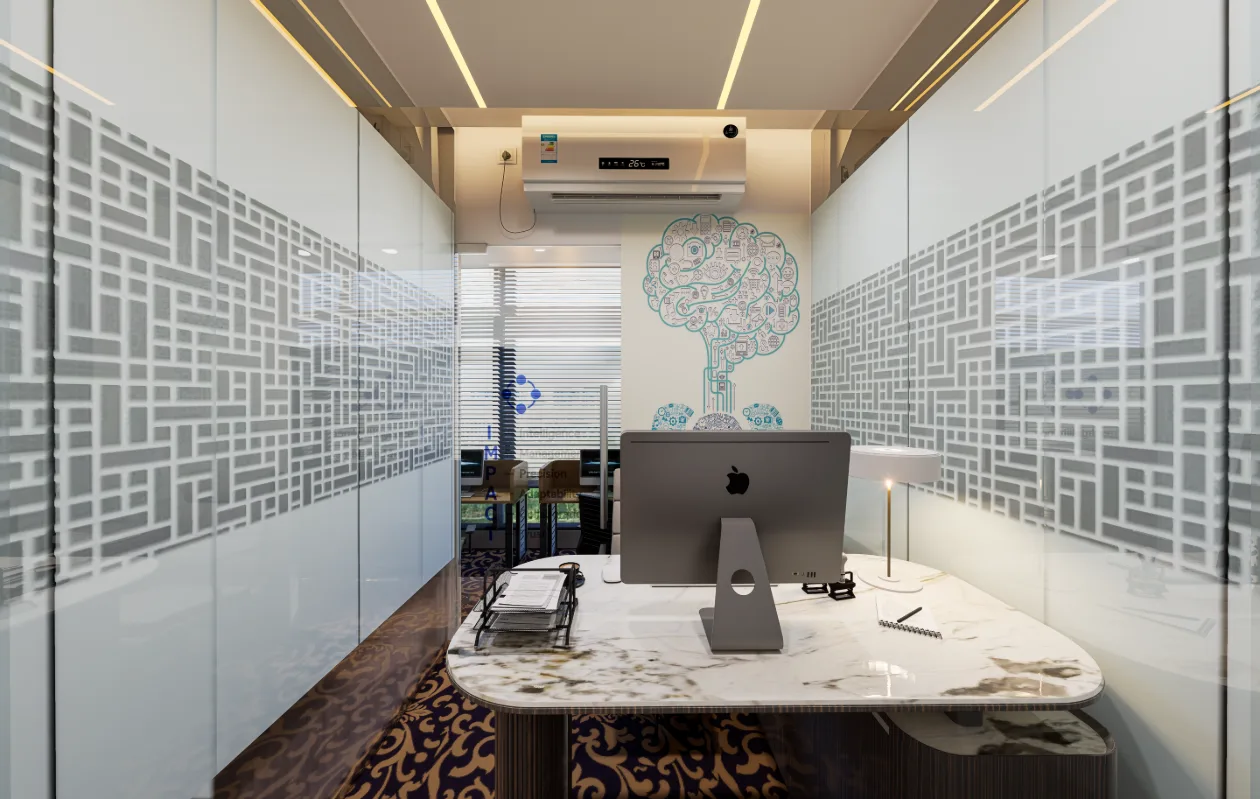
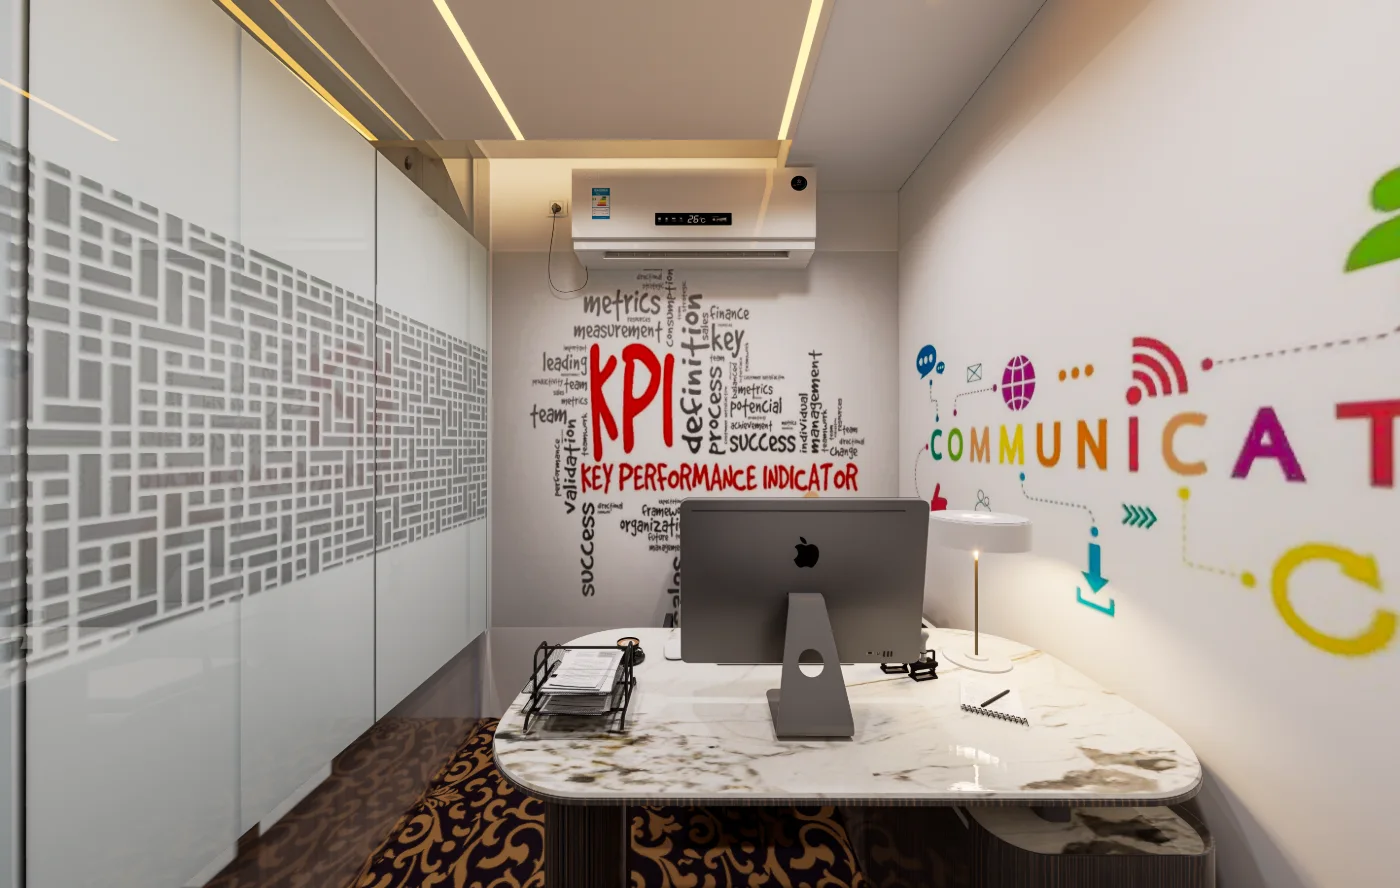
The images suggest a varied workplace rather than a repeated room template. Work and consultation settings are framed by illustrated wall graphics and carefully composed ceiling treatments, while reception and waiting areas use seating, counters, and focal wall displays to establish a more visitor-oriented character.
Spatial Composition
Across the rooms, furniture anchors each functional zone while windows, graphic surfaces, and ceiling features establish orientation. Multiple angles in the counseling and meeting rooms reveal how the primary work positions relate to the enclosing walls; the reception and waiting views broaden the sequence into shared settings.
Material and Interior Expression
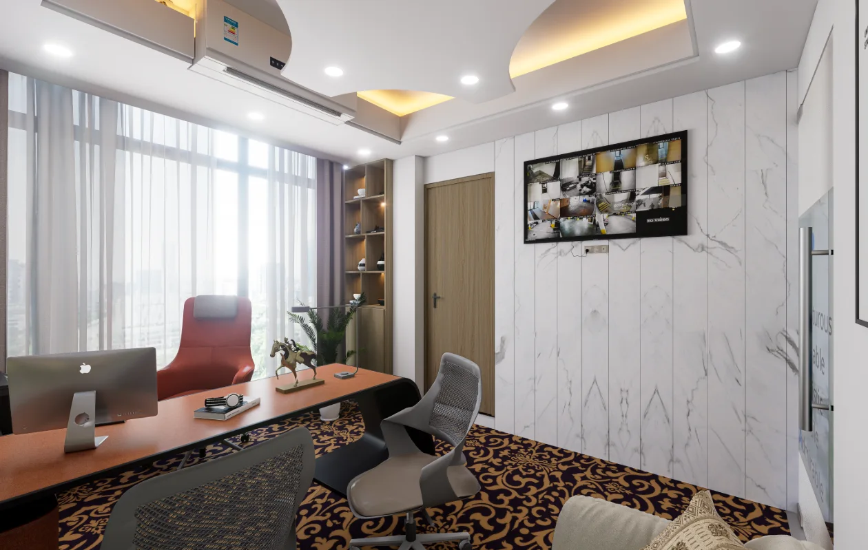
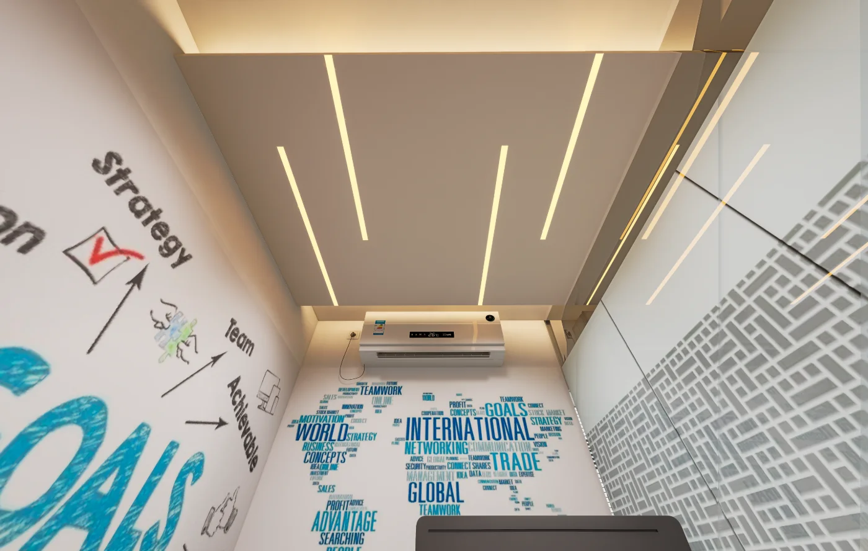
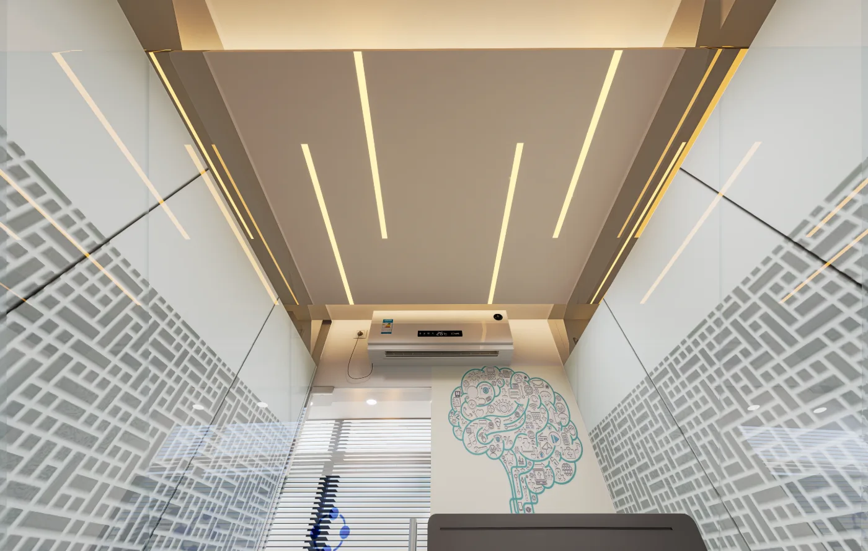
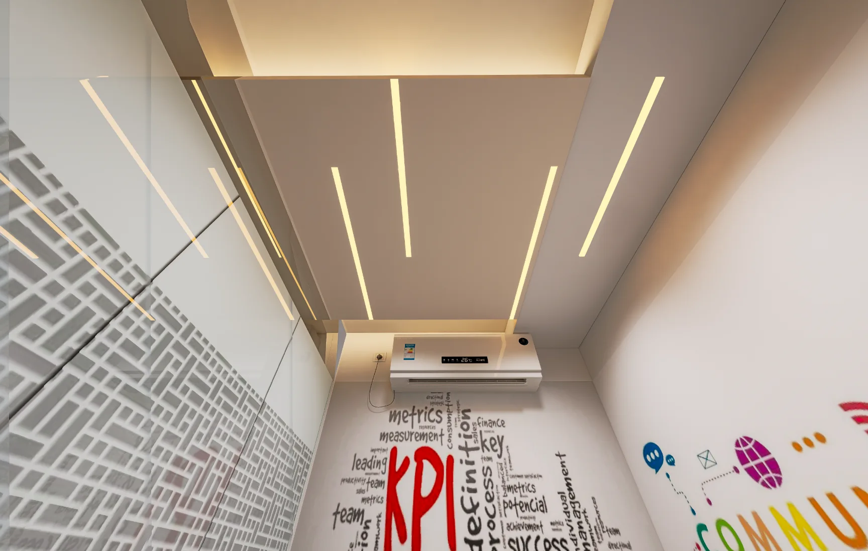
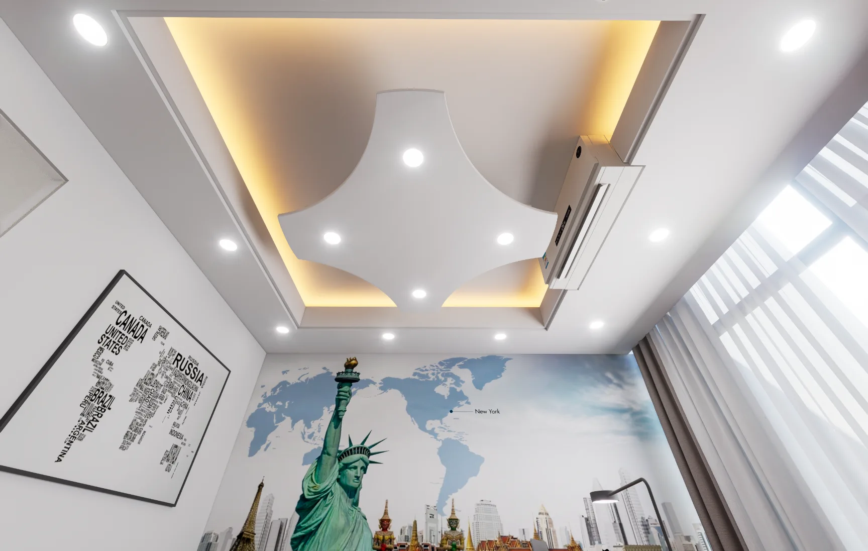
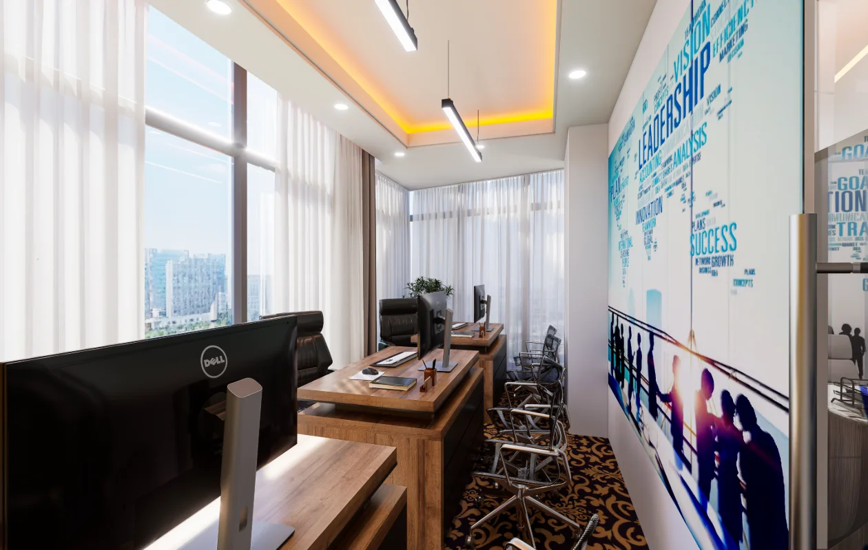
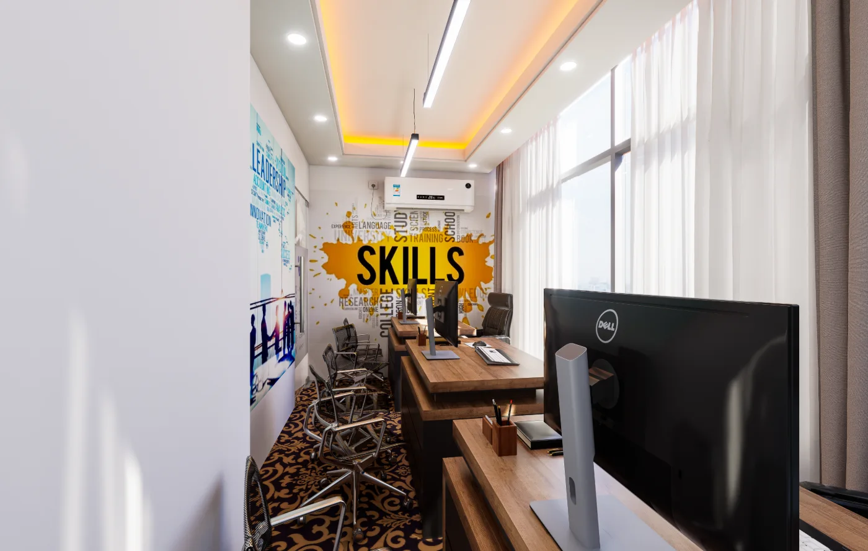
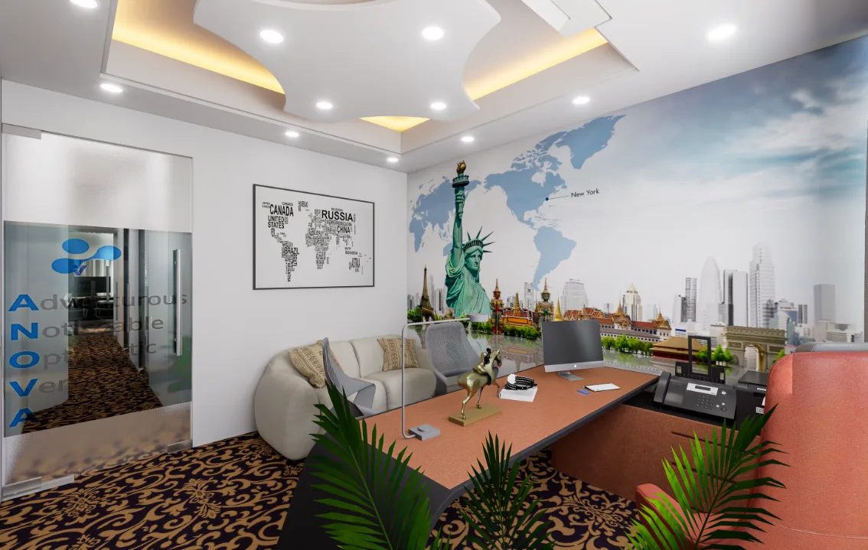
The presentation combines light wall planes and ceiling surfaces with dark graphic lettering, colorful illustrations, and contrasting furniture accents. Recessed linear light details are especially legible in the counseling-room ceiling views, while curved and layered ceiling forms distinguish other rooms. These visible contrasts give each space a recognizable identity.
Entrance and Spatial Transition
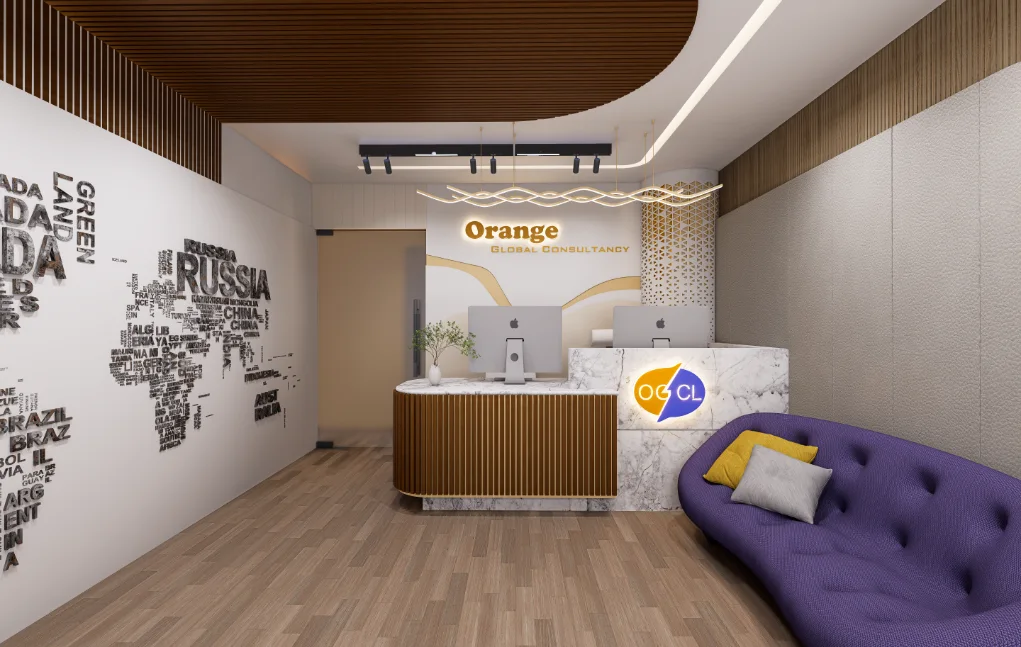
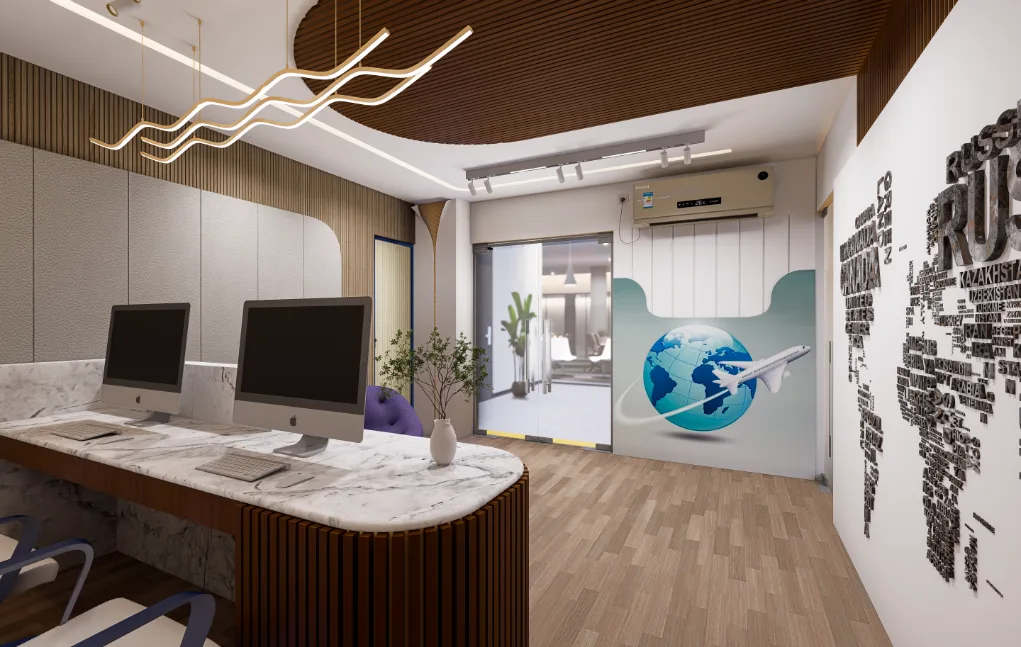
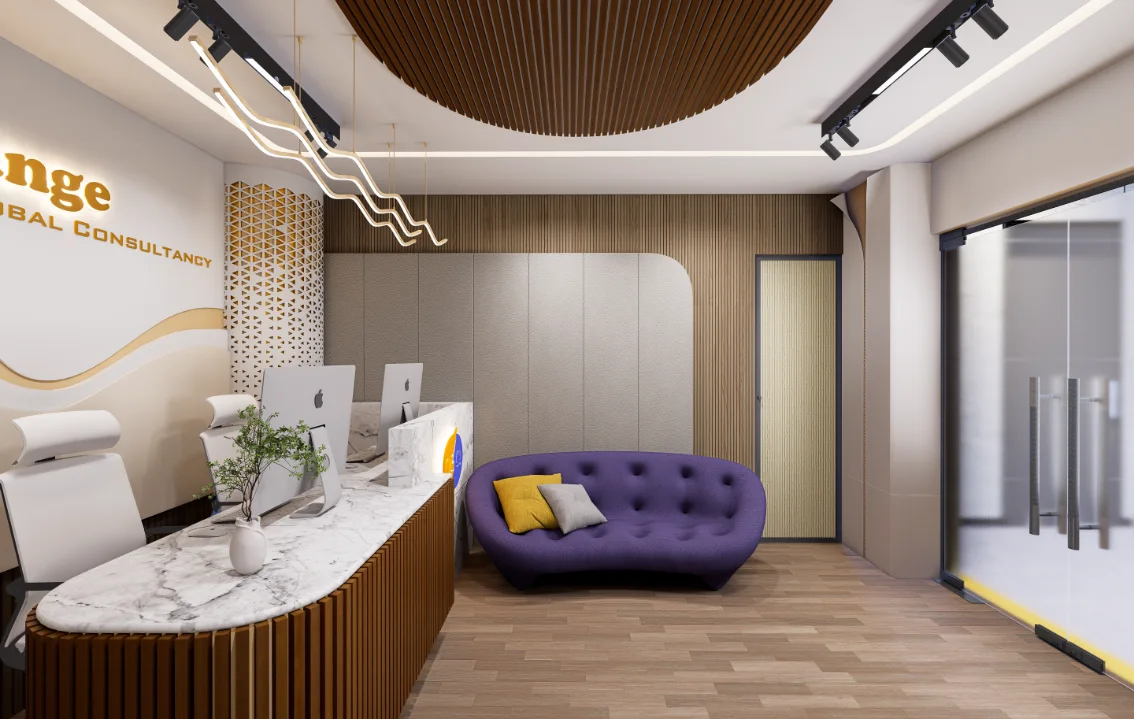
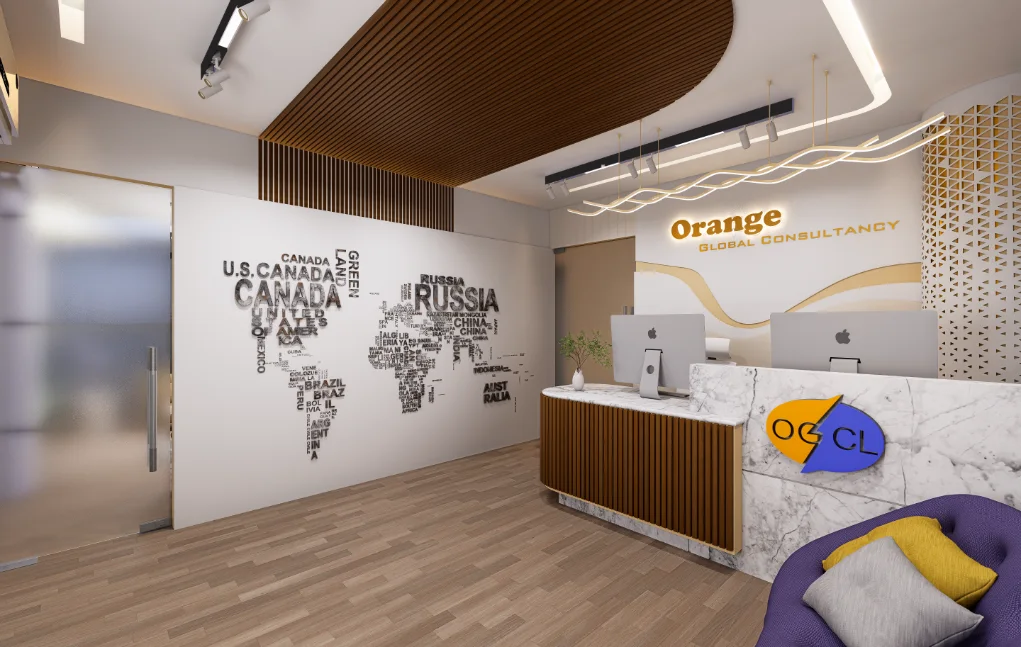
The reception main-door view makes the transition into a shared visitor space legible, with the desk, seating, and graphic wall in one composition. From there, the reception and waiting views clarify how the visitor-facing areas relate to the main entry.
Project Presentation
Room-level perspectives explain furniture placement and wall treatments, while ceiling-focused images isolate lighting and overhead form. The sequence from individual work settings through meeting, reception, and waiting spaces helps readers compare the workplace’s different interior conditions.
Visual Gallery
Project Gallery
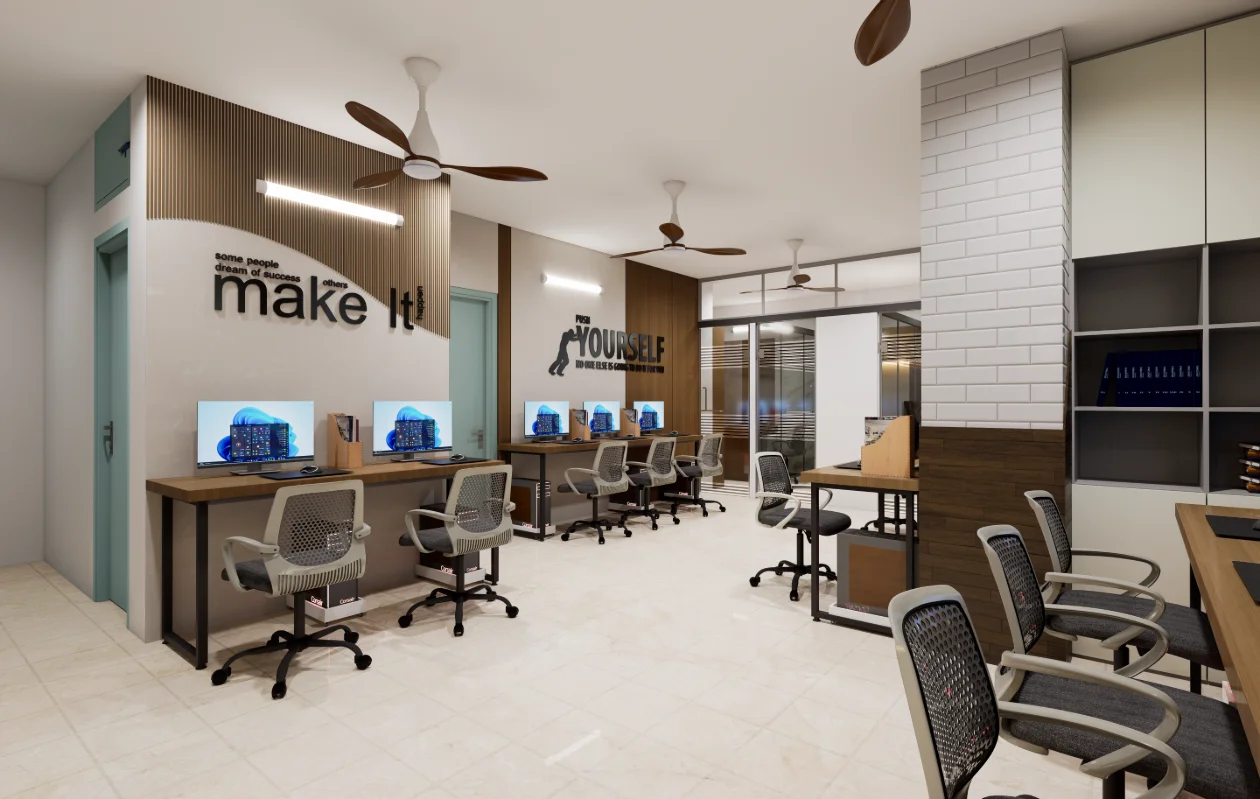
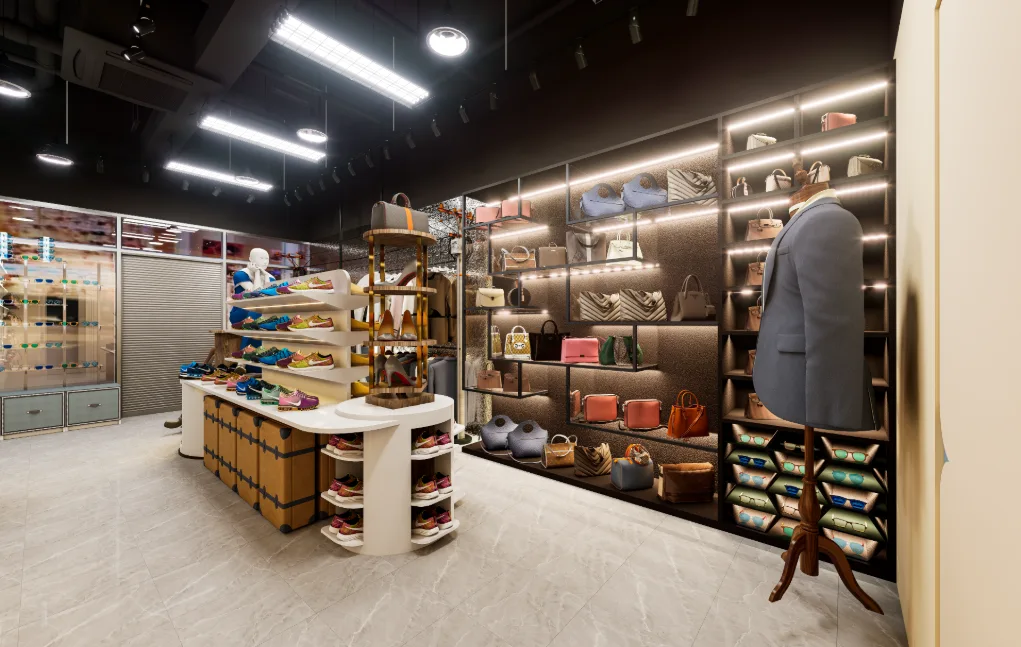
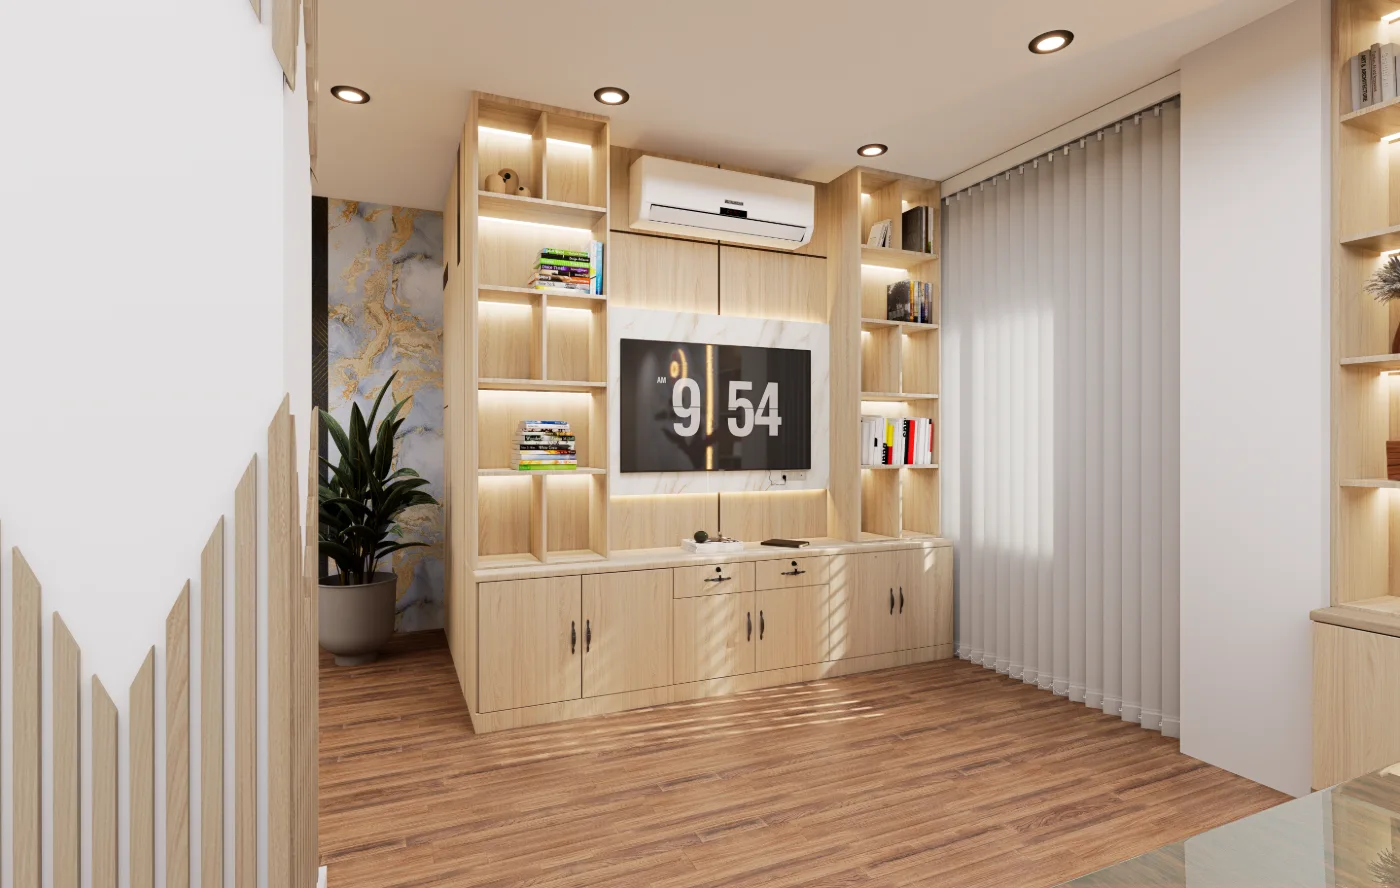
The gallery moves among individual workstations, counseling and meeting rooms, then reception and waiting spaces. Room-level images show the different furniture and wall treatments; broader views connect them to ceiling and shared-area details, making the workplace settings easier to navigate. From "Workstation And Cabinet View" through "Counseling Room View 1" to "Counseling Room View 2", the Global Consultancy Interior gallery traces the visible commercial workplace interior decisions in Middle Badda, Dhaka 1212 through project-specific viewpoints.
Discuss a Similar Project
For an interior project in Middle Badda, Dhaka 1212, outline how each room will be used, how people should move through the space and what storage the brief requires.
Start Your ProjectProject Details
Frequently Asked Questions
The answers map the distinct work settings, counselling and meeting rooms, reception and waiting areas shown in this workplace. They can help organisations compare privacy, visitor experience and team workflows when setting an interior brief.
Still Have Questions?
Contact Me01How does the gallery organize the workplace presentation?
It moves between individual work settings, counseling and meeting rooms, reception, and waiting areas, using distinct viewpoints to show both room character and how each space is arranged.
02What visual elements define the counseling-room views?
Illustrated graphics and a repeated-text wall frame the workstation. The accompanying ceiling views make the linear inset lighting and layered ceiling treatment easier to understand.
03What can be read from the meeting-room perspectives?
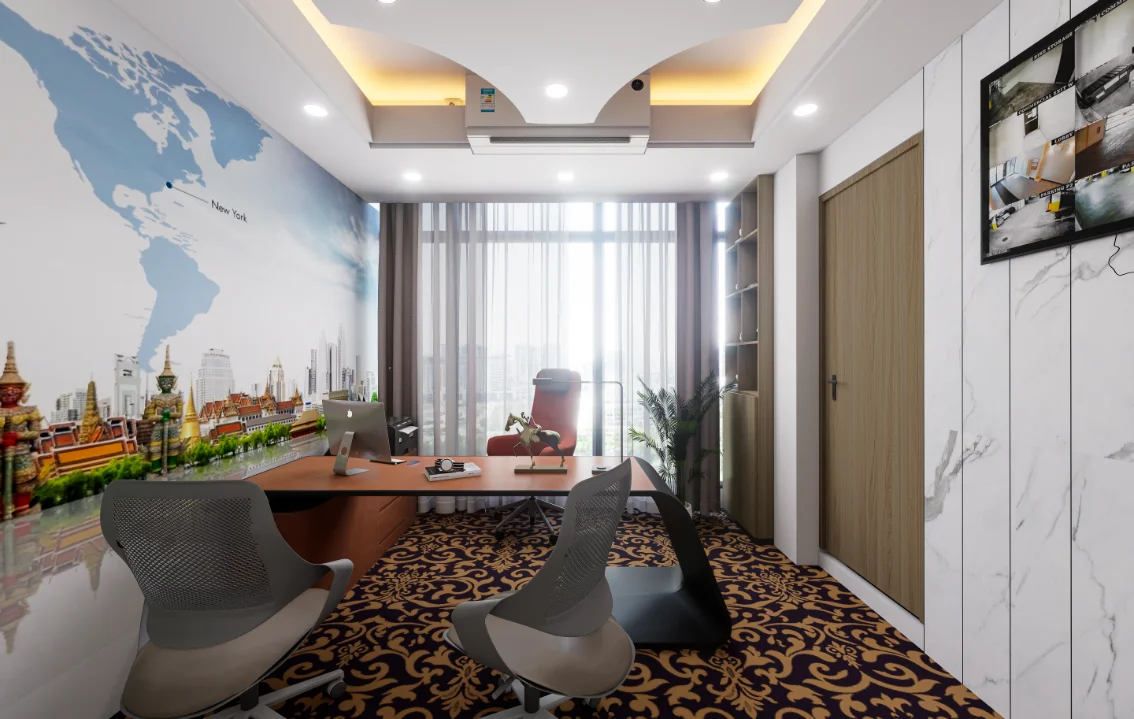
The two angles show the meeting table and seating in relation to the windows and graphic wall, clarifying the room’s orientation and the arrangement of its principal elements.
04How is the reception area distinguished?
The gallery identifies reception through the counter, visitor seating, and graphic wall treatments, including a world-map image; views from different positions explain how these elements relate.
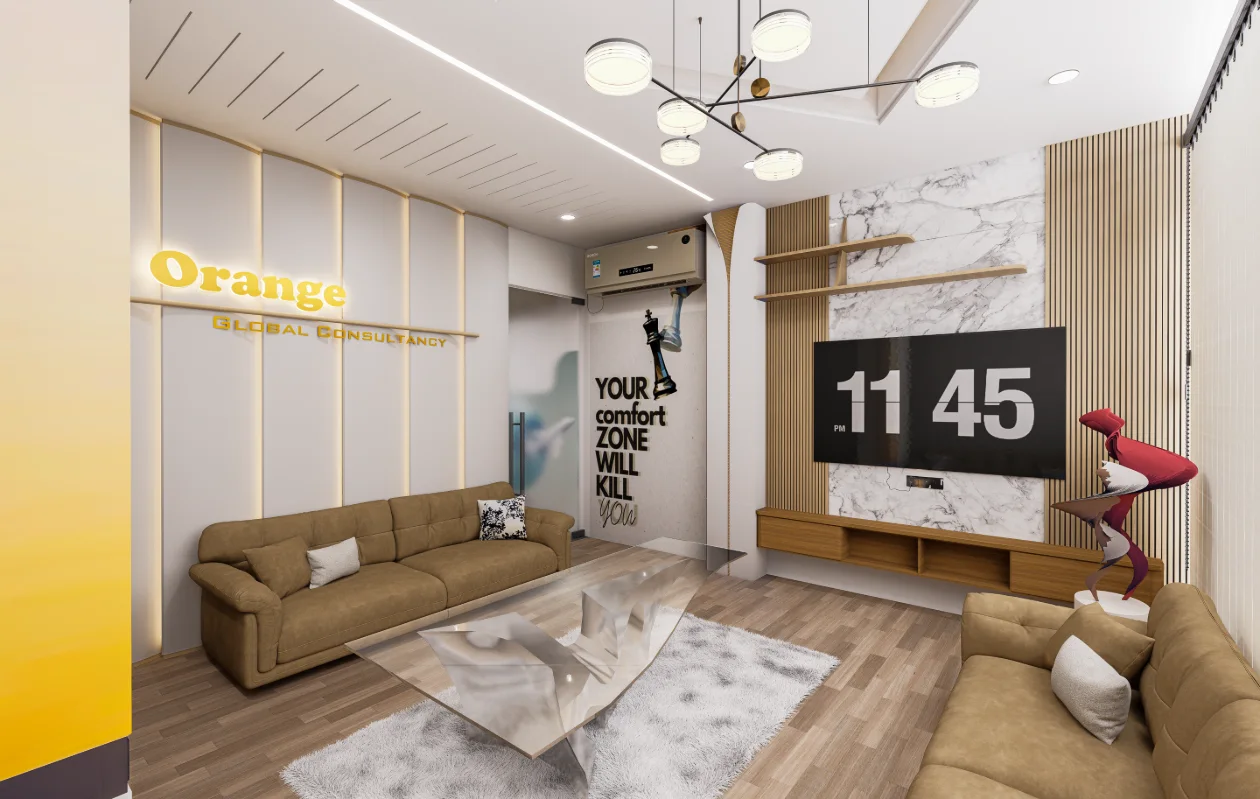
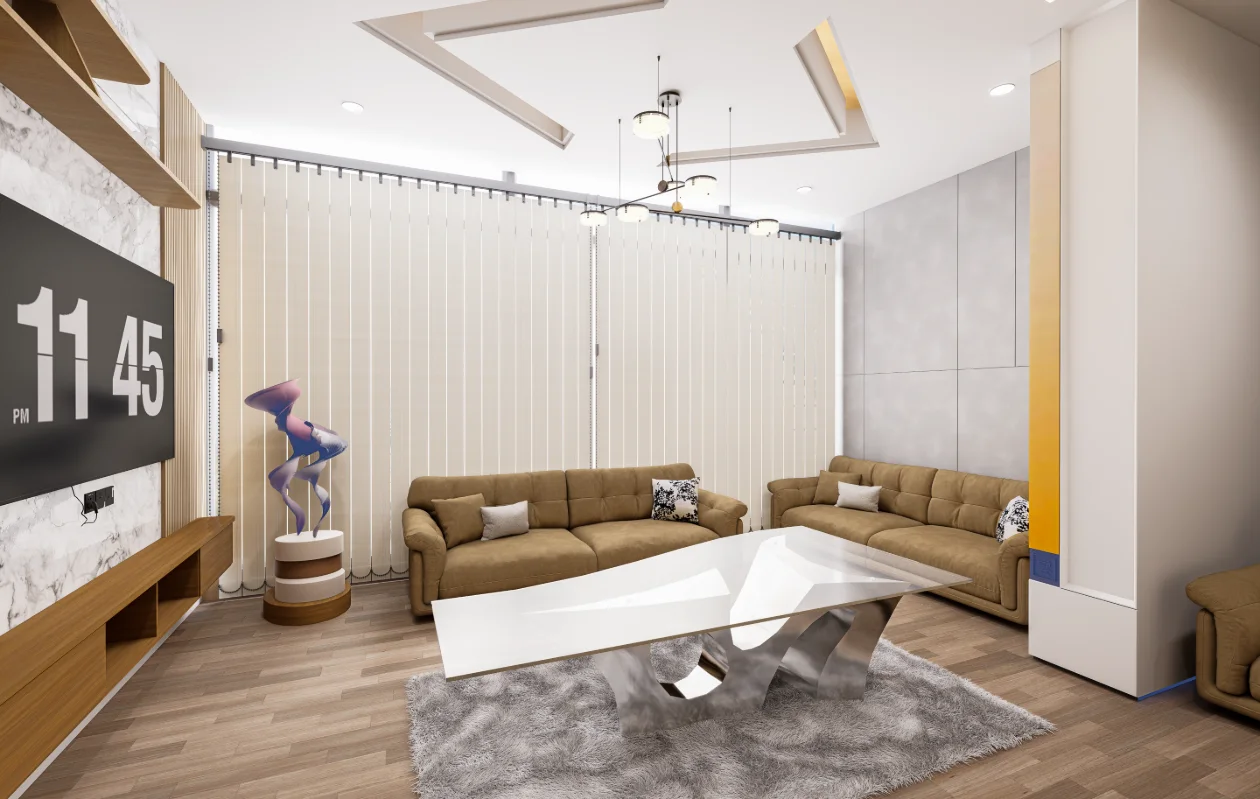
05Why are there several views of the waiting areas?
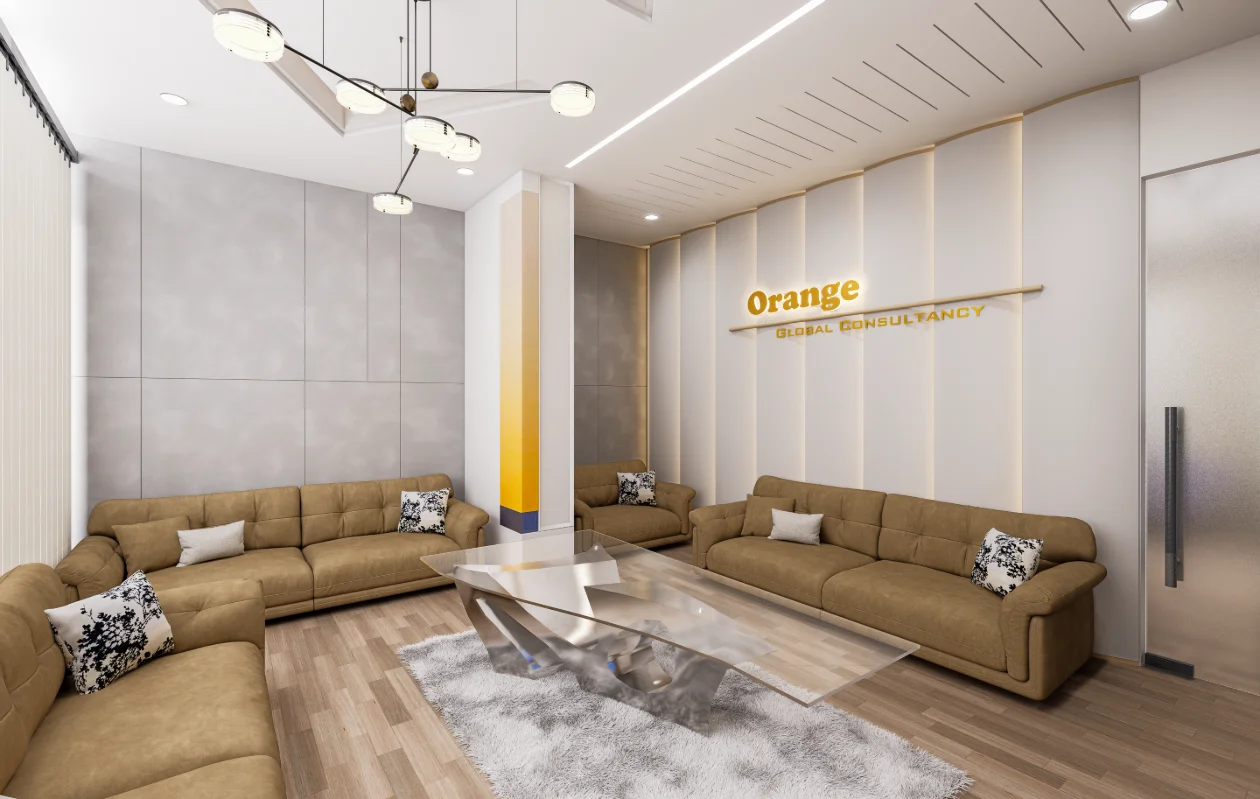
The sofa, display, and window-side perspectives show different aspects of the seating arrangement, including its focal wall and relationship to the window.
06What does the project presentation communicate about the interior approach?
It presents a range of workplace settings rather than repeating one room type: focused work areas, consultation and meeting rooms, and shared visitor spaces each receive a distinct visual treatment.