Project Introduction
Project Overview
The project is presented as a sequence of bedrooms, passageways, dining and drawing areas, and the main entrance. Rather than treating each room as an isolated image, the collection pairs focused interior studies with directional views that show connections between spaces. For Golapganj, Sylhet Interior Design in Golapganj, Sylhet, use the documented residential interior priorities to shape a brief around the spaces, constraints and outcomes that matter to this project.
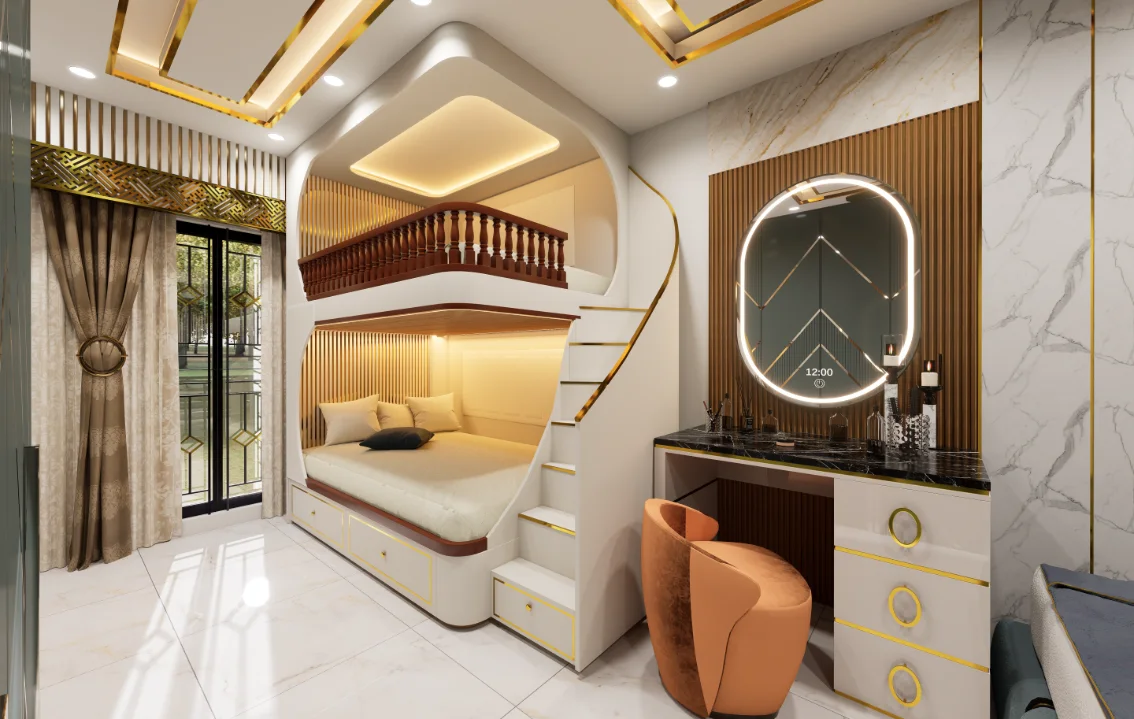
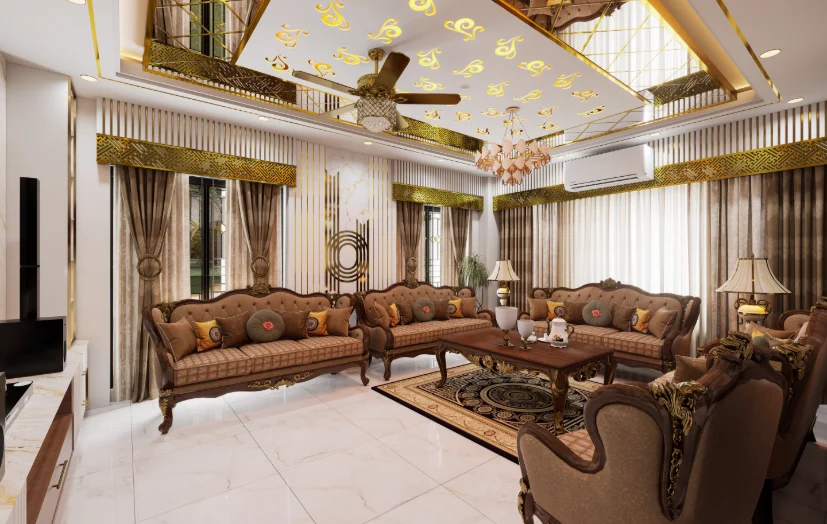
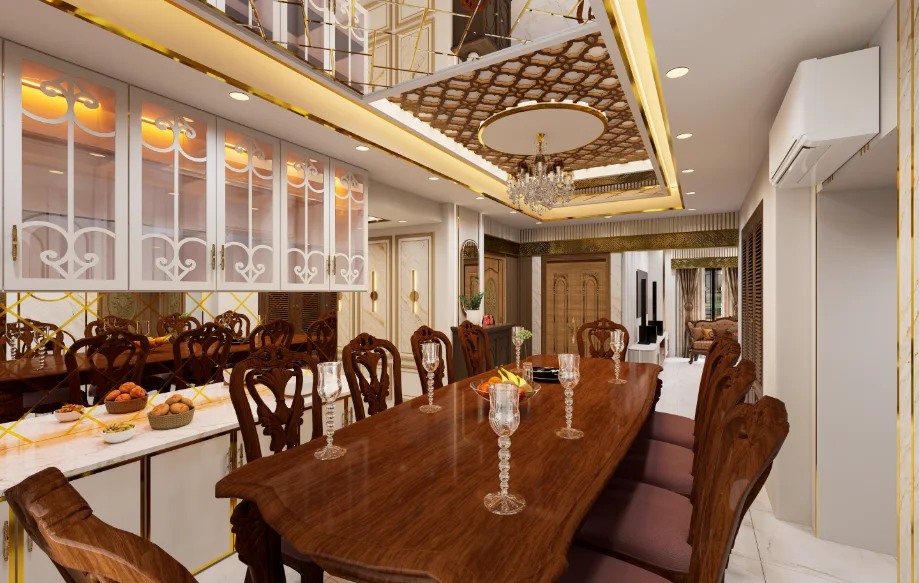
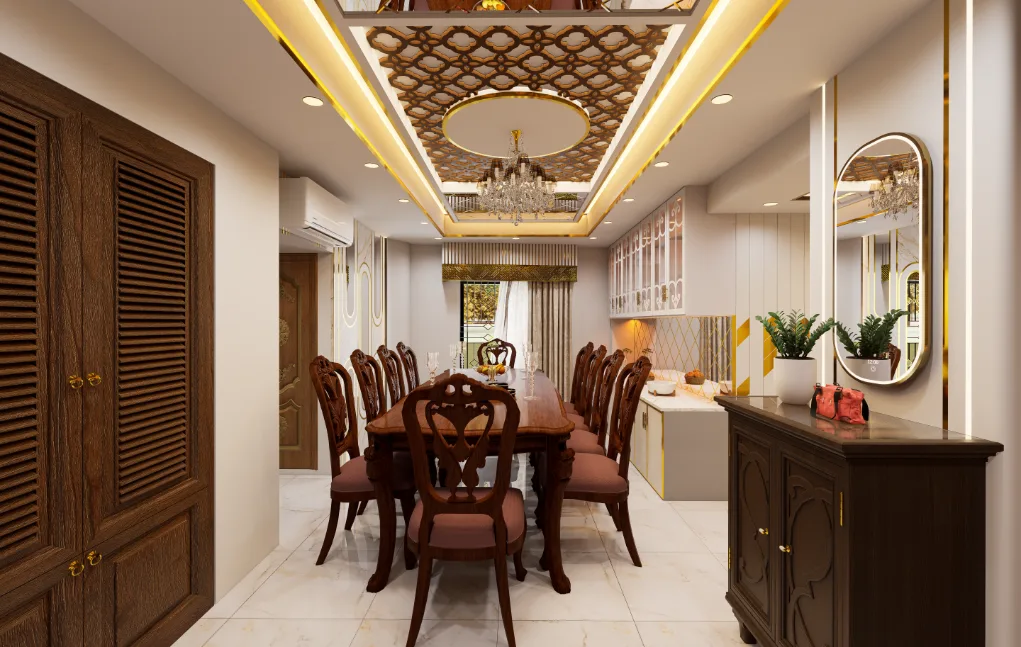
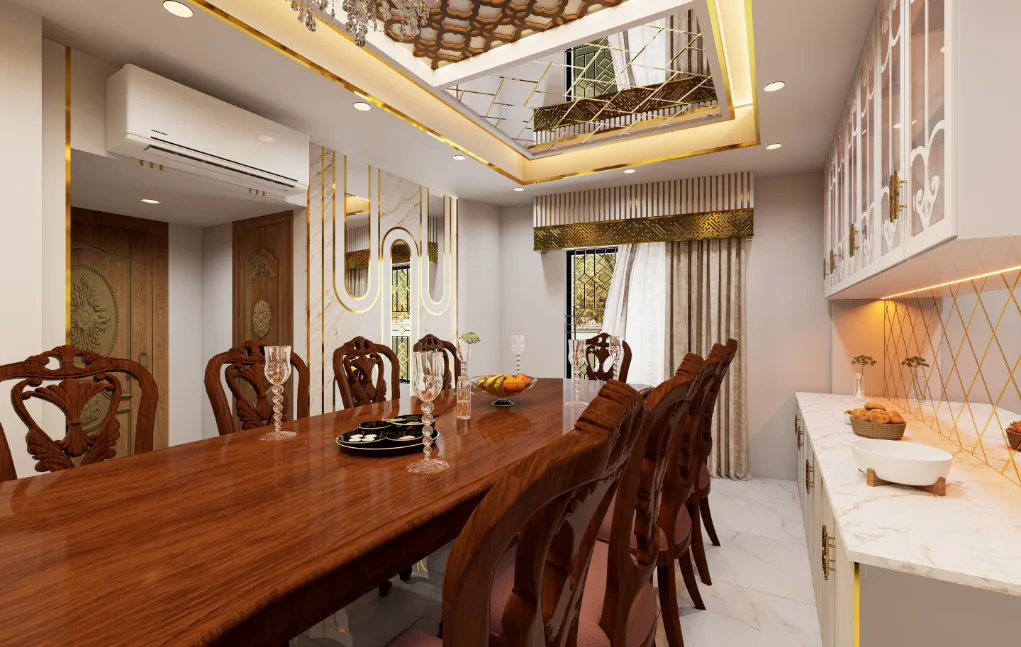
This residential interior design presentation in Golapganj, Sylhet moves from a compact bunk bedroom through detailed corridors to connected dining and drawing rooms. The views communicate how individual room compositions, circulation, and shared spaces relate, while close perspectives make selected furnishings and wall treatments easier to read.
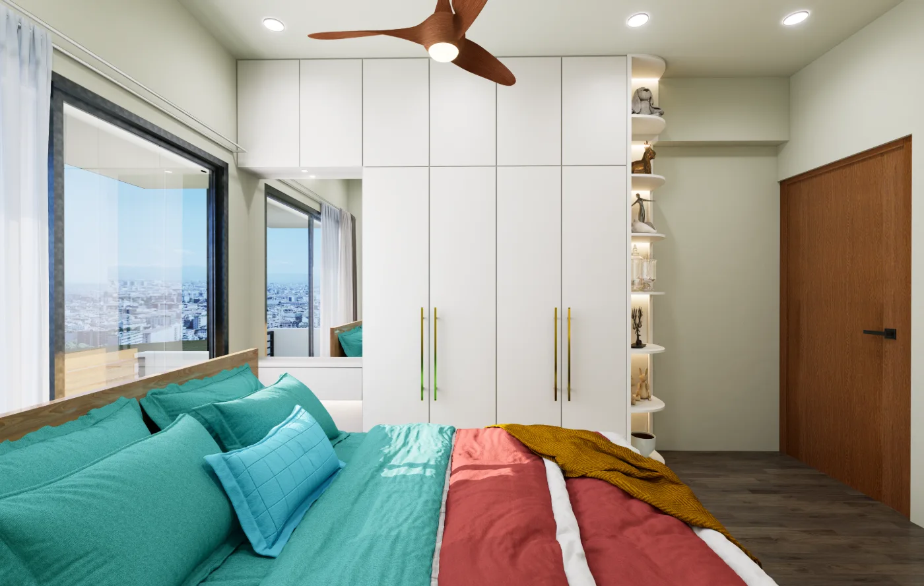
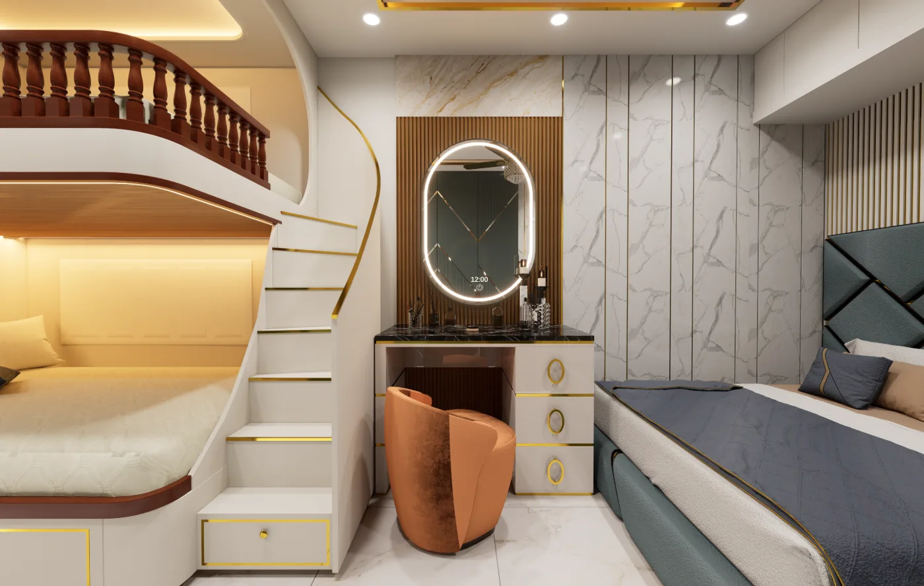
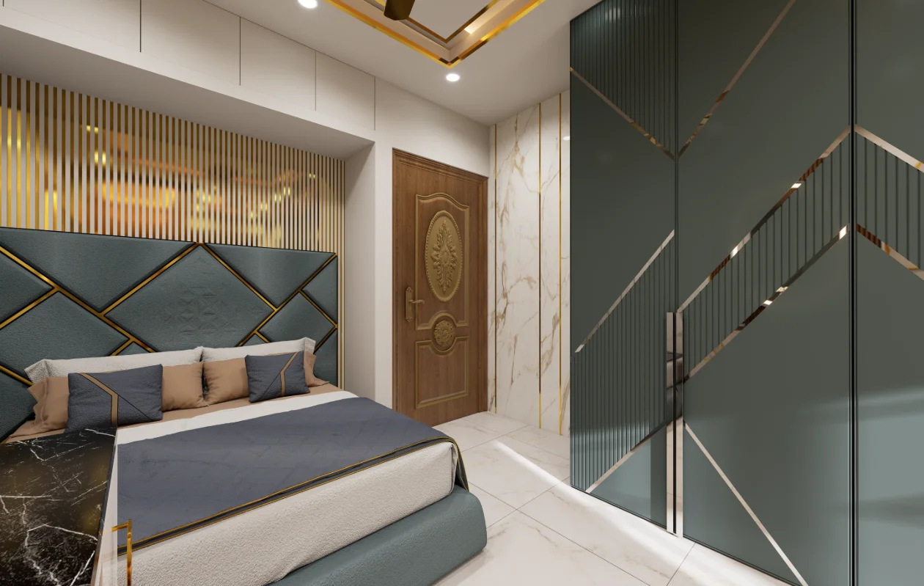
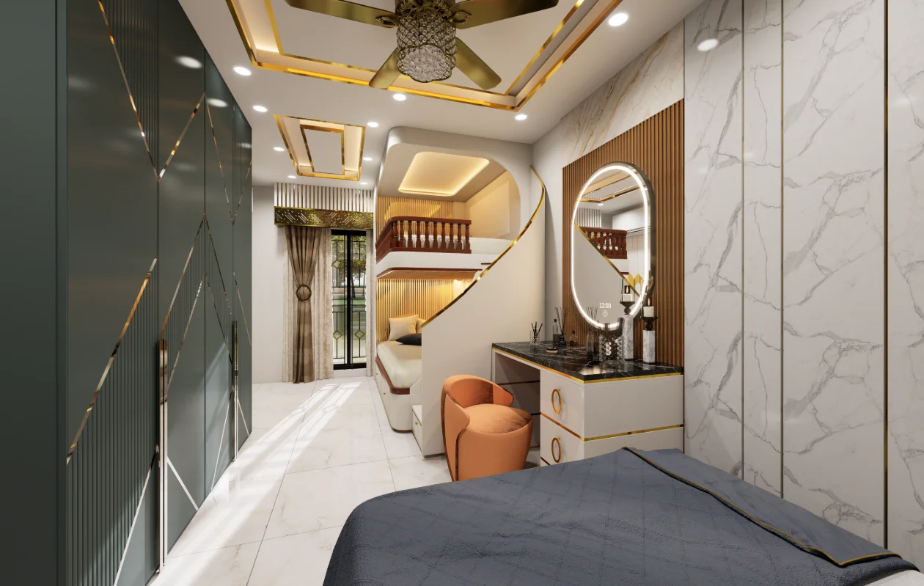
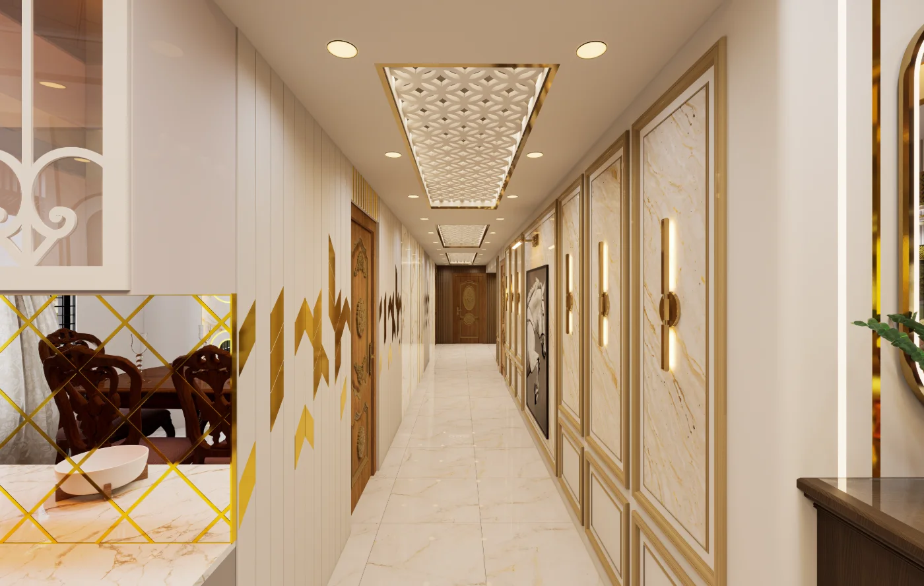
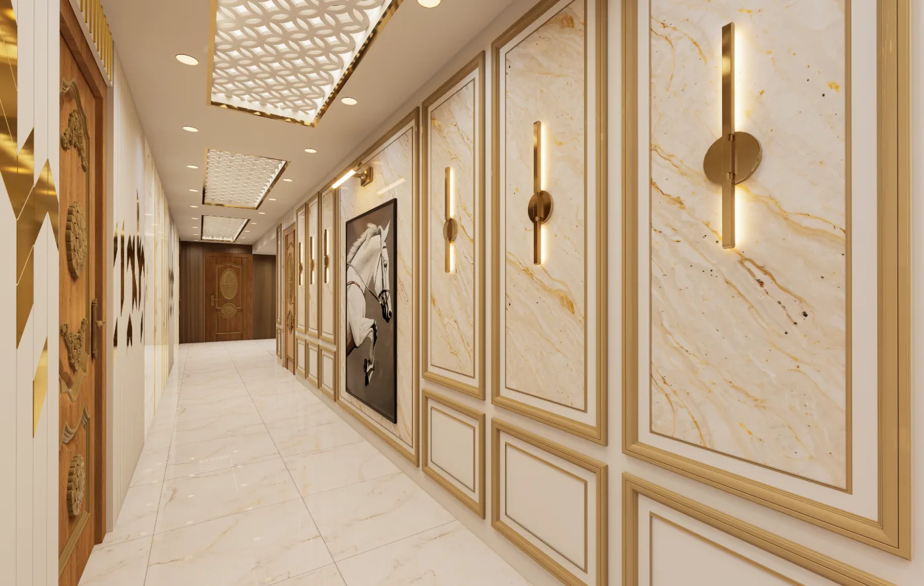
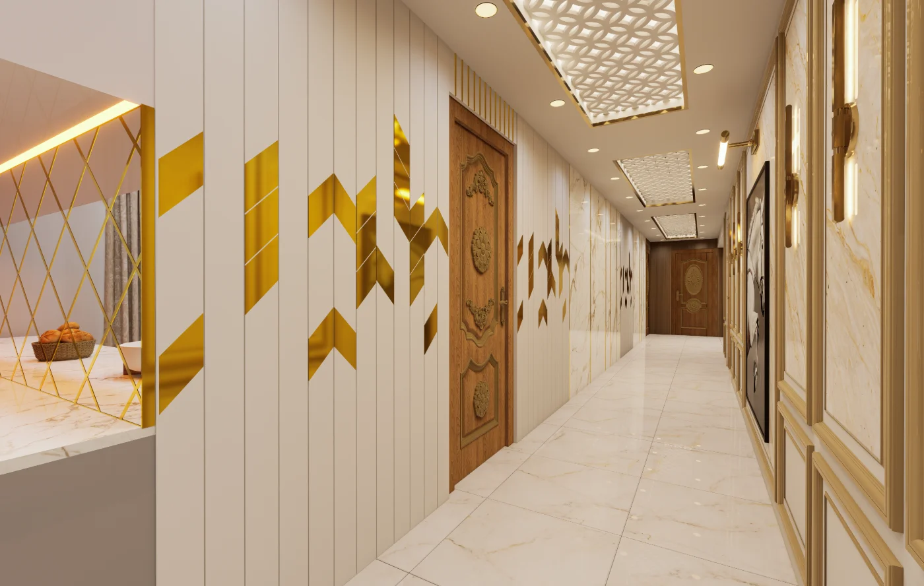
Across the gallery, the bunk bedroom combines an upper-and-lower sleeping arrangement, ladder, dressing counter, and circular illuminated mirror. Corridor perspectives then establish a repeated route through framed openings and wall details, before views between dining and drawing areas explain the relationship of the shared rooms.
Design Intent
The visible organization balances room-specific focal groupings with clear movement between them. In the bunk room, the sleeping unit and dressing area occupy complementary parts of a compact composition; along the corridor, repeated door surrounds and surface divisions give the passage a readable rhythm.
Spatial Composition
The presentation alternates between close views and longer axes. This change in scale connects furniture and feature walls to the rooms around them, while the corridor and dining-to-drawing perspectives make thresholds and sightlines legible across the home.
Material and Interior Expression
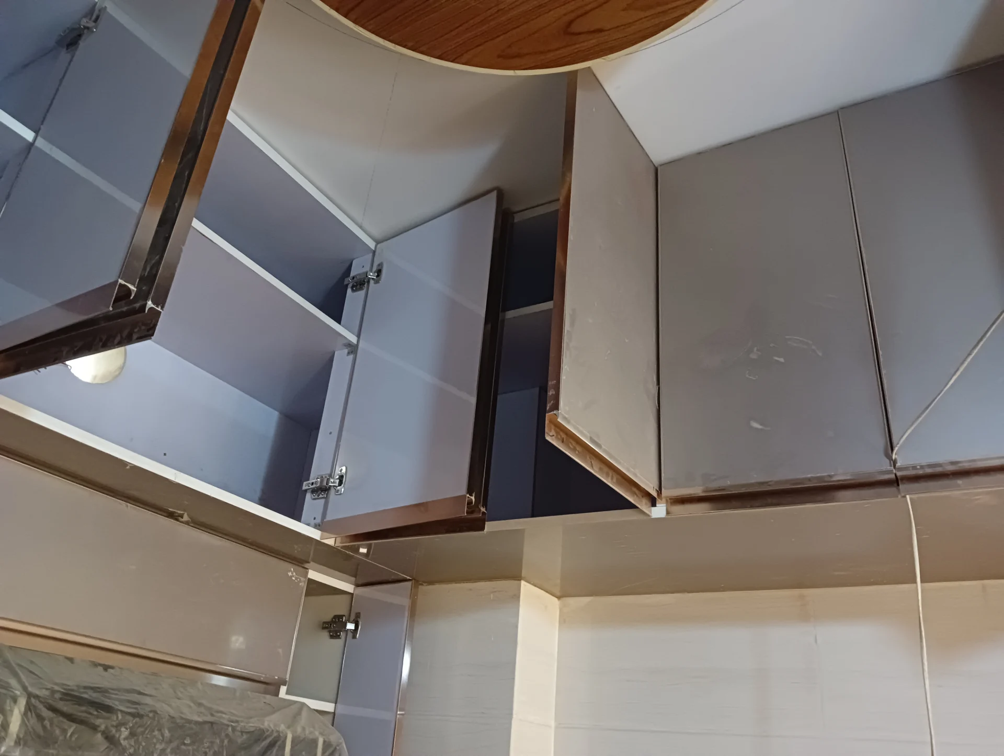
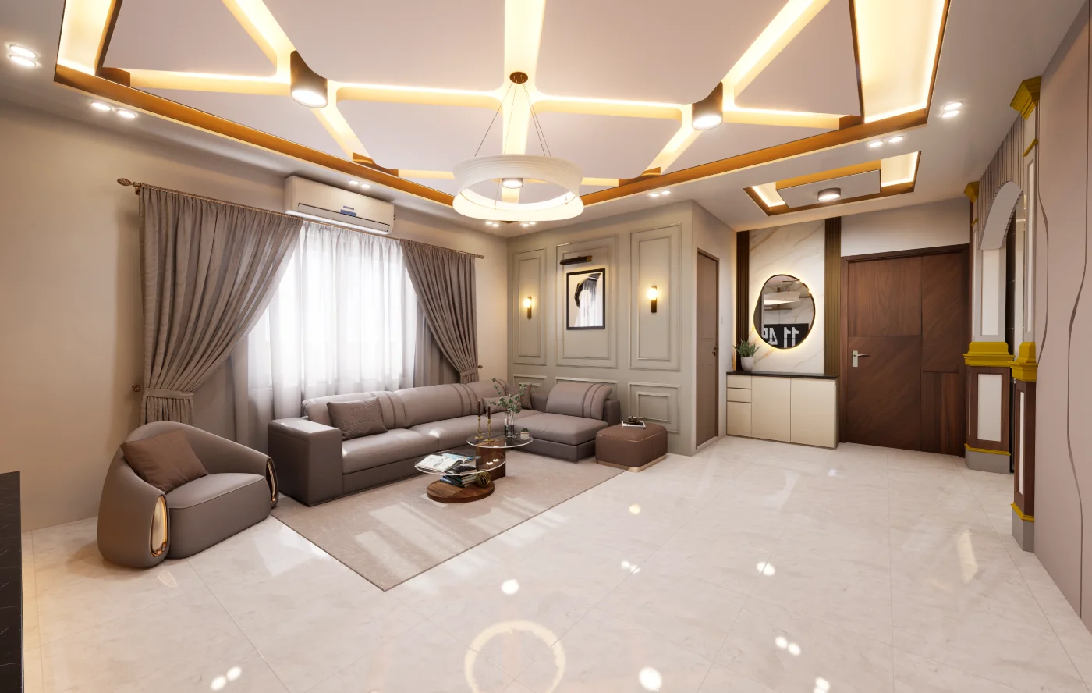
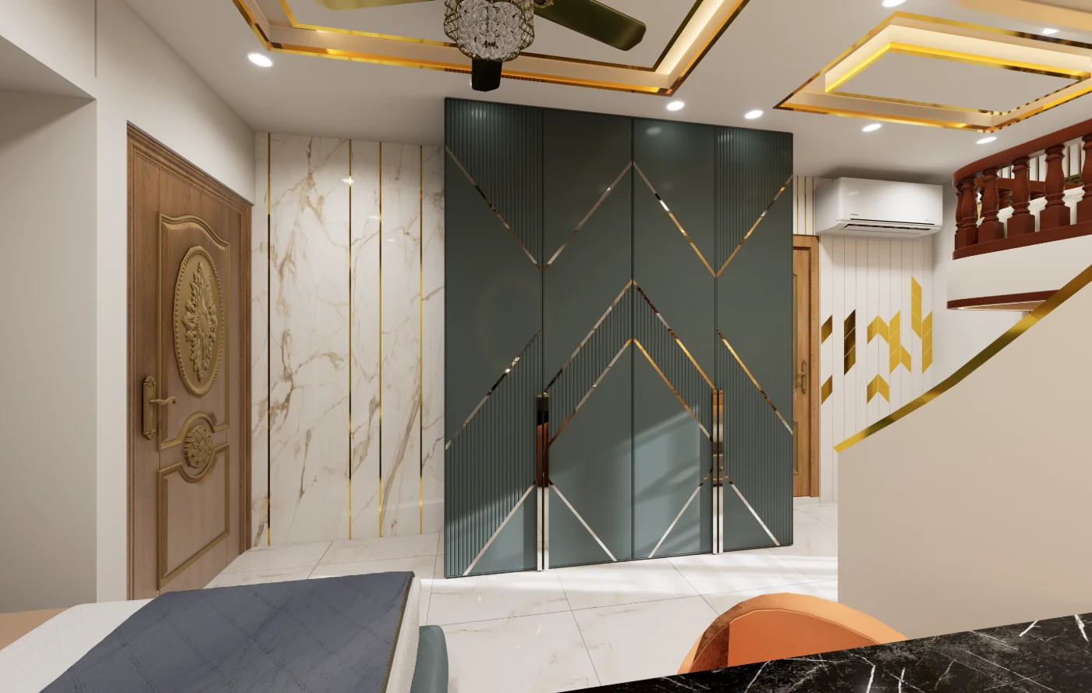
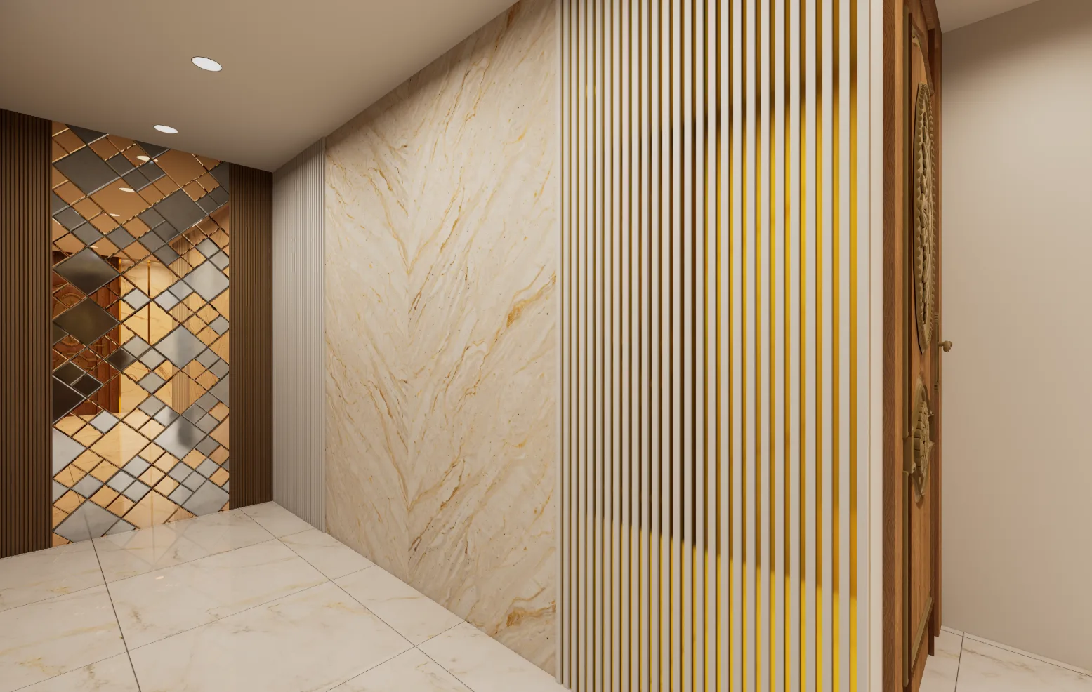
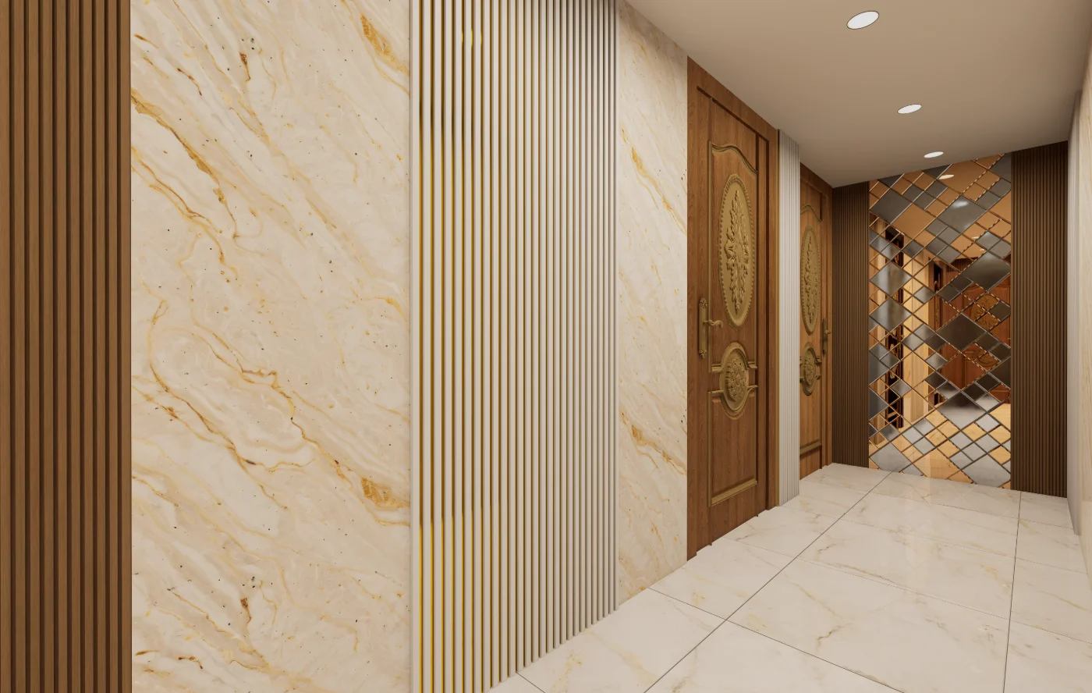
Visible surfaces combine light-toned wall planes, patterned or veined finishes, darker framed panels, and warm-toned doors and furnishings. Ceiling recesses and linear lighting define overhead zones, while contrasting wall treatments distinguish focal areas without obscuring the overall room sequence.
Entrance and Spatial Transition
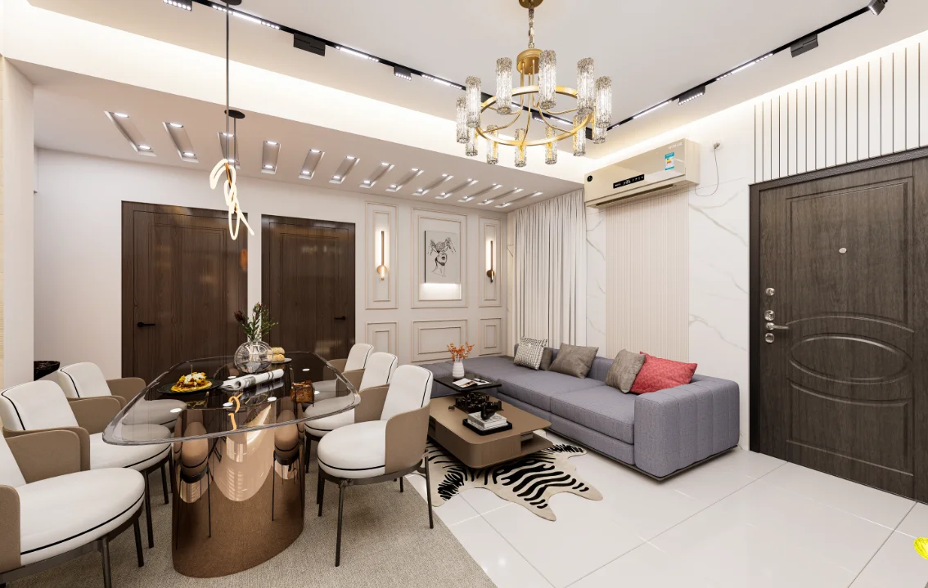
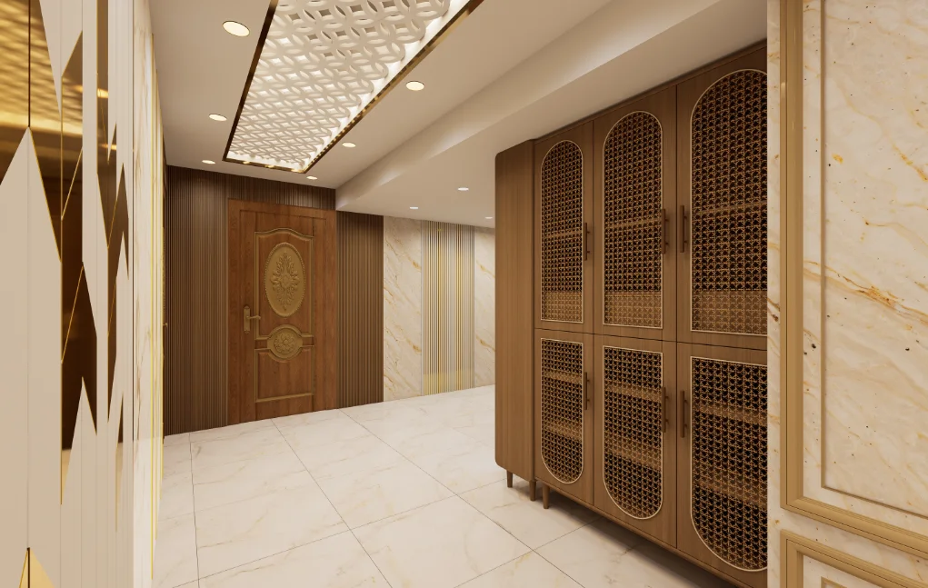
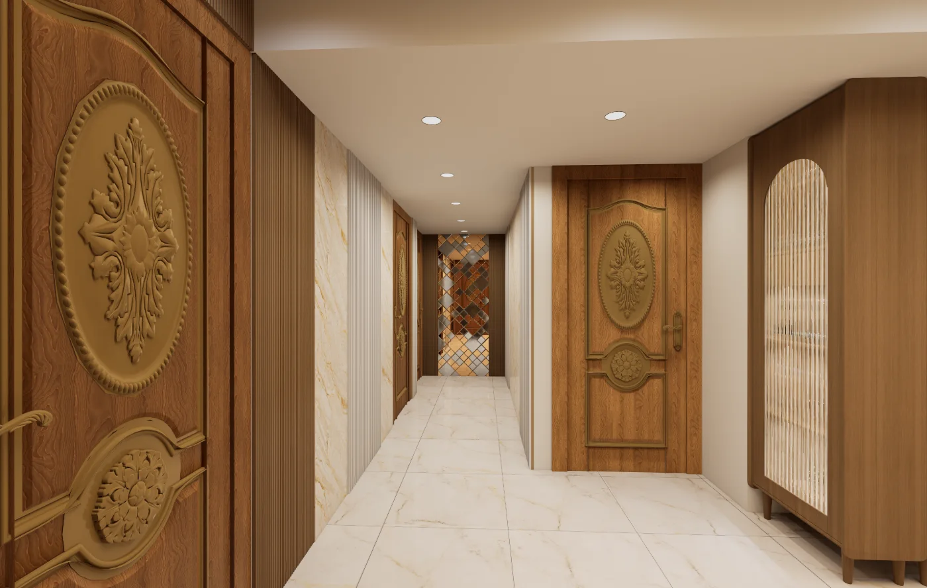
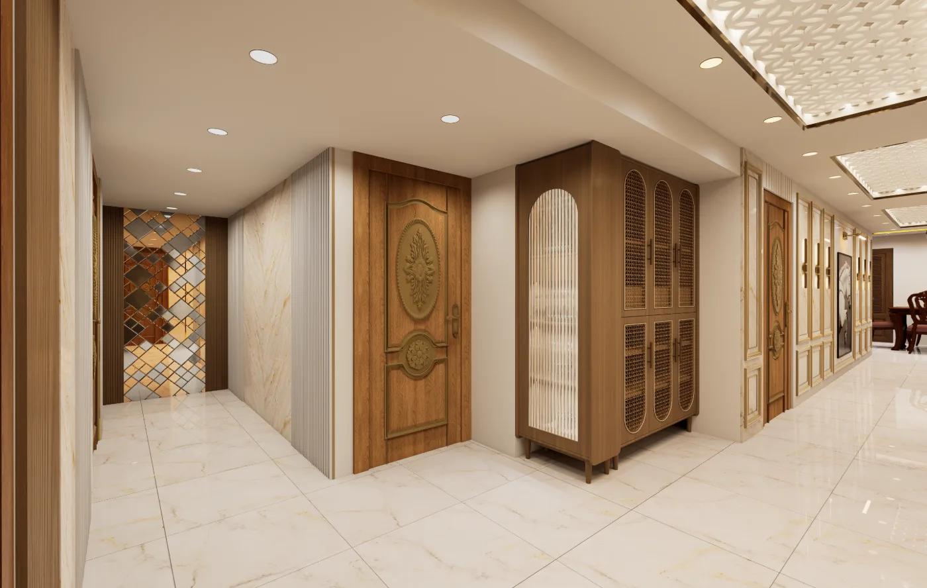
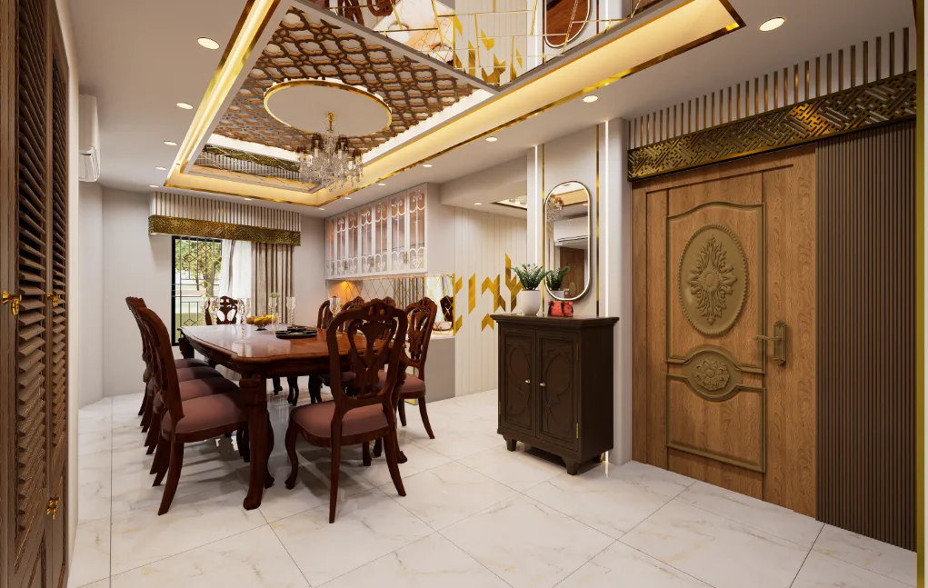
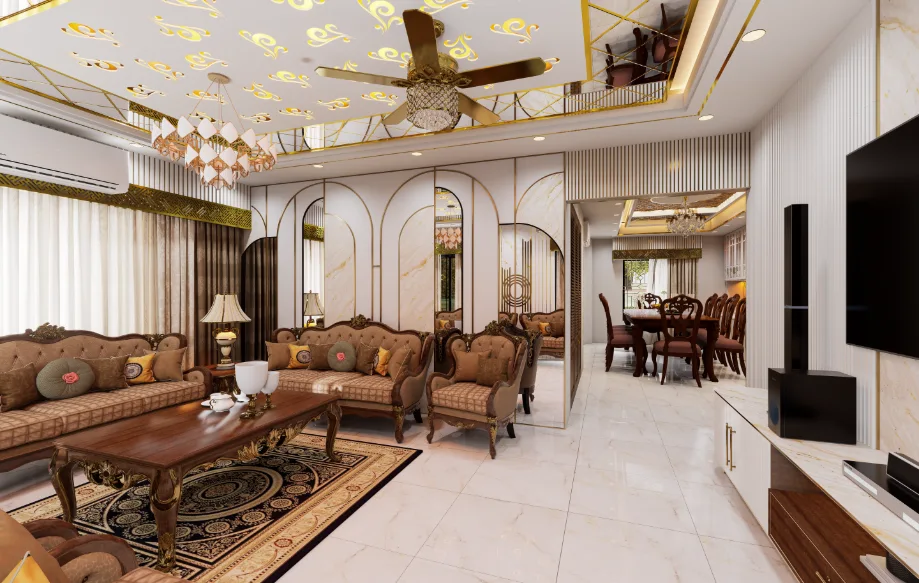
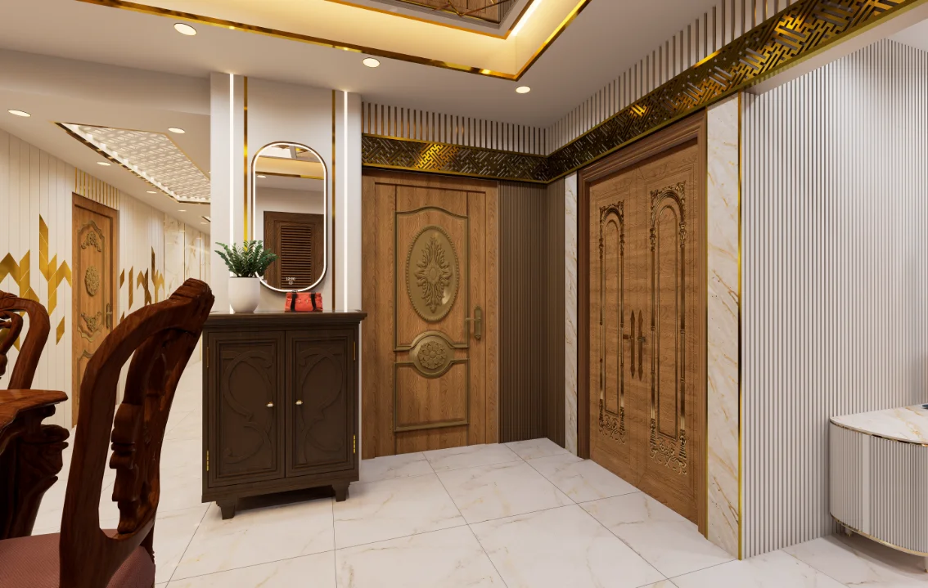
The main-door and dining-to-entrance views show arrival as part of the interior sequence. Corridor perspectives clarify the transition from shared circulation to enclosed rooms, while the dining-corridor view connects the passage to a social area.
Project Presentation
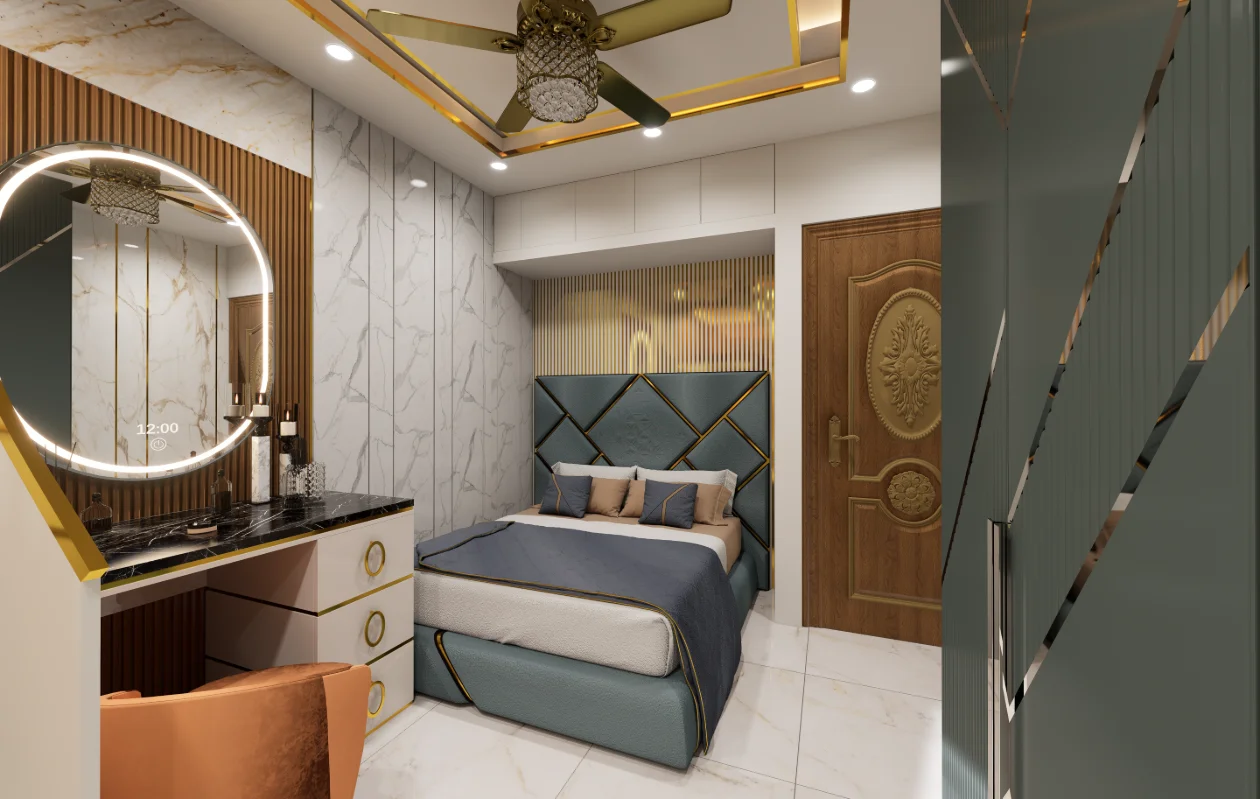
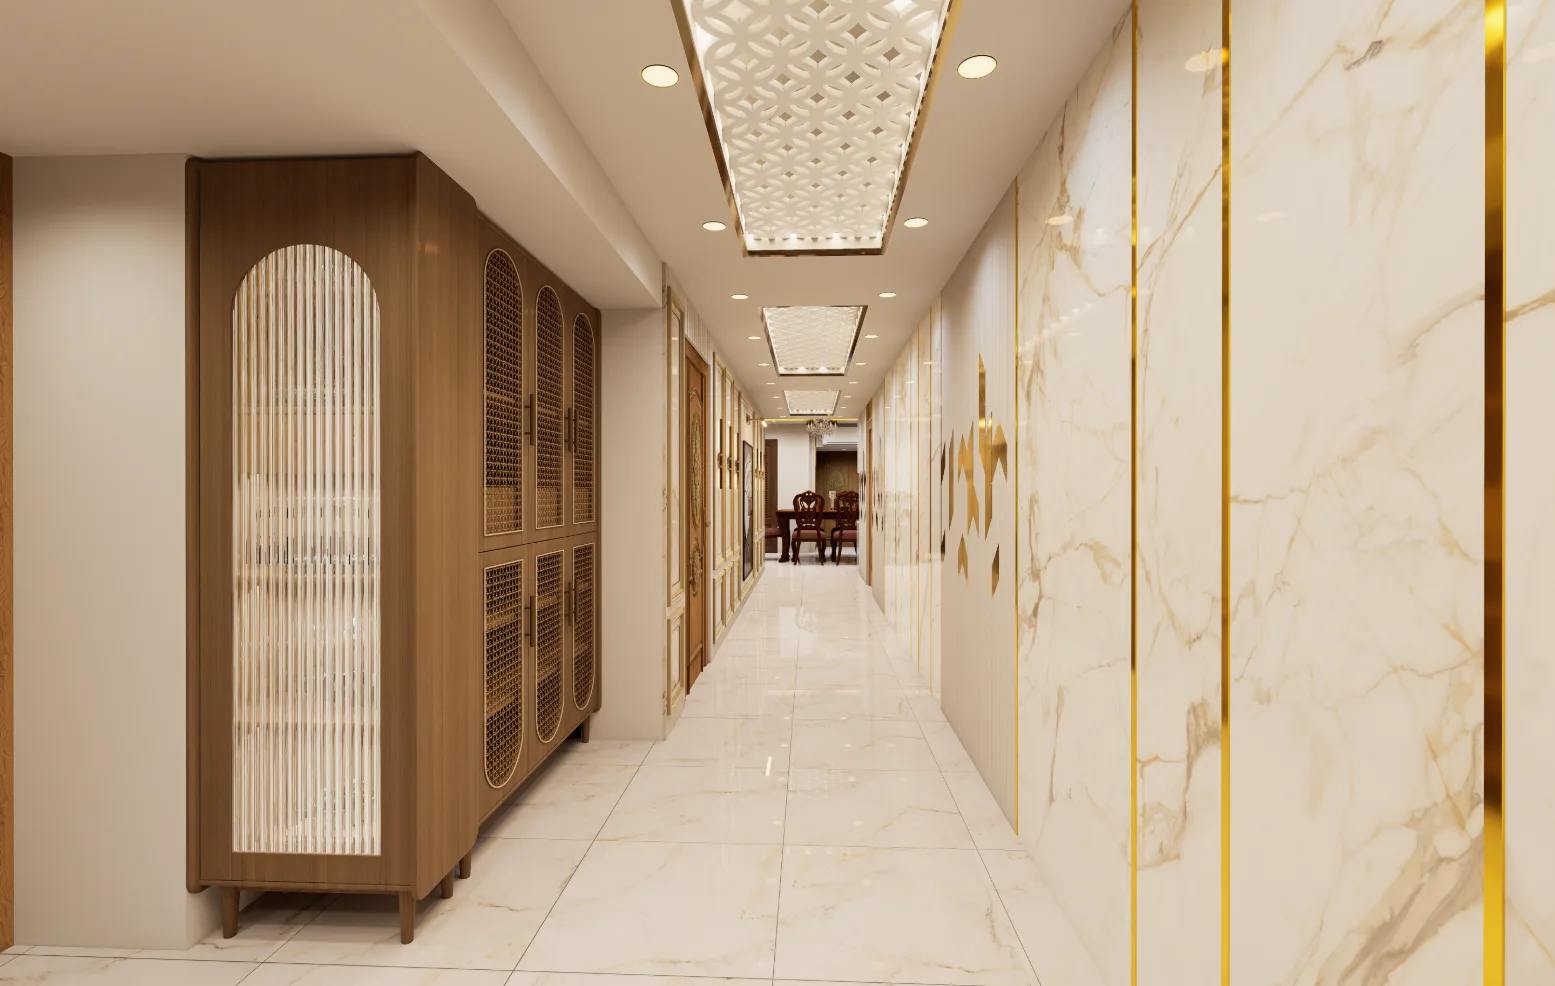
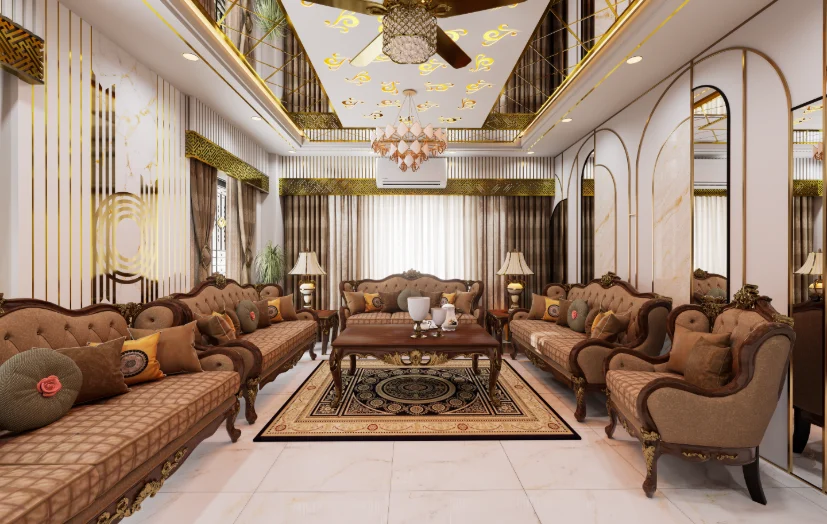
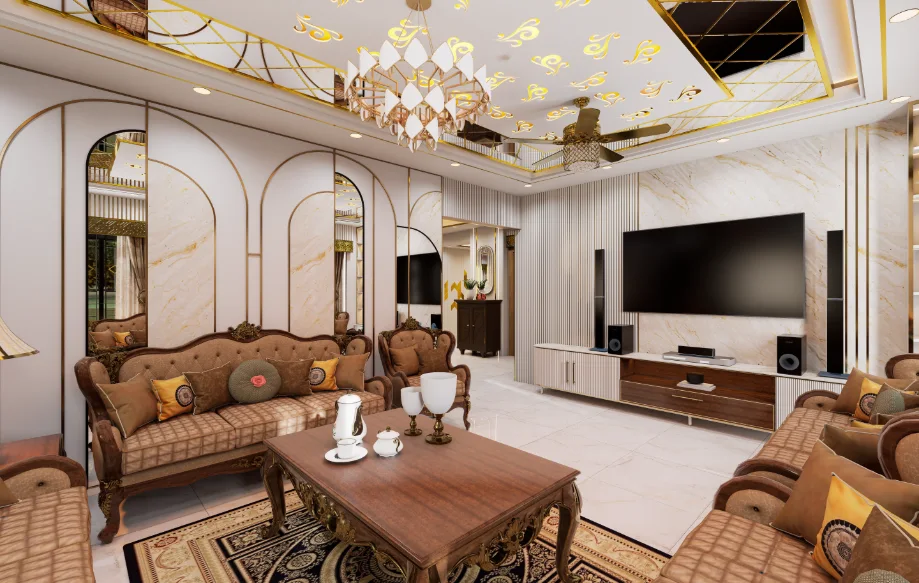
Room-wide views establish layout and focal points; detail views clarify selected furnishings and wall treatments. Axial corridor images explain circulation, and directional dining and drawing-room perspectives show how the shared spaces connect. Together, these viewpoints make the interior organization easier to understand than any single image could.
Visual Gallery
Project Gallery
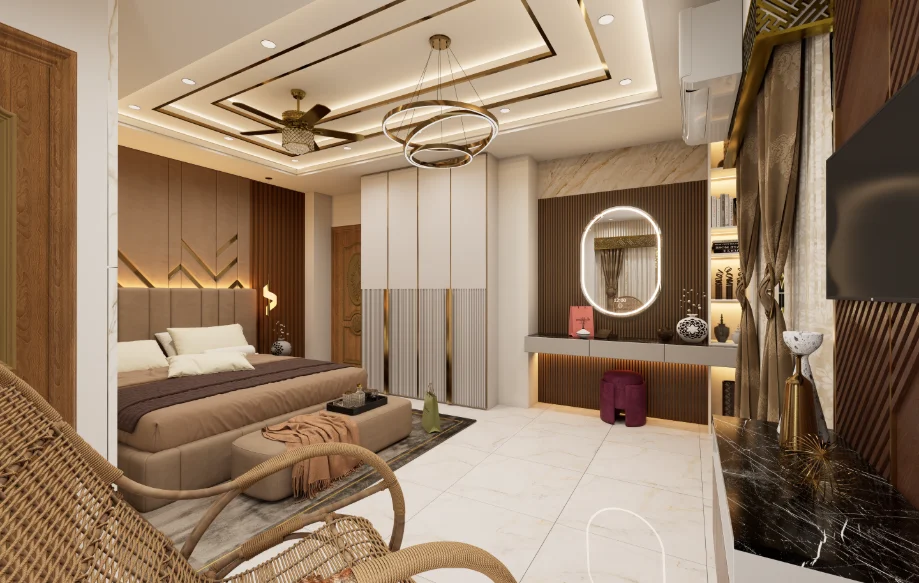
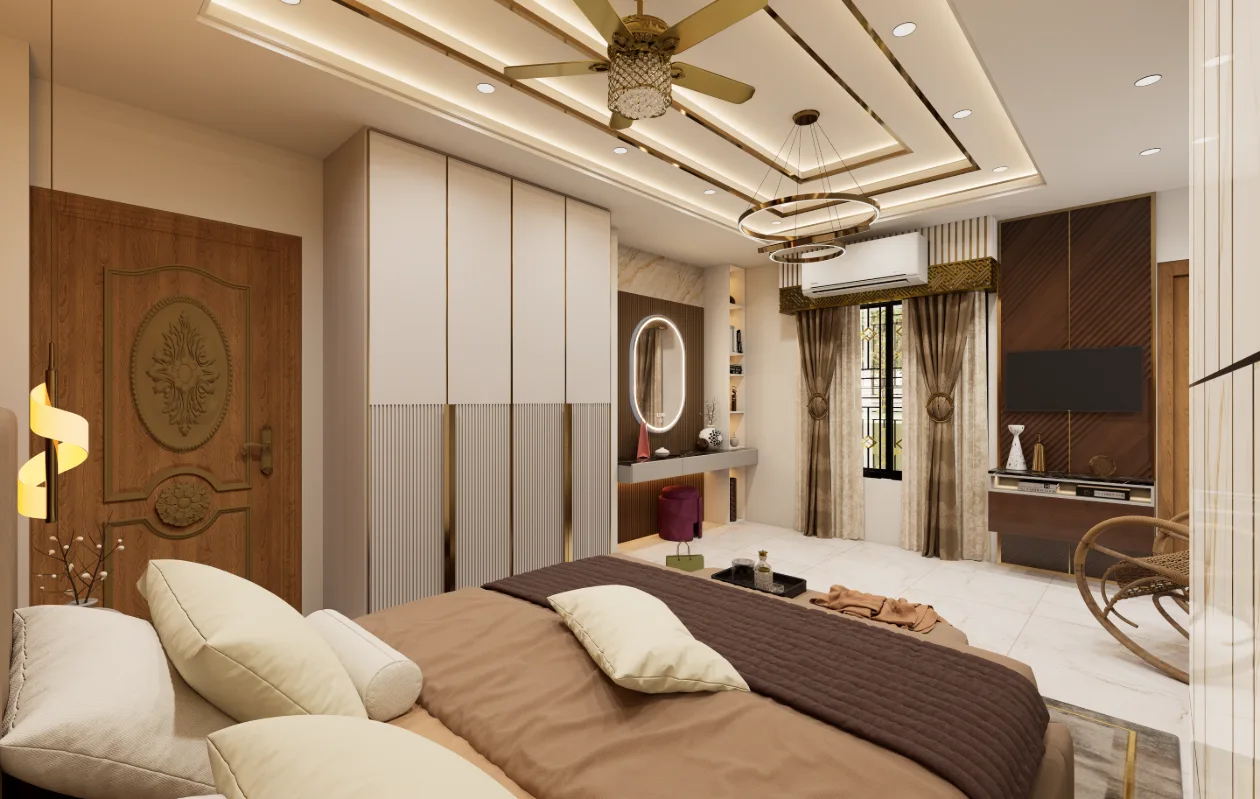
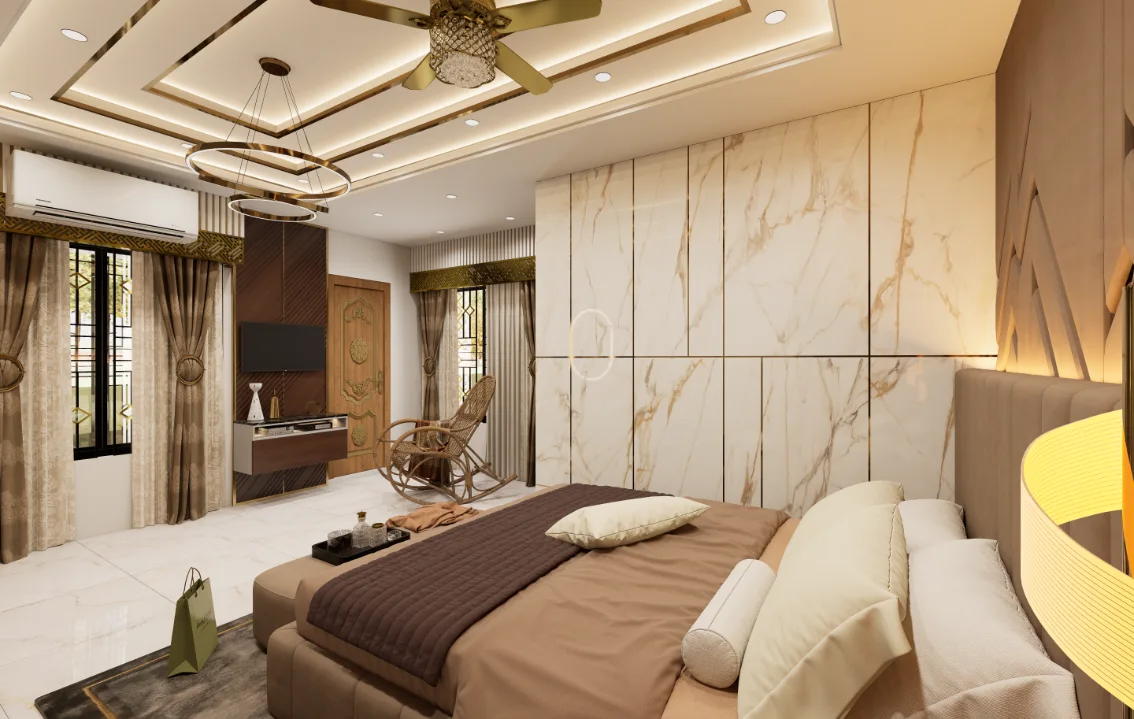
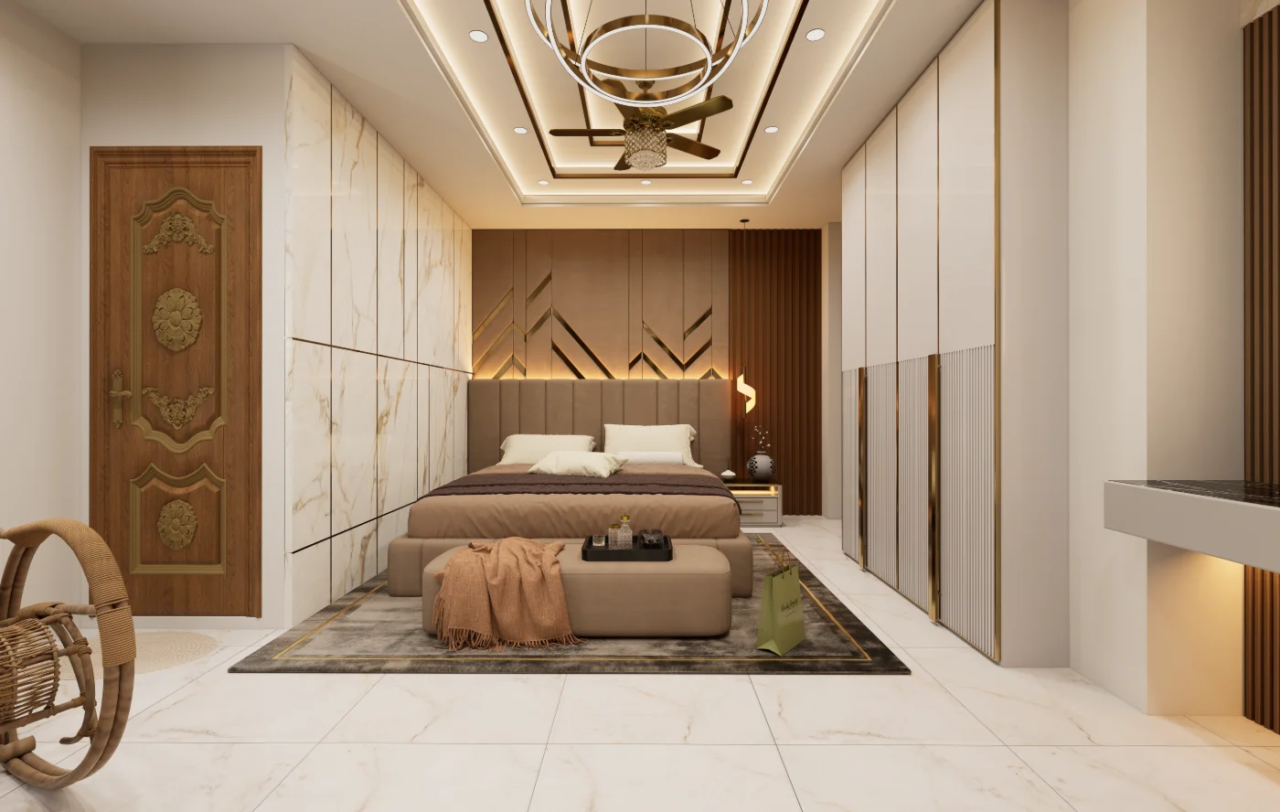
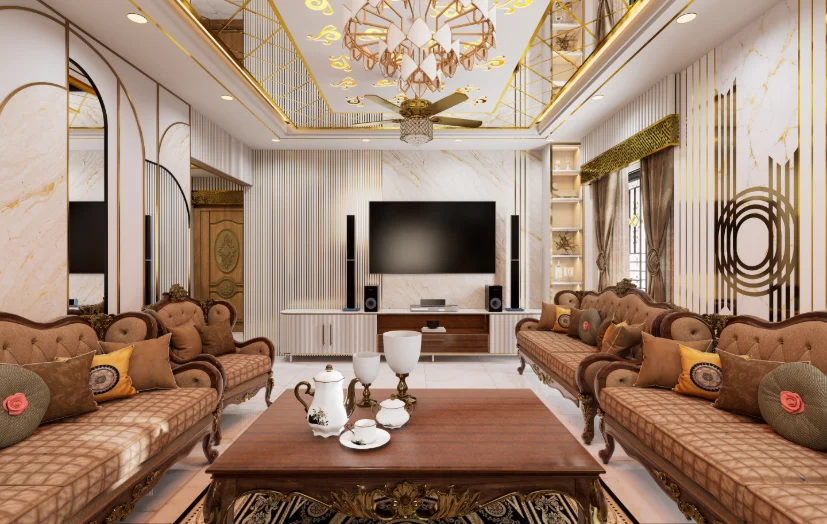
Follow the sequence from bunk-bedroom storage and illuminated mirror details through the corridor to dining and drawing rooms. Directional views reveal how circulation connects private and shared spaces, while close compositions keep selected furnishings and wall treatments legible across this Golapganj home. From "Wide Bedroom View" through "Bunk And Wardrobe View" to "Dressing-Side Perspective", the Golapganj, Sylhet Interior Design gallery traces the visible residential interior decisions in Golapganj, Sylhet through project-specific viewpoints.
Discuss a Similar Project
For an interior project in Golapganj, Sylhet, outline how each room will be used, how people should move through the space and what storage the brief requires.
Start Your ProjectProject Details
Frequently Asked Questions
These answers explain how the Golapganj presentation connects bedrooms, passages, dining and drawing areas, and the entrance. Use them to compare room sequence and visual character with the priorities you want to carry through your own home.
Still Have Questions?
Contact Me01How does this presentation map the residential interior?
It brings together bunk and master bedrooms, corridors, dining and drawing rooms, and the main door, moving between individual spaces and views that connect them.
02What makes the bunk bedroom a distinct room study?
The images show an upper and lower sleeping arrangement with a ladder, alongside a dressing counter and circular illuminated mirror; the different viewpoints explain how these elements relate within the room.
03How do the corridor views help explain the home?
The repeated corridor perspectives show the passage from several directions and distances, making its length, door sequence, wall treatments, and links to other rooms easier to read.
04What can be understood from the dining and drawing-room perspectives?
The directional views look between dining and drawing areas and toward the entrance, clarifying how the shared spaces connect rather than presenting each room in isolation.
05Which interior features receive closer attention in the gallery?
Captions identify the dining wagon, dining wall panel, drawing-room sofa, TV cabinet, main door, and bedroom settings as individual subjects within the wider sequence.
06Can this room-by-room presentation approach inform another home?
Yes. A similar presentation can be organized around the rooms, connecting routes, and focal details that matter in another home, with the views selected to explain that project’s own layout.