Project Introduction
Project Overview
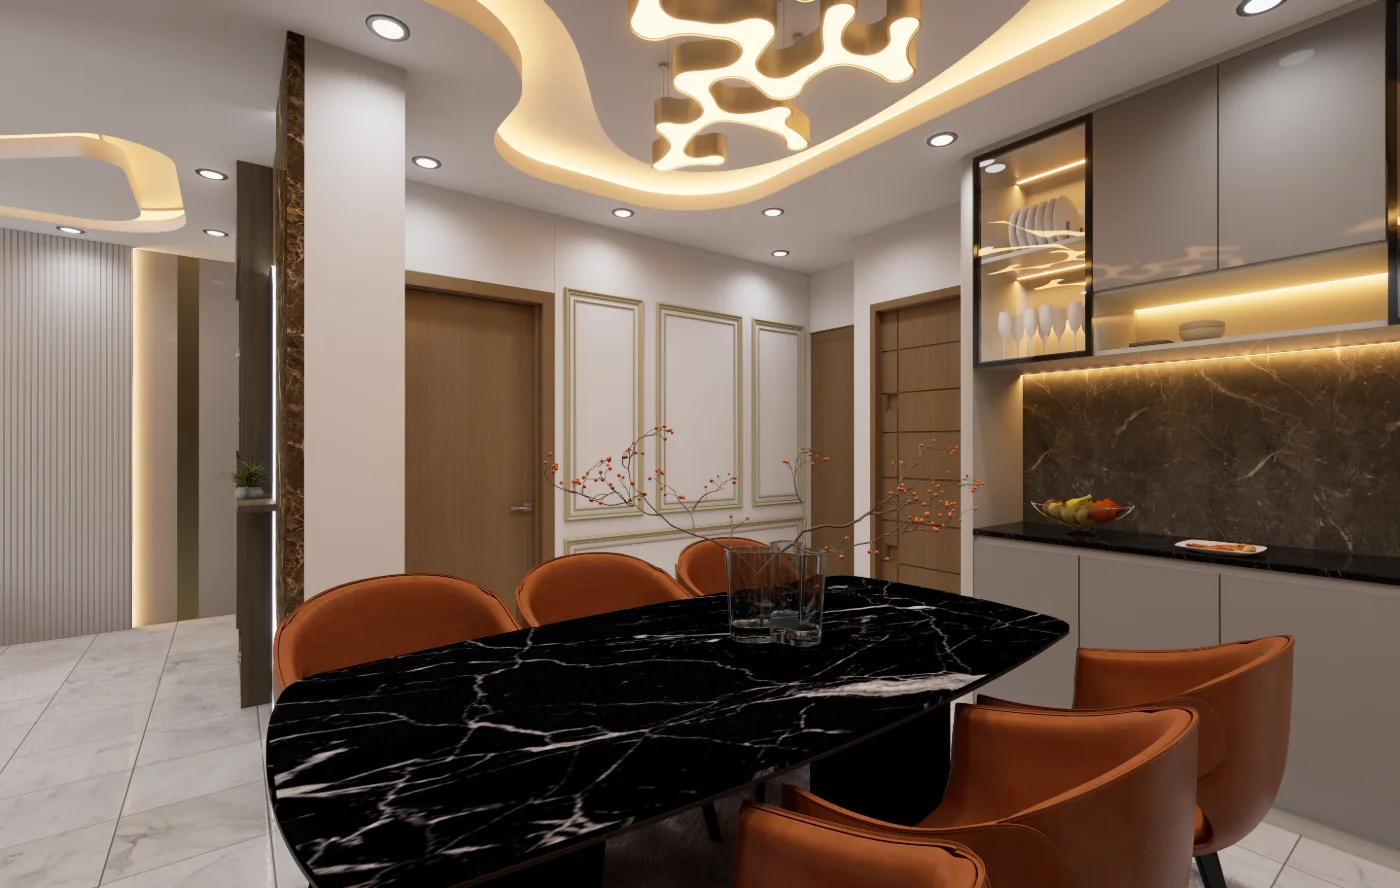
The home is presented through a progression from the connected drawing and dining area to bedroom views and a distinct kitchen. Directional views across the shared area establish sightlines among the dining setting, basin, corridor, and kitchen, while room-focused images shift attention to the furnishings and storage of each private space. For Halishahar, Chattogram Interior Design in Halishahar, Chattogram, use the documented residential interior priorities to shape a brief around the spaces, constraints and outcomes that matter to this project.
This residential interior presentation follows the drawing and dining area into the guest, child, and master bedrooms, with a separate kitchen completing the sequence. Views from multiple positions show how furnishings, storage, openings, and circulation relate within shared and private spaces, making the organization of the home readable beyond any single room image.
Design Intent
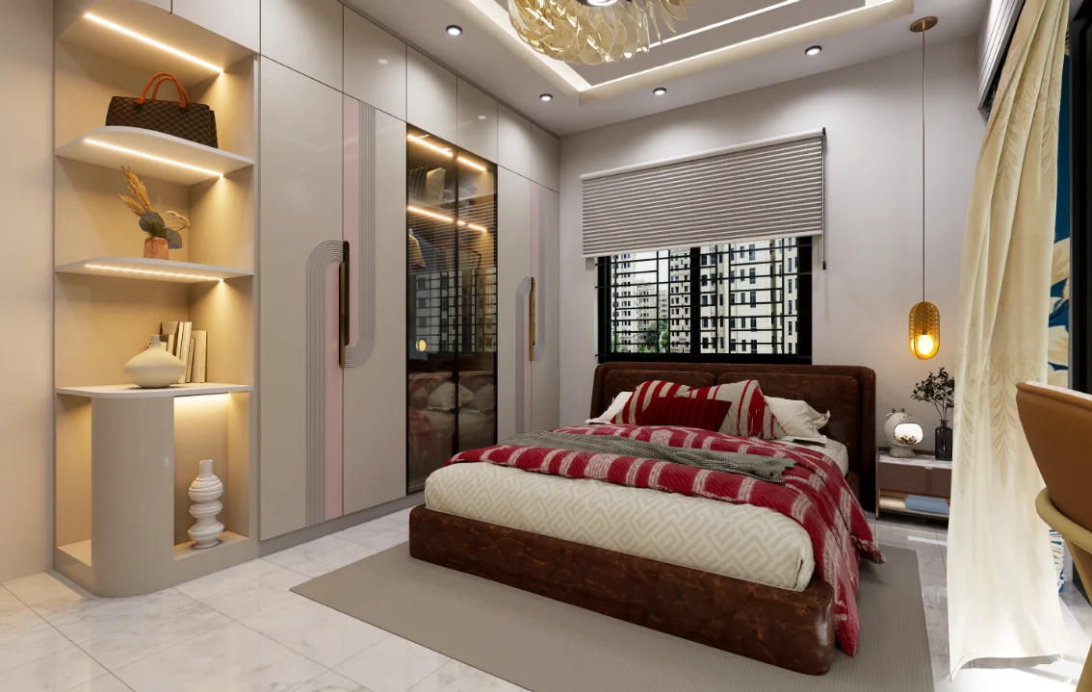
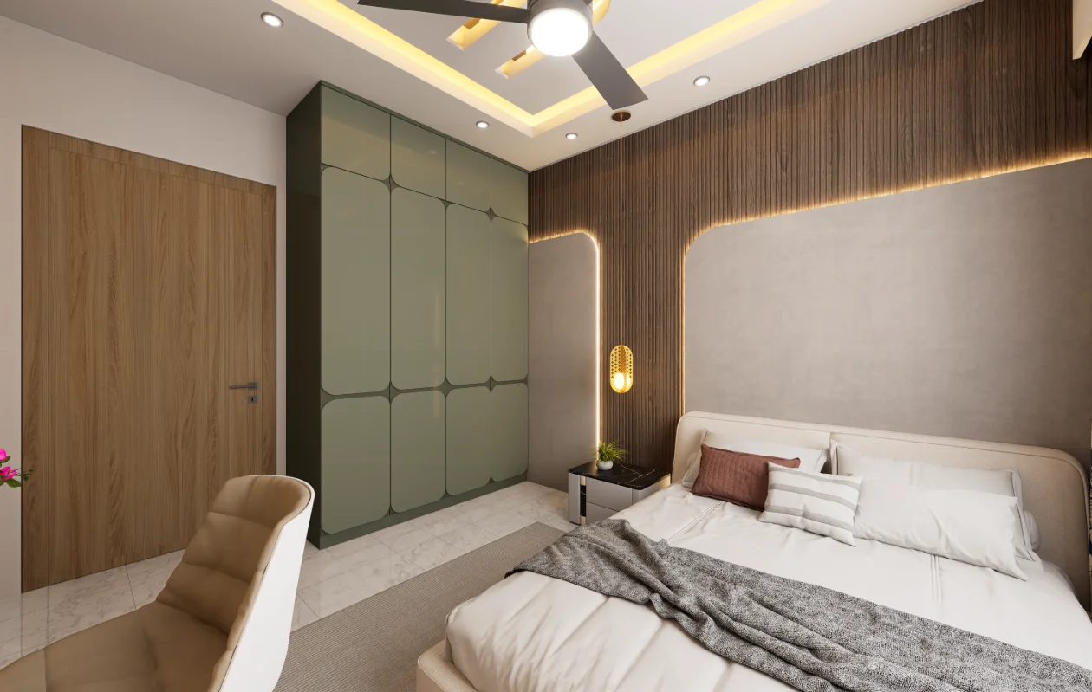
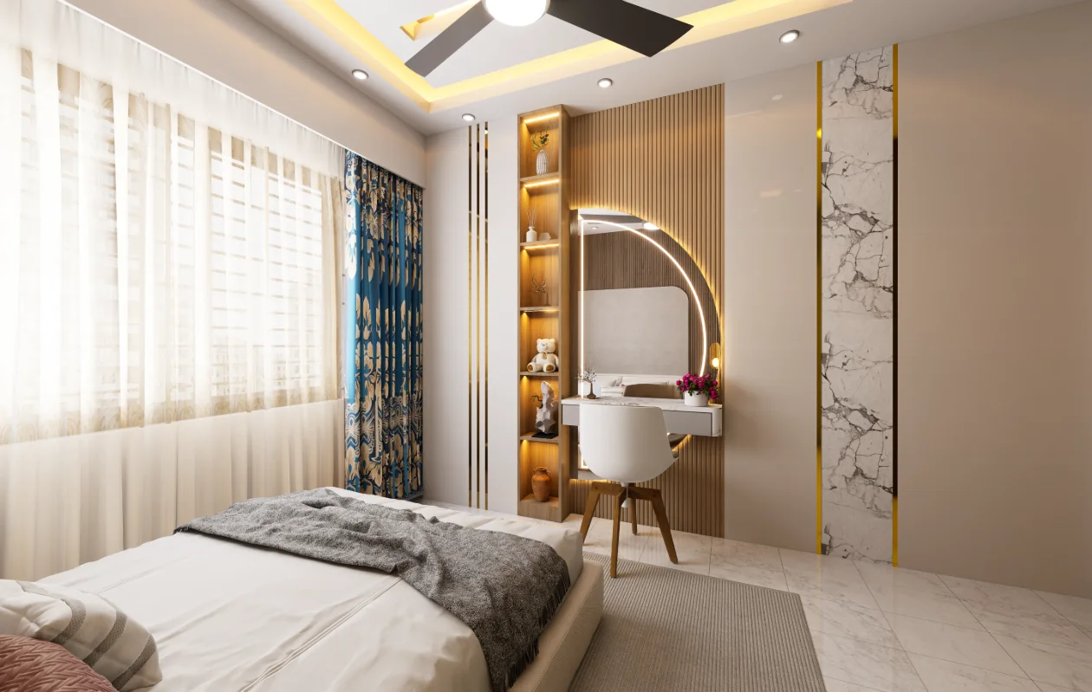
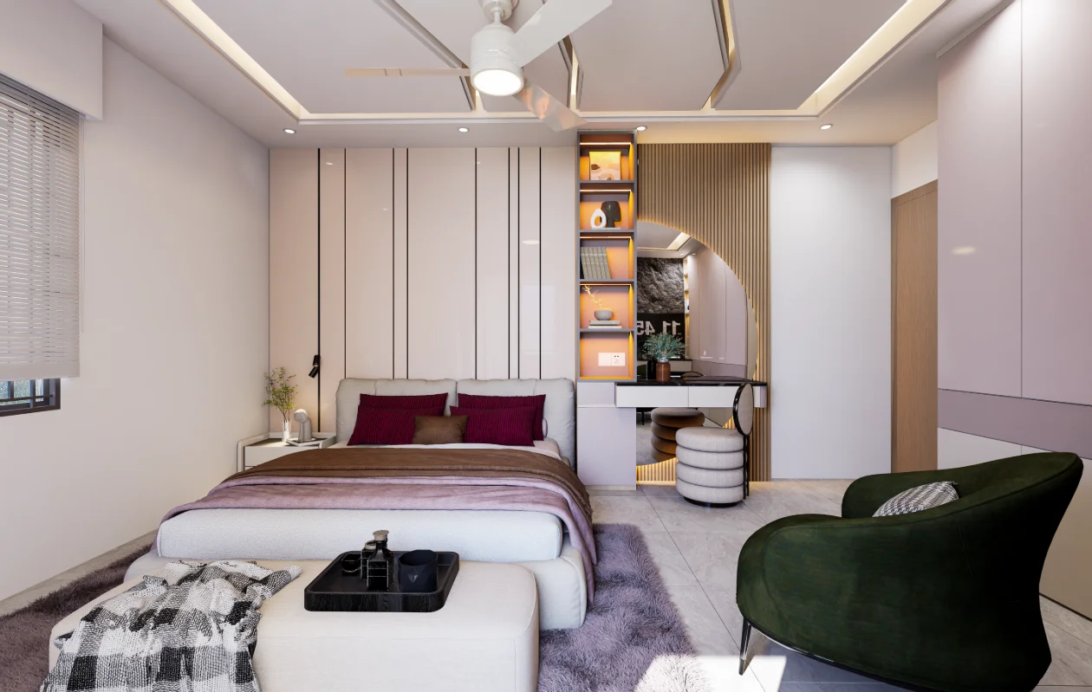
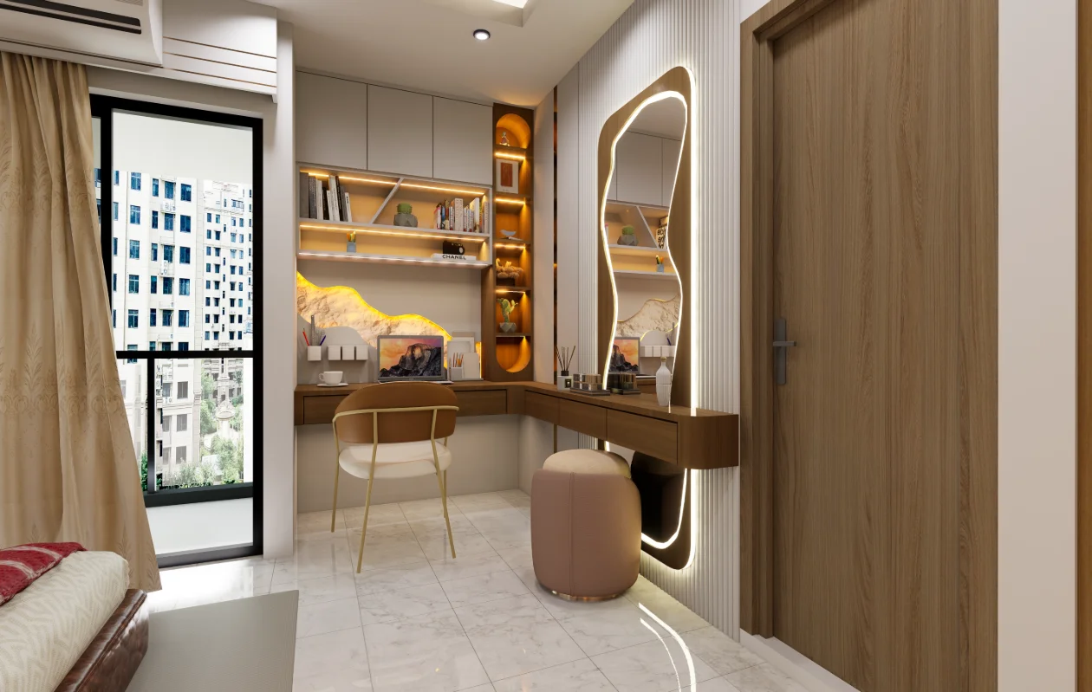
The views make functional relationships legible through position and orientation rather than relying on a single overview. The drawing and dining images follow connections between adjacent zones; bedroom views relate beds to windows, doors, dressing areas, and cabinets, while paired kitchen angles clarify the work area.
Spatial Composition
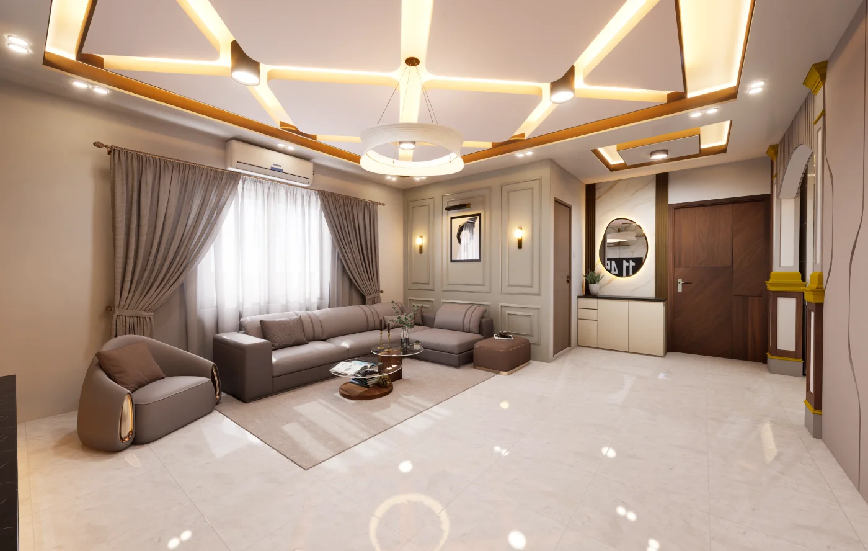
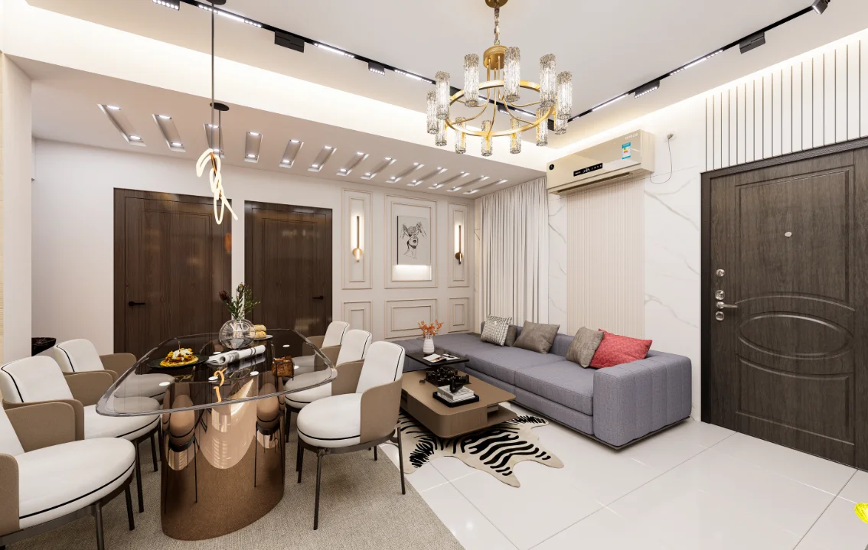
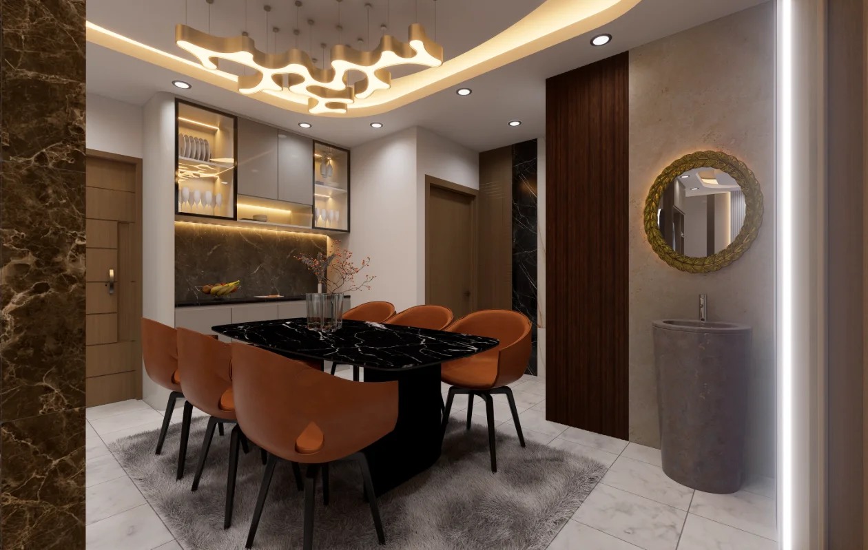
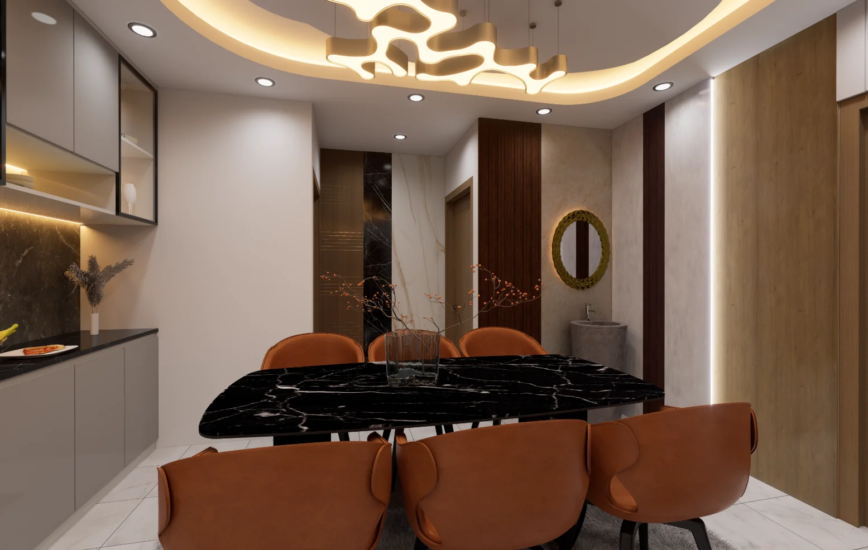
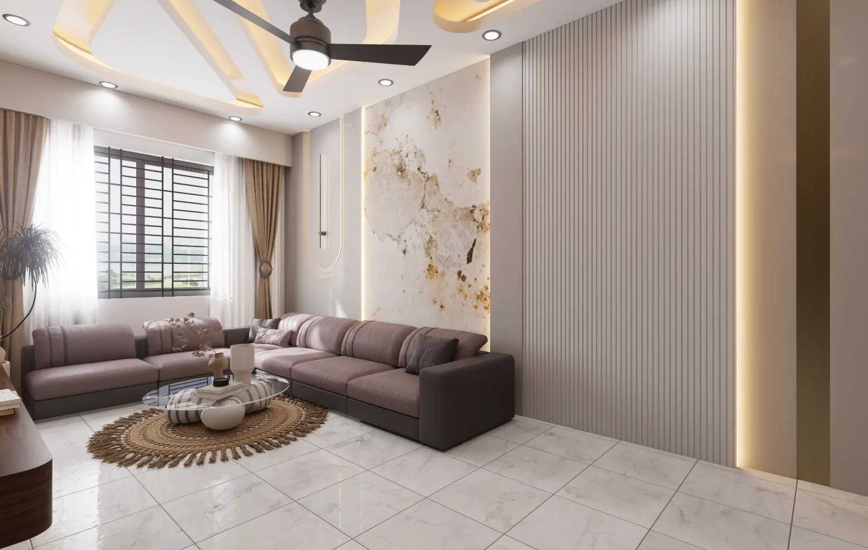
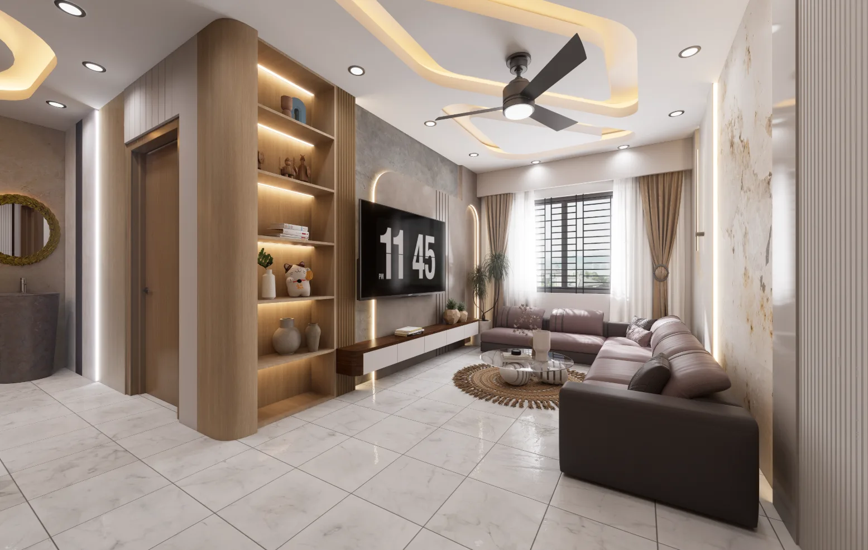
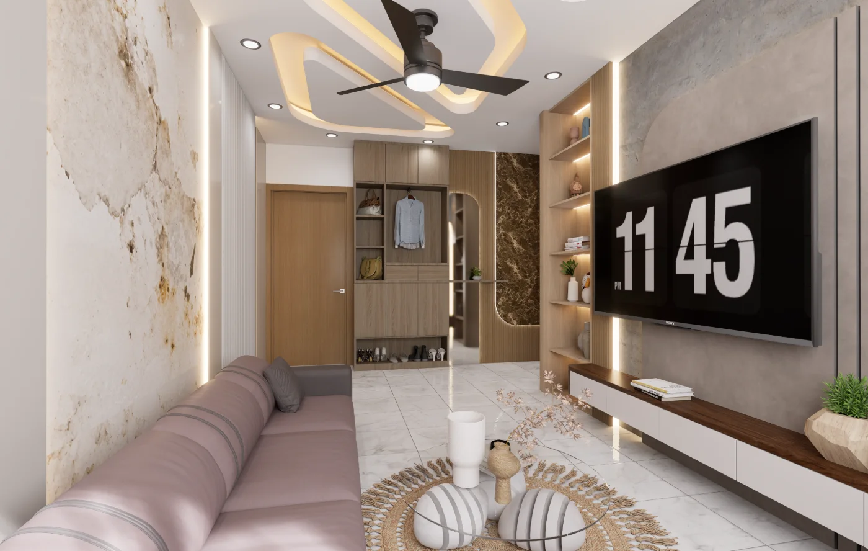
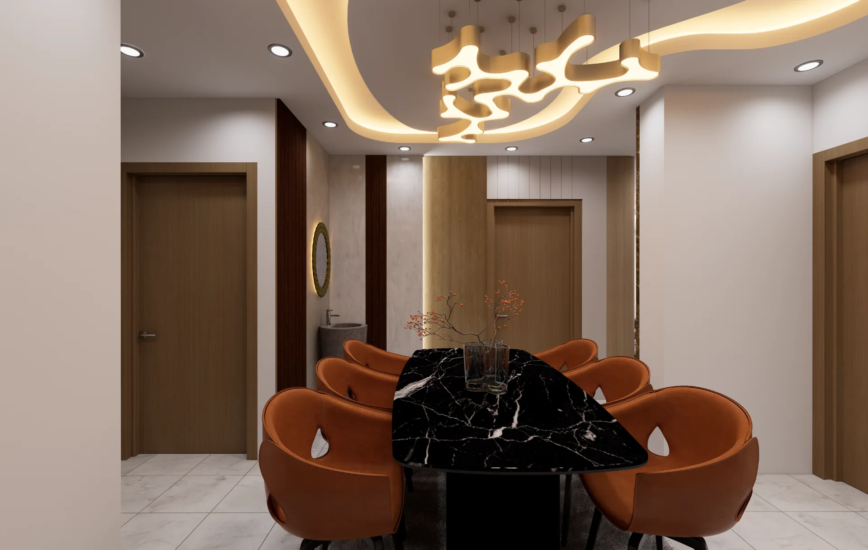
In the shared area, dining furniture, the basin counter, wall panel, TV unit, and corridor appear from complementary viewpoints. This sequence shows how the principal activity areas sit alongside circulation and visual focal points. The bedrooms are read through their bed and storage arrangements, with the dedicated kitchen treated as a separate working space.
Material and Interior Expression
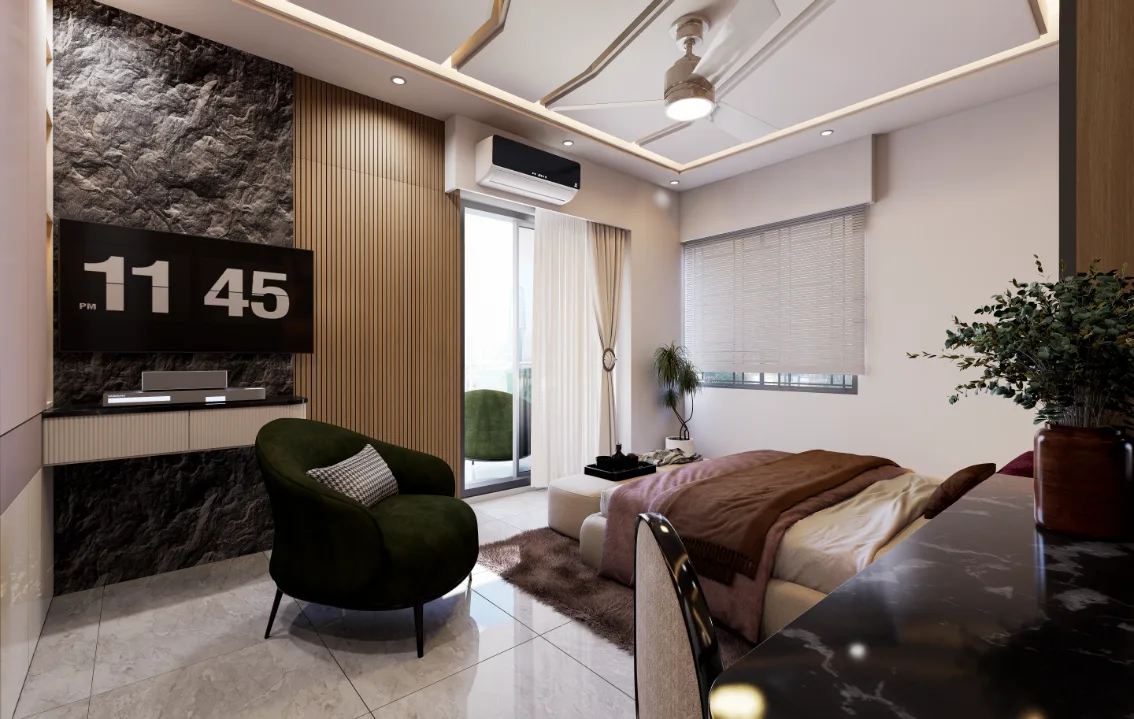
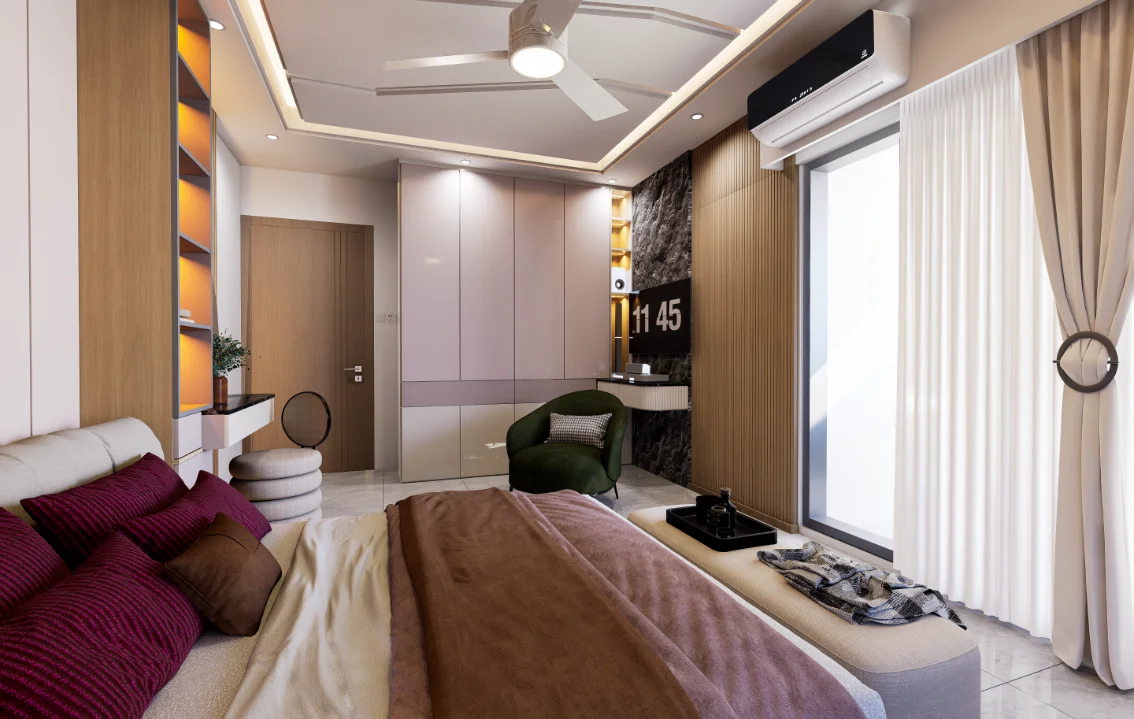
The images show contrasting light and dark surfaces, wood-toned cabinetry, reflective-looking counters, patterned wall panels, and layered ceiling treatments. These visible differences distinguish focal walls and storage from lighter surrounding planes. Furniture, built-in elements, and lighting complete each room’s overall composition.
Entrance and Spatial Transition
Views toward the main door and corridor locate access within the shared drawing and dining area. The view from the child bedroom’s main door toward the bed also clarifies the transition from entry to sleeping space, showing how the approach relates to the room’s furnishings.
Project Presentation
The gallery moves from several directional readings of the shared area to focused bedroom and kitchen views. Together, the changing viewpoints explain adjacency, circulation, focal surfaces, and room-specific arrangements, allowing the interior organization to be understood as a connected sequence.
Visual Gallery
Project Gallery
Start in the connected drawing and dining area, then continue into guest, child and master bedrooms before reaching the separate kitchen. Different viewpoints clarify sightlines, storage and circulation, showing how rooms function individually and relate across the Halishahar home. From "Wide Shared-Area View" through "Bedroom Storage View" to "Dining-To-Basin View", the Halishahar, Chattogram Interior Design gallery traces the visible residential interior decisions in Halishahar, Chattogram through project-specific viewpoints.
Discuss a Similar Project
For an interior project in Halishahar Chattogram, outline how each room will be used, how people should move through the space and what storage the brief requires.
Start Your ProjectProject Details
Frequently Asked Questions
The answers explore the drawing-dining connection, kitchen, bedroom views and sightlines documented for Halishahar. They can help you consider how shared spaces, circulation and private rooms should connect in your own interior project.
Still Have Questions?
Contact Me01How does the presentation explain the drawing and dining area?
Views from the basin toward the kitchen, from dining toward the corridor, and toward the wall panel, TV unit, and main door show the shared area from complementary positions. Together they help explain its connections and visual focus.
02What does the guest-bedroom sequence bring into focus?
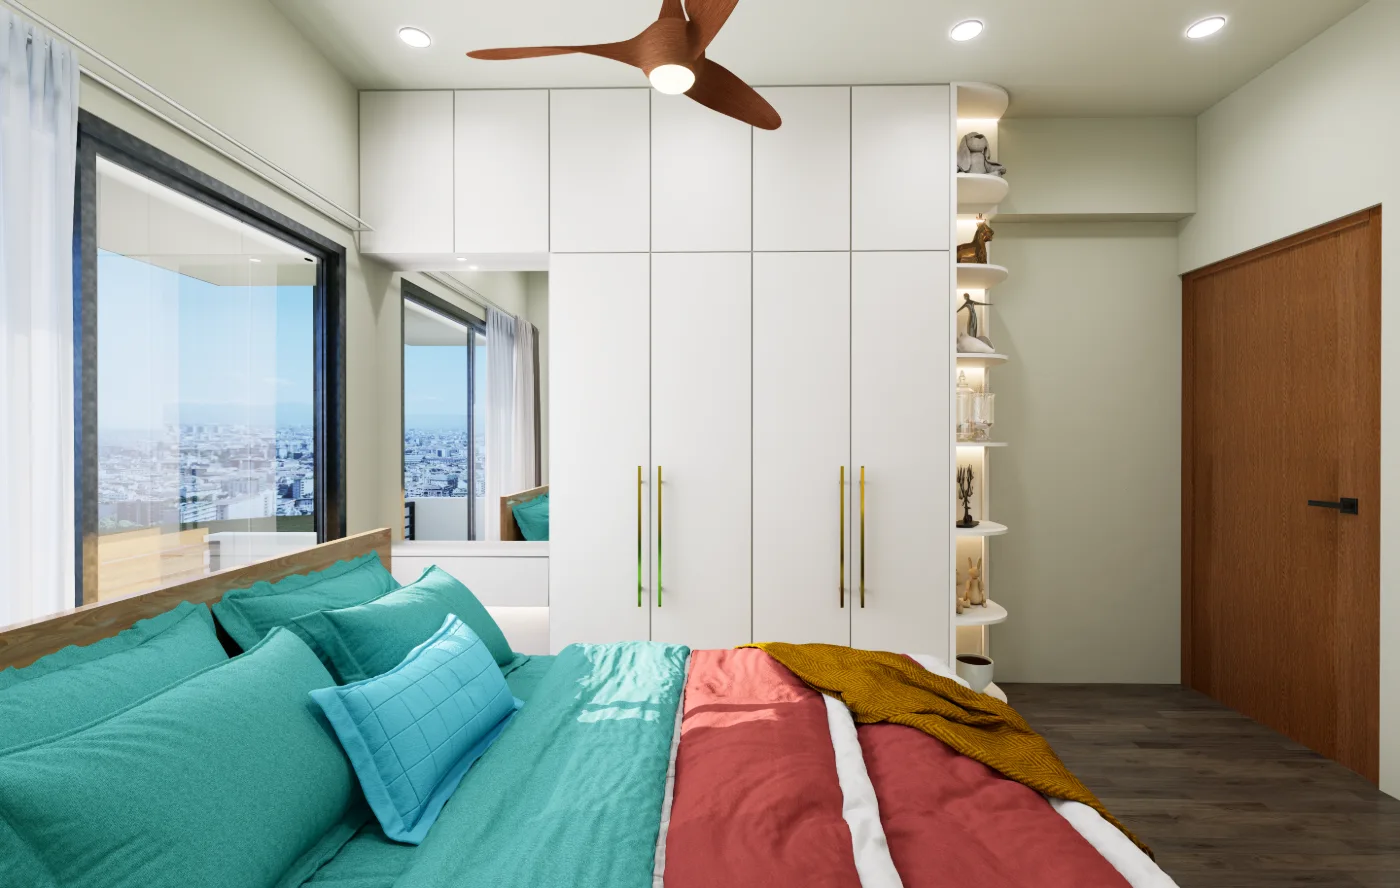
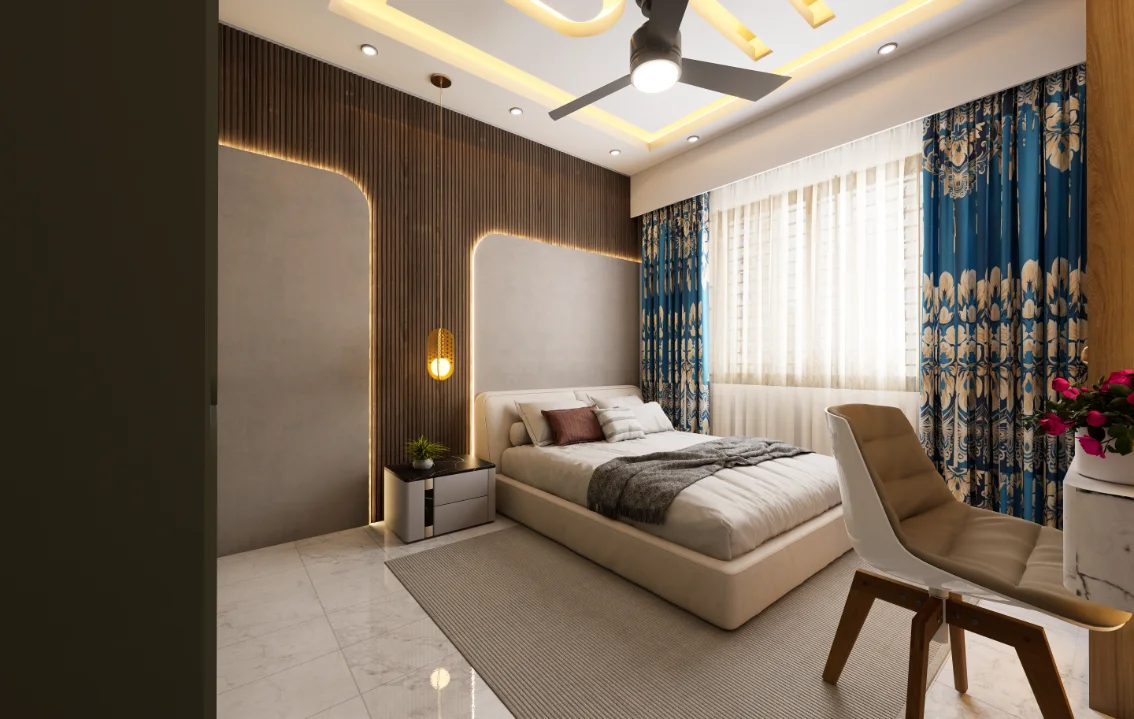
It moves between the bed and cabinet, dressing unit, and window. These viewpoints show the room’s principal furnishings and its relationship to the window without relying on a single overview.
03What does the child-bedroom sequence reveal about the room layout?
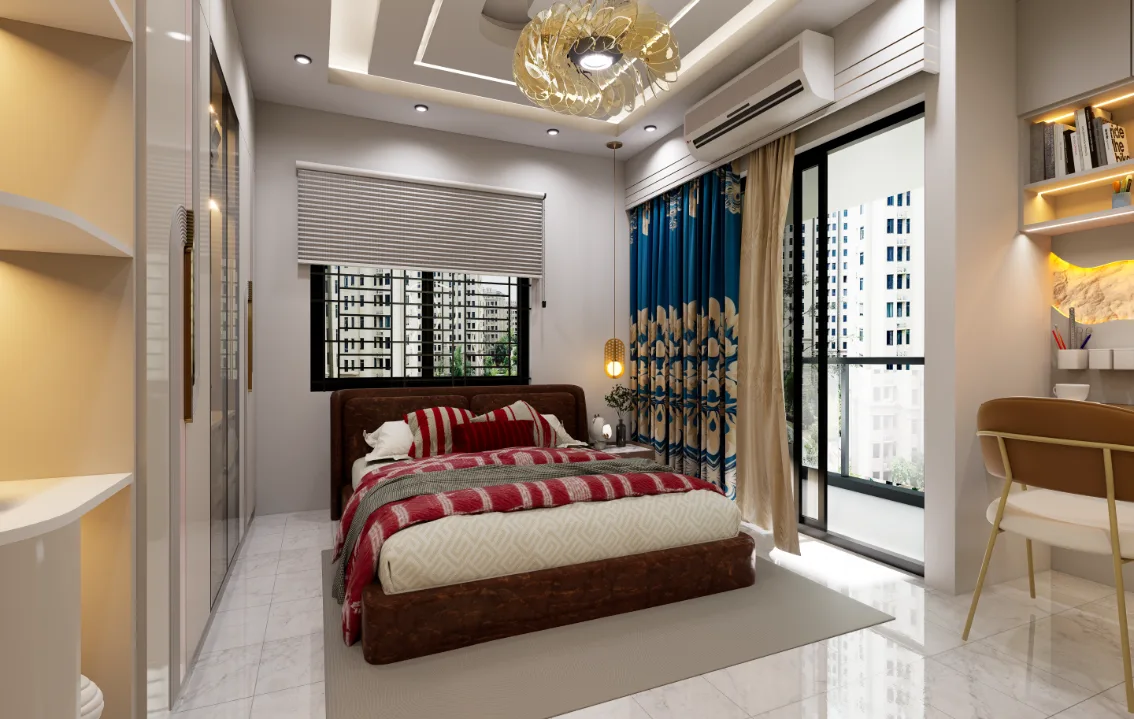
The sequence includes a cabinet view, a view from the main door toward the bed, and a study-and-dressing cabinet. This variety makes the room’s sleeping and work/storage elements easier to understand together.
04Which details organize the master-bedroom views?
The bed, main door, and TV each receive a view. Read together, they describe the room’s central sleeping area and the positions of its entry and media wall.
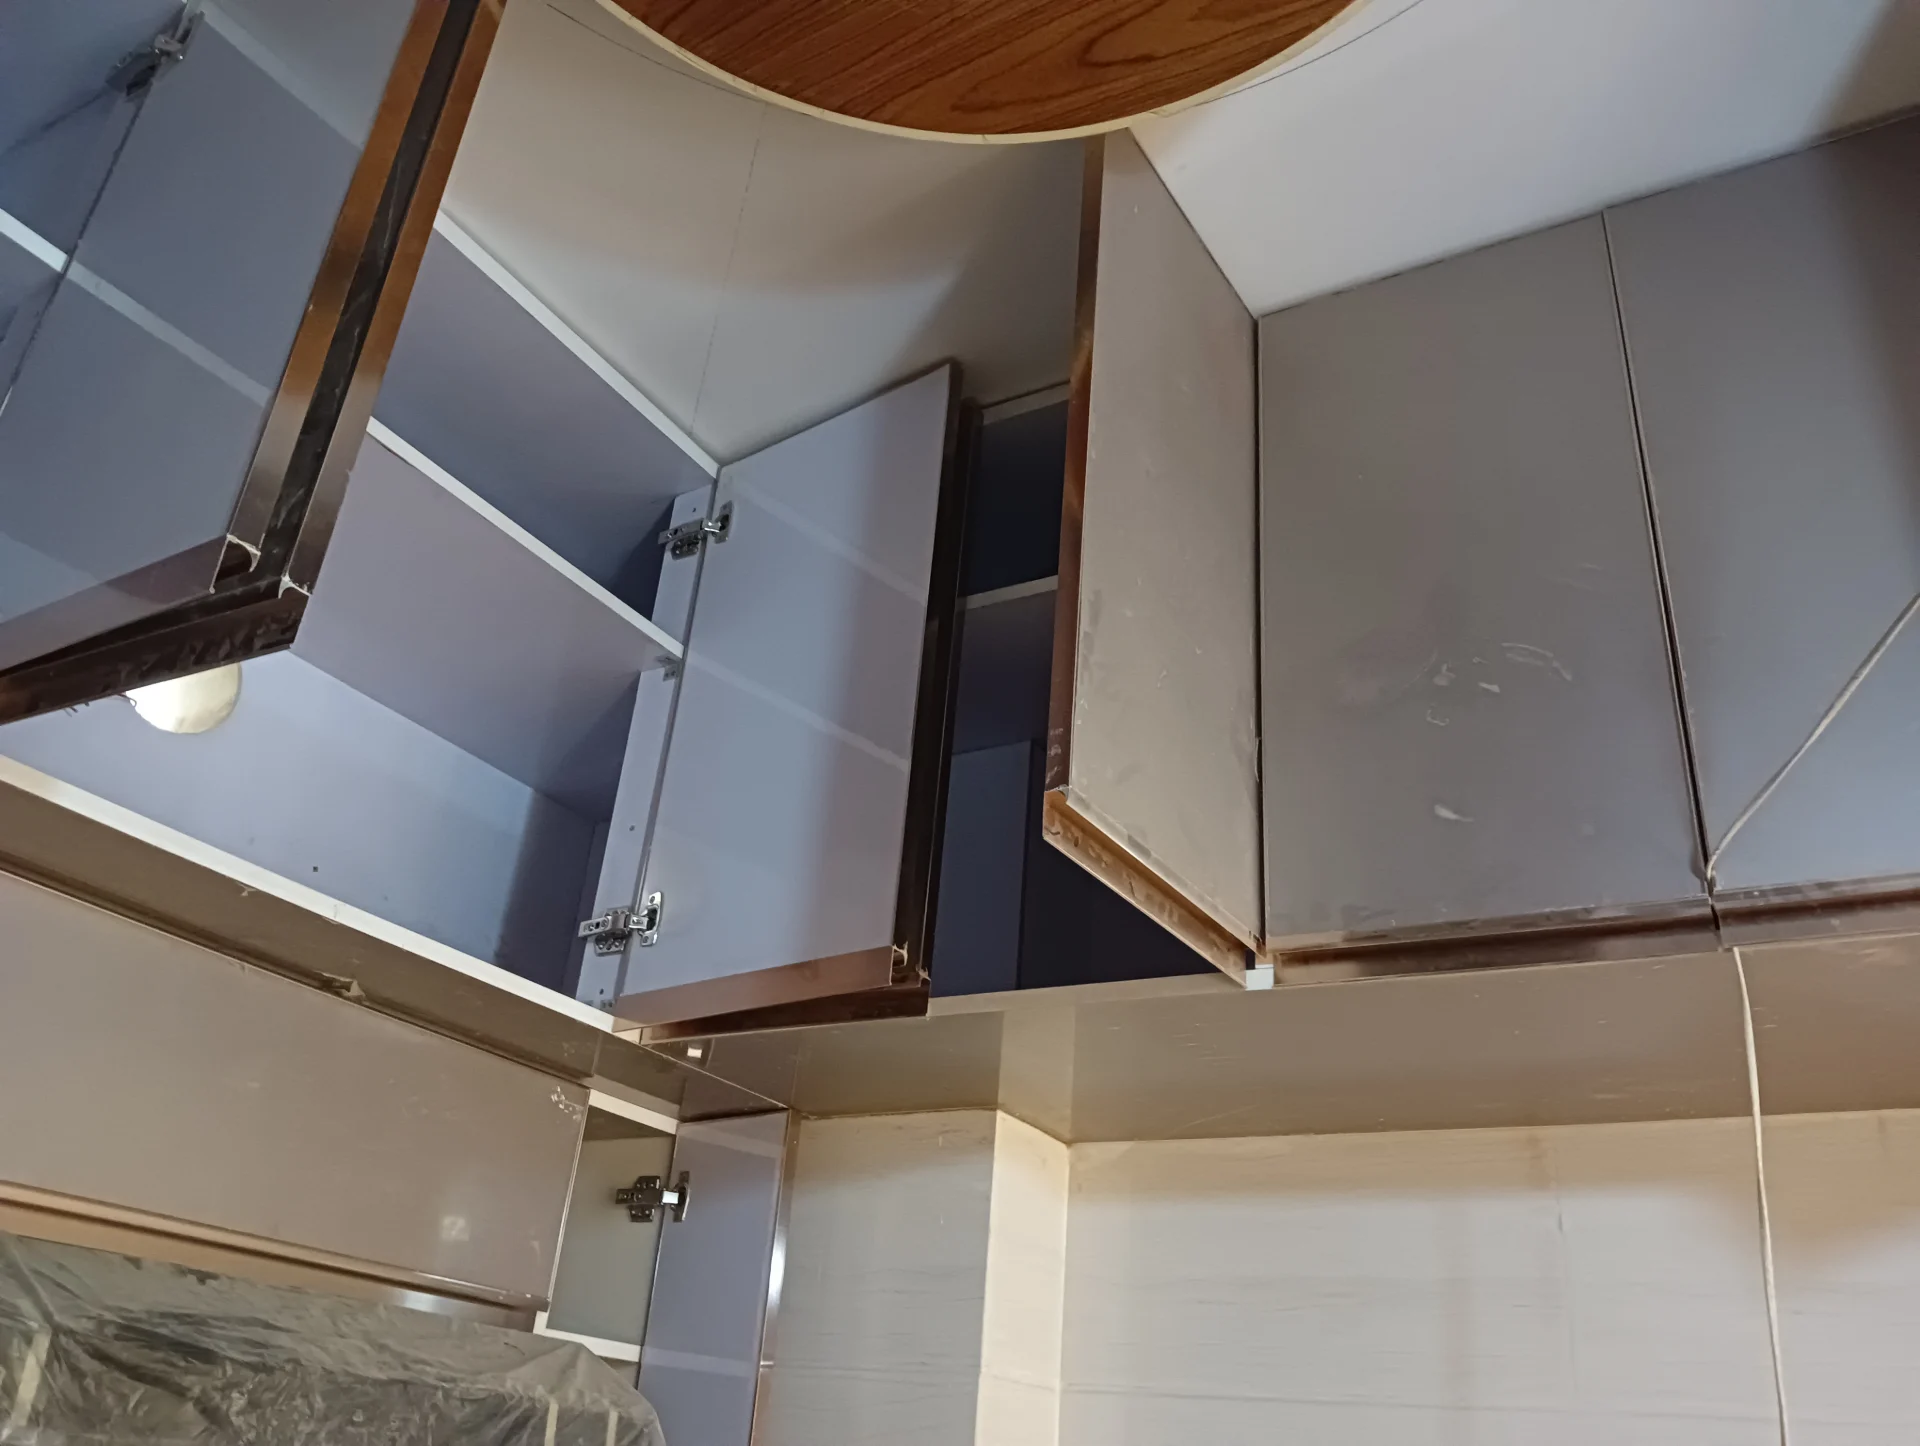
05What is revealed by the two kitchen viewpoints?
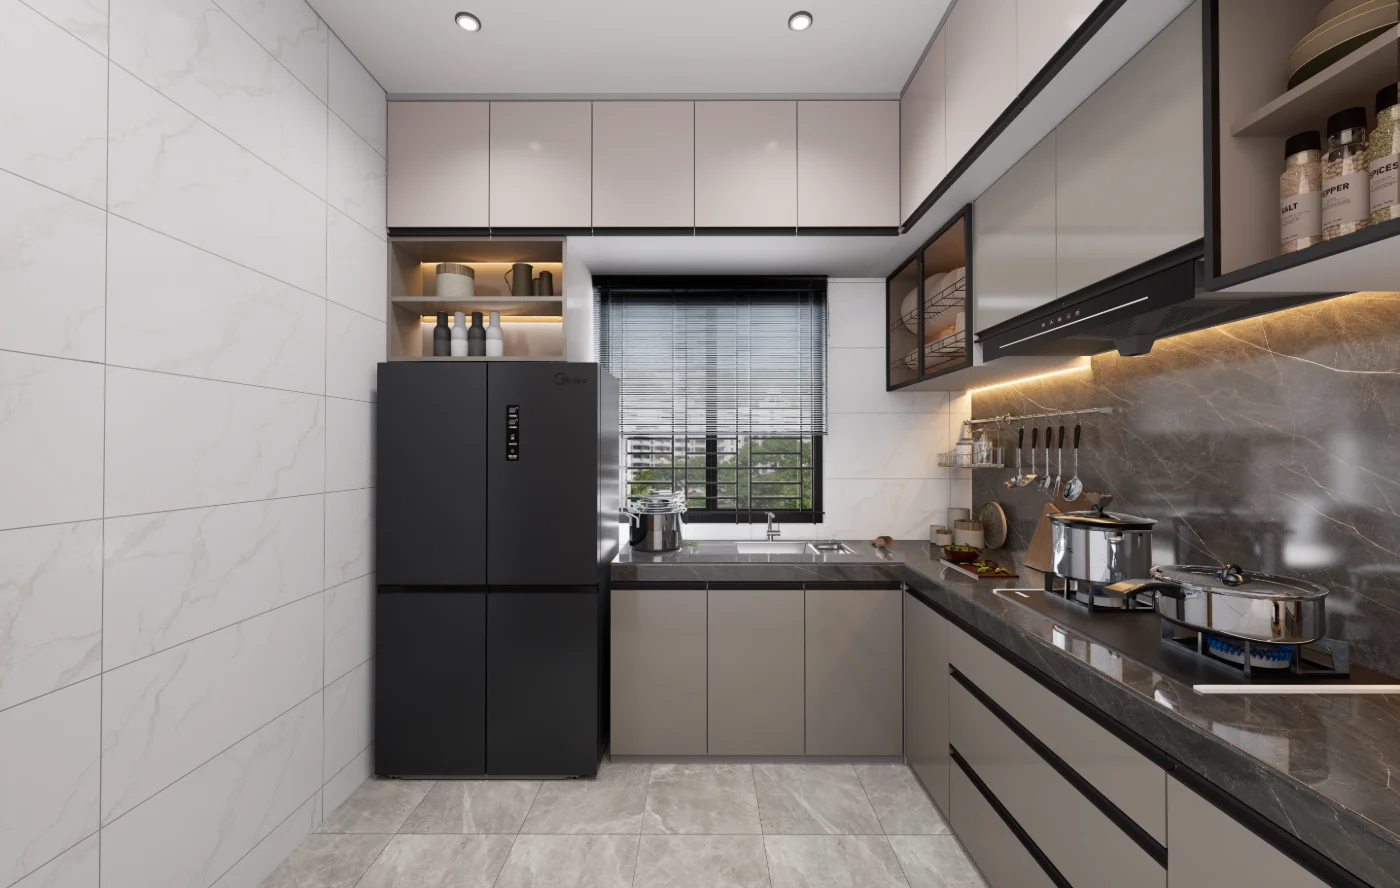
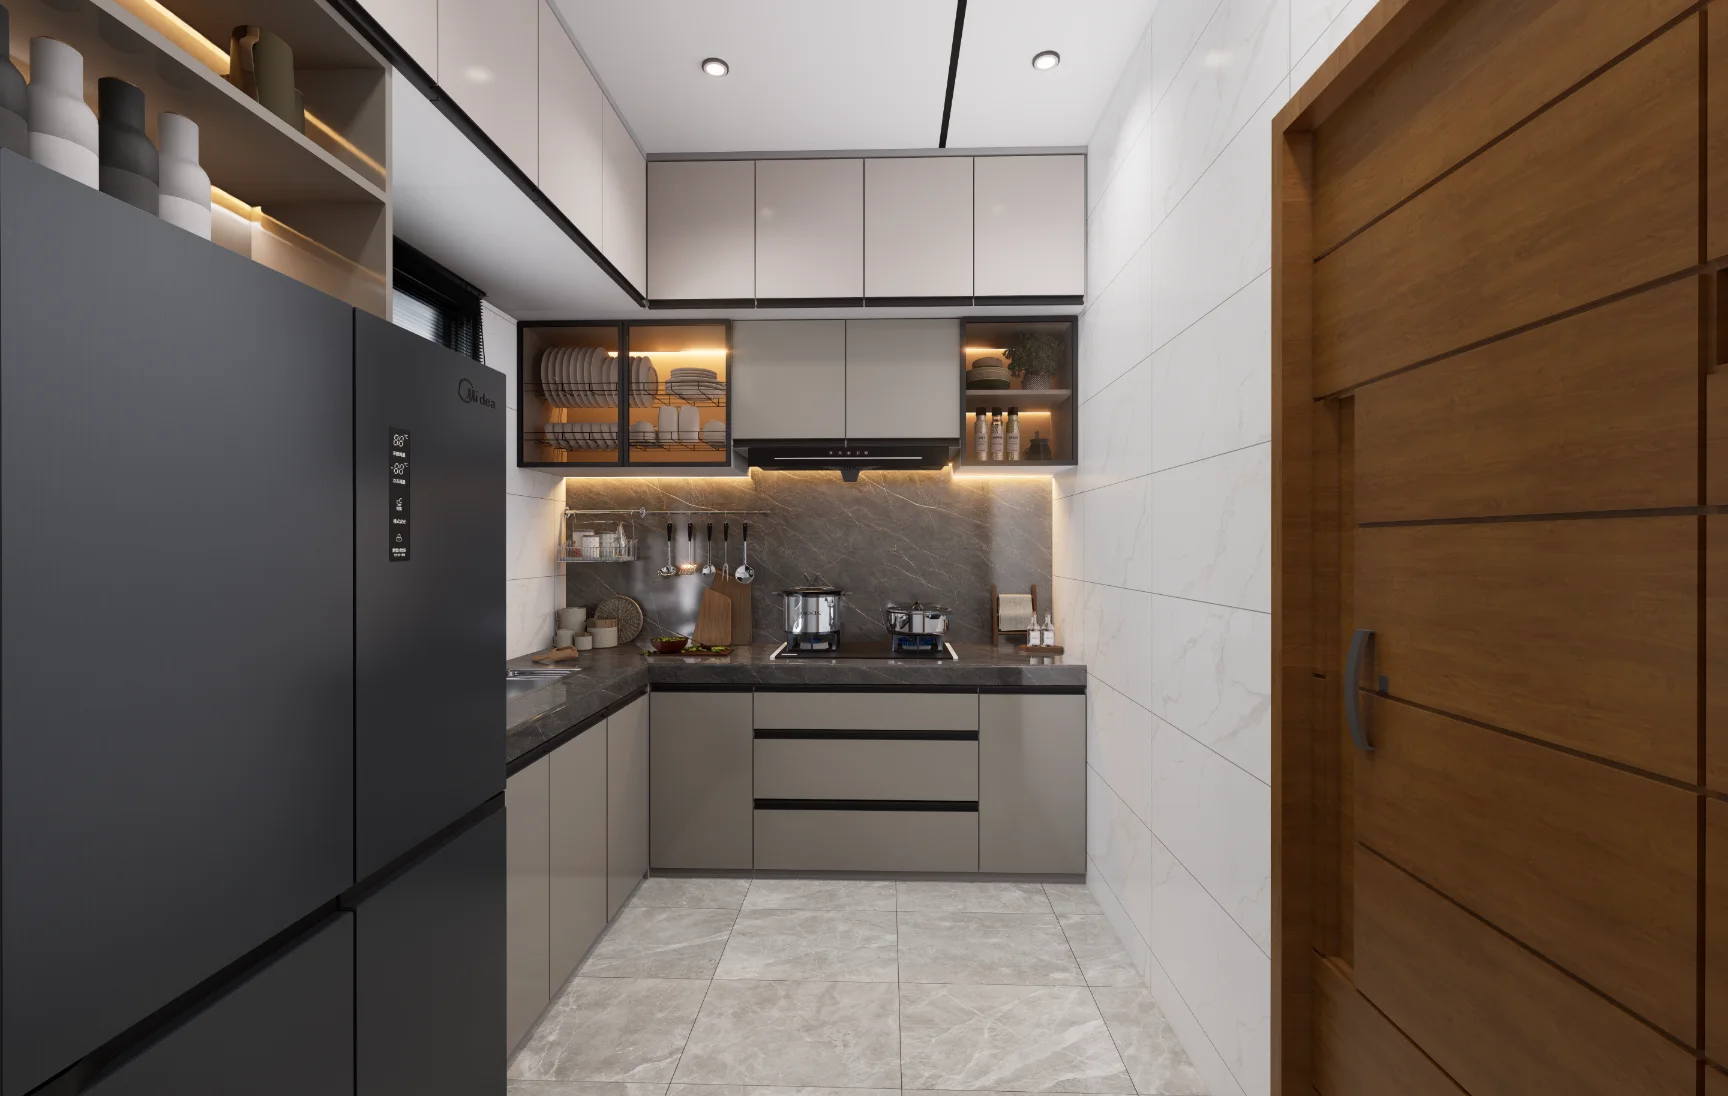
The pair gives complementary readings of the kitchen: one frames the work area more broadly, while the other brings the cabinetry and counter arrangement into closer view.
06How do the directional views help explain movement through the shared space?
The basin-to-kitchen, dining-to-corridor, and wagon-to-basin views establish sightlines between adjacent parts of the drawing and dining area. The main-door-to-bed view similarly clarifies the approach into the child bedroom.