Project Introduction
Project Overview
This residential interior presentation at Jurain Railgate follows the home through bedrooms, kitchen and shared living areas. Storage walls, study and dressing zones, work surfaces and lighting are shown alongside the spaces used for dining and everyday living. The sequence moves across private rooms and shared areas, giving a broader view of the residence than any single room could provide. For Jurain Railgate Residential Interior Design in Jurain Railgate, Dhaka, use the documented residential interior priorities to shape a brief around the spaces, constraints and outcomes that matter to this project.
The views combine room-focused compositions with sightlines across adjoining areas. This sequence makes it possible to read the function of particular walls while also understanding how shared spaces and circulation connect.
Design Intent
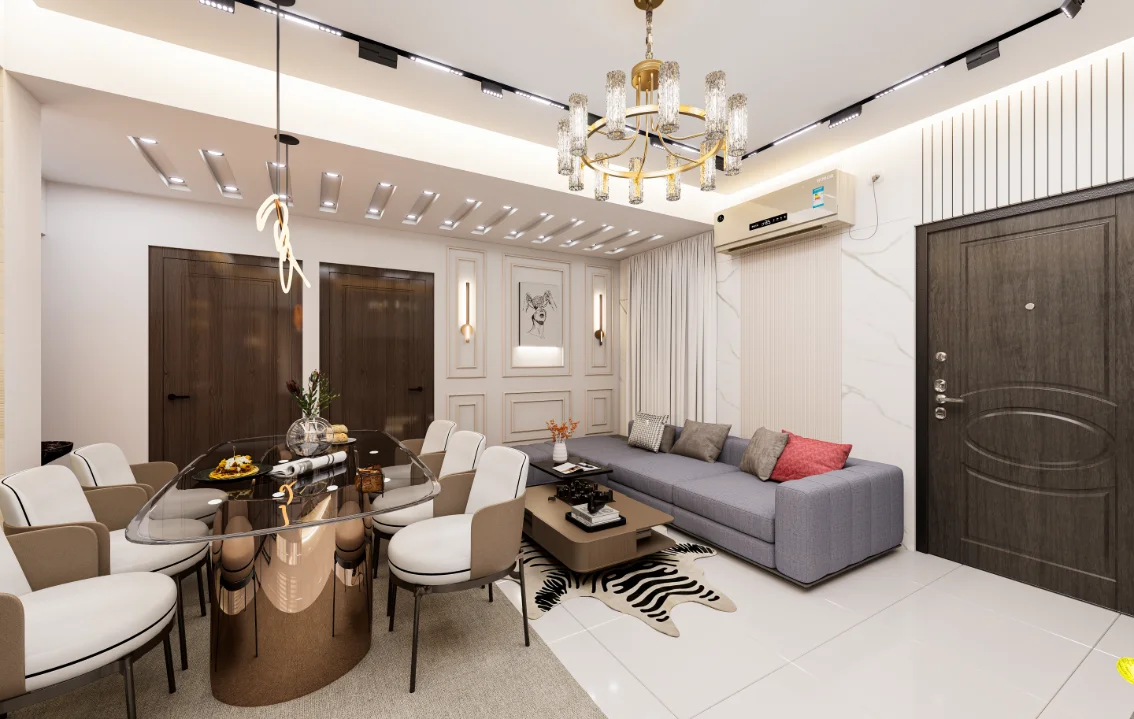
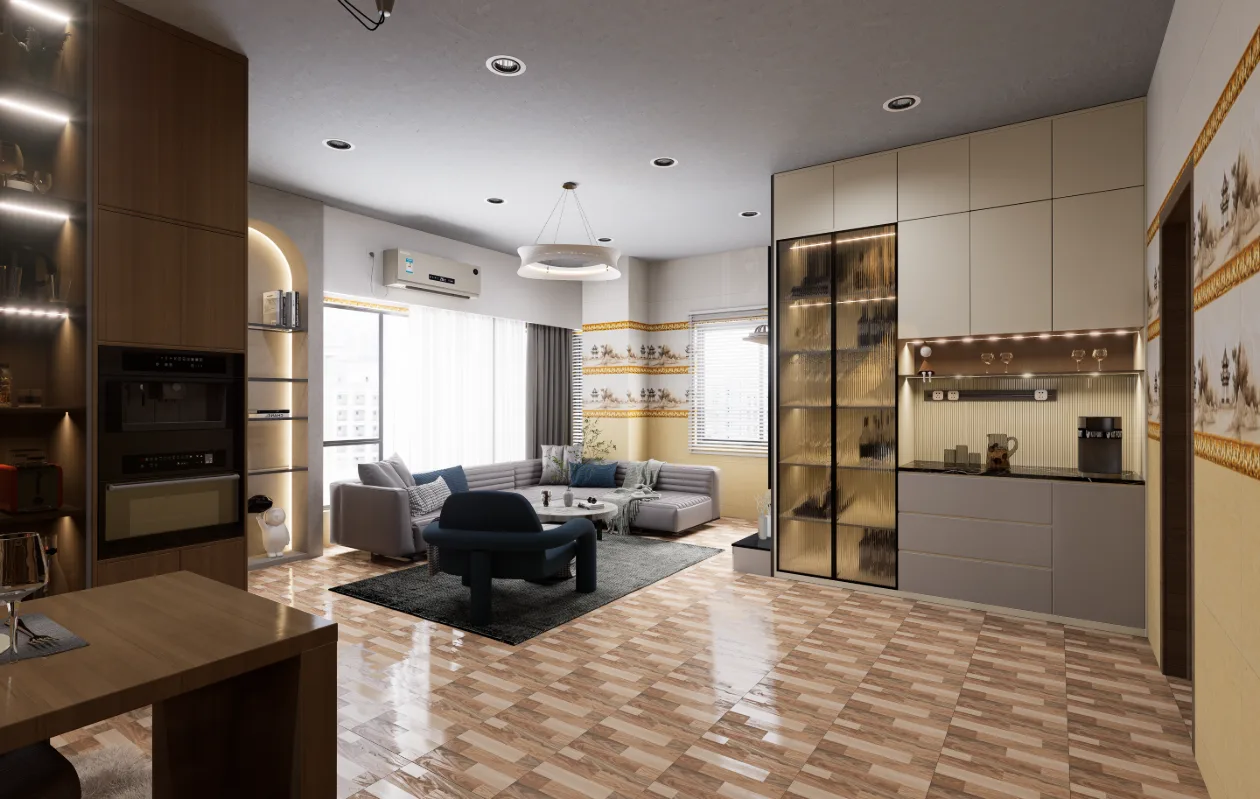
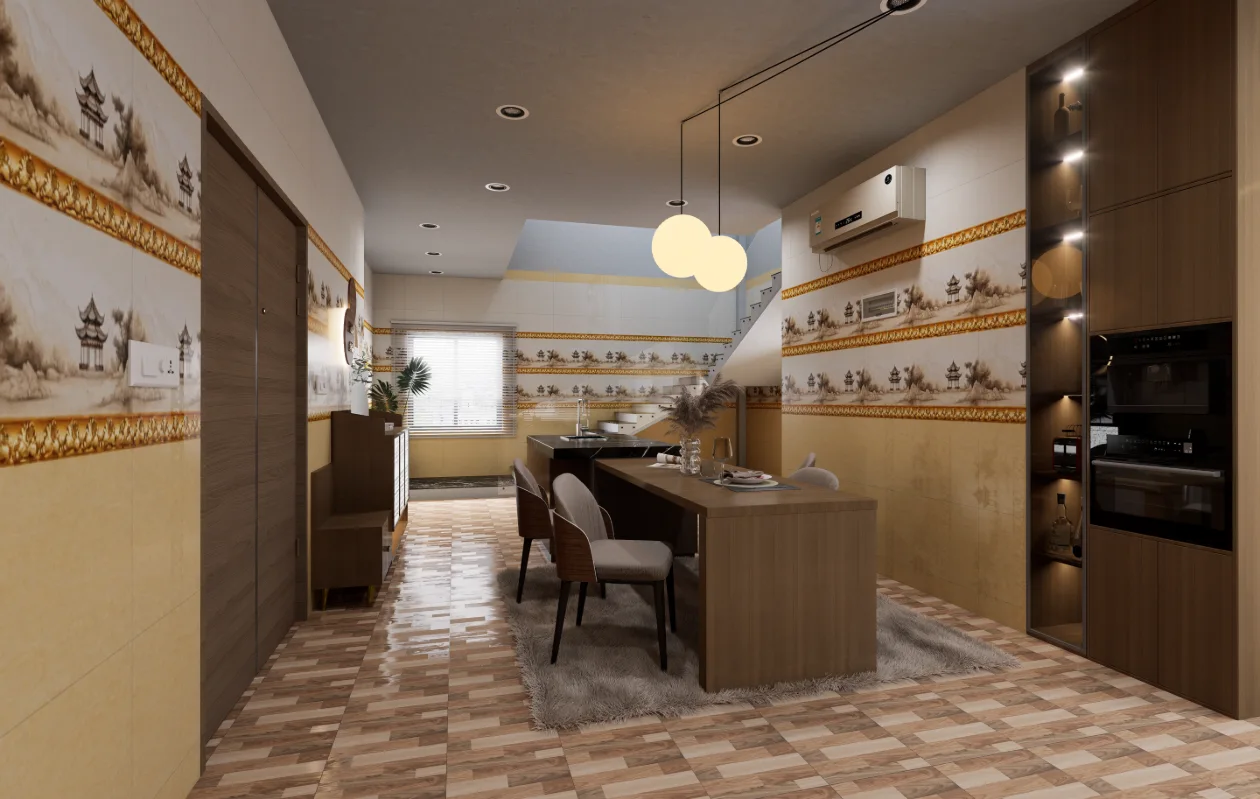
The visible organization pairs functional elements—such as wardrobes, study surfaces and kitchen storage—with open floor areas and clear routes between uses. In the shared rooms, views across the dining and drawing areas emphasize visual continuity rather than treating each zone as an isolated interior.
Spatial Composition
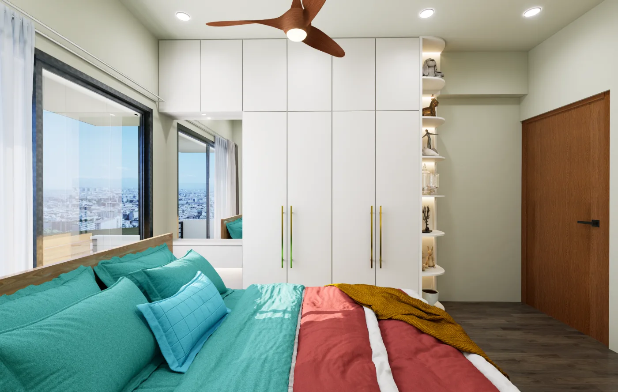
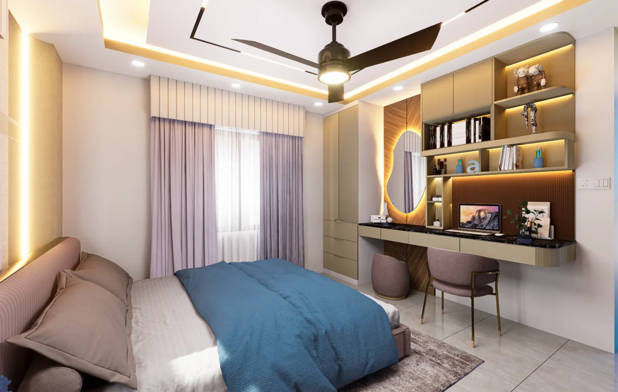
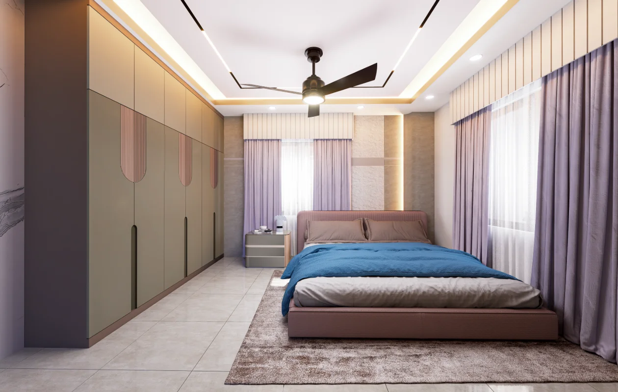
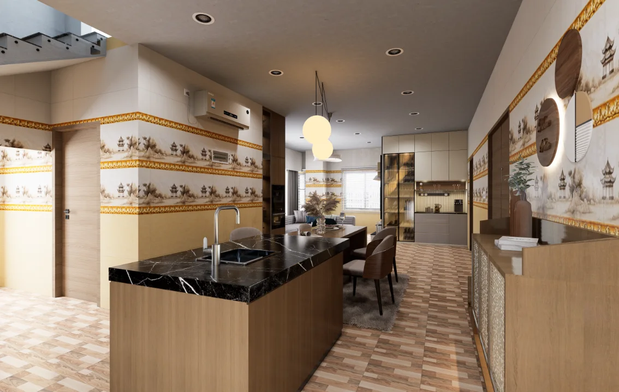
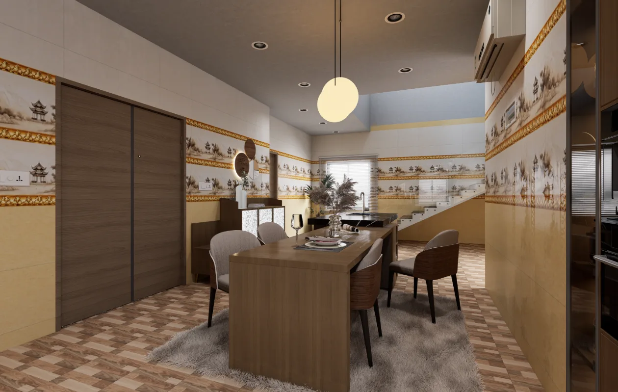
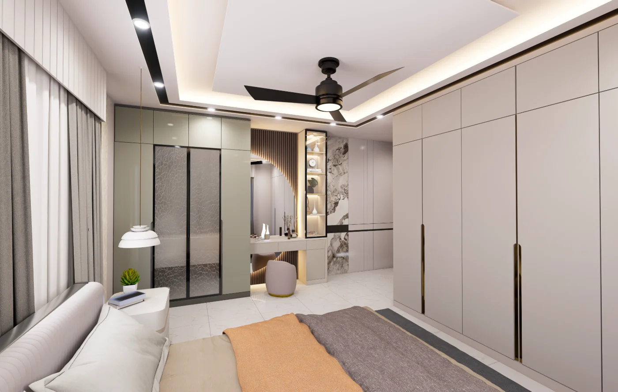
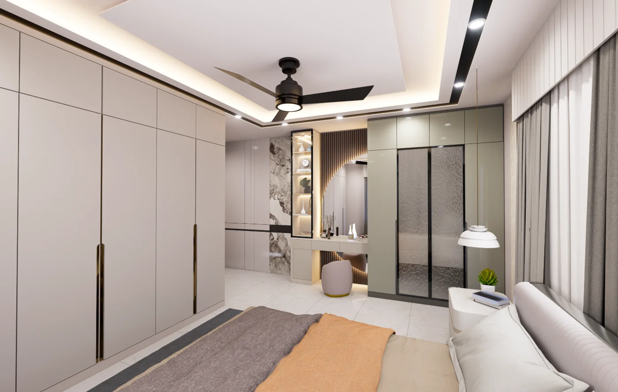
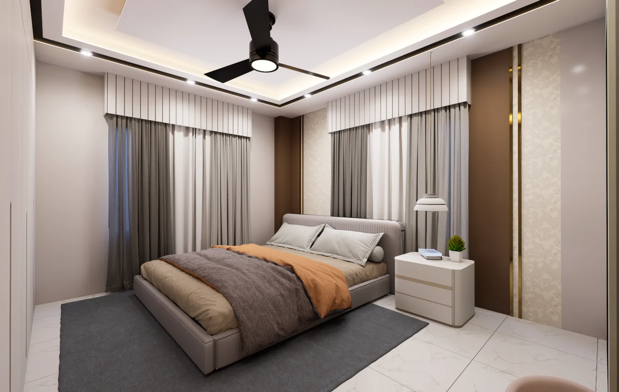
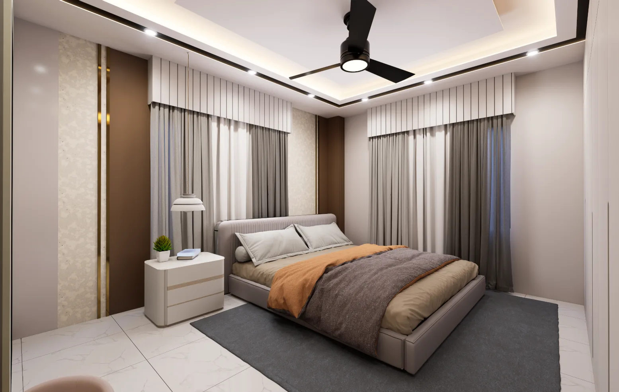
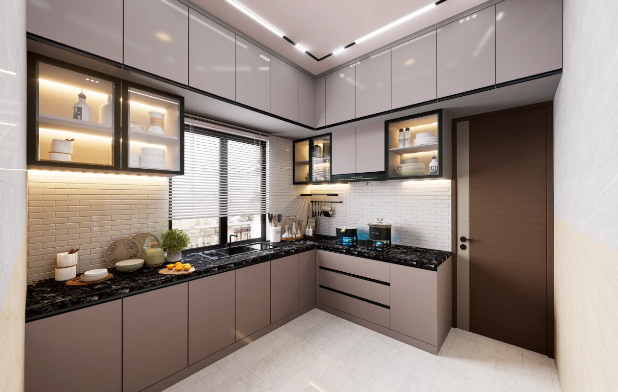
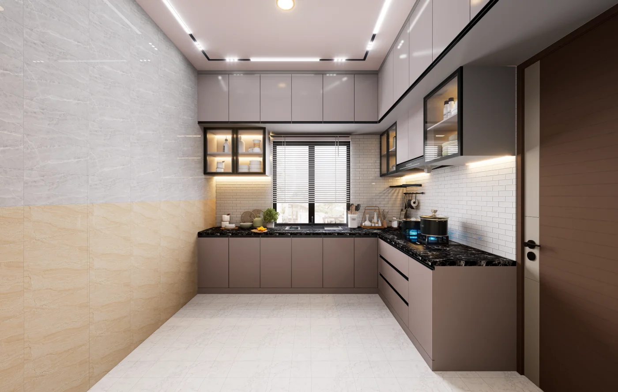
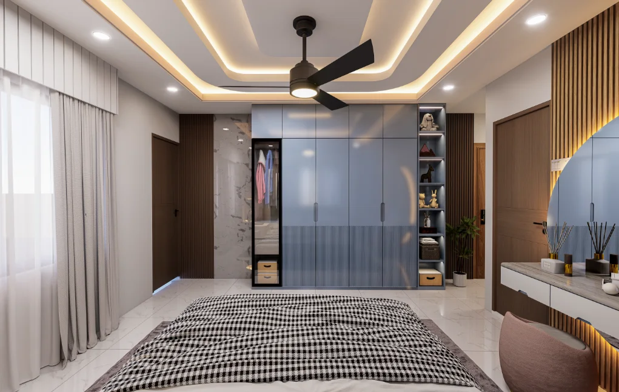
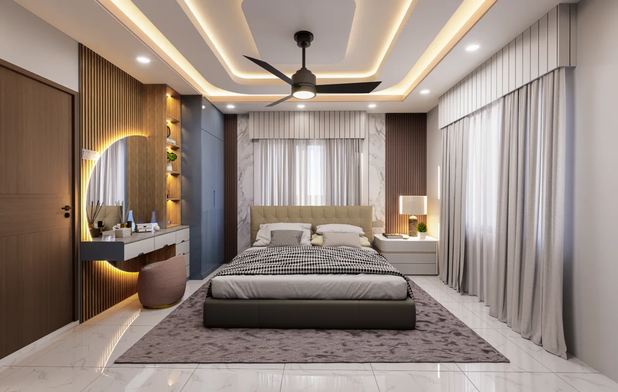
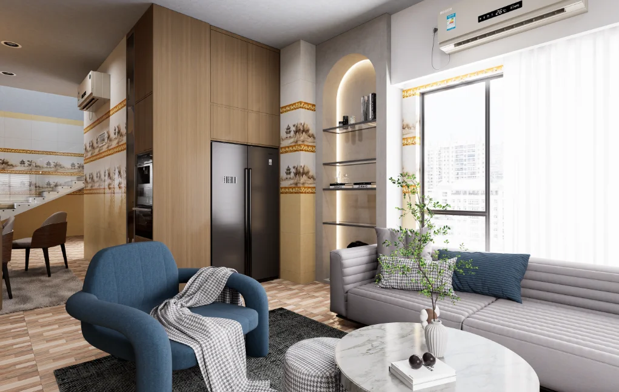
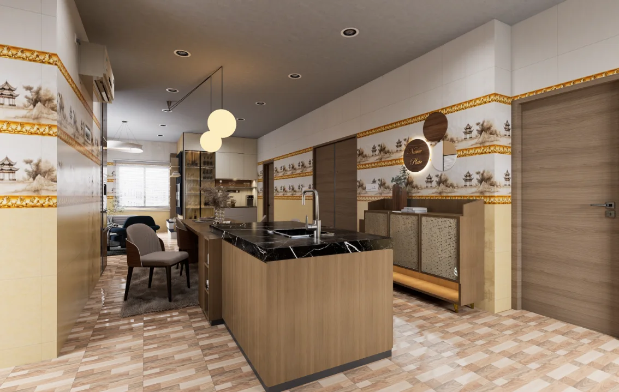
Bedroom views set beds against storage or dressing walls, clarifying how furnishings and built-in elements define each room. In the kitchen and living areas, broader perspectives reveal the relationship between counters, dining furniture, seating and adjacent circulation, giving the interior a readable sequence from private rooms to shared zones.
Material and Interior Expression
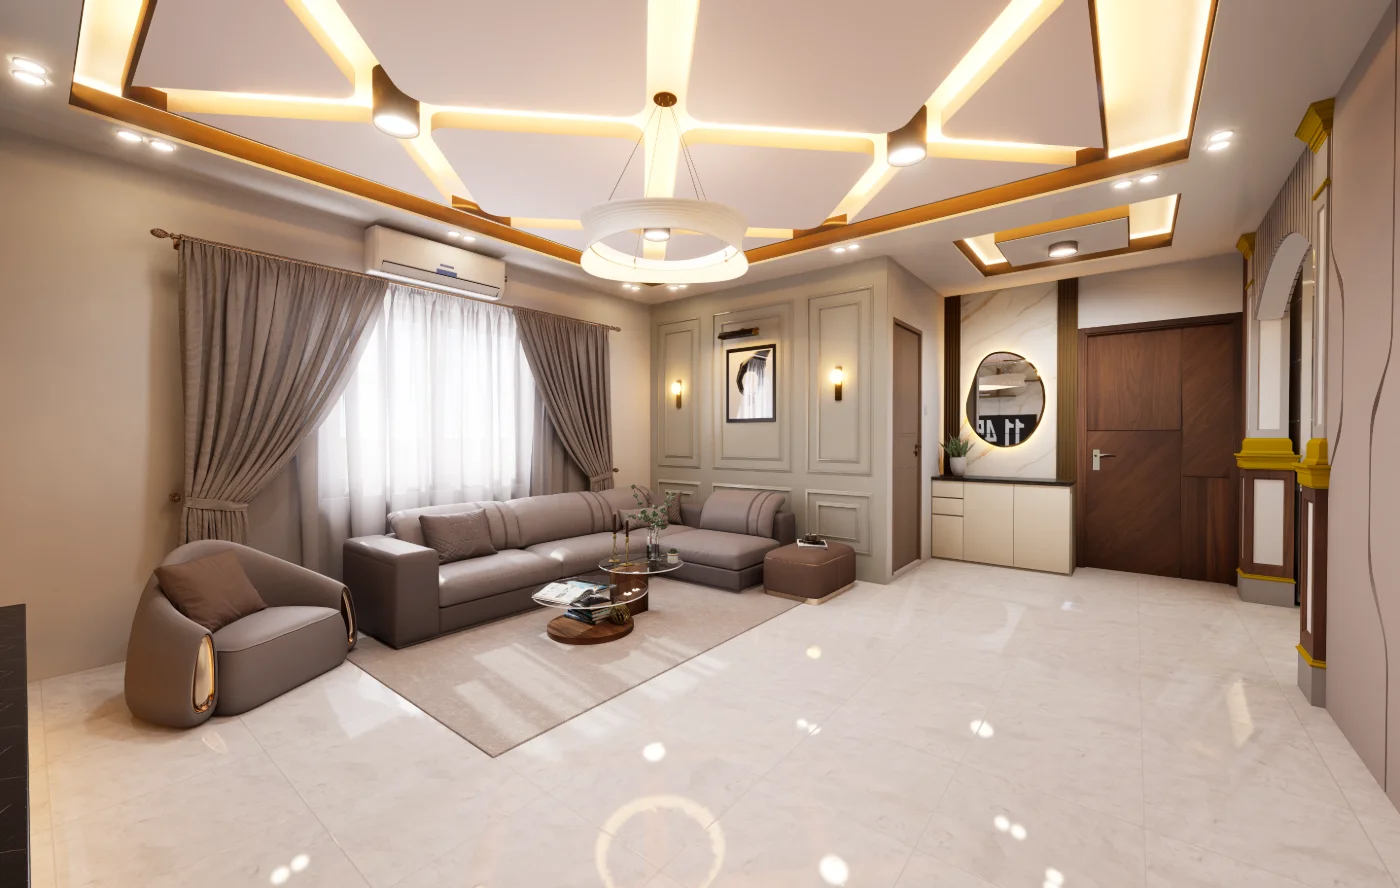
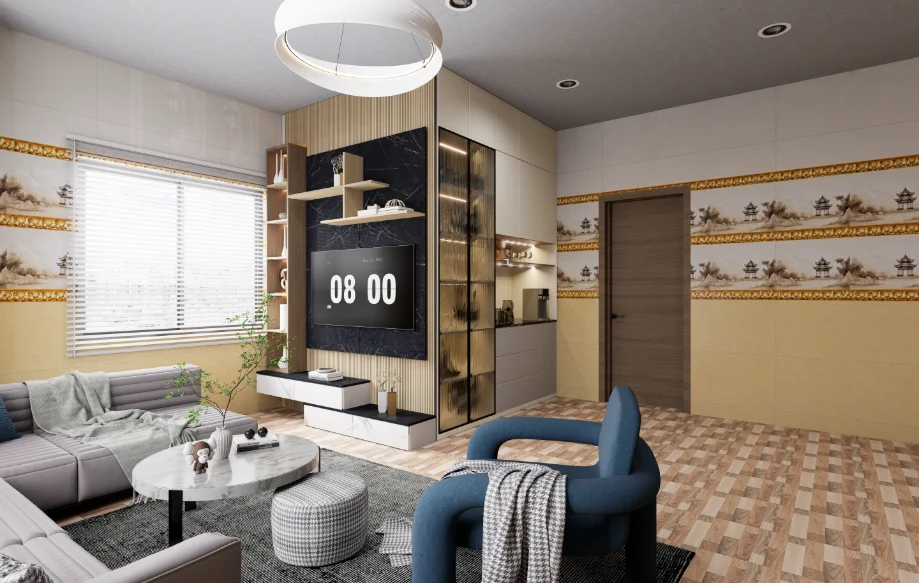
The images show contrasting cabinetry and wall surfaces, patterned feature bands, reflective or glazed panels, and layered ceiling lighting. These elements distinguish functional walls and focal areas; their alignment with furniture and openings helps explain the visual order of each room without requiring assumptions about specific material specifications.
Entrance and Spatial Transition
The entry-to-stair and stair-to-dining views make circulation visible in relation to the shared interior. Together with the drawing-to-dining perspective, they show how movement passes between the entrance, stair, dining area and living spaces.
Project Presentation
Focused bedroom and kitchen views explain storage, work and furnishing arrangements at room scale. Wider views across dining, drawing and circulation spaces add the connections between rooms, so the presentation communicates both individual interior functions and the overall spatial sequence.
Visual Gallery
Project Gallery
Room studies move from bedrooms and built-in storage to study, dressing and work surfaces, then widen to shared dining and living areas. This progression links private and communal settings, showing how the Jurain Railgate flat’s fitted elements support distinct everyday functions. From "Study And Storage Wall" through "Bed And Wardrobe Wall" to "Integrated Storage And Lighting", the Jurain Railgate Residential Interior Design gallery traces the visible residential interior decisions in Jurain Railgate, Dhaka through project-specific viewpoints.
Discuss a Similar Project
For an interior project in Jurain Railgate, outline how each room will be used, how people should move through the space and what storage the brief requires.
Share your plan, the rooms you want to address and the way you use them. These priorities can guide an interior approach that connects storage, work areas and shared spaces.
Start Your ProjectProject Details
Frequently Asked Questions
These answers cover the bedrooms, kitchen and shared living areas, with attention to storage, dressing and work zones shown in the Jurain Railgate project. Use them to clarify which built-in features matter most in your own home brief.
Still Have Questions?
Contact Me01Which residential spaces anchor the Jurain Railgate interior?
It presents a residential interior at Jurain Railgate through views of bedrooms, the kitchen and shared living areas.
02How are the child bedroom functions organized in the views?
One view focuses on the study and storage wall; another reads the bed alongside the wardrobe wall, showing two complementary sides of the room.
03How do the guest-bedroom views clarify this home’s private spaces?
Together they show full-height storage, a cabinet and vanity wall, the bed-and-wardrobe arrangement, and the relationship between storage and layered lighting.
04How does the presentation explain the kitchen layout?
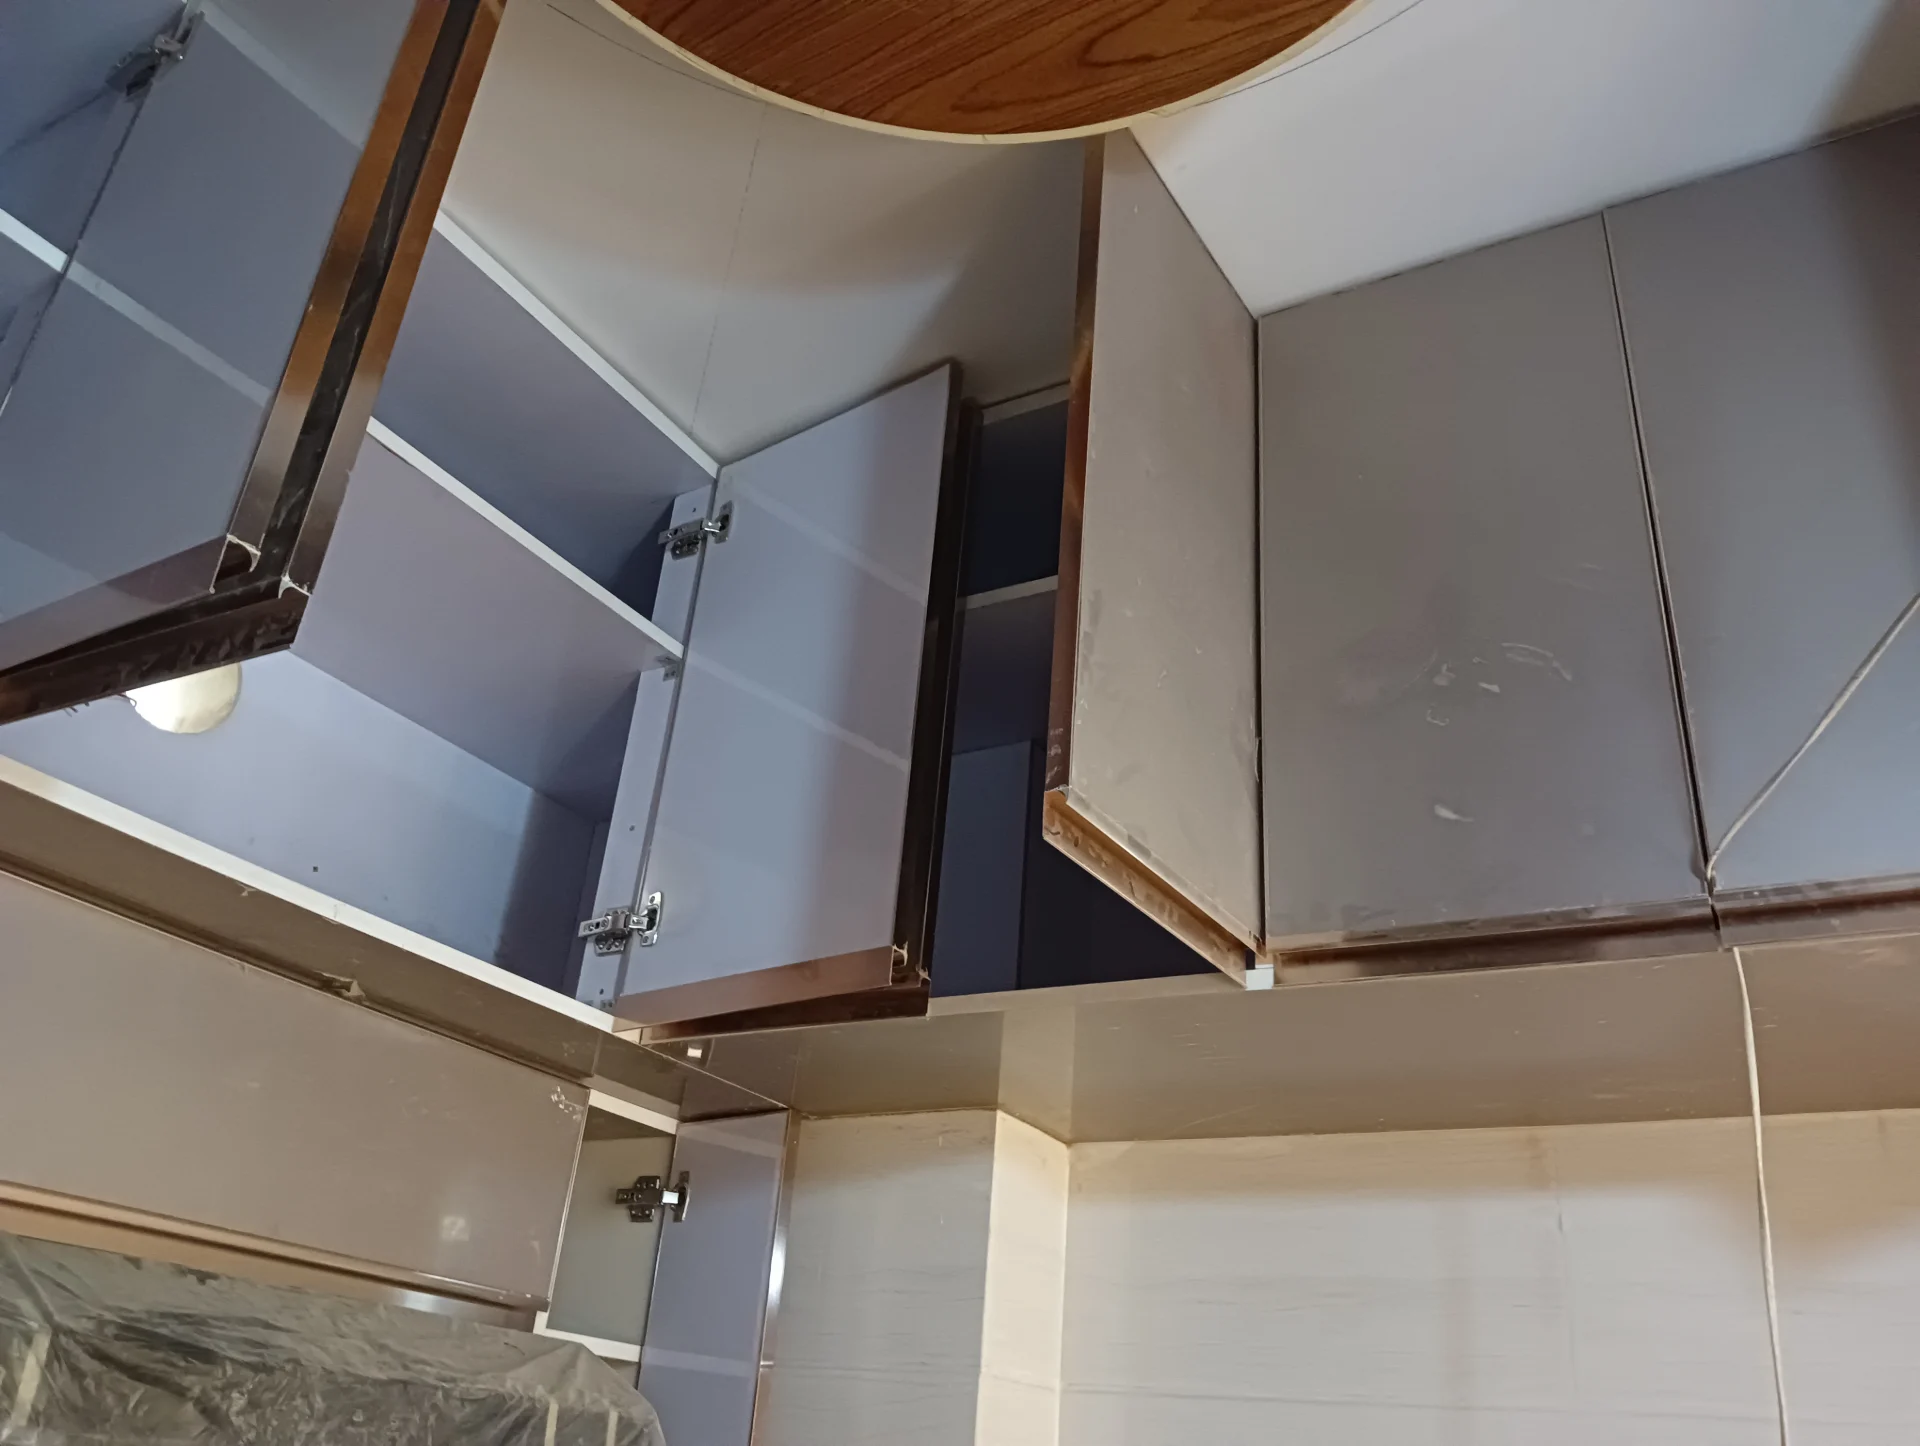
The views identify the worktop, window and upper storage, as well as storage and utility access; a further perspective shows the refrigerator and tall storage near the dining area.
05Why include views between rooms as well as room-focused images?
Focused views explain particular walls and functions, while the drawing-to-dining, entry-to-stair and stair-to-dining perspectives show how shared spaces and circulation connect.
06Could this room-by-room approach inform another home interior?
Yes. A similar presentation can begin with the rooms, storage needs and daily connections of another home, then organize the design around those specific priorities.