Project Introduction
Project Overview
The interior views span two bedrooms, a dining area, kitchen-facing perspectives and the drawing room. Across these spaces, the presentation shows built-in storage and dressing areas alongside beds and seating, with a partition and doorways helping clarify how the shared rooms meet. For Karwan Bazar Interior Design in Karwan Bazar, Dhaka, use the documented residential interior priorities to shape a brief around the spaces, constraints and outcomes that matter to this project.
Design Intent
The views suggest an organization that distinguishes private sleeping areas from shared dining and living spaces while keeping each room’s elements readable together. Repeated ceiling treatments, aligned storage and clearly framed openings provide visual continuity; changes in furniture arrangement and room boundaries differentiate each setting.
Spatial Composition
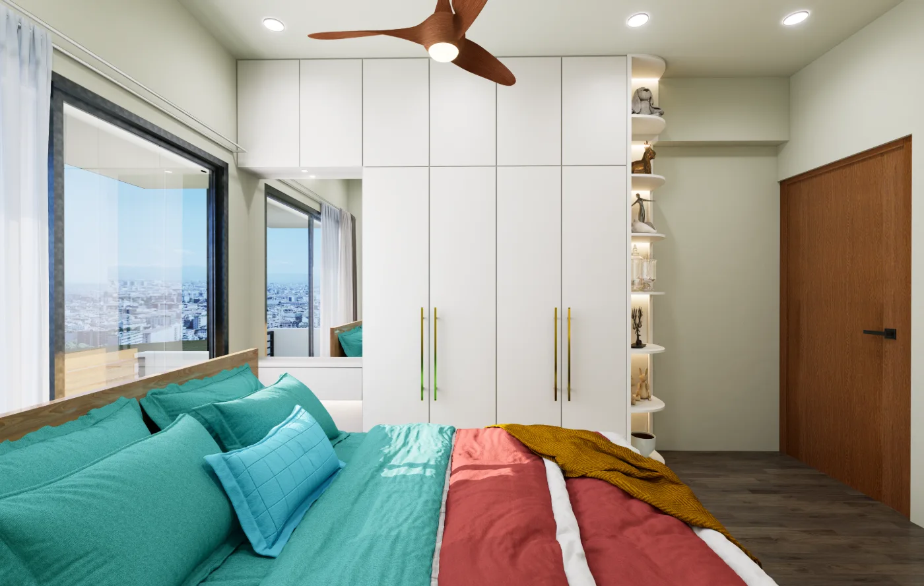
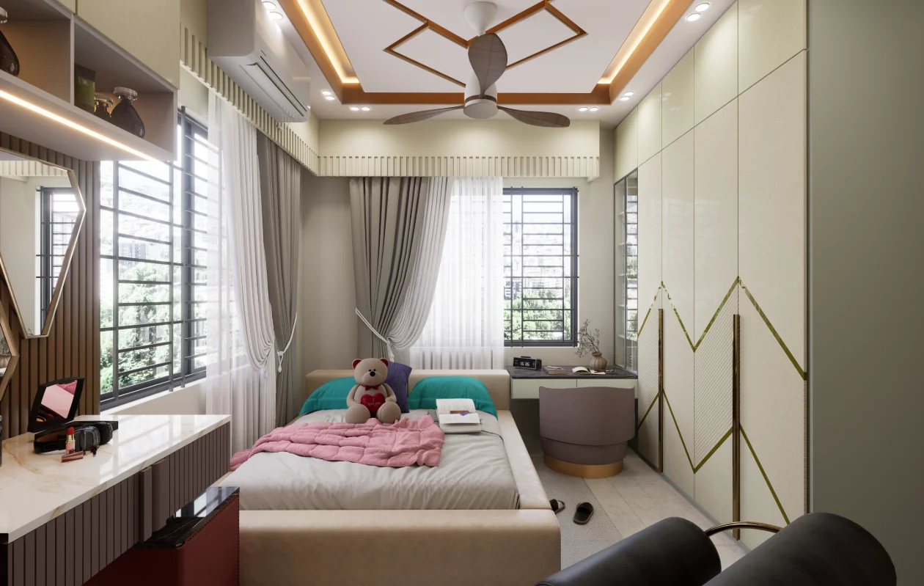
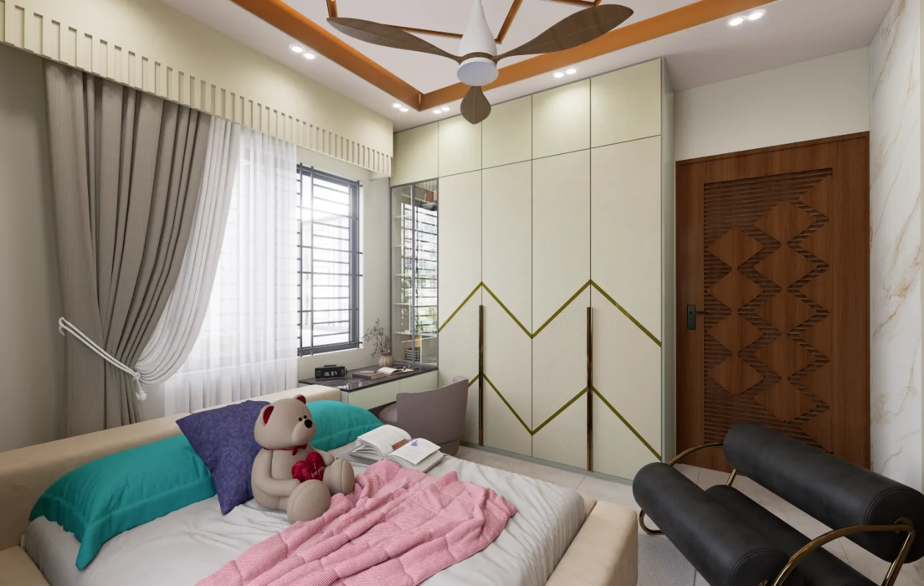
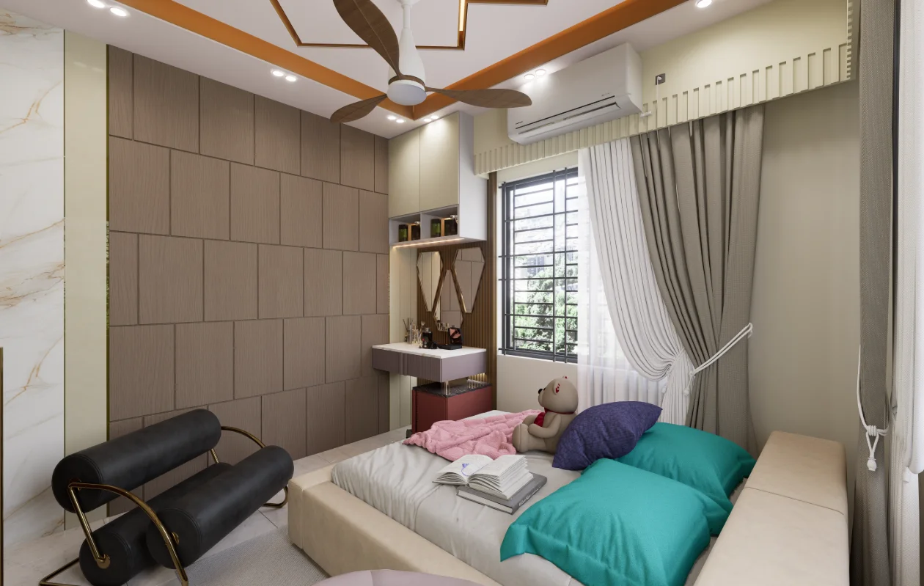
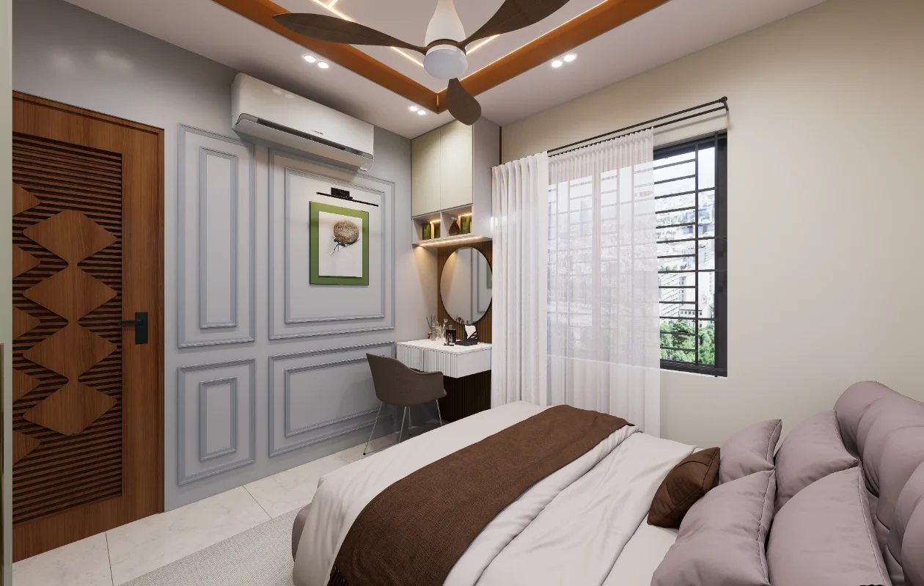
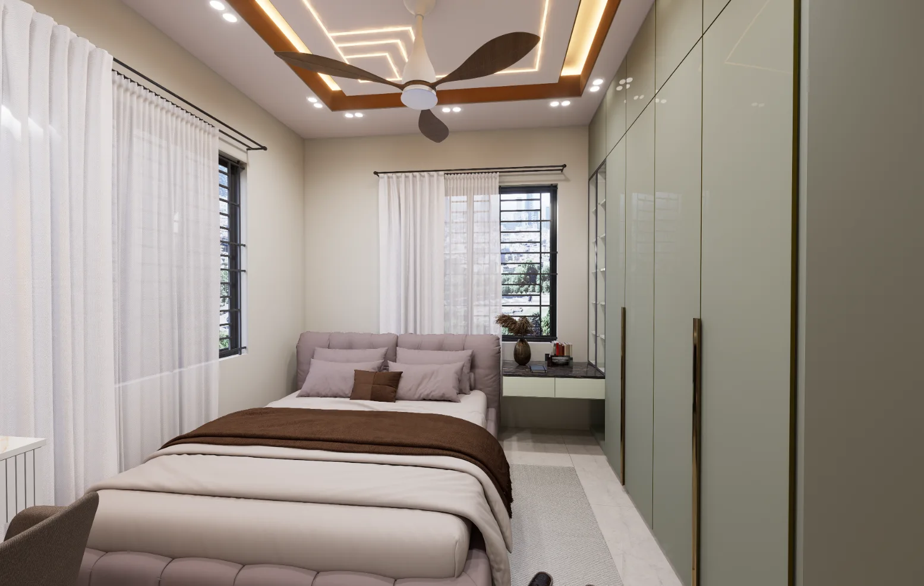
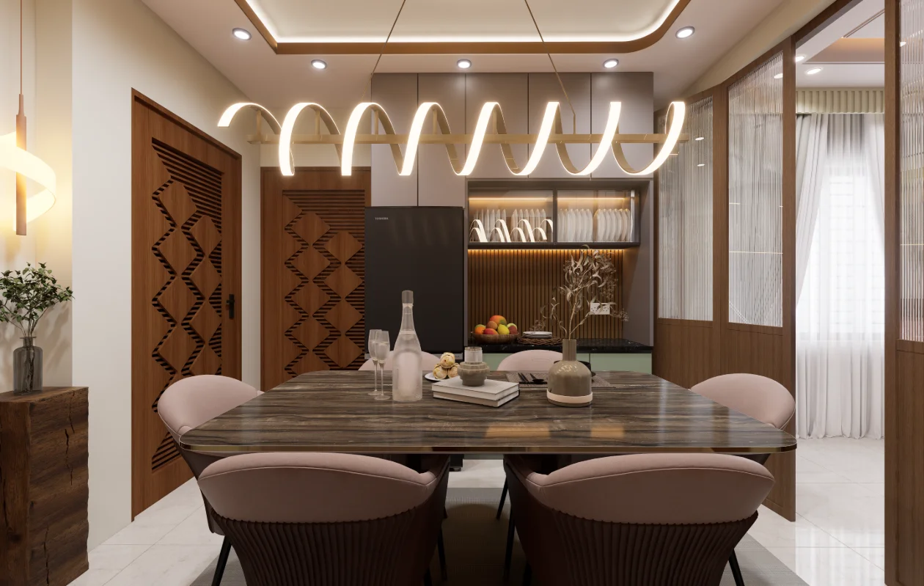
Within the bedrooms, beds anchor the composition while cabinets and dressing tables occupy adjacent zones; alternate viewpoints reveal these relationships more clearly than a single frame. In the common areas, the dining table, kitchen edge and drawing-room seating create linked but distinct zones, with the partition marking a transition without closing off the wider interior.
Material and Interior Expression
The images combine light-toned wall and floor surfaces with darker patterned door panels and cabinetry, while ceiling recesses, linear illumination and suspended fixtures draw attention overhead. Curtains, window-side seating and built-in elements add finer layers around the larger room surfaces. These visible contrasts help distinguish functions without relying on unverified material specifications.
Entrance and Spatial Transition
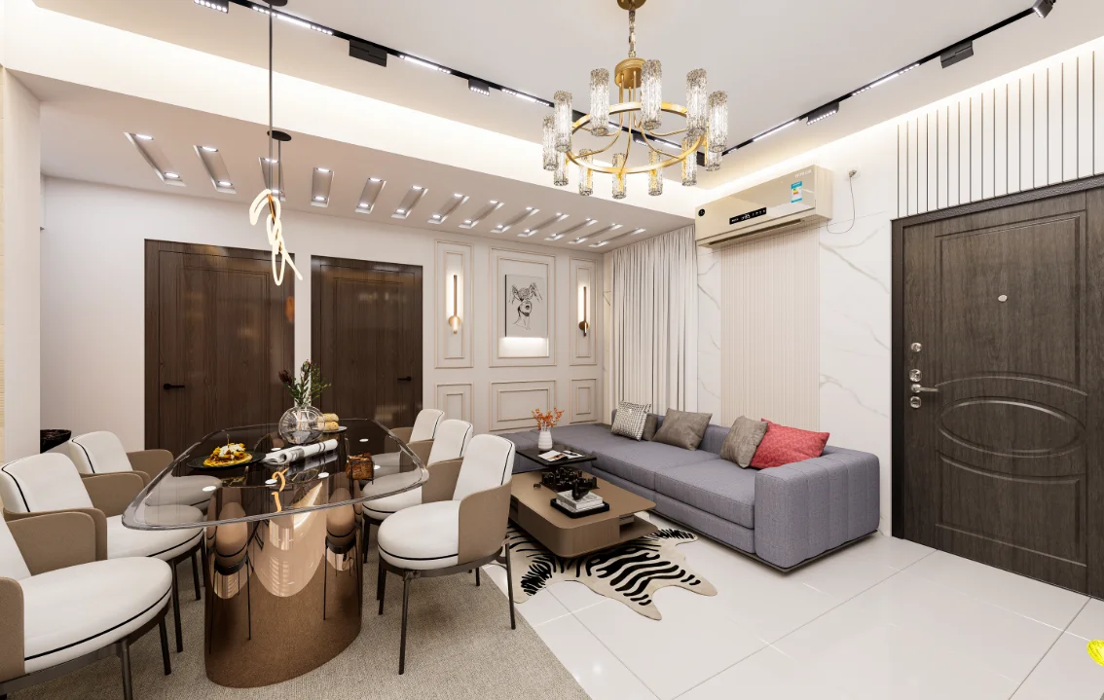
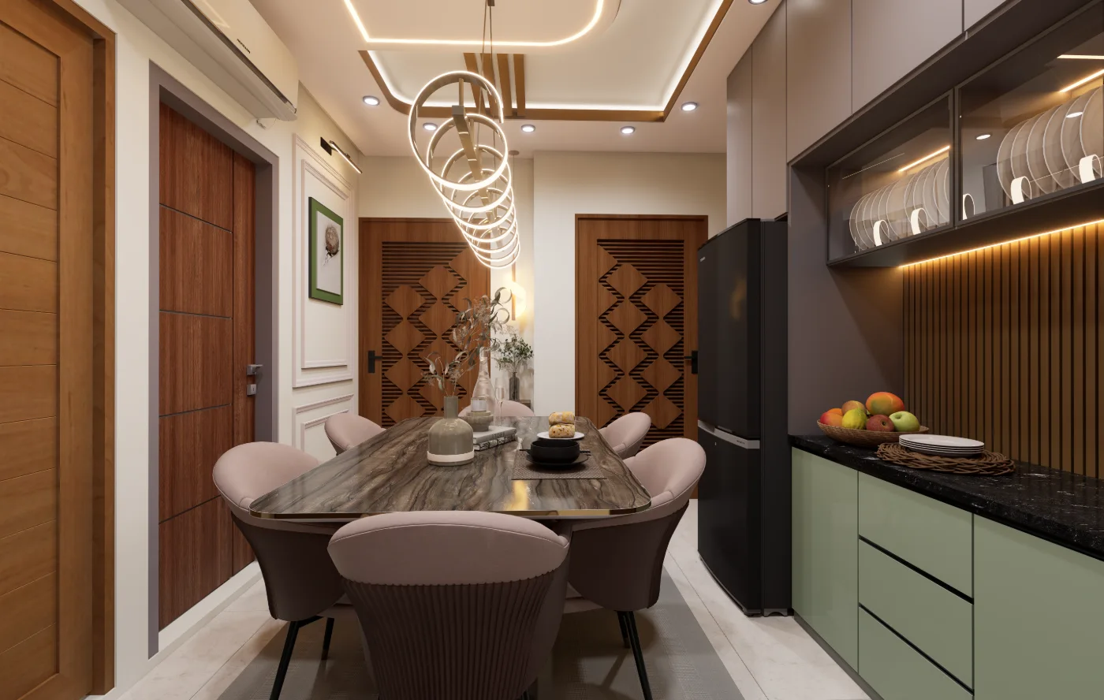
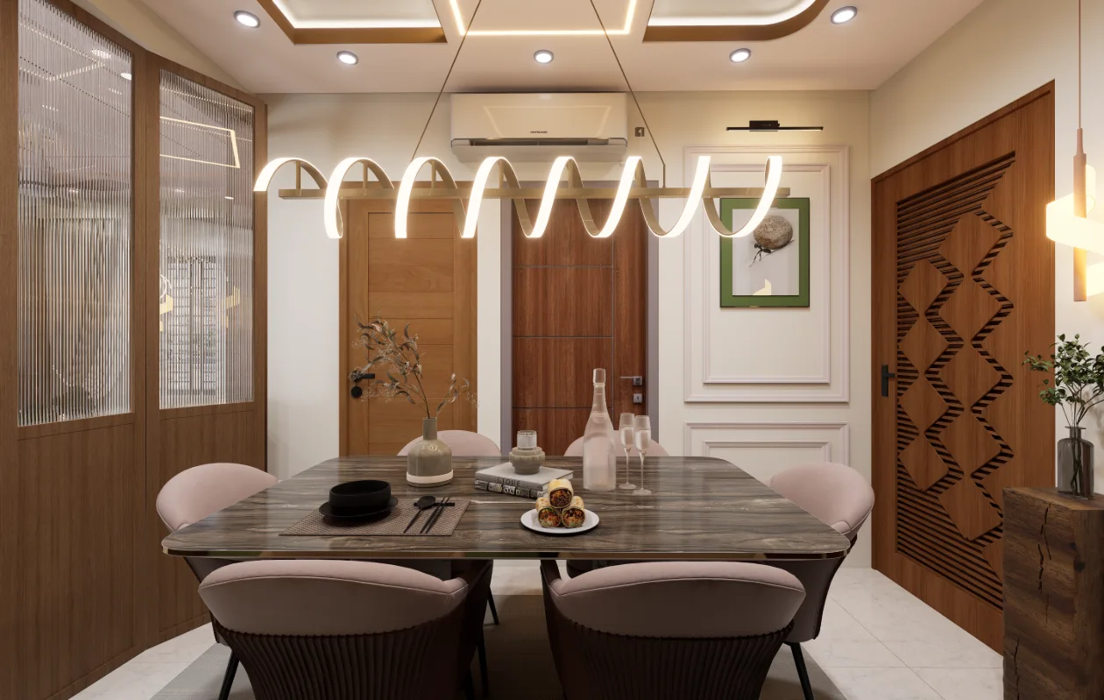
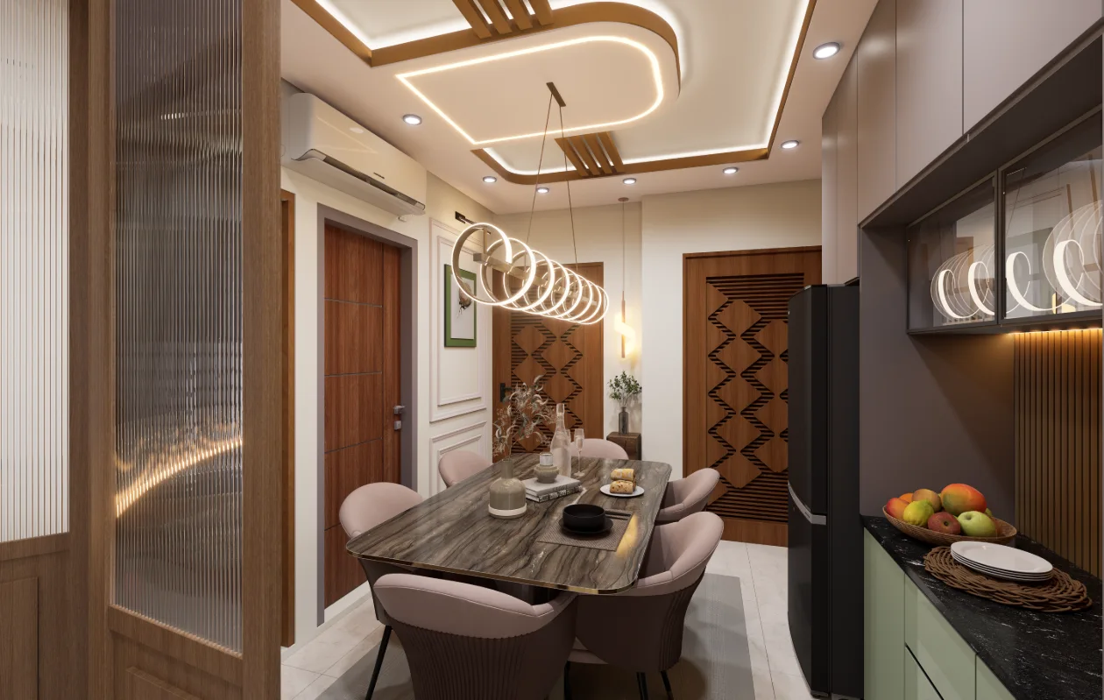
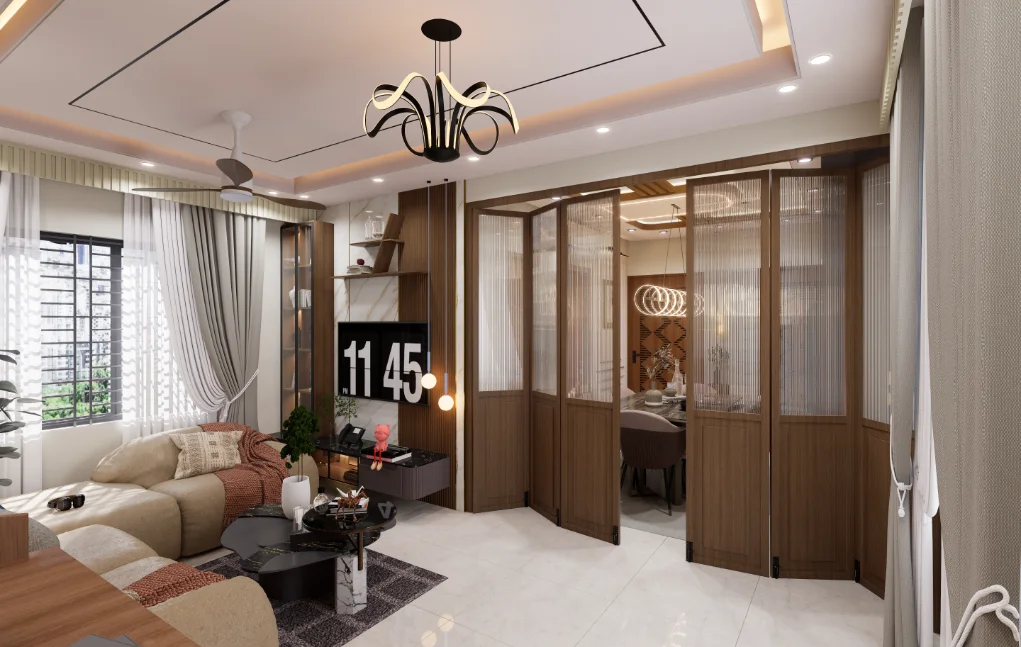
Doorways and the partition provide the clearest thresholds between the rooms shown. The dining views look toward adjoining areas, while the divider frames a shift toward the drawing room; together, these perspectives help explain circulation and visual connection across the shared interior.
Project Presentation
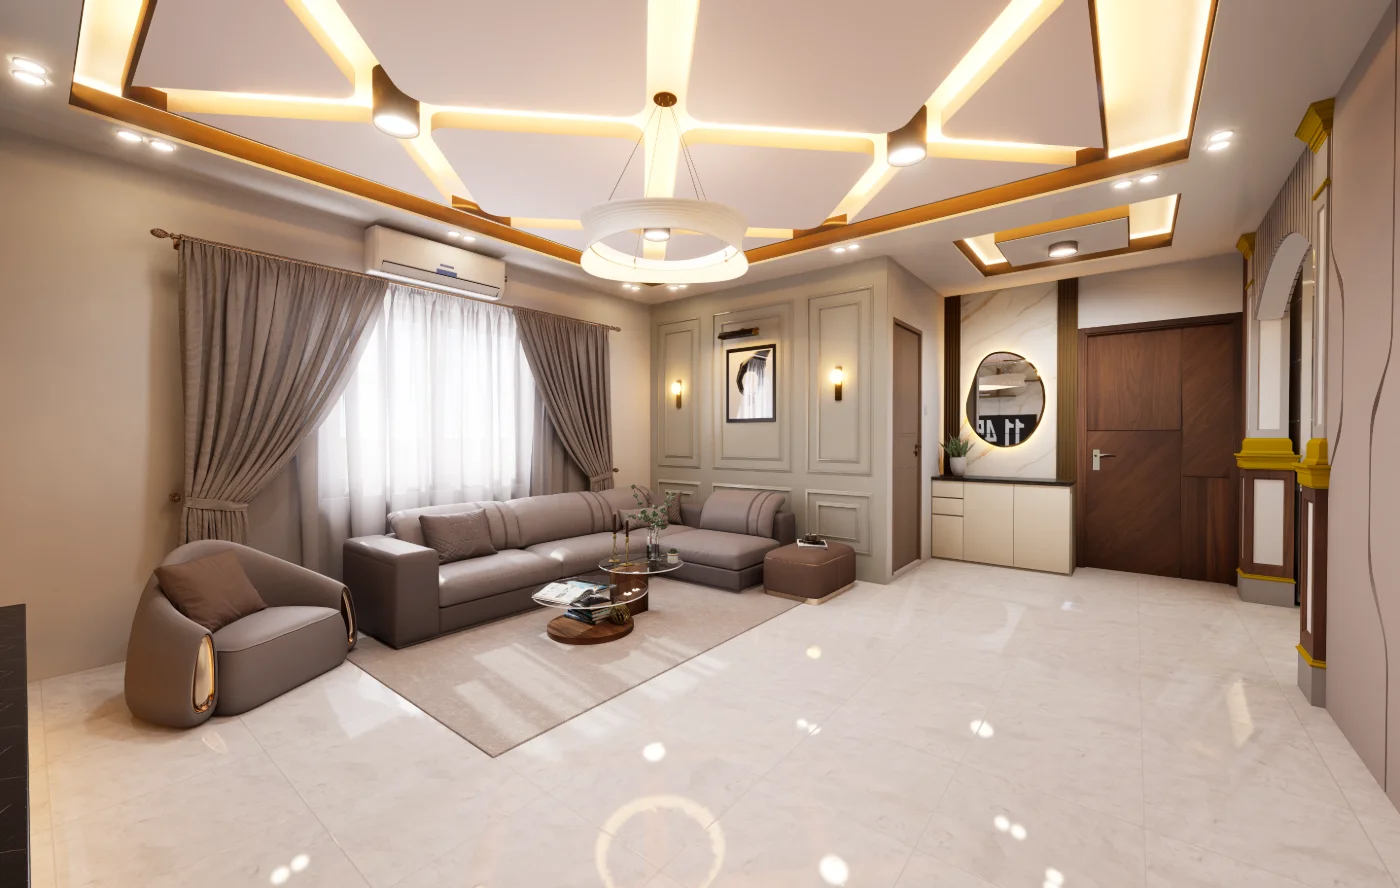
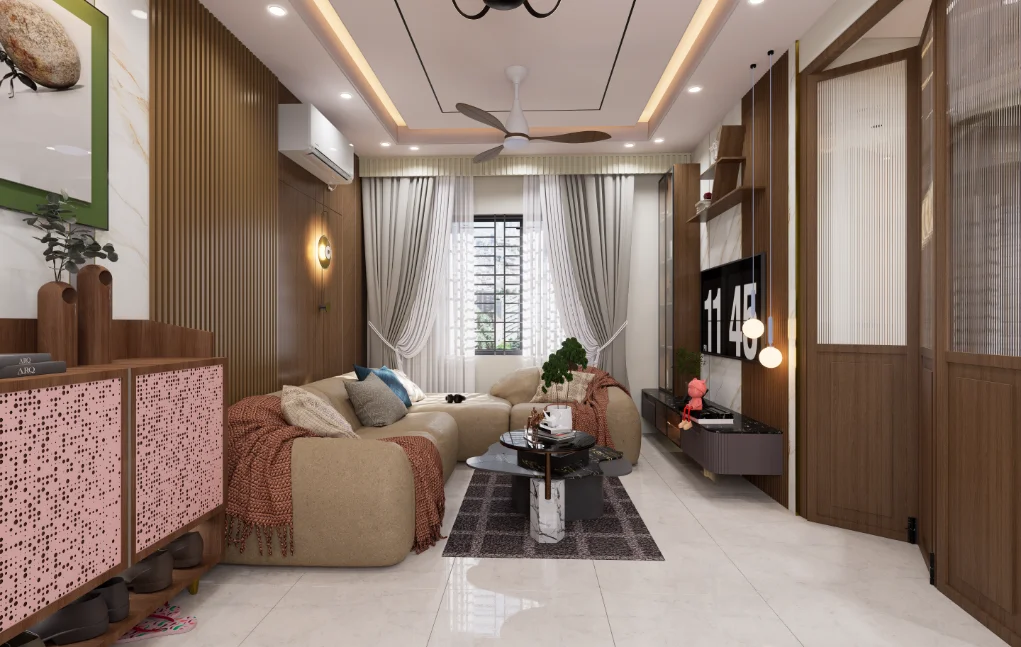
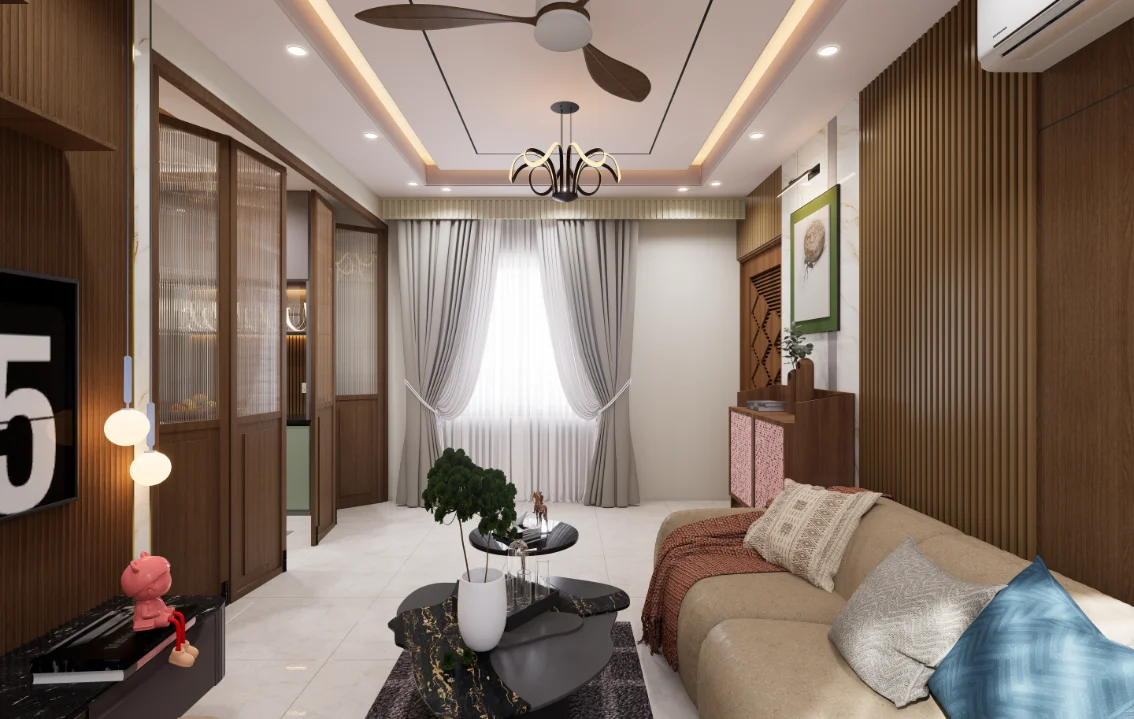
The paired bedroom views clarify the relationship between sleeping, dressing and storage zones. Dining perspectives from the doorway, kitchen side and wider room show adjacency and table placement, while the drawing-room views and partition image explain seating depth and transitions between shared spaces.
Visual Gallery
Interior Gallery
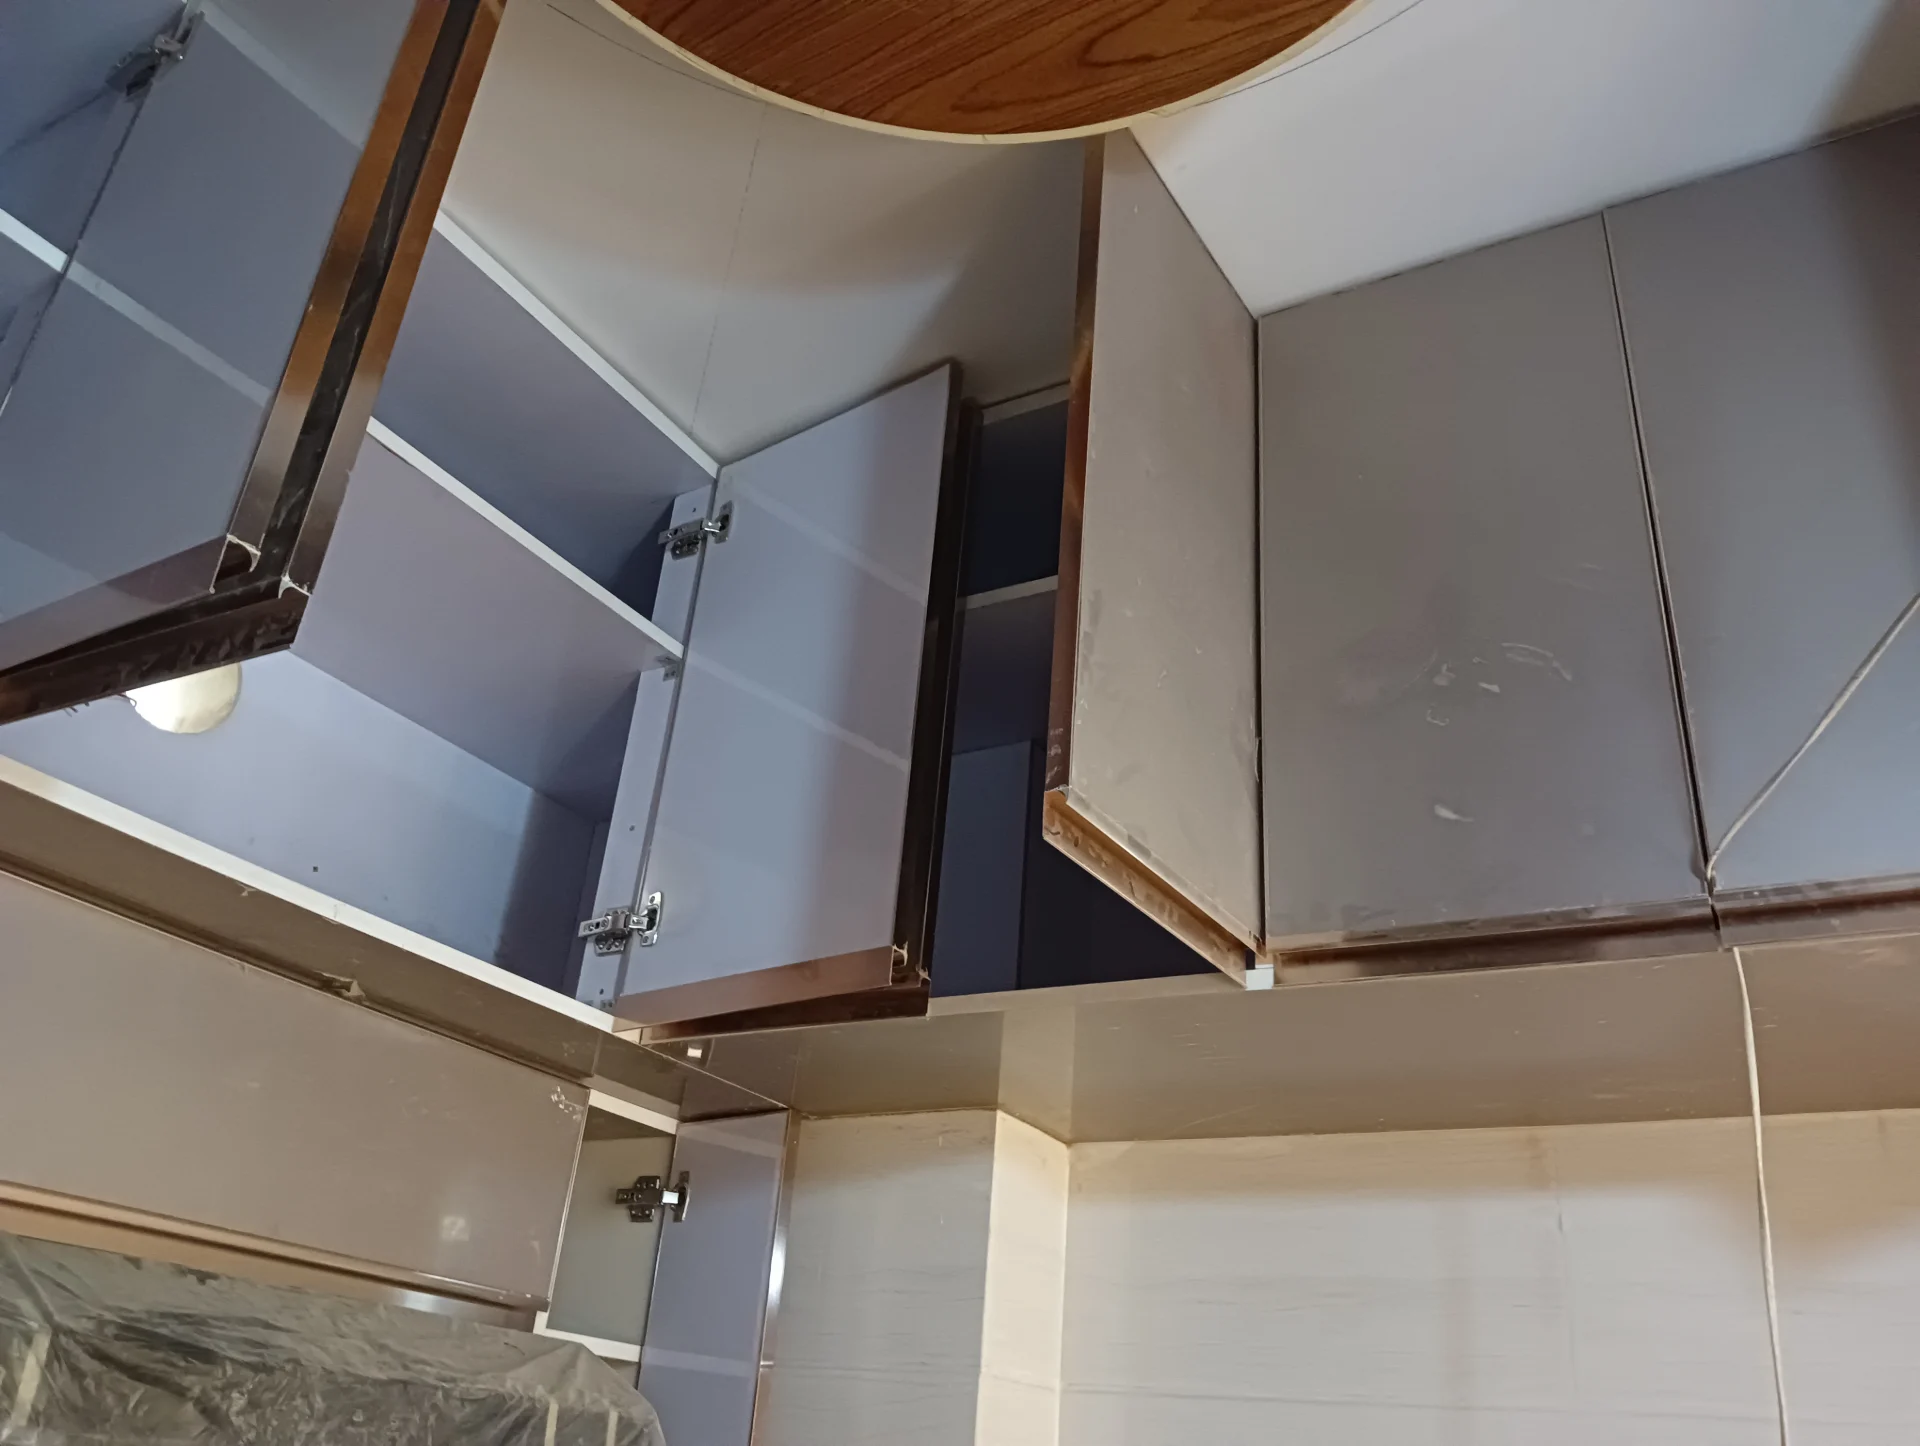
Bedroom views show how beds, fitted storage and dressing areas occupy each private room; kitchen-facing and dining perspectives shift attention to shared spaces. Drawing-room images then clarify seating and partition relationships, giving the Karwan Bazar interior a room-by-room reading. From "Child Bedroom Bed" through "Storage-Focused Bedroom View" to "Dressing-Area View", the Karwan Bazar Interior Design gallery traces the visible residential interior decisions in Karwan Bazar, Dhaka through project-specific viewpoints.
Discuss a Similar Project
For an interior project in Karwan Bazar, outline how each room will be used, how people should move through the space and what storage the brief requires.
Start Your ProjectProject Details
Frequently Asked Questions
The answers focus on the bedrooms, dining area, kitchen-facing views, drawing room and built-in storage shown here. They can help you decide how much separation, dressing space and shared-room connection your own interior should provide.
Still Have Questions?
Contact Me01What type of interior project is presented in Karwan Bazar?
This residential interior presentation brings together views of a child bedroom, common bedroom, dining and kitchen area, and shared living spaces.
02How does the gallery communicate the bedroom layouts?
Separate child-bedroom views focus on the bed, cabinet and dressing table, while the common-bedroom images show the sleeping area and its dressing-table relationship.
03What connects the dining-space views?
The images present the dining area from several positions, including views toward the door and kitchen, making its relation to adjoining spaces easier to read.
04Which interior elements shape the shared living areas?
The drawing-room views frame the seating area from different directions; the partition view further shows how a divider marks a transition within the interior.
05Why are multiple viewpoints included for some rooms?
Changing viewpoints reveal spatial relationships that a single image cannot: circulation, room connections, and how fixed elements such as cabinetry or partitions sit within the composition.
06Which planning ideas from the Karwan Bazar interior could guide a comparable home?
The presentation offers a reference for considering room arrangement, built-in elements and connections between shared spaces; a related design would be developed around the needs and conditions of its own project.
Explore other interior presentations to compare approaches to room organization, built-in elements and transitions between shared spaces.
Explore Other Residential Interior Projects
Compare the Karwan Bazar Interior Design in Karwan Bazar, Dhaka with other residential interiors, each addressing room planning, material choices and everyday living in its own way.