Project Introduction
Project Overview
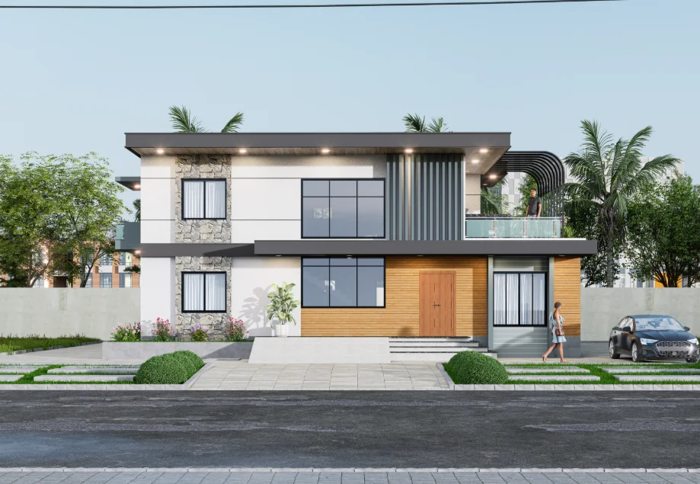
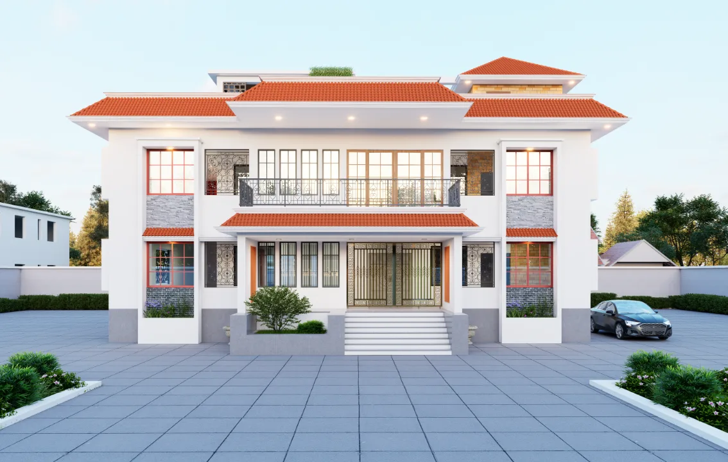
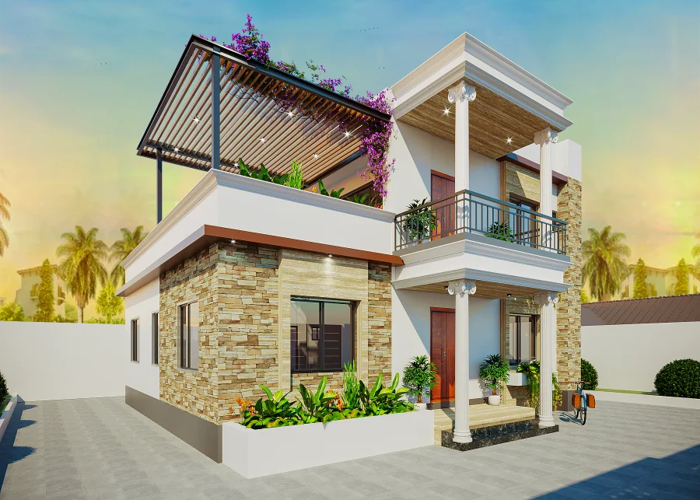
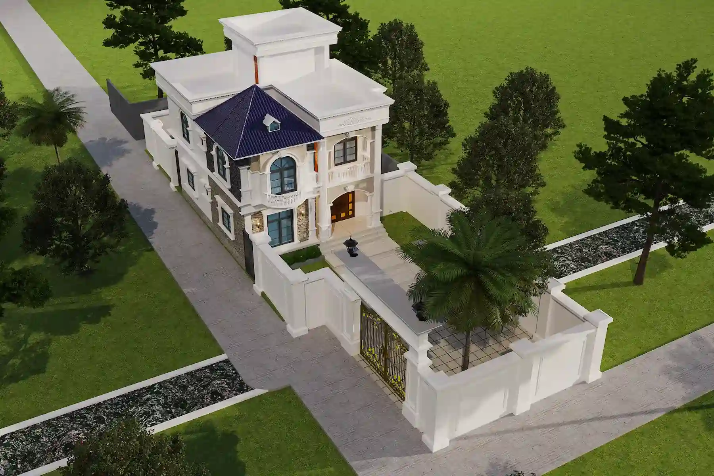
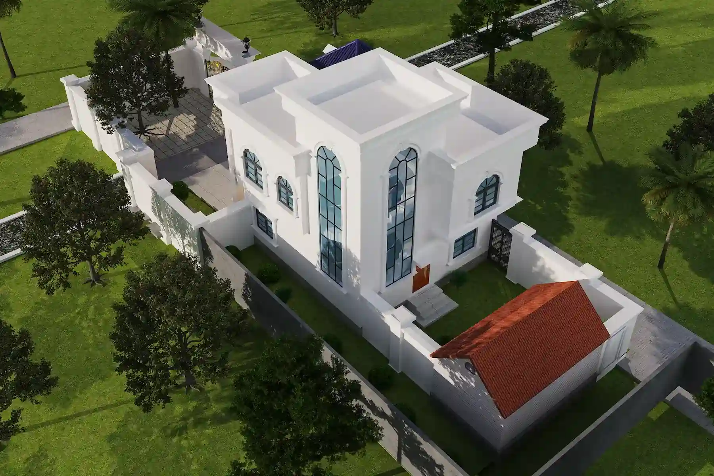
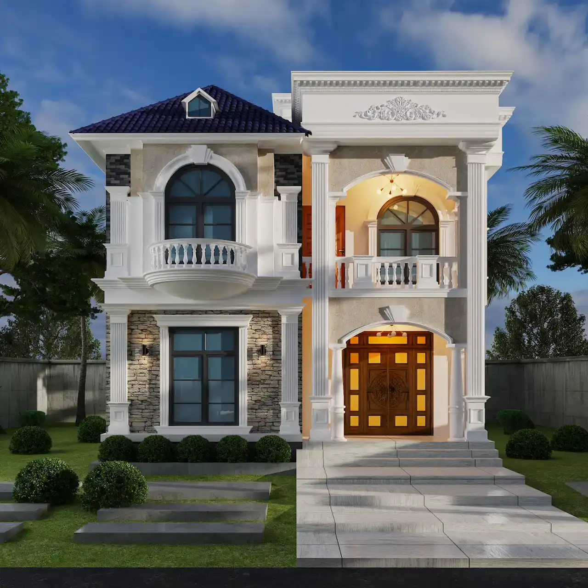
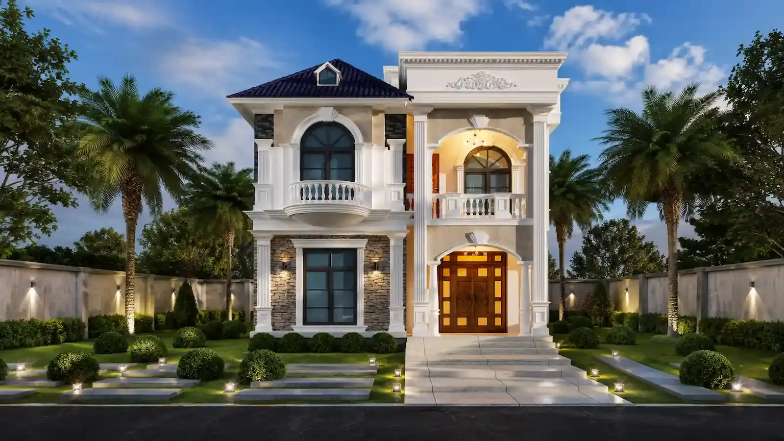
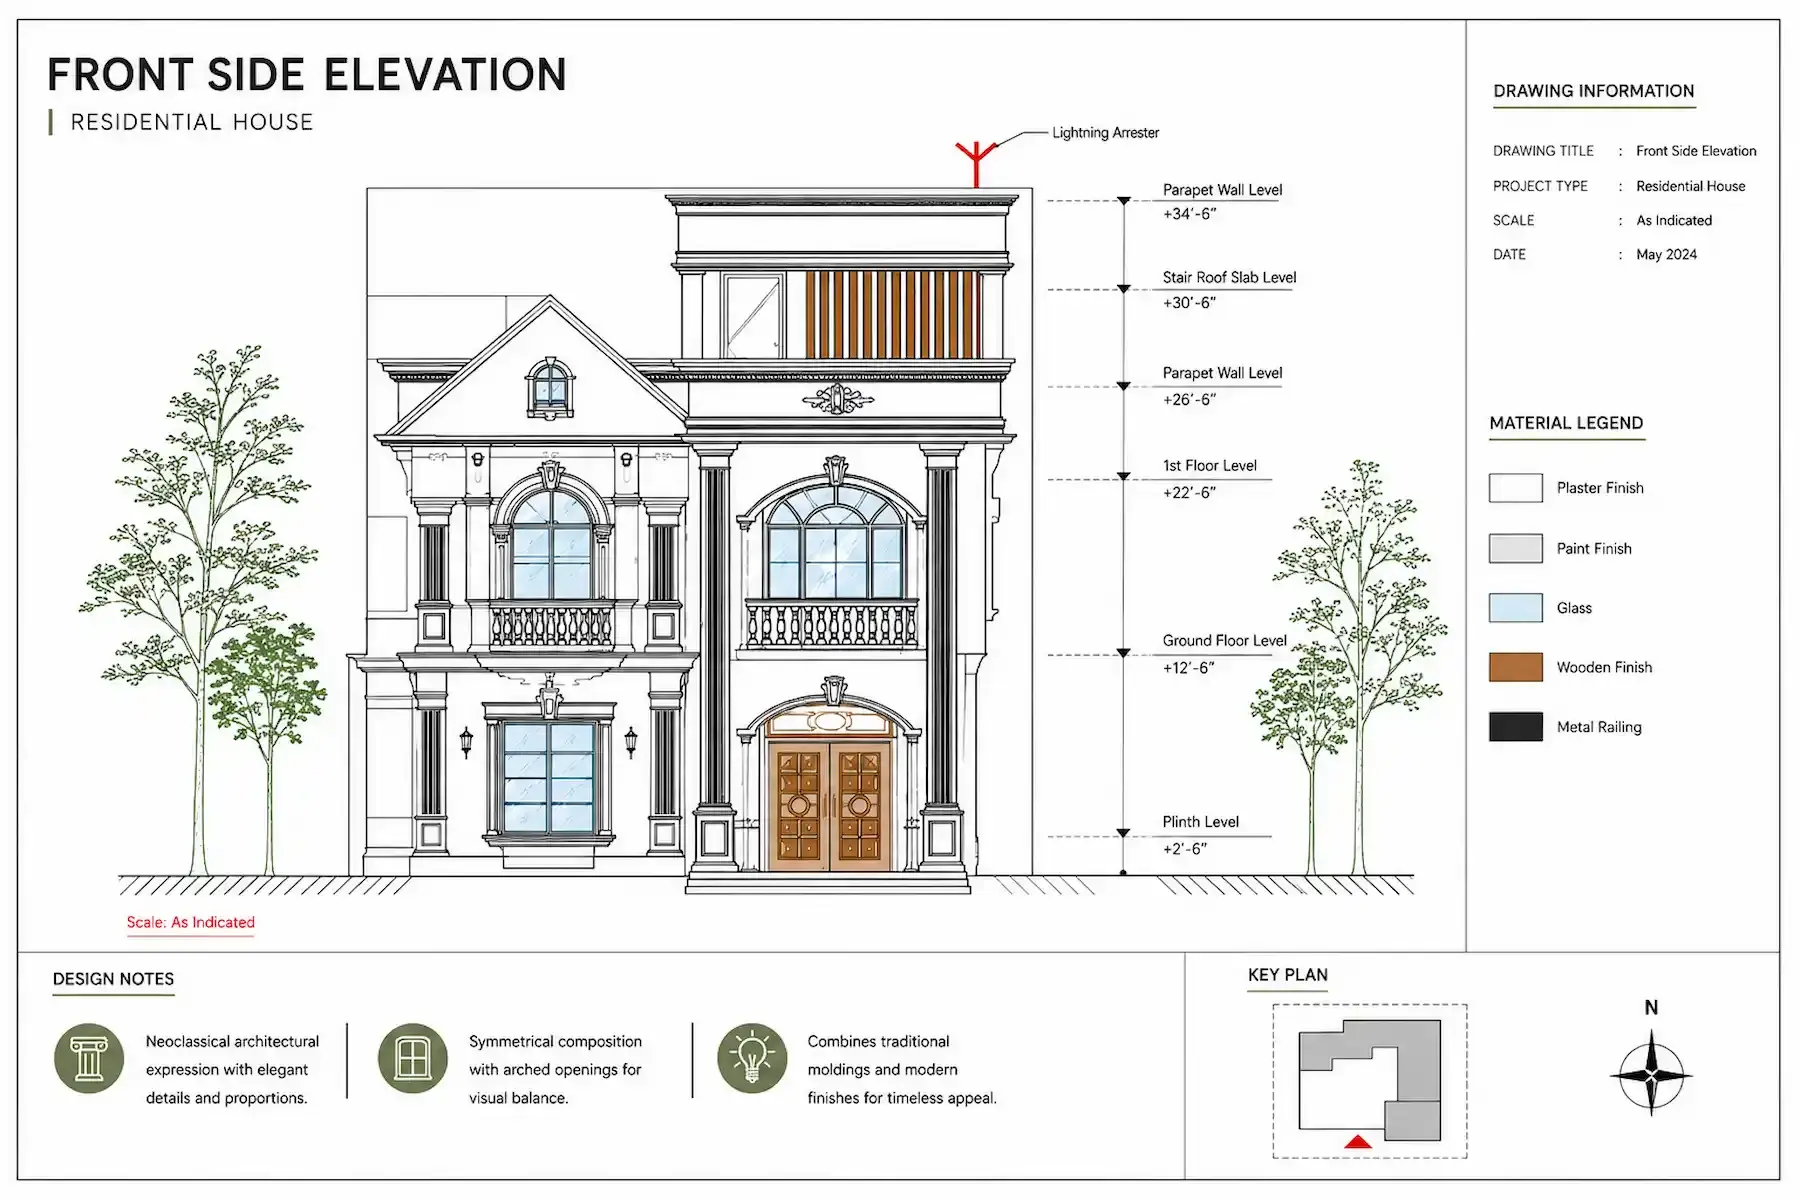
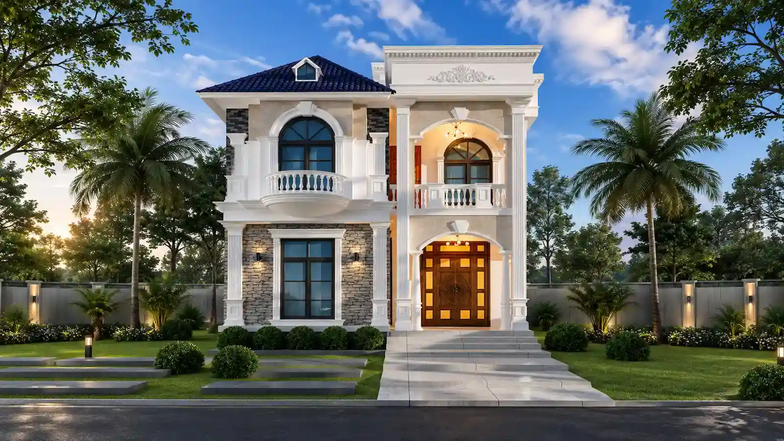
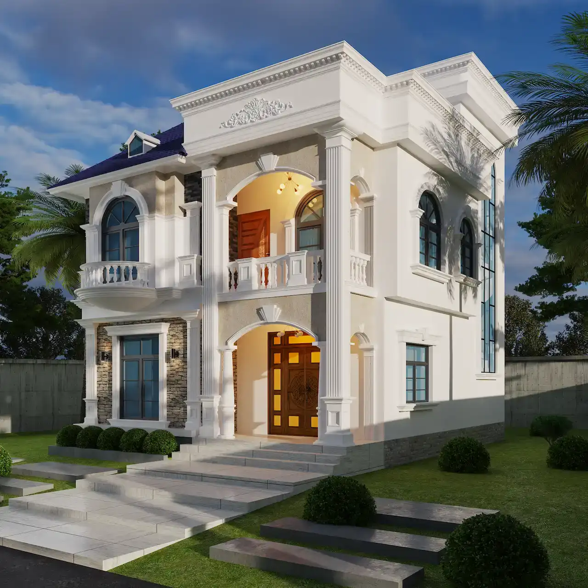
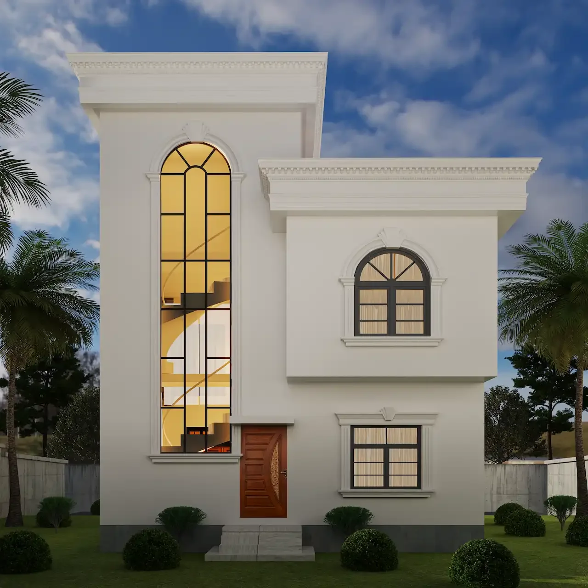
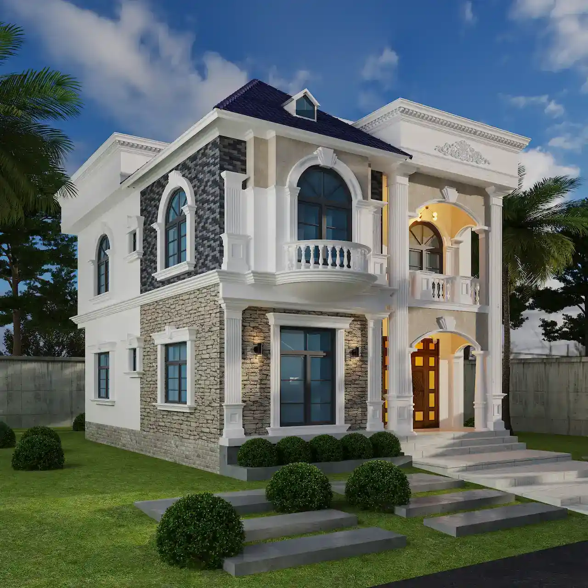
The residence brings together traditional-inspired architectural details and a carefully composed exterior. Its connected building volumes, varied roof profiles and defined entrance establish a distinctive residential character. The project is documented through exterior renderings, aerial perspectives and a front elevation drawing.
Design Approach
The façade composition uses repeated arches, framed openings and a prominent entrance to create visual rhythm. Changes in roof height establish hierarchy, while balconies and projecting elements add depth to the overall form.
Exterior Features
Light-toned wall surfaces, contrasting trim and dark-framed glazing create visual contrast across the façade. Decorative details and balcony elements complement the building’s architectural language without overwhelming its overall composition.
Entrance and Site Context
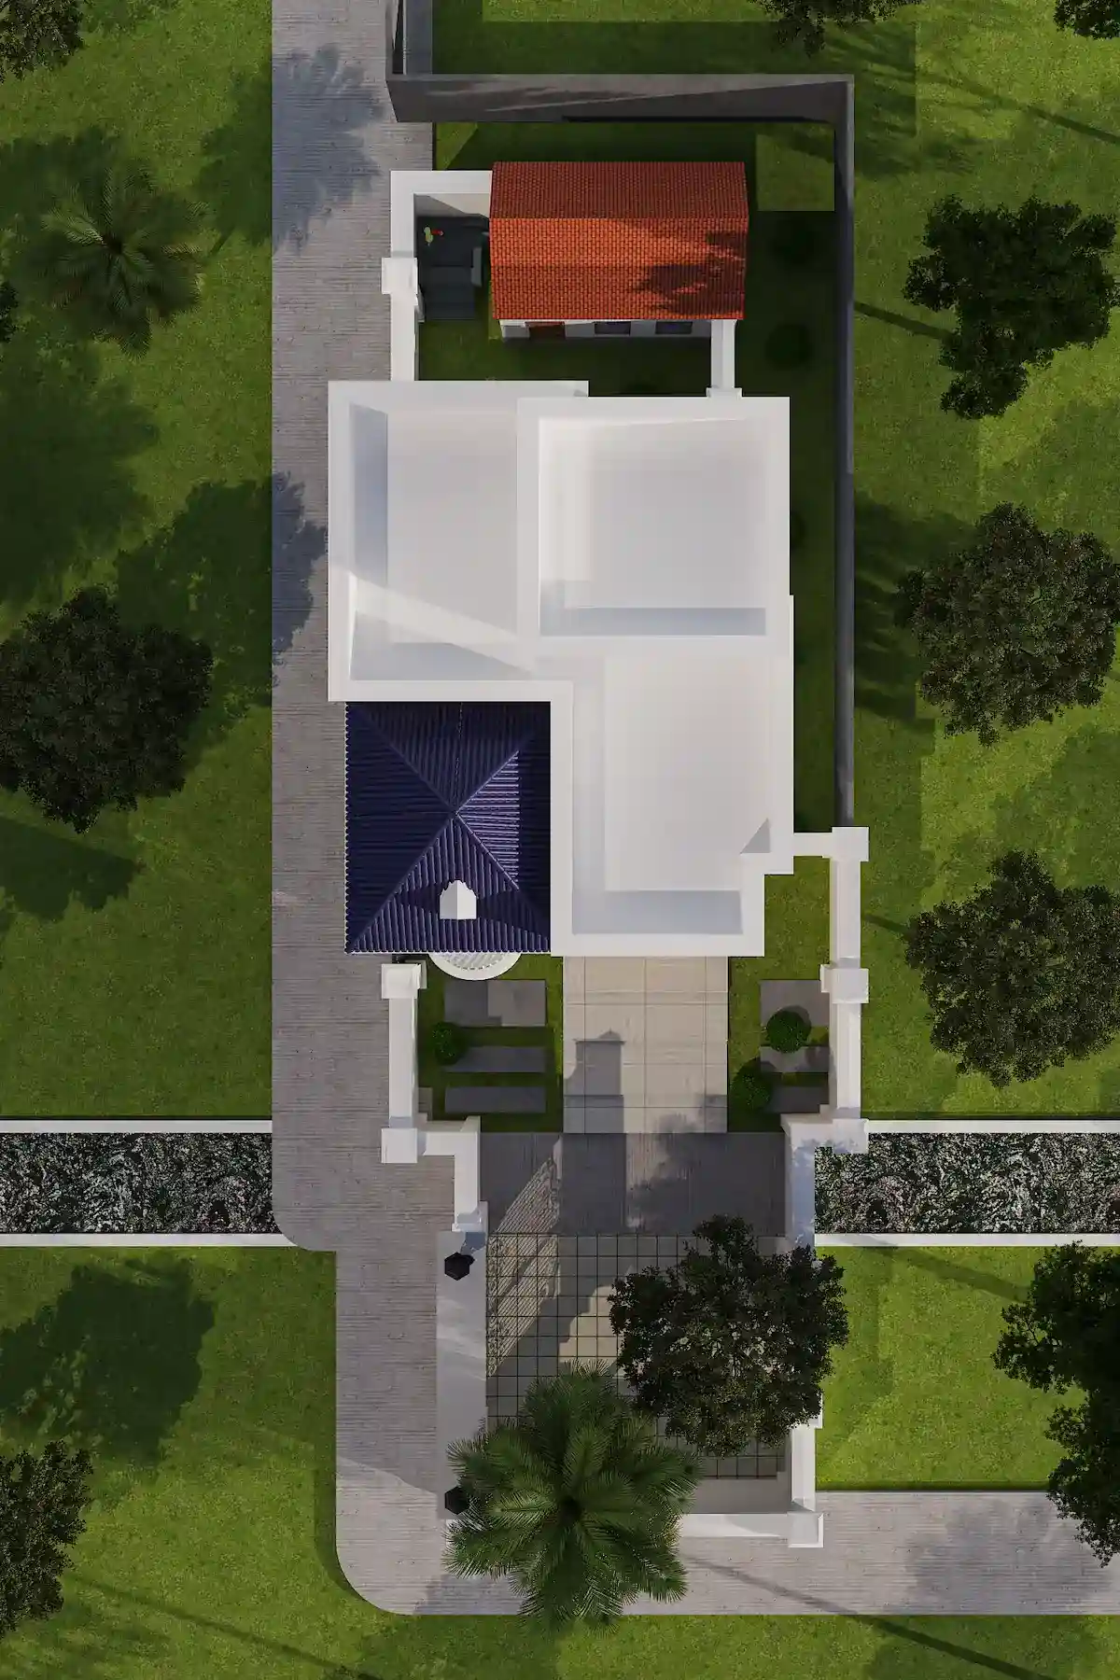
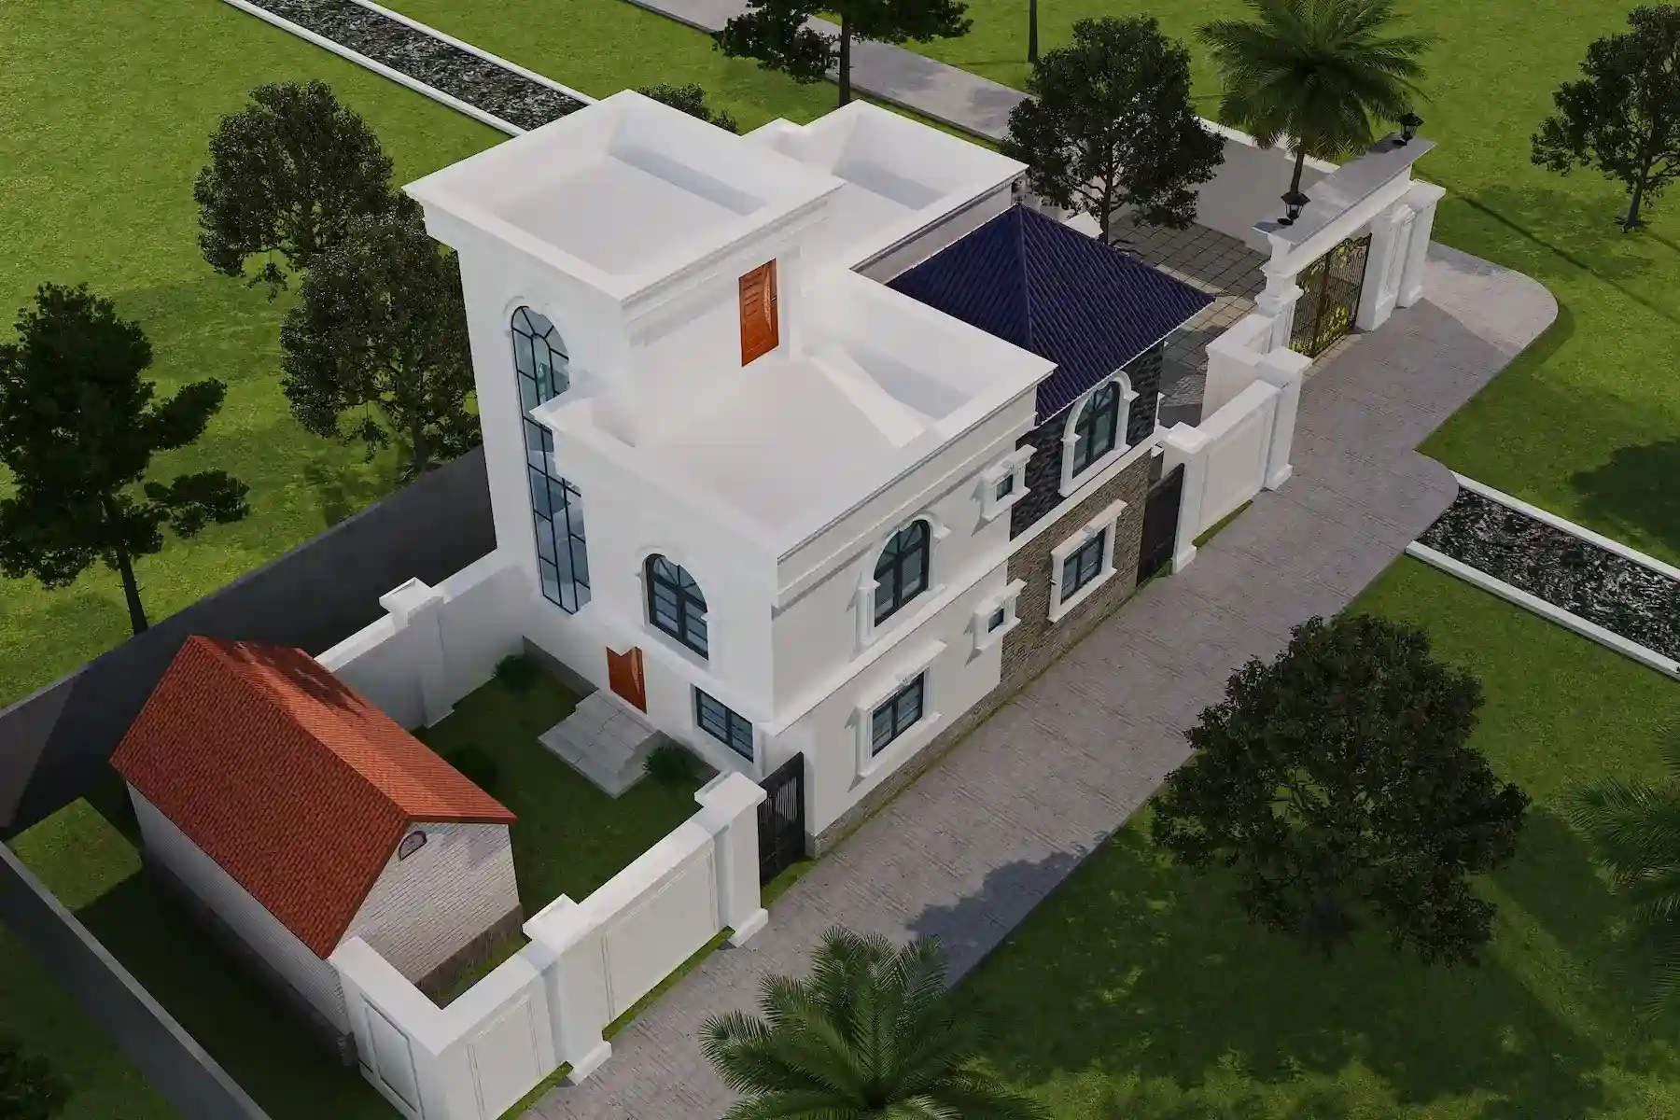
The paved approach leads toward a sheltered entrance framed by architectural columns. Views from above reveal the driveway, gate, boundary walls and visible landscaped areas, placing the residence within the context of its site.
Visual Gallery
Exterior Gallery
Explore the residence through a collection of exterior perspectives, aerial views and a front elevation drawing. Together, these images reveal the façade composition, architectural details, roof arrangement and relationship between the building and its surroundings.
Discuss a Similar Project
Planning a duplex residence or considering a new exterior design? Share your site requirements, preferred architectural style and design priorities to start a conversation about your project.
Start Your ProjectProject Details
Frequently Asked Questions
Learn how the Chandpur duplex exterior is composed, what the elevation and aerial views reveal, and how the gallery documents the residence and its site.
Still Have Questions?
Contact Me01What are the defining features of this duplex exterior?
The design features arched openings, varied roof profiles, upper-level balconies and a prominent entrance that establishes the character of the principal façade.
02What can be understood from the front elevation drawing?
It presents the arrangement and proportions of the principal façade, offering a direct reference alongside the rendered exterior views.
03What can be understood from the aerial views?
The aerial perspectives illustrate the roof arrangement, driveway, boundary walls and visible outdoor areas in relation to the residence.
04Why are multiple exterior perspectives presented?
Front, side and three-quarter views reveal different aspects of the building’s form, depth and façade composition.
05What is the purpose of showing both dusk and evening views?
They show how the exterior composition appears under different lighting conditions, offering an alternative visual perspective to the daytime views.
06What is the professional context of this portfolio project?
This portfolio entry documents the duplex exterior design and architectural visualization for client Yousuf Rana in Chandpur.