Project Introduction
Project Overview
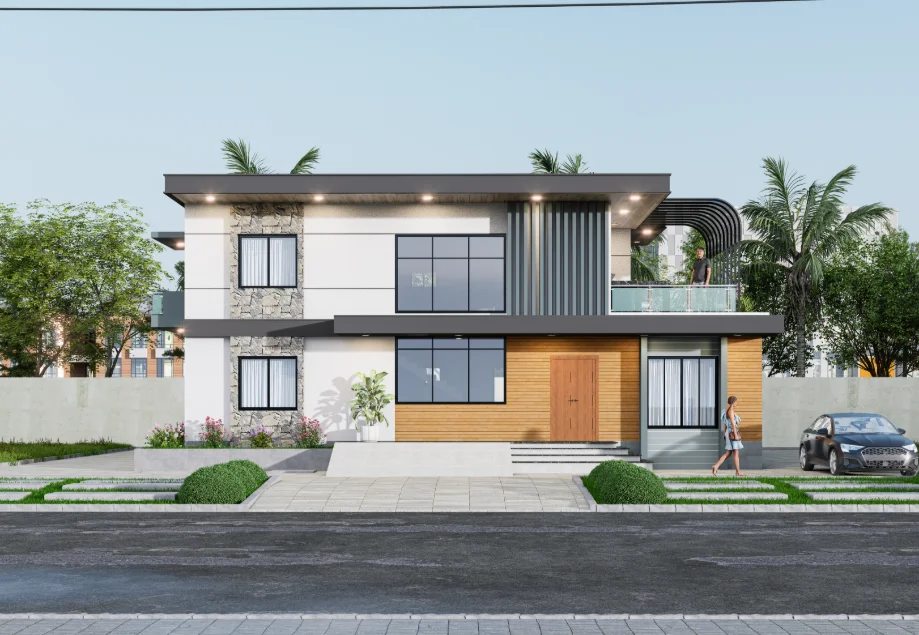
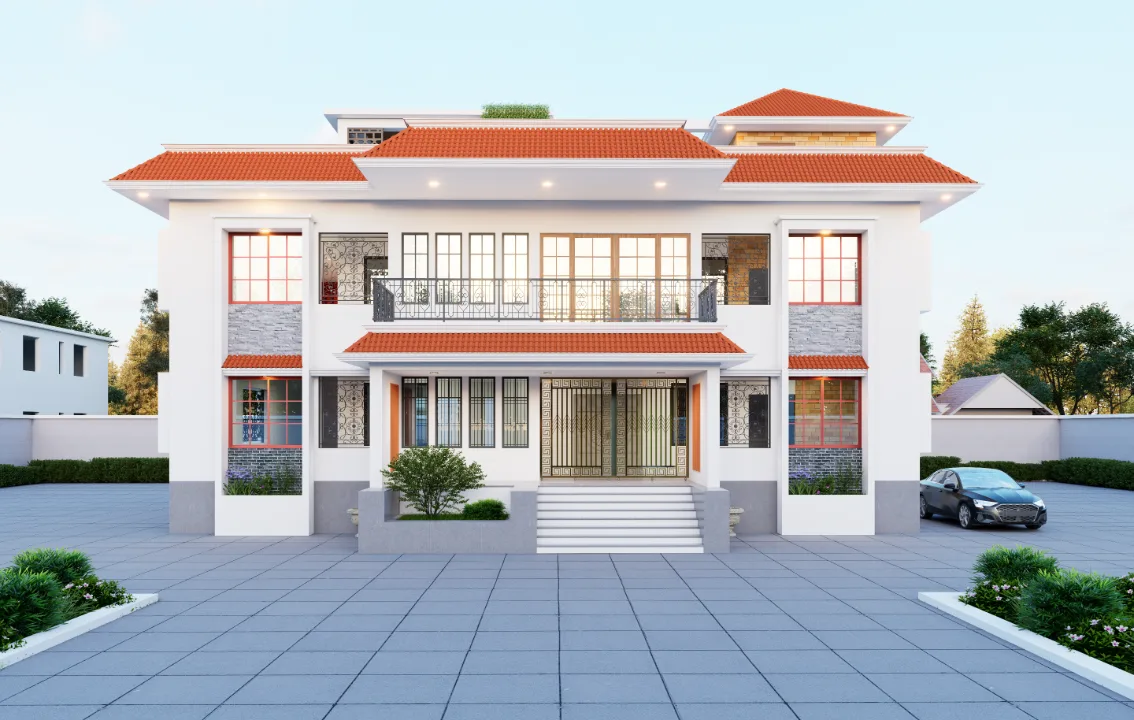
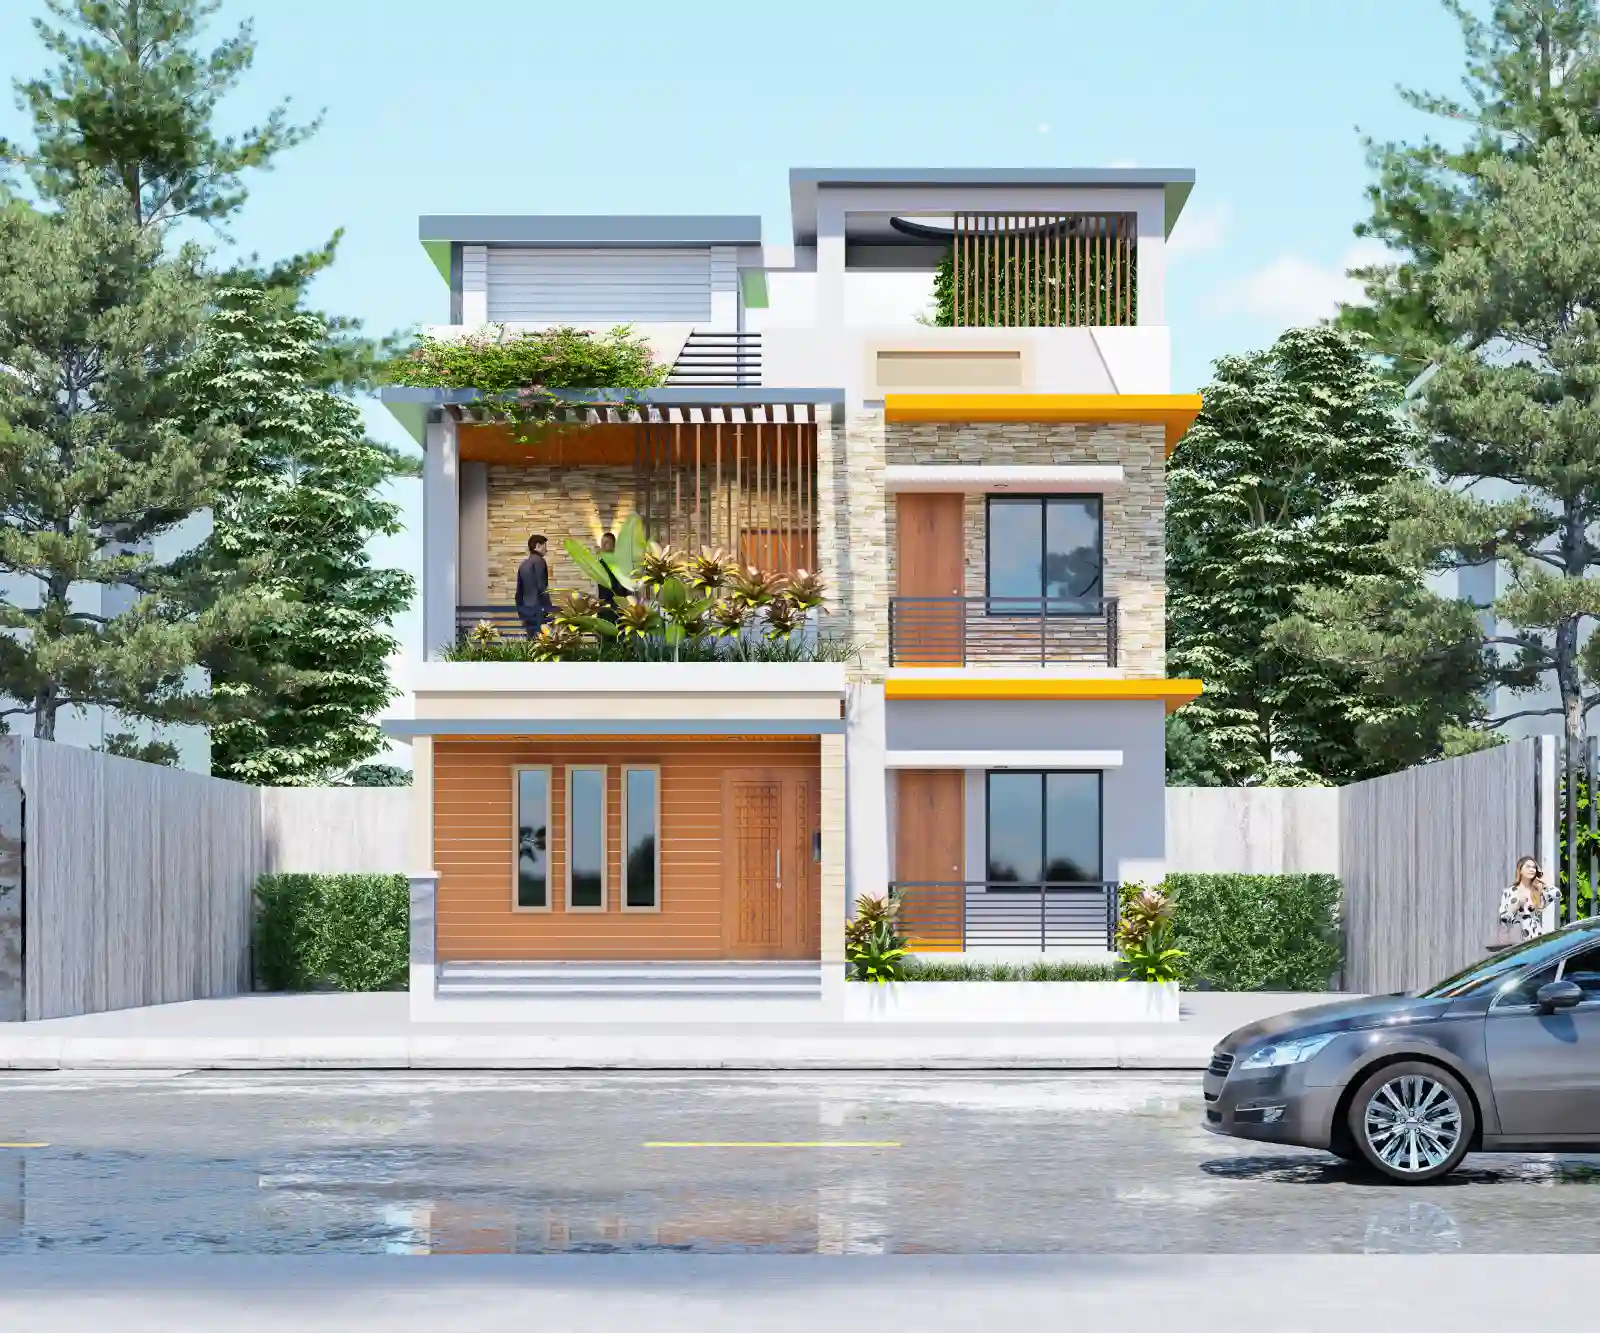
The exterior is organized as offset upper volumes above a street-facing level, with recessed balconies and broad ledges marking horizontal bands. Contrasting light surfaces, warm-toned panels and planted balcony areas distinguish parts of the façade without obscuring the overall massing. In Islampur, Jamalpur, the Modern Duplex House in Islampur, Jamalpur elevations clarify façade character, the arrival sequence and how the house meets its specific site.
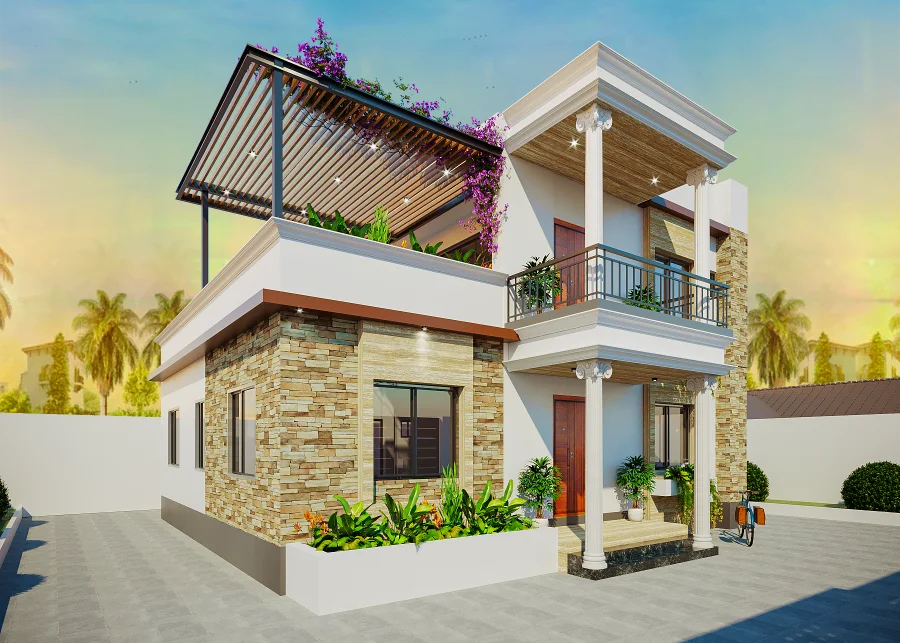
A five-view presentation of a duplex residence in Islampur, Jamalpur, tracing the façade from a close frontal reading to oblique, side and elevated perspectives. Offset upper volumes, recessed balconies and projecting ledges shape its profile, while the images also clarify the roof arrangement and the residence’s relationship to the street and surrounding plot.
Across the five views, the frontal composition is complemented by angles that reveal depth, roof planes and the plot edge. Together, they present the residence as both a façade and a set of volumes in relation to its street setting.
Design Intent
The visible arrangement balances stepped vertical forms with projecting horizontal edges. Recesses at the balconies create depth within the frontage, while the alternation of openings, solid panels and planted areas gives the exterior a readable rhythm.
Architectural Composition
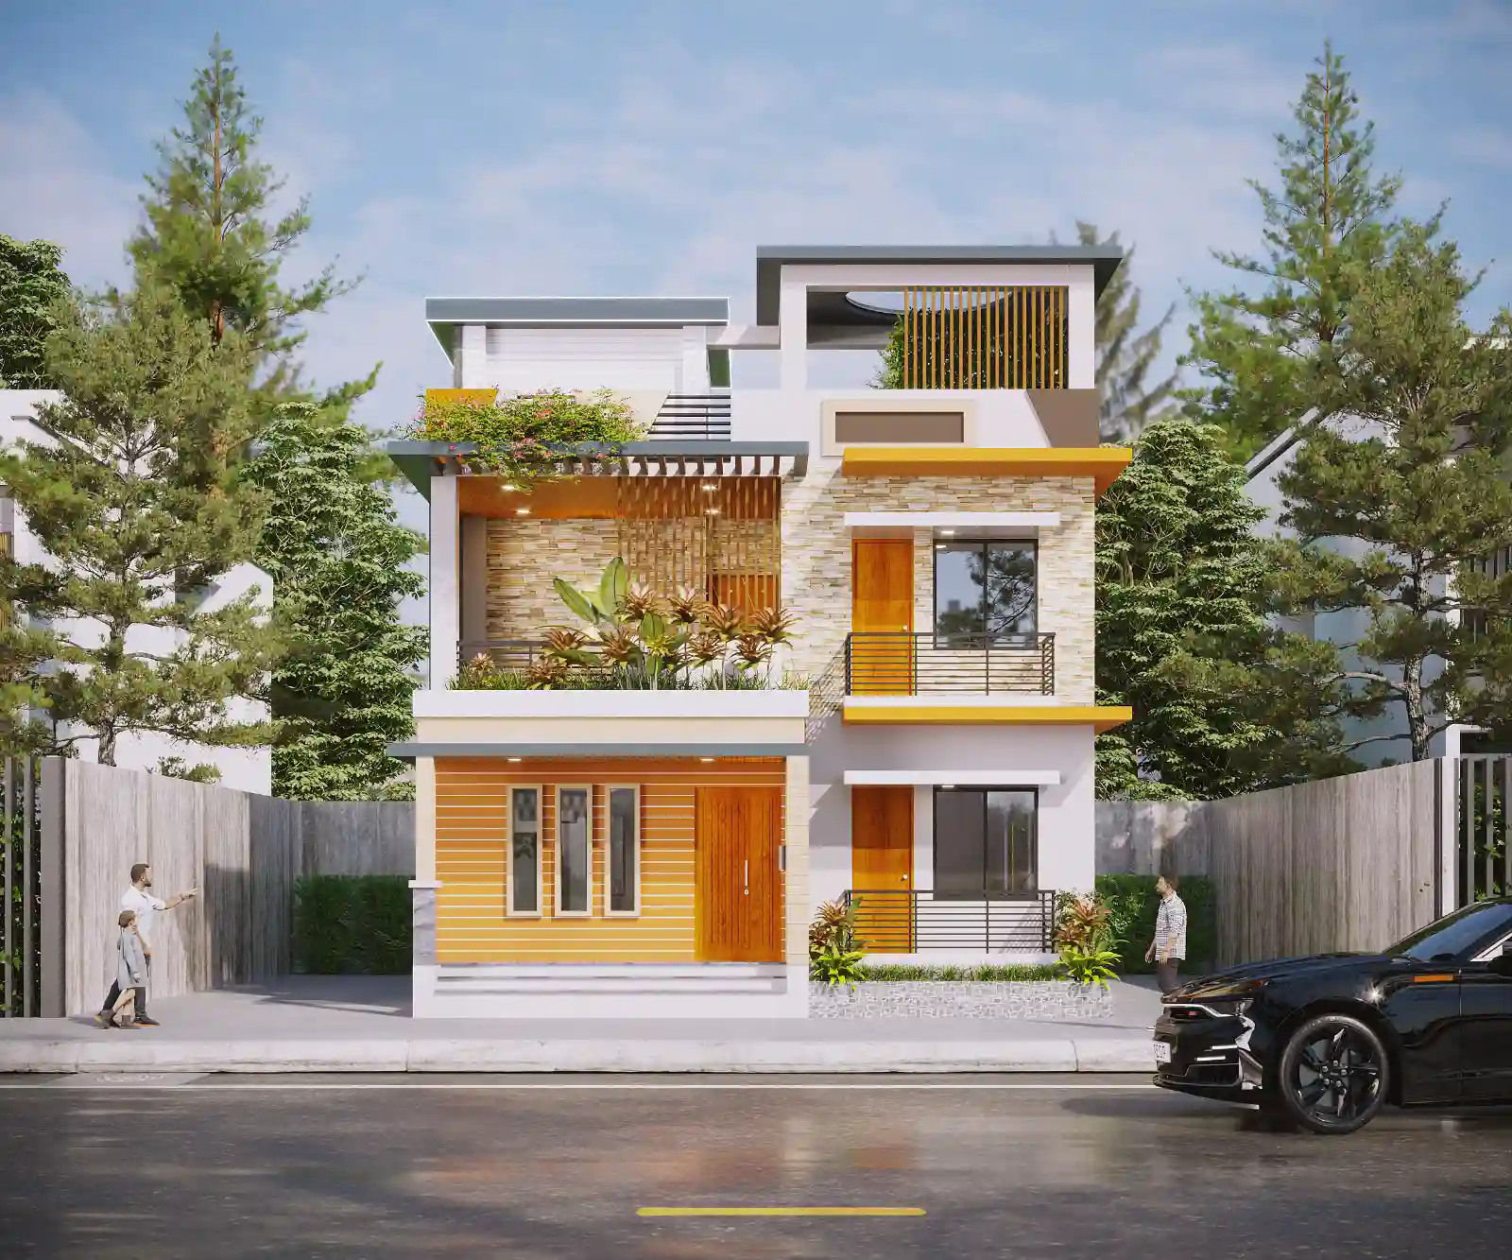
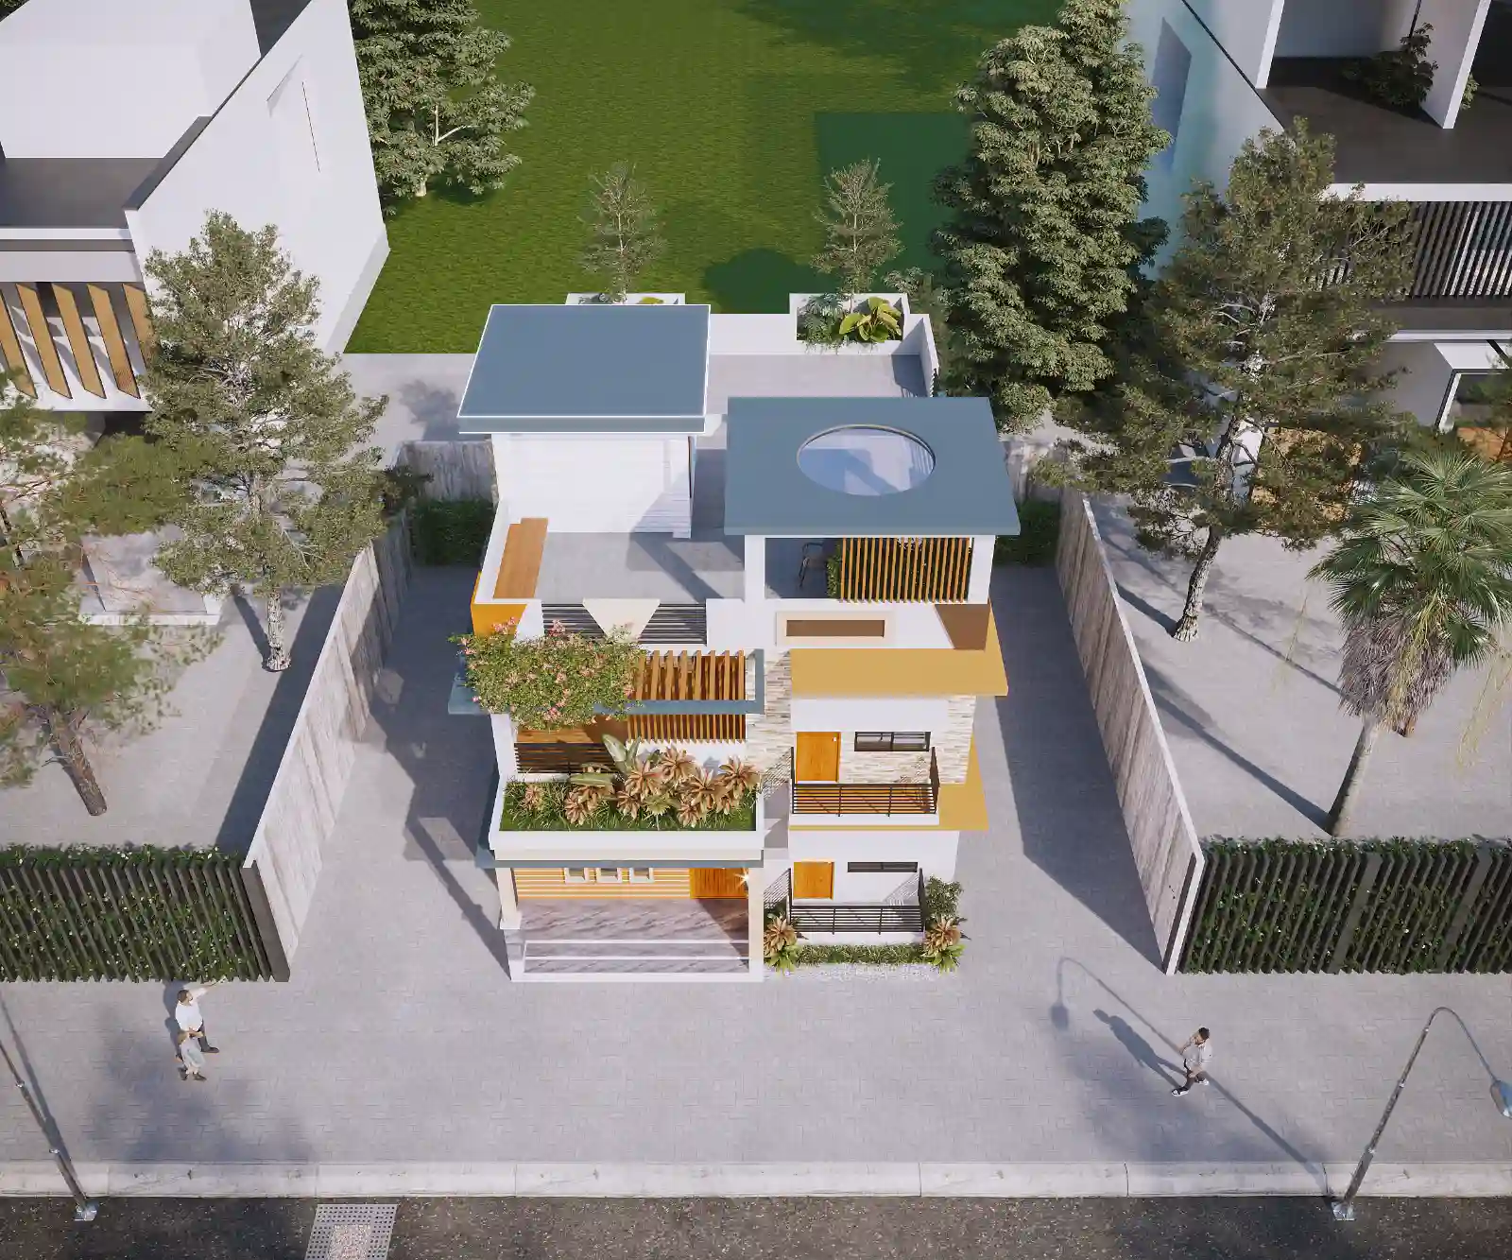
The front view establishes the alignment of openings, balconies and ledges; oblique views show how these elements continue around the corner. From above, the roof planes and enclosing plot become legible together, completing the composition beyond the street-facing elevation.
Façade and Material Expression
Lighter wall surfaces are set against warm-toned panel areas and darker frames. Projecting ledges, balcony rails and screened elements form finer horizontal and vertical lines across the larger planes.
Entrance and Site Edge
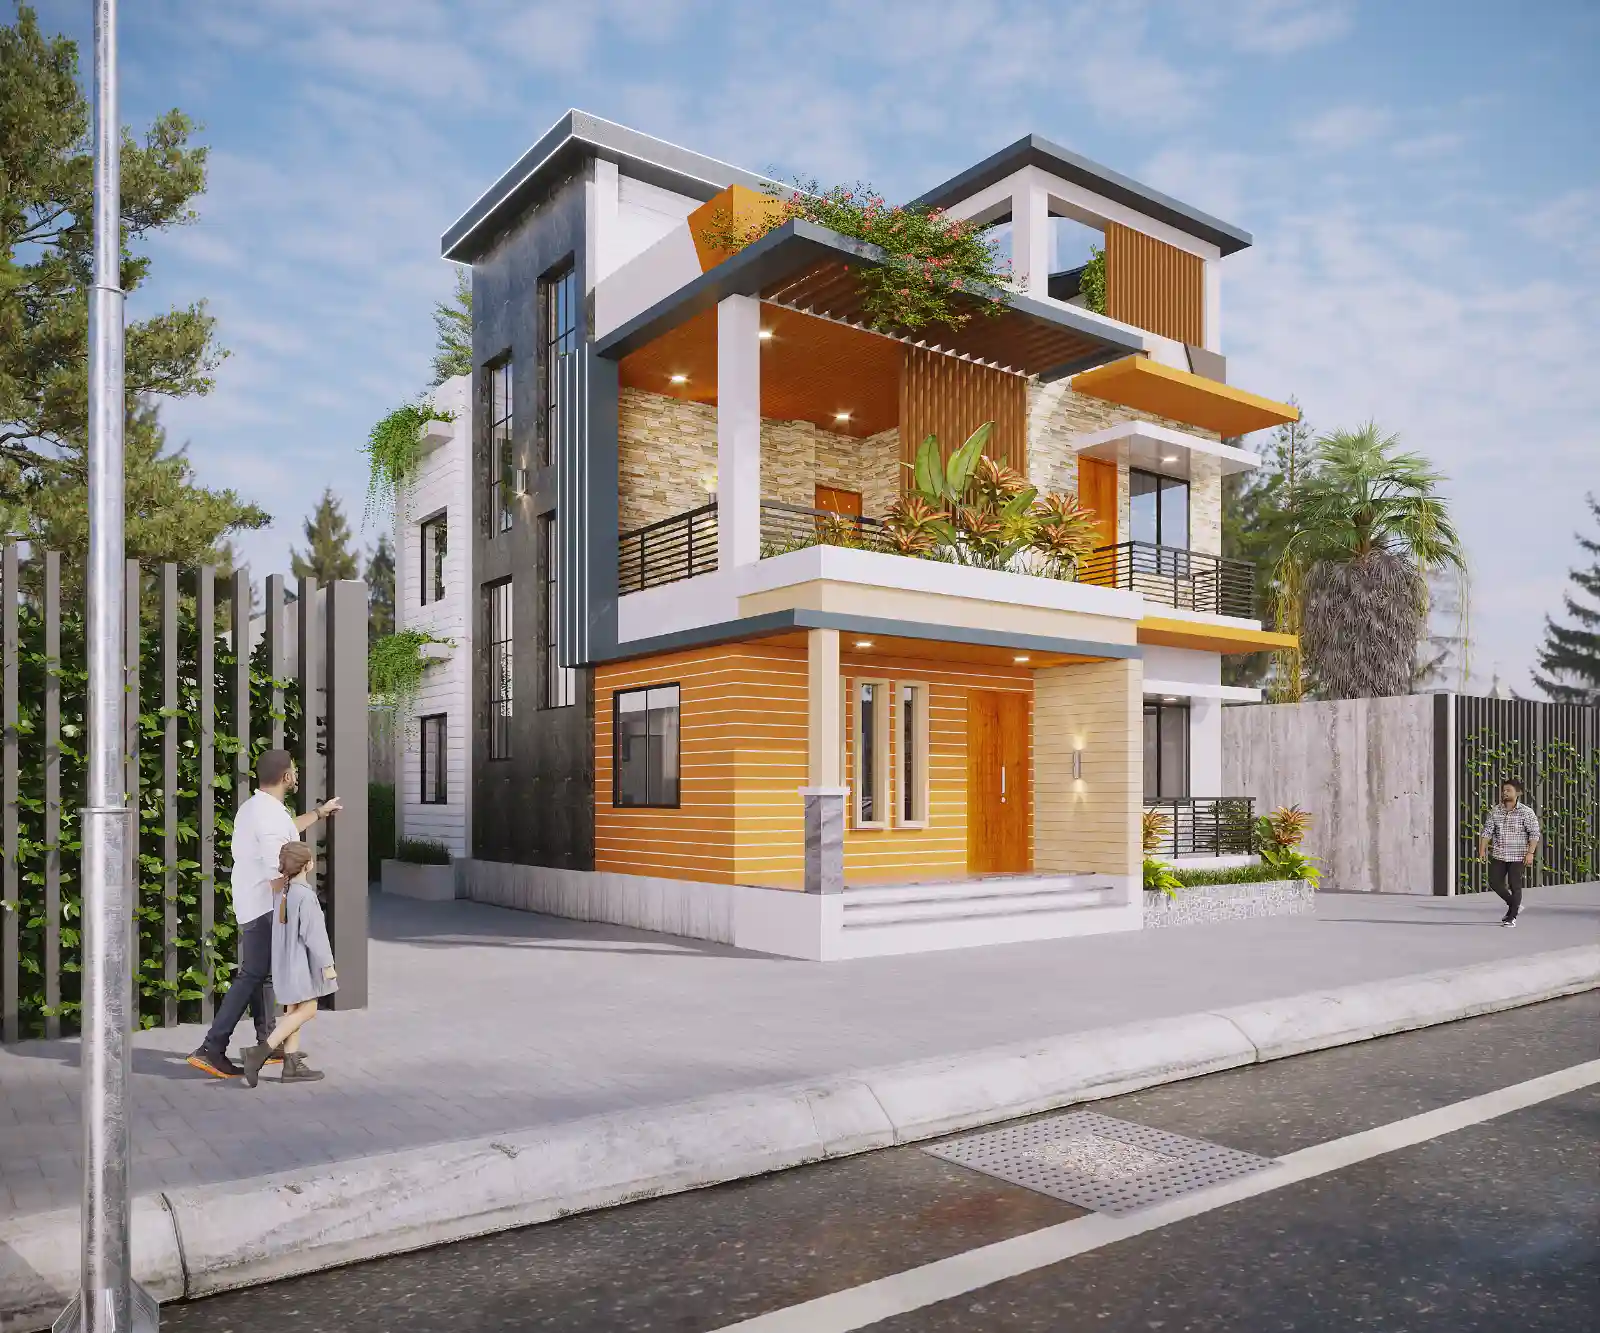
The views show the residence alongside a paved street, with a boundary fence and vertical gate elements defining the plot edge. The frontal and oblique perspectives clarify how the façade meets this boundary and how the approach is framed by the street-side setting.
Project Presentation
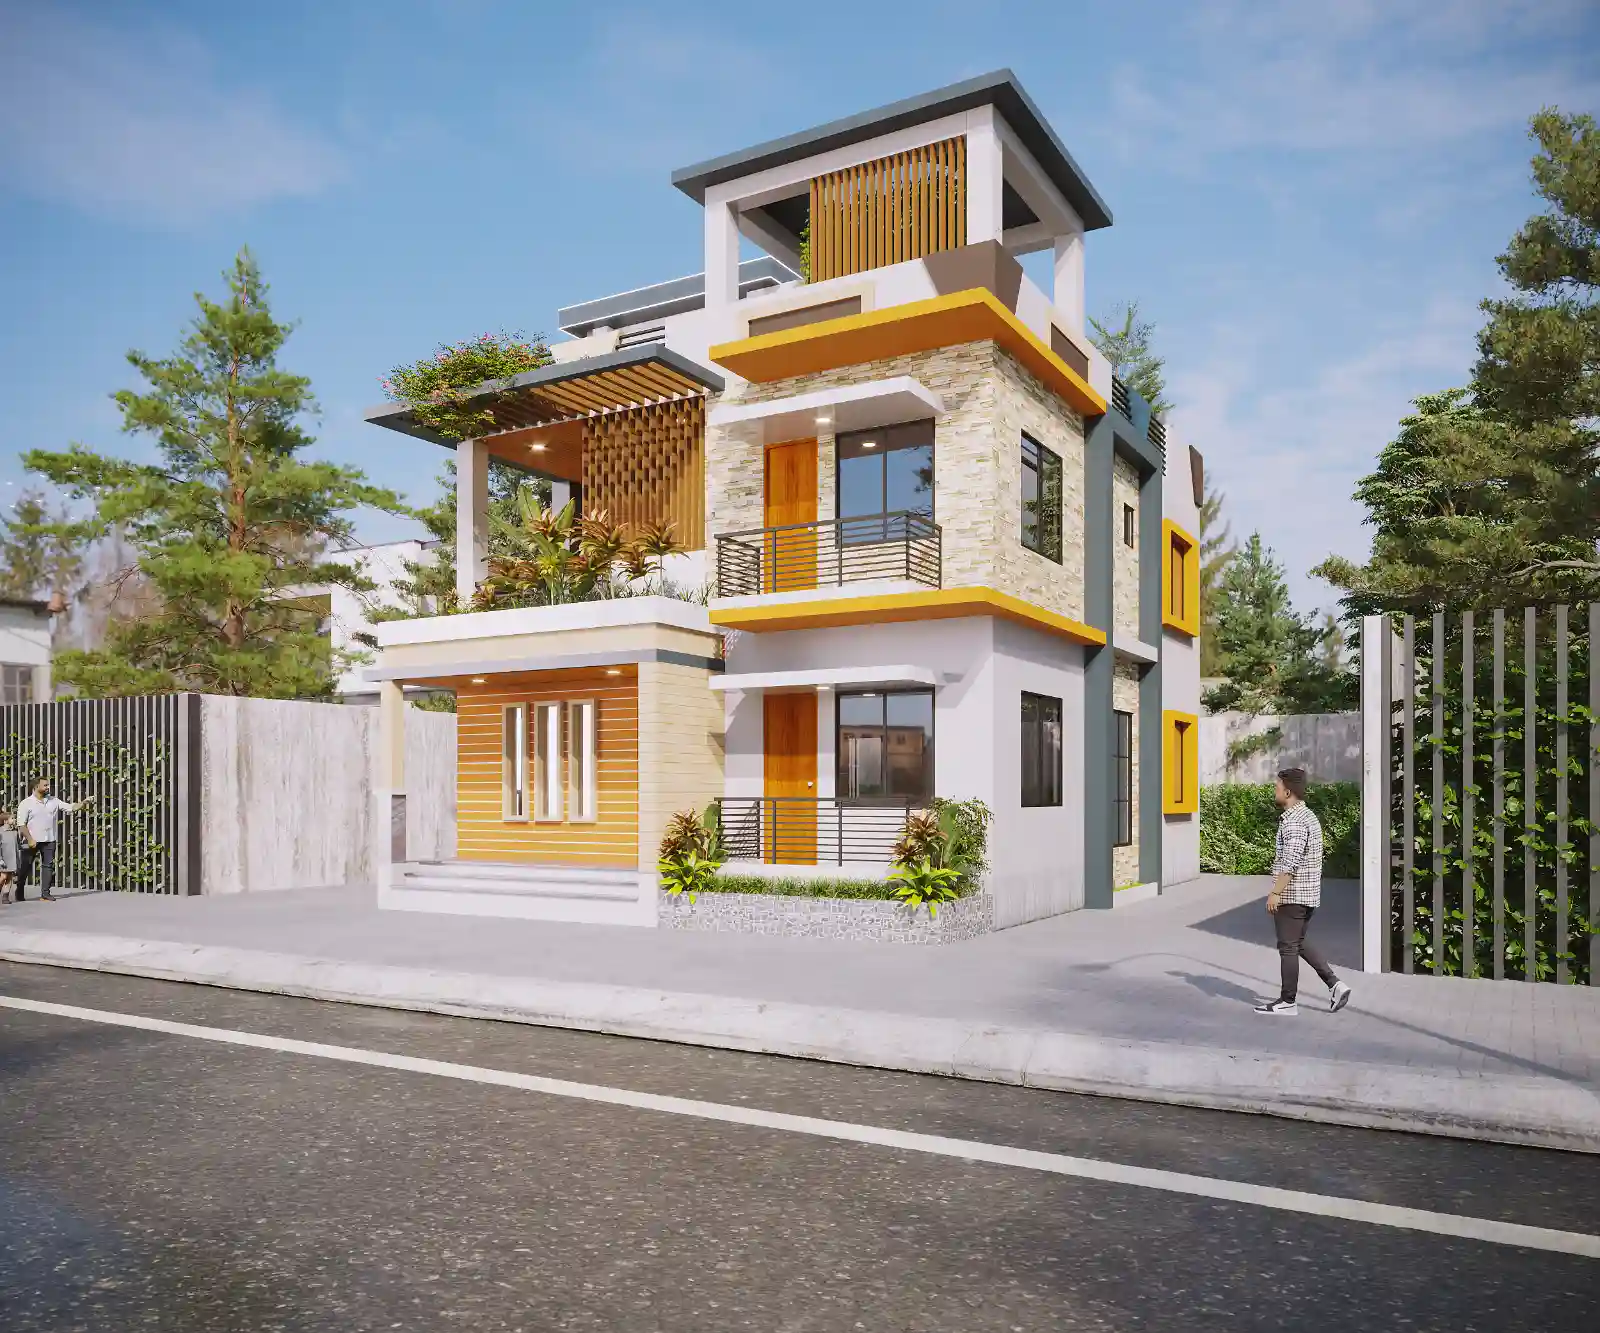
The close view brings façade openings, panels and balcony planting forward; the front view clarifies the main hierarchy. The right-side and side perspectives explain depth and street relationship, while the elevated view relates the roof arrangement to the surrounding plot.
Visual Gallery
Project Gallery
A close façade view introduces the offset volumes, recessed balconies and broad ledges; frontal and oblique perspectives show how they continue across the exterior. The elevated view then places the roof and residence in relation to the paved street and surrounding Islampur plot. Taken together, "Façade Detail", "Right-Side Perspective" and "Front Elevation" show the residence from complementary exterior viewpoints.
Discuss a Similar Project
Planning an exterior project in Islampur, Jamalpur? Share the site context, facade priorities and outdoor-space needs to help shape a focused design brief.
Start Your ProjectProject Details
Frequently Asked Questions
The answers explain the Islampur residence’s offset upper volumes, recessed balconies, planted areas and street-facing approach. They can help you compare façade depth and outdoor-space priorities with the needs of your own duplex project.
Still Have Questions?
Contact Me01What aspects of the Islampur house are documented in the gallery?
It presents a duplex house in Islampur, Jamalpur through five exterior views, from close and frontal perspectives to side, oblique and elevated views.
02How is the front façade composed?
Offset upper volumes and broad horizontal ledges organize the frontage into distinct bands, with recessed balconies and openings set within the composition.
03Which exterior details are visible in the close view?
The close view brings the façade openings and balcony edge forward, showing warm-toned panels against lighter exterior surfaces and planting at the balcony.
04What does the right-side perspective add?
It brings the front and side planes together, clarifying the depth of the stepped volumes and how the projecting balcony edges shape the profile.
05How does the side view explain the house’s street relationship?
The side perspective places the residence beside the paved street, making the boundary fence and vertical gate elements legible alongside its exterior.
06How does the overhead image place the Islampur house within its site?
The elevated view shows the arrangement of roof planes, including a circular feature, and locates the house within its surrounding plot.